$2,359,228
Horsehill
- 5 Hab.
- 3 Baños
- 4,231 Sqft
- 2.0 Ac lot
- Actualizado: Hoy
Sobre la propiedad
La descripción se tradujo automáticamente.
La descripción se muestra en el idioma original.
A meeting of two architectural chapters; One began life as the Black Horse Coaching Inn, a Tudor hall house rooted firmly in Royal history. The other arrived later, in the Georgian era, bringing symmetry and proportion. Together, they create a unique home, where elegant receptions sit alongside centuries-old beams, and where every window frames greenery beyond.
Inside, the Georgian wing brings
Inside, the Georgian wing brings
A meeting of two architectural chapters; One began life as the Black Horse Coaching Inn, a Tudor hall house rooted firmly in Royal history. The other arrived later, in the Georgian era, bringing symmetry and proportion. Together, they create a unique home, where elegant receptions sit alongside centuries-old beams, and where every window frames greenery beyond.
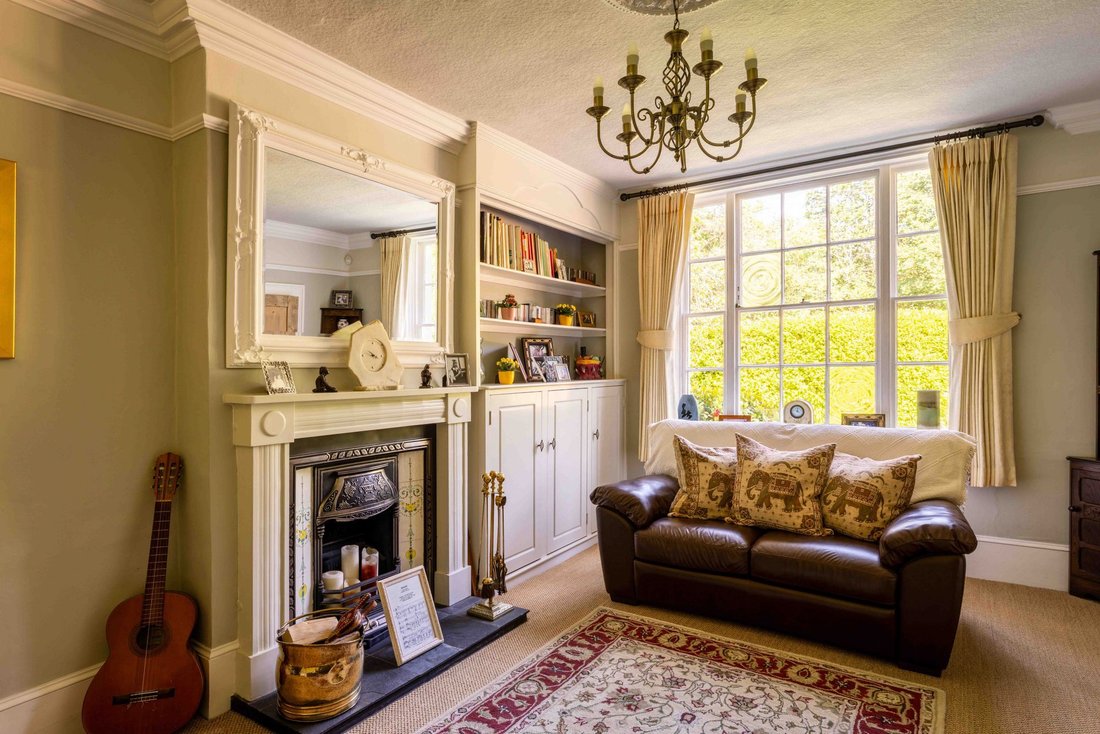
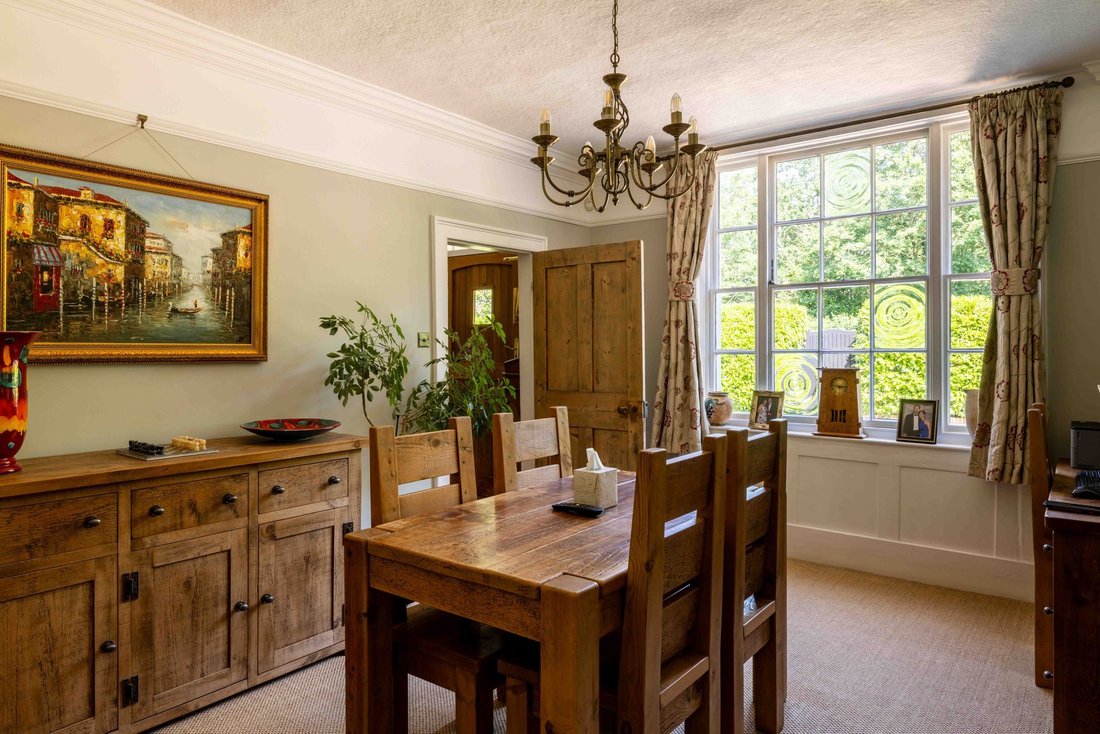
Inside, the Georgian wing brings a sense of refinement. Painted in calm heritage tones, the rooms are defined by classical proportions, generous ceiling heights and large sash windows that draw natural light deep into the rooms. Decorative cast-iron radiators sit comfortably alongside original features, while ornate mantelpieces, tiled fireplaces and delicate cornicing speak to the craftsmanship of the period. These two reception rooms feel elegant without formality. Upstairs, three bedrooms continue the theme, each enjoying leafy outlooks and the sense of space that comes from thoughtful Regency design.
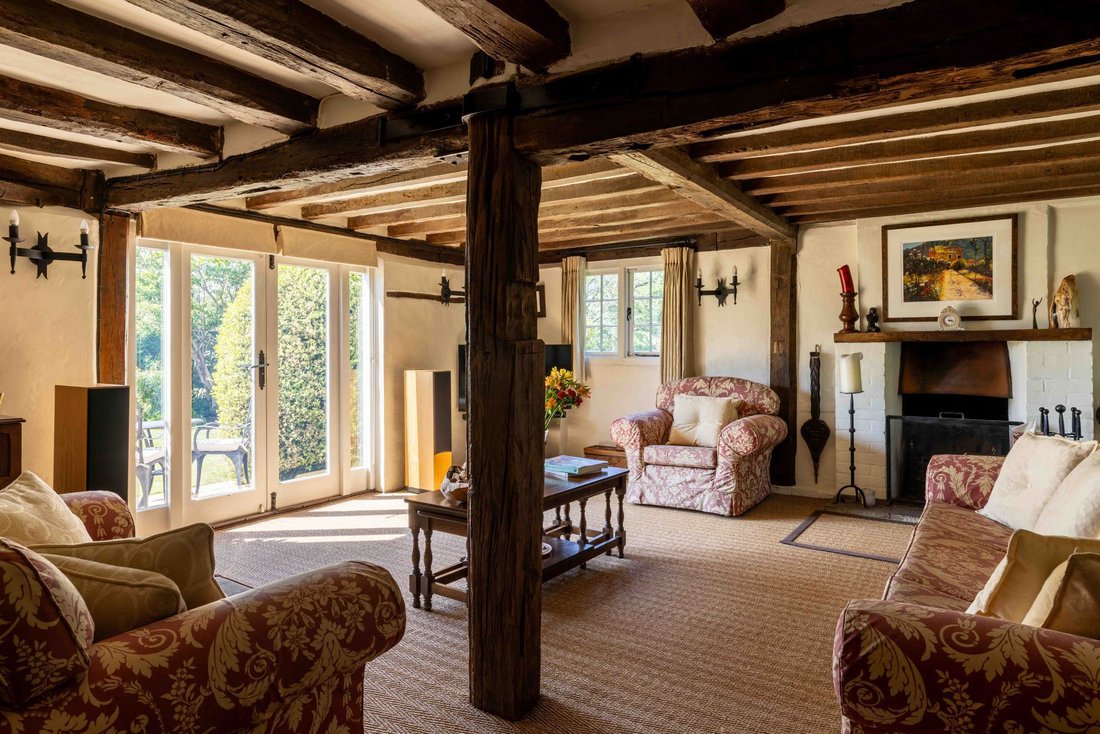
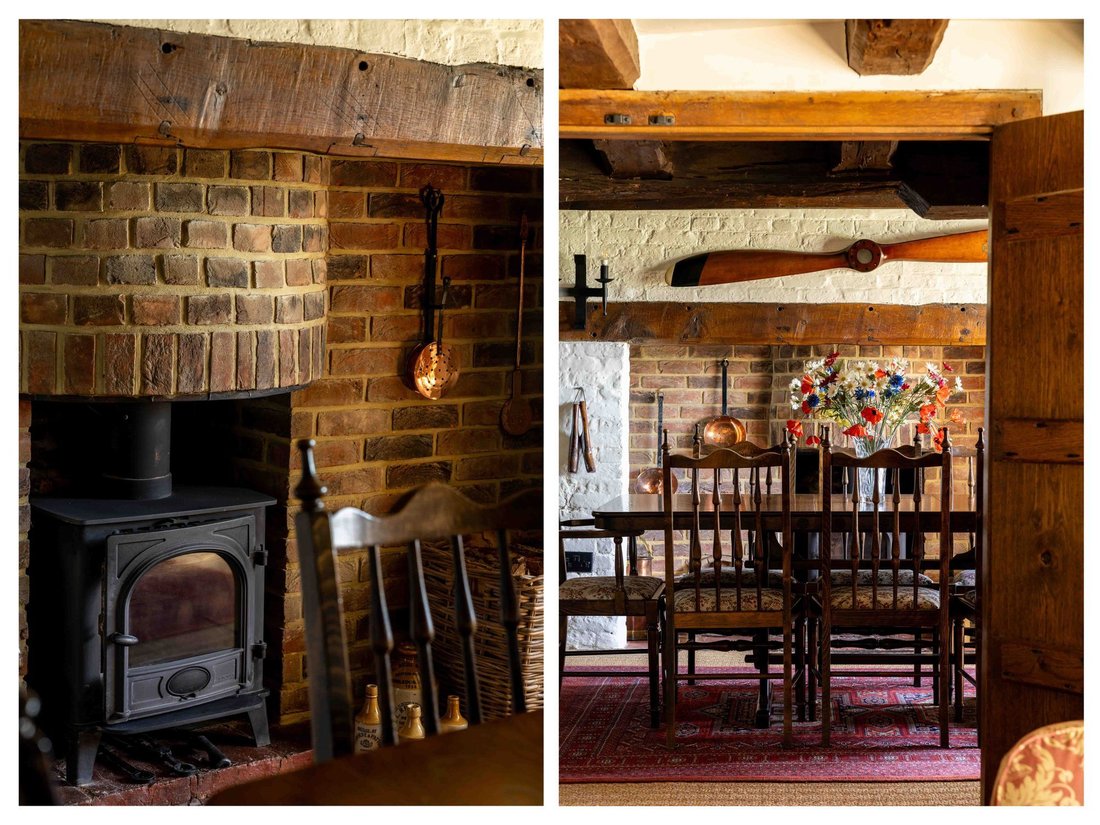
Cross into the Tudor wing and the atmosphere shifts. Here, exposed timbers, clay emulsion walls and wide floorboards tell the story of the building’s earlier life. The kitchen feels entirely in keeping with its surroundings, combining oak beams, exposed brickwork, timber cabinetry and stone flooring into a room that is both practical and characterful. The current custodians have explored plans for a contemporary kitchen extension, offering future owners the opportunity to shape the next chapter of the home, subject to the necessary permissions.
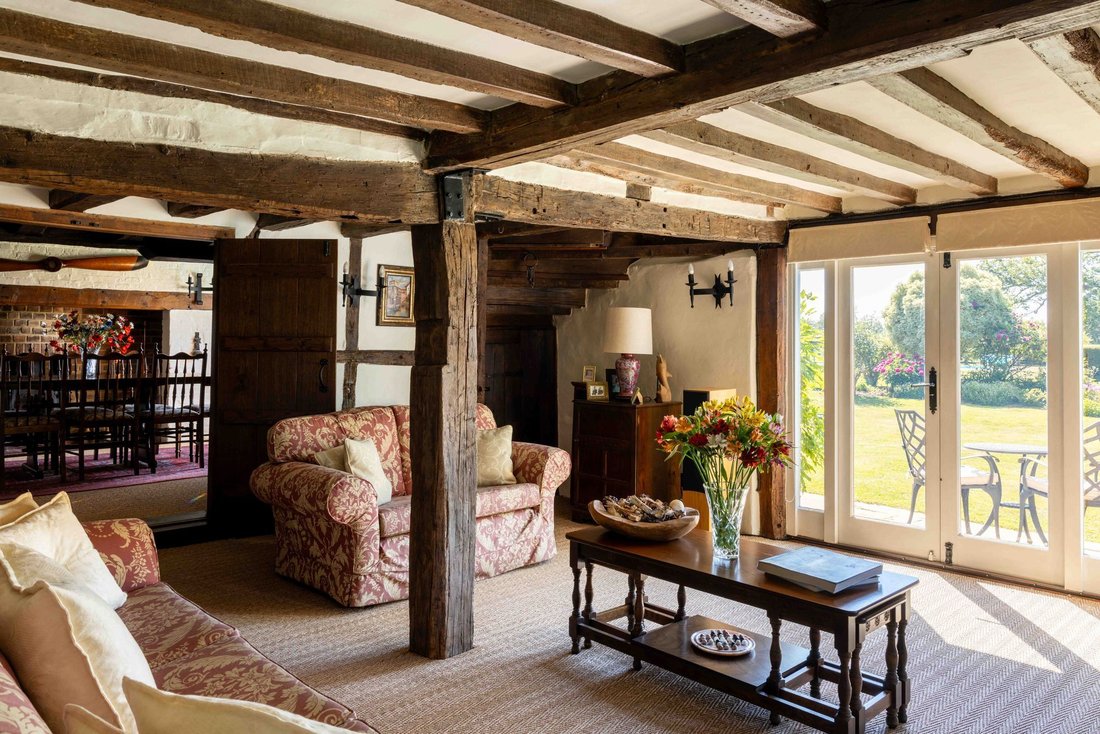
At the heart of this wing is a cosy reception centred around a substantial fireplace, now home to a modern log burner. Beyond, a final reception, connected by oak doors, is a particularly inviting room enjoying a triple aspect and opens directly onto the garden. Painted brickwork, exposed beams and natural textures create a welcoming atmosphere throughout the seasons.
The principal bedroom occupies a special position, framed by historic beams and anchored by a beautiful brick and clay-tile fireplace, it’s equally impressive and intimate. A generous en-suite bathroom adjoins, while a second vaulted bedroom occupies this wing. Connecting the two parts of the house is a central landing and family bathroom, ensuring the layout works as comfortably today as it has evolved over centuries.
Set within approximately two acres, the gardens unfold from the house in a series of spaces designed for enjoyment. Lawns invite impromptu games and family gatherings, while colourful planting softens the transition between house and countryside. Beyond, the swimming pool enjoys a spectacular outlook across rolling fields towards the North Downs. The modern barn-style pool house brings another dimension entirely. Doors open onto the poolside terrace, while a kitchen, changing facilities and generous entertaining space make it ideally suited to summer celebrations. Guests can arrive directly via the driveway, allowing gatherings to flow naturally. At the northern end, a natural lake offers a quieter pace of life. A walk around its boundary reveals ducks gliding across the water, carp beneath the surface and countless opportunities to pause with a coffee or a picnic.
History is woven into every part of Horsehills
Dating back to the early 16th century, the house began as a traditional Tudor hall house before later evolving into the Georgian home seen today. Once known as the Black Horse Coaching Inn, it occupied a prominent position on the historic route between London and Brighton. Local records suggest the land formed part of the former Chertsey Abbey estate before passing into Crown ownership under Henry VIII. Later, during the Regency period, the property became a regular stopping point for the Prince Regent, later George IV. While the world of grand carriages and aristocratic society has long disappeared, echoes of that era remain within the fabric of the building itself, from original timber framing to hand-carved carpenter’s marks that have survived for more than five centuries.
Inside, the Georgian wing brings a sense of refinement. Painted in calm heritage tones, the rooms are defined by classical proportions, generous ceiling heights and large sash windows that draw natural light deep into the rooms. Decorative cast-iron radiators sit comfortably alongside original features, while ornate mantelpieces, tiled fireplaces and delicate cornicing speak to the craftsmanship of the period. These two reception rooms feel elegant without formality. Upstairs, three bedrooms continue the theme, each enjoying leafy outlooks and the sense of space that comes from thoughtful Regency design.
Cross into the Tudor wing and the atmosphere shifts. Here, exposed timbers, clay emulsion walls and wide floorboards tell the story of the building’s earlier life. The kitchen feels entirely in keeping with its surroundings, combining oak beams, exposed brickwork, timber cabinetry and stone flooring into a room that is both practical and characterful. The current custodians have explored plans for a contemporary kitchen extension, offering future owners the opportunity to shape the next chapter of the home, subject to the necessary permissions.
At the heart of this wing is a cosy reception centred around a substantial fireplace, now home to a modern log burner. Beyond, a final reception, connected by oak doors, is a particularly inviting room enjoying a triple aspect and opens directly onto the garden. Painted brickwork, exposed beams and natural textures create a welcoming atmosphere throughout the seasons.
The principal bedroom occupies a special position, framed by historic beams and anchored by a beautiful brick and clay-tile fireplace, it’s equally impressive and intimate. A generous en-suite bathroom adjoins, while a second vaulted bedroom occupies this wing. Connecting the two parts of the house is a central landing and family bathroom, ensuring the layout works as comfortably today as it has evolved over centuries.
Set within approximately two acres, the gardens unfold from the house in a series of spaces designed for enjoyment. Lawns invite impromptu games and family gatherings, while colourful planting softens the transition between house and countryside. Beyond, the swimming pool enjoys a spectacular outlook across rolling fields towards the North Downs. The modern barn-style pool house brings another dimension entirely. Doors open onto the poolside terrace, while a kitchen, changing facilities and generous entertaining space make it ideally suited to summer celebrations. Guests can arrive directly via the driveway, allowing gatherings to flow naturally. At the northern end, a natural lake offers a quieter pace of life. A walk around its boundary reveals ducks gliding across the water, carp beneath the surface and countless opportunities to pause with a coffee or a picnic.
History is woven into every part of Horsehills
Dating back to the early 16th century, the house began as a traditional Tudor hall house before later evolving into the Georgian home seen today. Once known as the Black Horse Coaching Inn, it occupied a prominent position on the historic route between London and Brighton. Local records suggest the land formed part of the former Chertsey Abbey estate before passing into Crown ownership under Henry VIII. Later, during the Regency period, the property became a regular stopping point for the Prince Regent, later George IV. While the world of grand carriages and aristocratic society has long disappeared, echoes of that era remain within the fabric of the building itself, from original timber framing to hand-carved carpenter’s marks that have survived for more than five centuries.
-
Tipo de propiedad
Casa
-
Precio/pie²
$557
Características
- Jardín
- Piscina
- Terraza
- Chimenea
- Cocina exterior
- Techo alto
- Encimeras de piedra
Explorar la zona
Se unió hace 1 mes
Usted ha preguntado por esta propiedad
El agente se comunicará con usted pronto por
Publicado por
39
Anuncios
2026
Se unió
Reserva una visita con the agent
Elija una fecha y si prefiere una visita virtual o presencial con el agente.
Fecha preferida
Tipo de tour
Última actualización
Hoy
Primera publicación
Noviembre 5
Referencia del anuncio
-
La confianza de los mejores brokers del mundo
Los agentes tras las propiedades más excepcionales del mundo publican en JamesEdition.
- Anuncios de Sotheby's, Christie's, BARNES y Engel & Völkers
- Cada anuncio se revisa antes de publicarse
- Conecte directamente con agentes verificados
Al continuar, acepta nuestros Términos y la Política de Privacidad.