$1,249,500
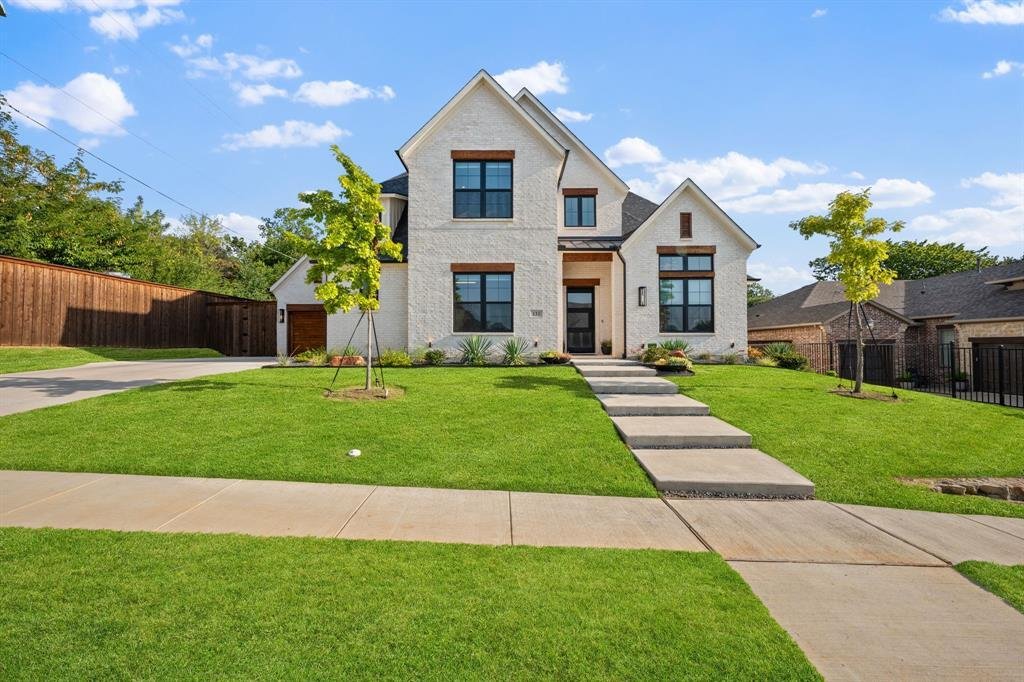
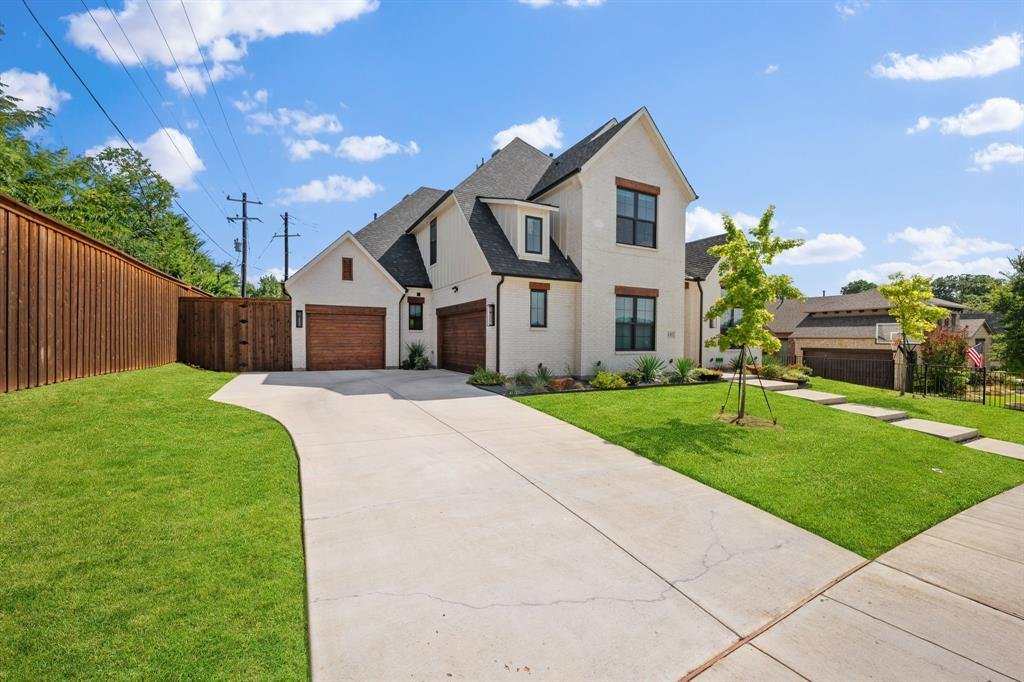
Single Family Residence In Highland Village
- 5 Hab.
- 4 Baños
- 4,089 Sqft
- 10,934 Sqft lot
- Actualizado: Octubre 2
- Fuente: North Texas Real Estate Information Systems (NTREIS) MLS#21347478
Sobre la propiedad
La descripción se tradujo automáticamente.
La descripción se muestra en el idioma original.
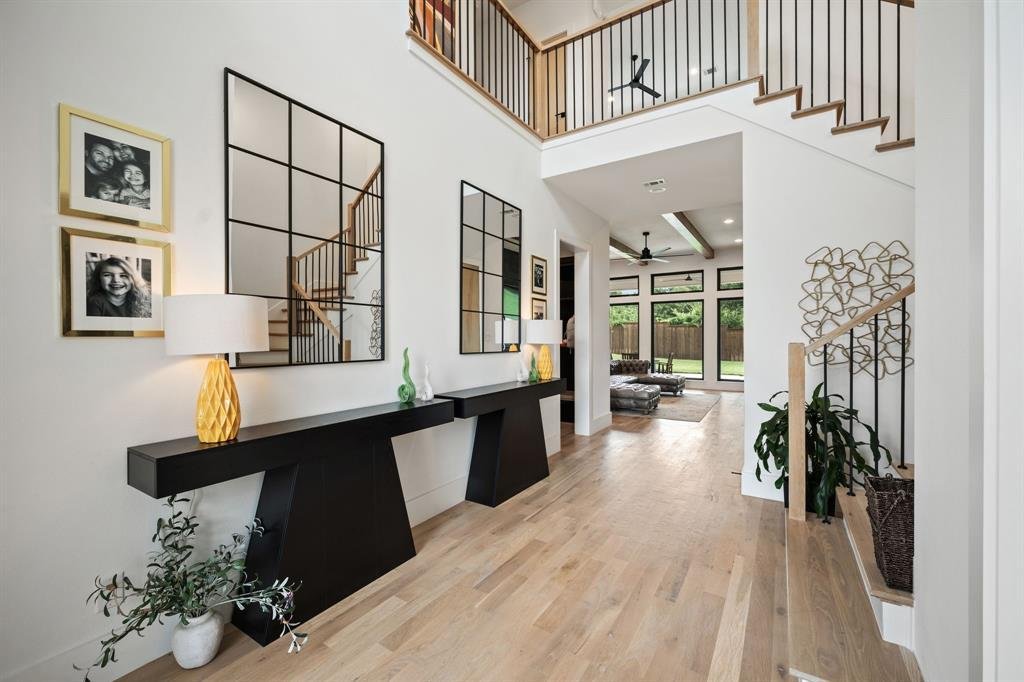
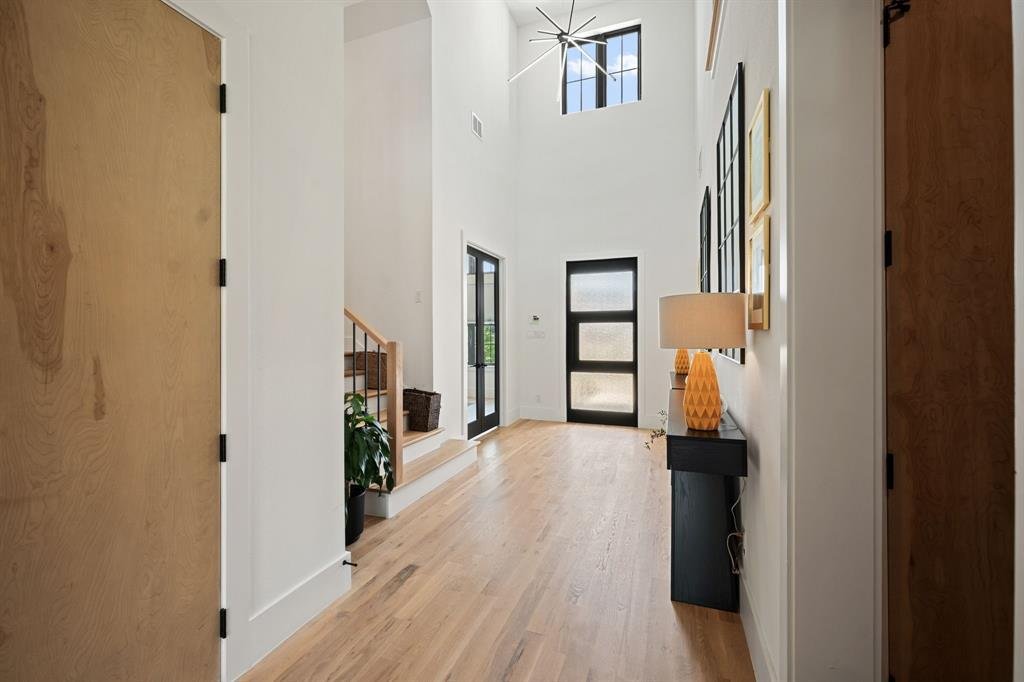
Nestled in the heart of Highland Village, this Stunning luxury custom home is waiting for you! From the minute you set foot in the foyer with 20 ft ceilings and the view into the backyard thru the large, oversized windows you will fall in love! It flows into the open concept kitchen, living, and dining areas with beautiful wood beams, hardwood floors, and a gorgeous black porcelain feature wall wi
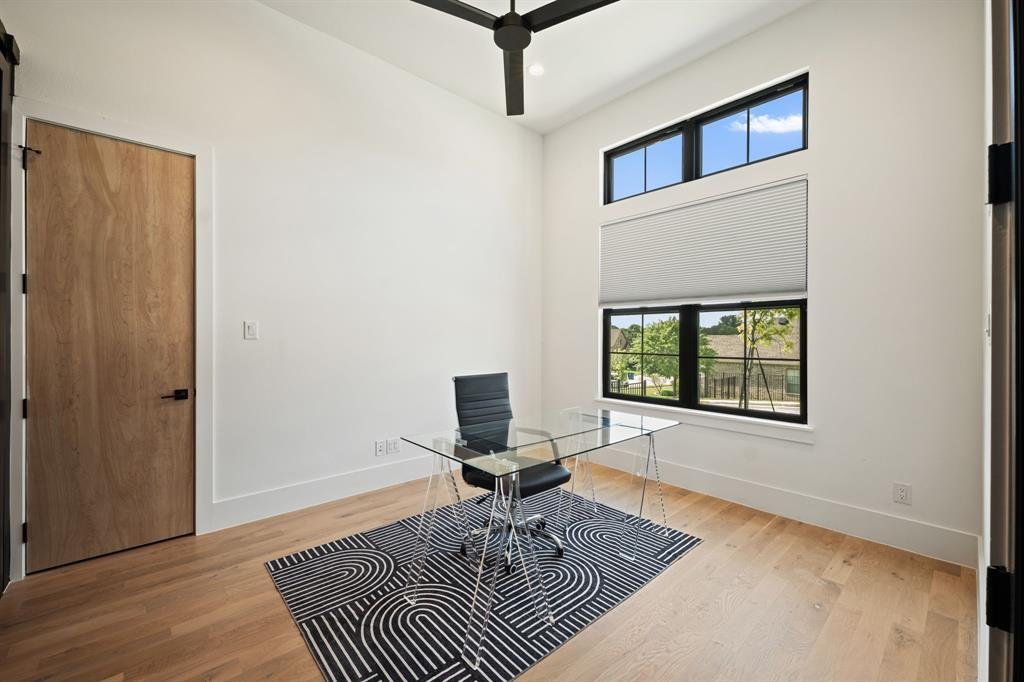
Nestled in the heart of Highland Village, this Stunning luxury custom home is waiting for you! From the minute you set foot in the foyer with 20 ft ceilings and the view into the backyard thru the large, oversized windows you will fall in love! It flows into the open concept kitchen, living, and dining areas with beautiful wood beams, hardwood floors, and a gorgeous black porcelain feature wall with gas fireplace. The kitchen boasts beautiful flat panel custom underlit cabinets that flow into the oversized pantry with floating shelves and an abundance of storage and counter space, a six-burner gas range, double ovens an amazing waterfall island with large windows bringing in the natural light, beautiful porcelain backsplash that adds a wonderful touch to it all. This all leads to a large oversized covered patio. There is also beautiful custom lighting throughout. It’s truly an entertainers paradise. The master suite boasts a large soaker tub, lrg walk-in shower with custom underlit cabinets, and a master closet to die for! The study has custom built shelving with a secret panel that leads to the master suite. There is a large guest en-suite downstairs as well. Upstairs you step into another lrg living space or gameroom with a wet bar, a media room wired for sound, 3 bedrooms (one currently used as a dance studio), all hardwood floors, and 2 more full baths. This home sits a 10-minute walk to the lake, 20 minute walk to Double Tree Ranch, and some of the best shopping and restaurants in the DFW area. This home is a gem with so much thought put into design and layout. Truly one of a kind and a must see!
-
Tipo de propiedad
Casa
-
Año de construcción
2022
-
Precio/pie²
$305
Características
- Garaje
- Vestidor
- Chimenea
- Jardín
- Cine
- Cocina exterior
- Cocina abierta
- Sala de juegos
- Estufa de gas
Características
Interior
- Techo alto
- Chimenea
- Isla de cocina
- Estufa de gas
- Bar
- Sala de juegos
- Cine
- Cocina abierta
- Encimeras de piedra
- Vestidor
Outdoor
- Garaje
- Cocina exterior
- Jardín
Explorar la zona
133 Chisholm Trail, Lewisville, Texas, Estados Unidos
Ver en Google Maps
Precio por sqft
Bajo
Alto
Se unió hace 12 meses
Usted ha preguntado por esta propiedad
El agente se comunicará con usted pronto por
Publicado por
3
Anuncios
2025
Se unió
Reserva una visita con the agent
Elija una fecha y si prefiere una visita virtual o presencial con el agente.
Fecha preferida
Tipo de tour
Última actualización
Octubre 2
Primera publicación
Agosto 1
Referencia del anuncio
21347478
Estado del anuncio
The data relating to real estate for sale on this web site comes in part from the Broker Reciprocity Program of the NTREIS Multiple Listing Service. Real estate listings held by brokerage firms other than this broker are marked with the Broker Reciprocity logo and detailed information about them includes the name of the listing brokers.
Propiedades similares cercanas
Nuevos anuncios en Lewisville



Explorar más viviendas en venta
Lewisville, TX, Estados Unidos tipos de propiedad
Lewisville, TX, Estados Unidos búsquedas populares
- Propiedades Vista al Lago en Lewisville, TX, Estados Unidos
- Propiedades Propiedad de Inversión en Lewisville, TX, Estados Unidos
- Propiedades Vista al Campo de Golf en Lewisville, TX, Estados Unidos
- Propiedades Vista al Mar en Lewisville, TX, Estados Unidos
- Propiedades Vista a la Montaña en Lewisville, TX, Estados Unidos
- Propiedades con Piscina cubierta en Lewisville, TX, Estados Unidos
Guías e historias relacionadas
La confianza de los mejores brokers del mundo
Los agentes tras las propiedades más excepcionales del mundo publican en JamesEdition.
- Anuncios de Sotheby's, Christie's, BARNES y Engel & Völkers
- Cada anuncio se revisa antes de publicarse
- Conecte directamente con agentes verificados
Al continuar, acepta nuestros Términos y la Política de Privacidad.
brokerages we
partnered with
partnered with