$2,125,000
Single Family Detached Flower Mound
- 5 Hab.
- 6 Baños
- 6,080 Sqft
- 43,560 Sqft lot
- Actualizado: Ayer
- MLS#21406816
Sobre la propiedad
La descripción se tradujo automáticamente.
La descripción se muestra en el idioma original.
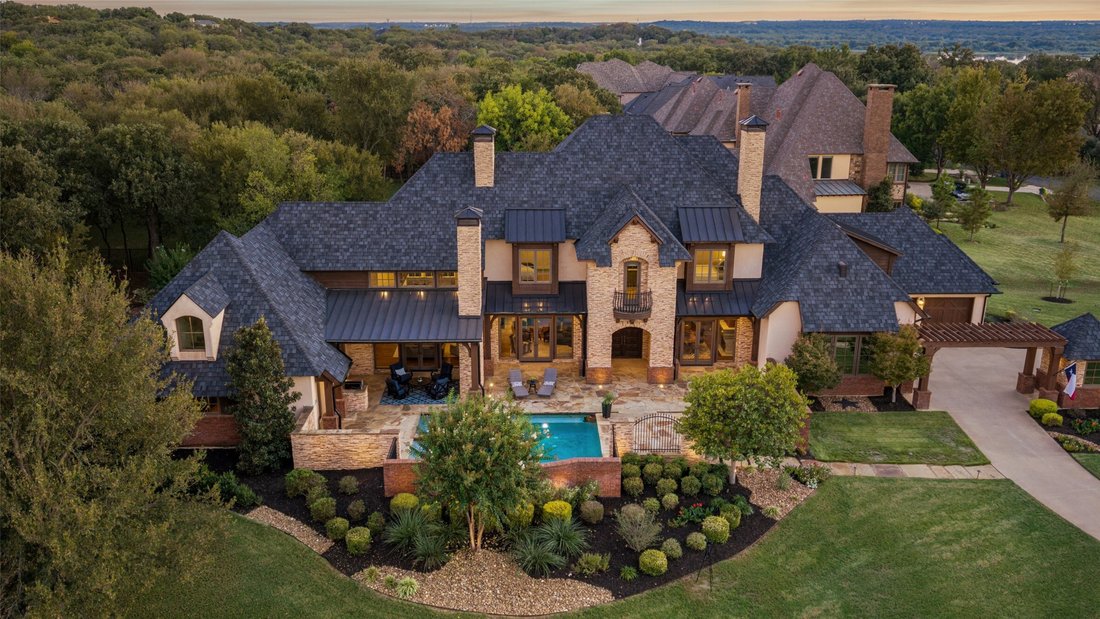
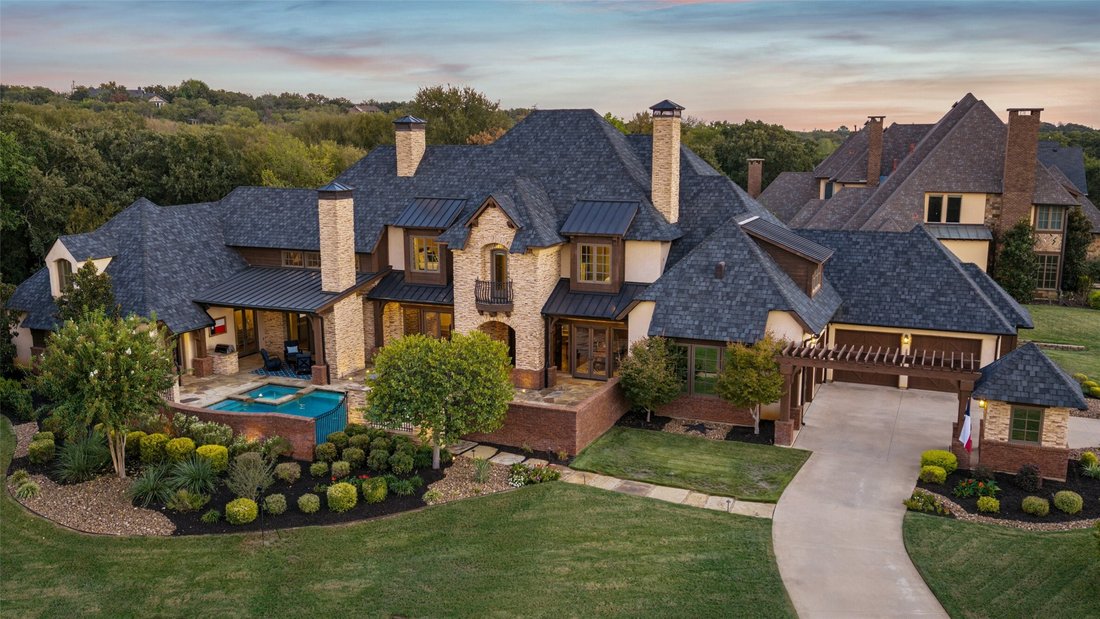
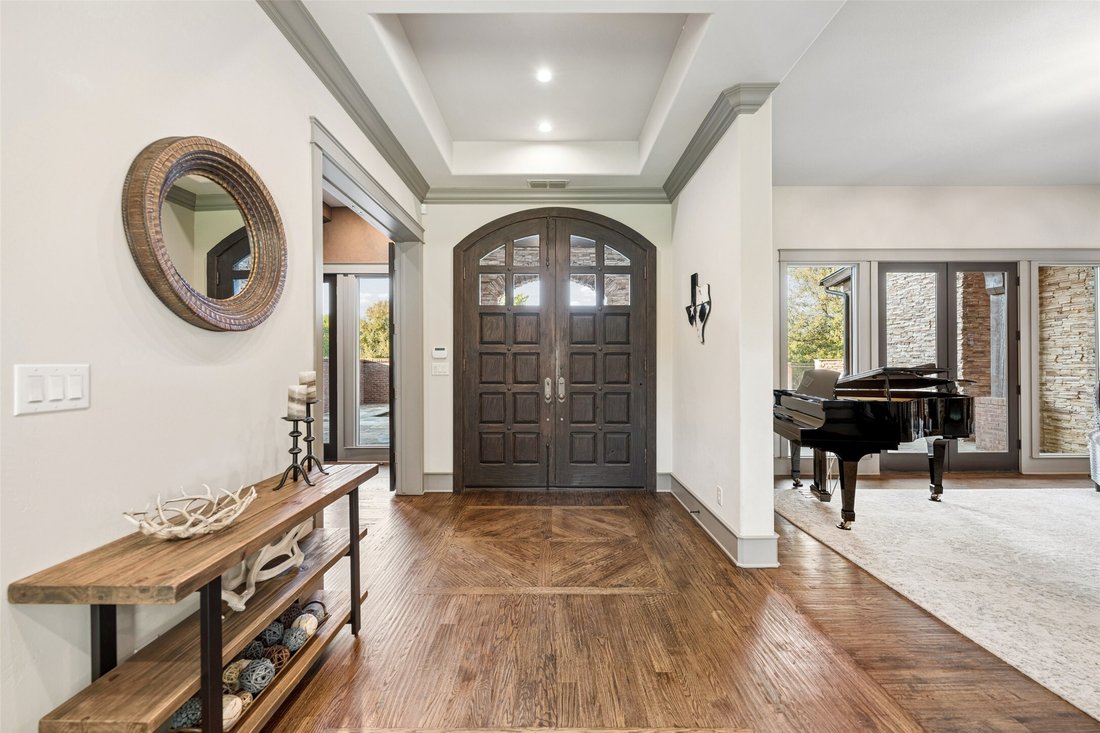
Designed by award-winning architect Steve Morey, this architectural showpiece sits on a tranquil 1-acre estate in prestigious Chimney Rock, where acres of protected conservation land are seamlessly woven throughout the community. Created for indoor-outdoor living, walls of glass and patio doors bring the natural surroundings into the home. The soaring great room features exposed timber truss beams
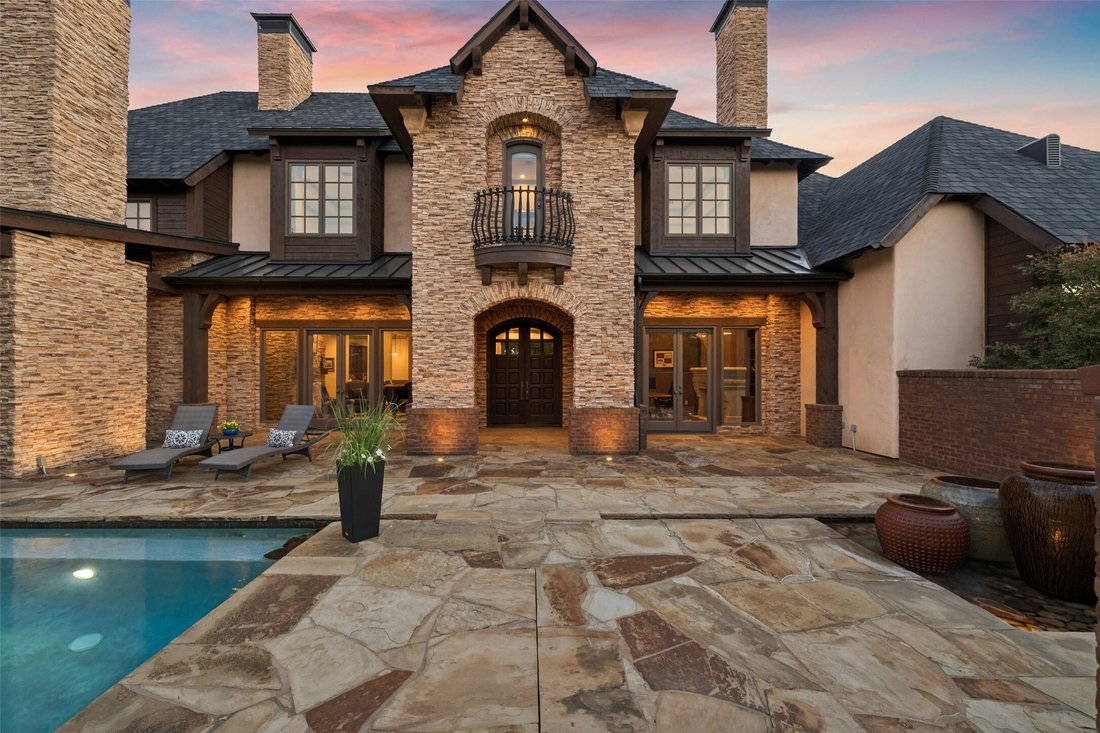
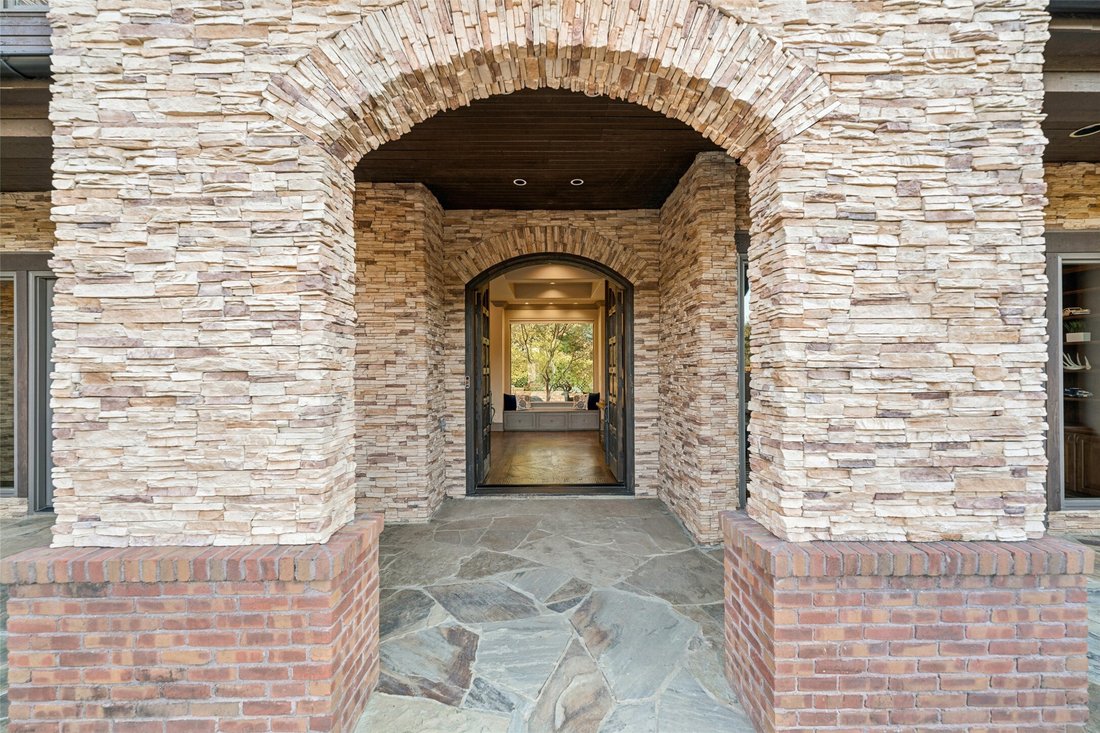
Designed by award-winning architect Steve Morey, this architectural showpiece sits on a tranquil 1-acre estate in prestigious Chimney Rock, where acres of protected conservation land are seamlessly woven throughout the community. Created for indoor-outdoor living, walls of glass and patio doors bring the natural surroundings into the home. The soaring great room features exposed timber truss beams, transom windows, rich hand-scraped hardwoods and a dramatic floor-to-ceiling double-sided stacked-stone fireplace connecting the living and dining rooms. The chef’s kitchen offers a 4-seat island, commercial-grade 6-burner Dacor gas cooktop, built-in refrigeration and integrated Miele microwave and warming drawer. A huge walk-in pantry, dedicated butler’s pantry and adjacent wet bar with sink, ice maker and beverage fridge make entertaining effortless. The main-floor executive study features coffered ceilings and a fireplace. The primary wing is a private retreat with deep soaking tub, walk-in stone shower, morning coffee bar and enormous custom dressing room. A spacious flex room can serve as a gym, game room or family room. A separate first-floor ensuite bedroom is ideal for guests. Upstairs, the cinema-style media room features tiered theater seating and wet bar, plus 3 additional ensuite bedrooms. Outside, enjoy a heated saltwater pool and spa with water features, outdoor fireplace, built-in grilling station and expansive covered patios. A 4-car garage and circular motor court complete the estate. Chimney Rock is a distinctive conservation community with 1-acre homesites, mature trees and natural surroundings. Approximately half the community is preserved as conservation area with greenbelts, trails, a community pond and equestrian trail access.
-
Tipo de propiedad
Casa
-
Año de construcción
2007
-
Precio/pie²
$349
Características
- Garaje
- Vestidor
- Piscina
- Chimenea
- Cine
- Gimnasio
- Jacuzzi
- Vista al Agua
- Sala de juegos
Características
Lote
- Vista al Agua
Interior
- Techo alto
- Chimenea
- Isla de cocina
- Estufa de gas
- Jacuzzi
- Bar
- Sala de juegos
- Cine
- Encimeras de piedra
- Vestidor
- Gimnasio
Outdoor
- Balcón
- Piscina
- Garaje
- Espacio de vida al aire libre
- Jardín
Explorar la zona
3516 Chimney Rock Drive, Flower Mound, TX 75022, Lewisville, Texas, Estados Unidos
Ver en Google Maps
Precio por sqft
Bajo
Alto
Se unió hace 5 años
Usted ha preguntado por esta propiedad
El agente se comunicará con usted pronto por
Publicado por
8
Anuncios
2022
Se unió
Reserva una visita con Jan Richey
Elija una fecha y si prefiere una visita virtual o presencial con el agente.
Fecha preferida
Tipo de tour

Última actualización
Ayer
Primera publicación
Octubre 10
Licencia del agente
#0324990
Referencia del anuncio
2167906317527260
Estado del anuncio
Propiedades similares cercanas
Nuevos anuncios en Lewisville

Explorar más viviendas en venta
Lewisville, TX, Estados Unidos tipos de propiedad
Lewisville, TX, Estados Unidos búsquedas populares
- Propiedades Vista al Lago en Lewisville, TX, Estados Unidos
- Propiedades Propiedad de Inversión en Lewisville, TX, Estados Unidos
- Propiedades Vista al Campo de Golf en Lewisville, TX, Estados Unidos
- Propiedades Vista al Mar en Lewisville, TX, Estados Unidos
- Propiedades Vista a la Montaña en Lewisville, TX, Estados Unidos
- Propiedades con Piscina cubierta en Lewisville, TX, Estados Unidos
Guías e historias relacionadas
La confianza de los mejores brokers del mundo
Los agentes tras las propiedades más excepcionales del mundo publican en JamesEdition.
- Anuncios de Sotheby's, Christie's, BARNES y Engel & Völkers
- Cada anuncio se revisa antes de publicarse
- Conecte directamente con agentes verificados
Al continuar, acepta nuestros Términos y la Política de Privacidad.
brokerages we
partnered with
partnered with