



$615,000
Single Family Residence In Highland Village
- 4 Hab.
- 3 Baños
- 3,146 Sqft
- 9,192 Sqft lot
- Actualizado: Septiembre 11
- Fuente: North Texas Real Estate Information Systems (NTREIS) MLS#21304786
Sobre la propiedad
La descripción se tradujo automáticamente.
La descripción se muestra en el idioma original.
Discover refined living in this extensively renovated two-story traditional residence in Highland Village, offering almost 3,200 square feet of completely transformed living space where luxury, craftsmanship, and versatility shine. Thoughtfully redesigned with walls removed to create a more open, modern flow, this exceptional home has been reimagined from top to bottom with sophisticated upgrades
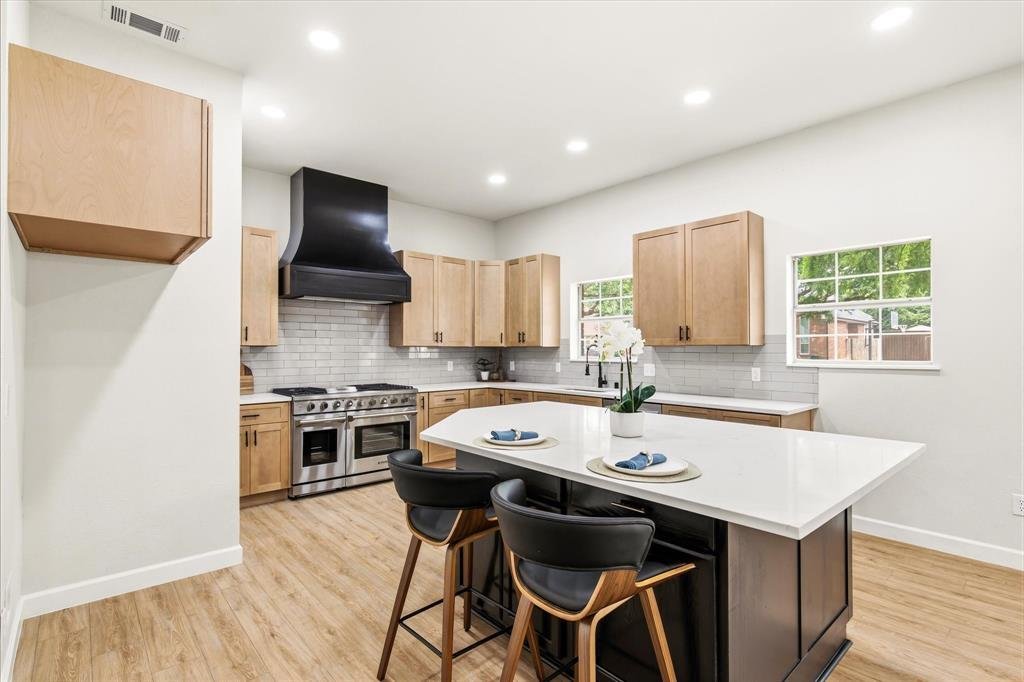
Discover refined living in this extensively renovated two-story traditional residence in Highland Village, offering almost 3,200 square feet of completely transformed living space where luxury, craftsmanship, and versatility shine. Thoughtfully redesigned with walls removed to create a more open, modern flow, this exceptional home has been reimagined from top to bottom with sophisticated upgrades throughout. Downstairs, a versatile flex room with a sleek fireplace, walk-in closet, and direct access to a beautifully renovated full bath offers incredible potential as a fifth bedroom, private guest suite, multi-generational living space, or game room. A dedicated home office near the entry adds even more flexibility. Fresh neutral paint, plush new carpet, and sweeping luxury vinyl plank flooring create a timeless, light-filled ambiance throughout the main level. At the heart of the home, the gourmet kitchen is a true showpiece, featuring custom solid wood cabinetry, elegant Quartz countertops, a professional-grade Aobosi 6-burner gas range with dual ovens, pull-out Zline microwave, decorative backsplash, spacious pantry, and designer finishes that blend beauty with function. Designed for entertaining and daily living, the expansive dining room flows seamlessly into the kitchen and living spaces. The living room impresses with a dramatic wall of windows and double glass doors that flood the home with natural light while creating a seamless indoor-outdoor connection. Upstairs, the expansive primary suite is a peaceful retreat with dual walk-in closets and a spa-inspired bath featuring Quartz counters, dual sinks, a freestanding tub, and a glass-enclosed shower with modern tilework. Three additional bedrooms share a stylishly updated full bath with dual sinks and contemporary finishes. Step outside to your private backyard oasis, where a spacious covered patio and mature shade trees create the perfect backdrop for relaxing or entertaining.
-
Tipo de propiedad
Casa
-
Año de construcción
1990
-
Precio/pie²
$195
Características
- Garaje
- Vestidor
- Chimenea
- Jardín
- Terraza
- Cocina abierta
- Estufa de gas
- Oficina
- Techo alto
Características
Interior
- Techo alto
- Oficina
- Chimenea
- Isla de cocina
- Estufa de gas
- Cocina abierta
- Vestidor
Outdoor
- Terraza
- Garaje
- Jardín
Explorar la zona
634 Meadowcrest Drive, Lewisville, Texas, Estados Unidos
Ver en Google Maps
Precio por sqft
Bajo
Alto
Se unió hace 7 meses
Usted ha preguntado por esta propiedad
El agente se comunicará con usted pronto por
Publicado por
4
Anuncios
2026
Se unió
Reserva una visita con the agent
Elija una fecha y si prefiere una visita virtual o presencial con el agente.
Fecha preferida
Tipo de tour
Última actualización
Septiembre 11
Primera publicación
Junio 18
Referencia del anuncio
21304786
Estado del anuncio
The data relating to real estate for sale on this web site comes in part from the Broker Reciprocity Program of the NTREIS Multiple Listing Service. Real estate listings held by brokerage firms other than this broker are marked with the Broker Reciprocity logo and detailed information about them includes the name of the listing brokers.
Propiedades similares cercanas
Nuevos anuncios en Lewisville



Explorar más viviendas en venta
Lewisville, TX, Estados Unidos tipos de propiedad
Lewisville, TX, Estados Unidos búsquedas populares
- Propiedades Vista al Lago en Lewisville, TX, Estados Unidos
- Propiedades Propiedad de Inversión en Lewisville, TX, Estados Unidos
- Propiedades Vista al Campo de Golf en Lewisville, TX, Estados Unidos
- Propiedades Vista al Mar en Lewisville, TX, Estados Unidos
- Propiedades Vista a la Montaña en Lewisville, TX, Estados Unidos
- Propiedades con Piscina cubierta en Lewisville, TX, Estados Unidos
Guías e historias relacionadas
La confianza de los mejores brokers del mundo
Los agentes tras las propiedades más excepcionales del mundo publican en JamesEdition.
- Anuncios de Sotheby's, Christie's, BARNES y Engel & Völkers
- Cada anuncio se revisa antes de publicarse
- Conecte directamente con agentes verificados
Al continuar, acepta nuestros Términos y la Política de Privacidad.
brokerages we
partnered with
partnered with