$699,900
Custom Home Designed For Elevated Everyday Living
- 5 Hab.
- 3 Baños
- 4,369 Sqft
- 22,003 Sqft lot
- Actualizado: Octubre 1
Sobre la propiedad
La descripción se tradujo automáticamente.
La descripción se muestra en el idioma original.
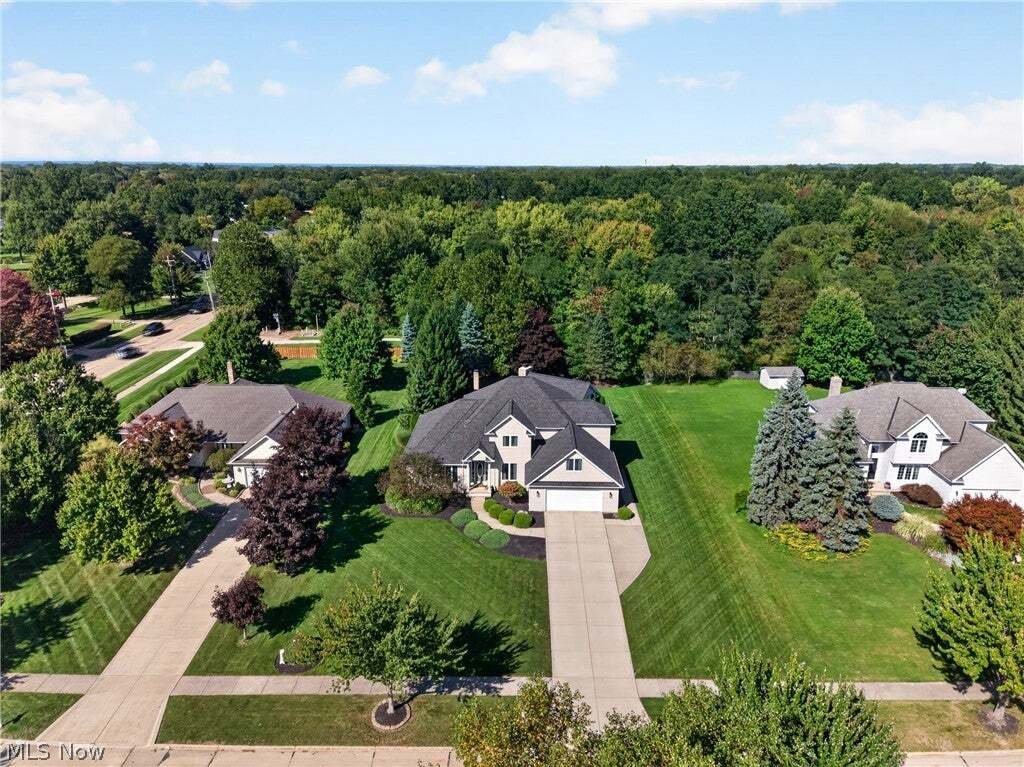
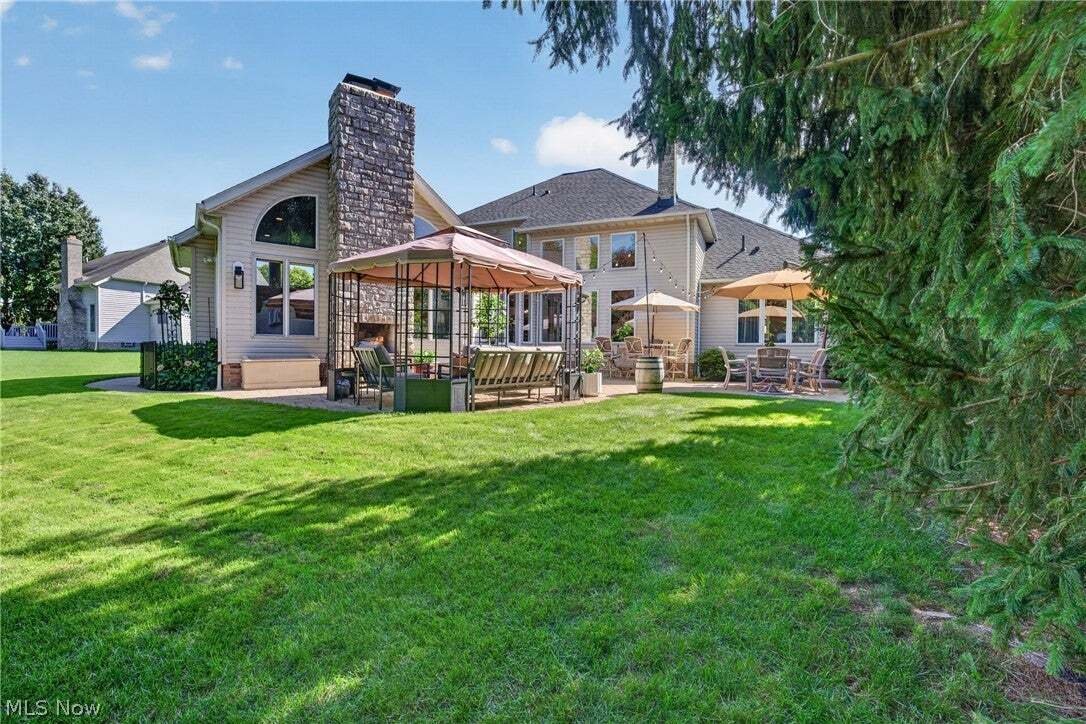
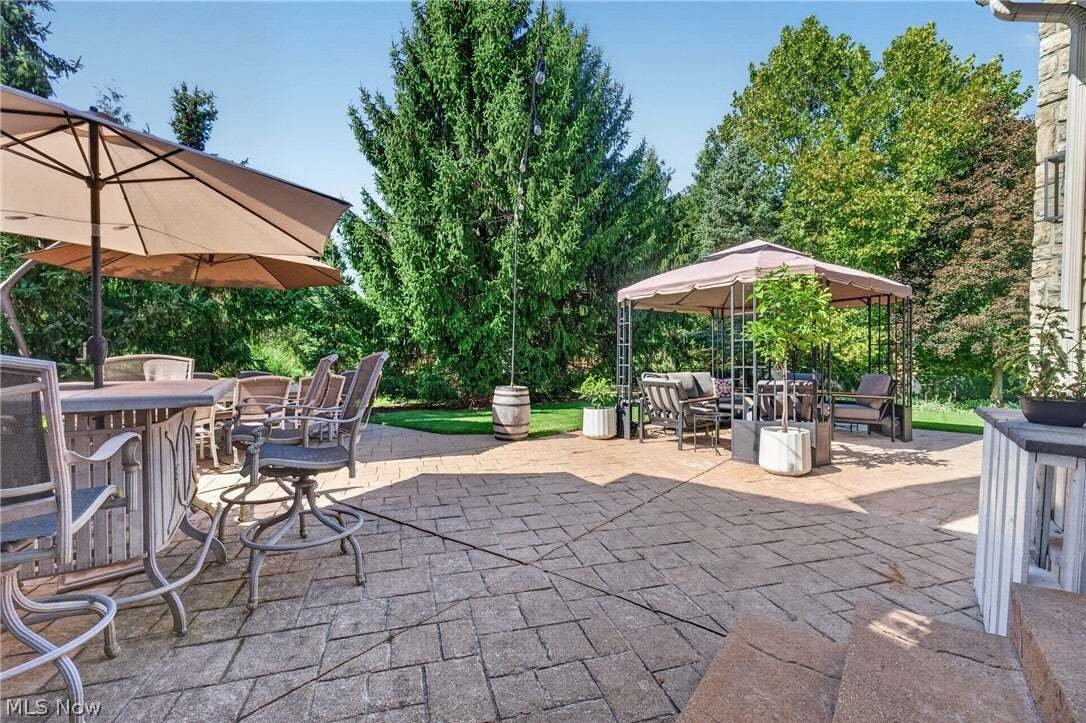
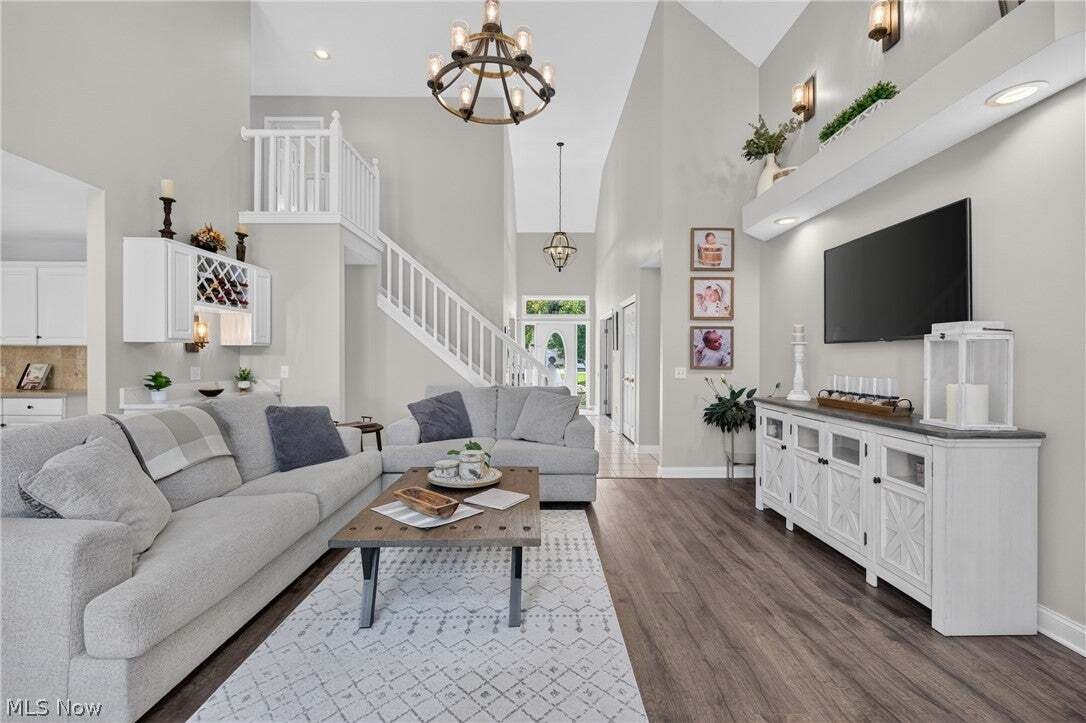
Custom-built and thoughtfully expanded, this exceptional home is set on over .5 of an acre premium property in Highland Heights’ desirable community with no HOA. With over 4,369 sq ft, 4-5 bedrooms plus a den, an attached garage with an expanded driveway for a 3rd car, and a first-floor primary suite, this home offers an impressive combination of space, privacy, and versatility. Hardwood floors fl
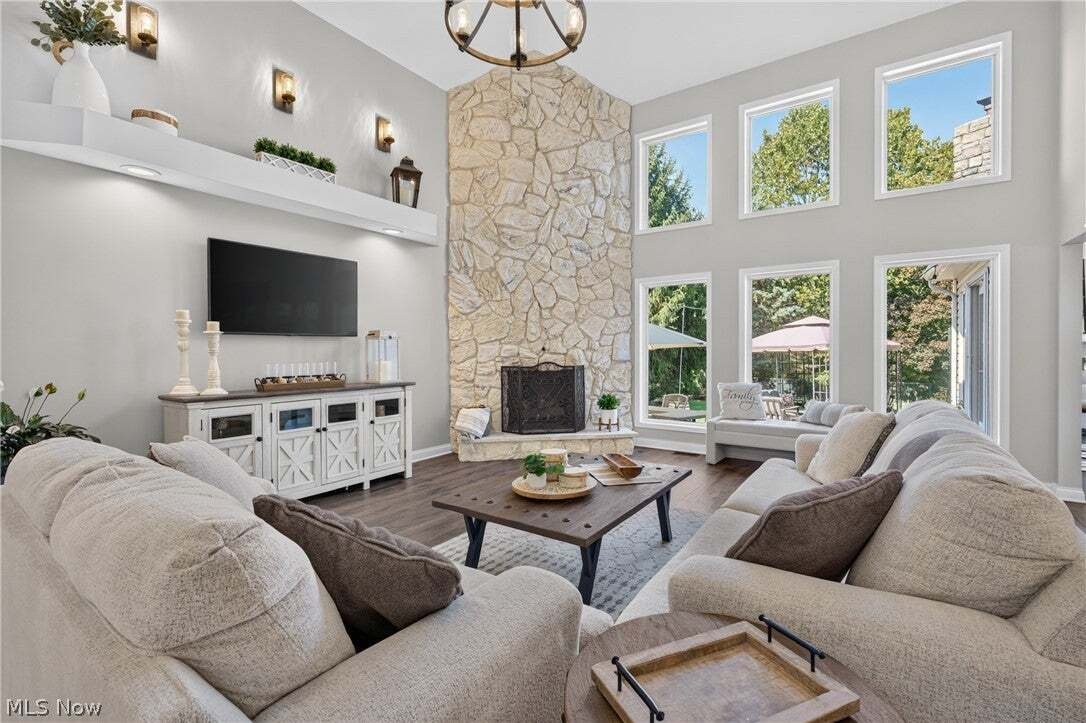
Custom-built and thoughtfully expanded, this exceptional home is set on over .5 of an acre premium property in Highland Heights’ desirable community with no HOA. With over 4,369 sq ft, 4-5 bedrooms plus a den, an attached garage with an expanded driveway for a 3rd car, and a first-floor primary suite, this home offers an impressive combination of space, privacy, and versatility. Hardwood floors flow throughout much of the main level, leading to an open eat-in kitchen with stainless steel appliances, double wall ovens, quartz-topped center island, and gas cooktop, all open to both the living room and expansive great room. A flexible bonus room just off the kitchen can serve as a large walk-in pantry or second office and includes a second set of washer/dryer hookups, in addition to a separate dedicated laundry room. The dramatic two-story great room features a floor-to-ceiling stone fireplace and wall of windows, while the massive addition off the kitchen creates an incredible gathering space with a second fireplace surrounded by windows, built-in entertainment center, wet bar, and direct access to the outdoor living area. The first-floor primary suite offers a walk-in closet and en-suite bath with double vanity, jetted soaking tub, and separate walk-in shower. Outside, the private backyard is designed for entertaining and relaxing with a stamped concrete patio, pergola, and fireplace, all surrounded by mature landscaping and plenty of room to enjoy the setting. Some of the improvements include the extensive addition, added bonus bedroom over the garage, roof (2025), HVAC with added zoning controls (2019), hot water tank (2017), gas cooktop (2024), dishwasher (2015), hardwood flooring, and so much more. Included are ALL kitchen appliances, beverage cooler in the bar, TV mounts, pergola, and window treatments if desired. Conveniently located near I-271, shopping, restaurants, parks, and many local amenities.
-
Tipo de propiedad
Casa
-
Año de construcción
1995
-
Precio/pie²
$160
Características
- Garaje
- Vestidor
- Chimenea
- Piscina
- Pérgola
- Privacidad
- Oficina
- Lavadora Secadora
- Bar
Características
Lote
- Privacidad
Interior
- Oficina
- Chimenea
- Lavadora Secadora
- Bar
- Lavadero
- Vestidor
Outdoor
- Piscina
- Garaje
- Pérgola
Explorar la zona
5609 Hawthorne Drive, Cleveland, Ohio, Estados Unidos
Ver en Google Maps
Precio por sqft
Bajo
Alto

Se unió hace 3 años
Usted ha preguntado por esta propiedad
El agente se comunicará con usted pronto por
Publicado por
3
Anuncios
2024
Se unió
Reserva una visita con Inna Muravin
Elija una fecha y si prefiere una visita virtual o presencial con el agente.
Fecha preferida
Tipo de tour

Última actualización
Octubre 1
Primera publicación
Septiembre 30
Licencia del agente
Referencia del anuncio
5248535
Propiedades similares cercanas
Nuevos anuncios en Cleveland

Explorar más viviendas en venta
Cleveland, OH, Estados Unidos tipos de propiedad
Cleveland, OH, Estados Unidos búsquedas populares
- Propiedades con Garaje en Cleveland, OH, Estados Unidos
- Propiedades Moderno en Cleveland, OH, Estados Unidos
- Propiedades Obras nuevas en Cleveland, OH, Estados Unidos
- Propiedades Vista de la ciudad en Cleveland, OH, Estados Unidos
- Propiedades Propiedad de Inversión en Cleveland, OH, Estados Unidos
- Propiedades con Gimnasio en Cleveland, OH, Estados Unidos
- Propiedades Frente al Agua en Cleveland, OH, Estados Unidos
- Propiedades Frente al Lago en Cleveland, OH, Estados Unidos
- Propiedades con Cocina exterior en Cleveland, OH, Estados Unidos
- Propiedades con Ascensor en Cleveland, OH, Estados Unidos
- Propiedades con Sauna en Cleveland, OH, Estados Unidos
- Propiedades con Piscina en Cleveland, OH, Estados Unidos
- Propiedades Frente a la Playa en Cleveland, OH, Estados Unidos
- Propiedades con Sauna en Cleveland, OH, Estados Unidos
- Propiedades con Bodega en Cleveland, OH, Estados Unidos
- Propiedades Ecuestre en Cleveland, OH, Estados Unidos
- Propiedades con Cine en Cleveland, OH, Estados Unidos
- Propiedades con Playa privada en Cleveland, OH, Estados Unidos
Guías e historias relacionadas
La confianza de los mejores brokers del mundo
Los agentes tras las propiedades más excepcionales del mundo publican en JamesEdition.
- Anuncios de Sotheby's, Christie's, BARNES y Engel & Völkers
- Cada anuncio se revisa antes de publicarse
- Conecte directamente con agentes verificados
Al continuar, acepta nuestros Términos y la Política de Privacidad.
brokerages we
partnered with
partnered with