$1,300,000
3 Bedrooms Single Family Detached
- 3 Hab.
- 5 Baños
- 6,300 Sqft
- 16,989 Sqft lot
- Actualizado: Septiembre 25
- MLS#5247233
Sobre la propiedad
La descripción se tradujo automáticamente.
La descripción se muestra en el idioma original.
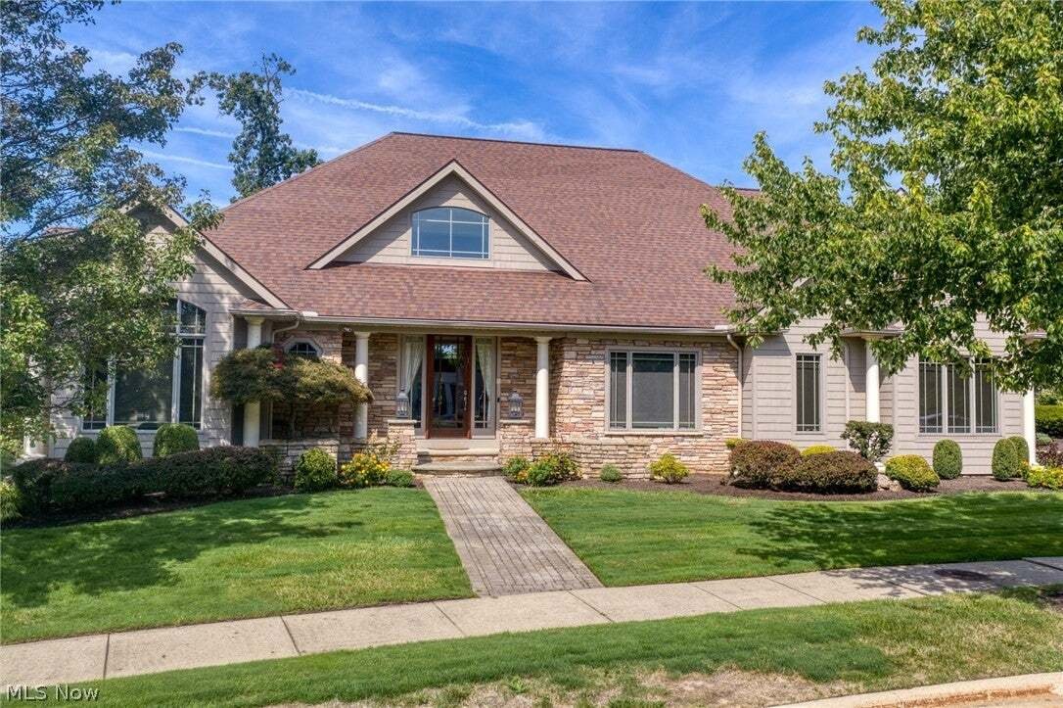
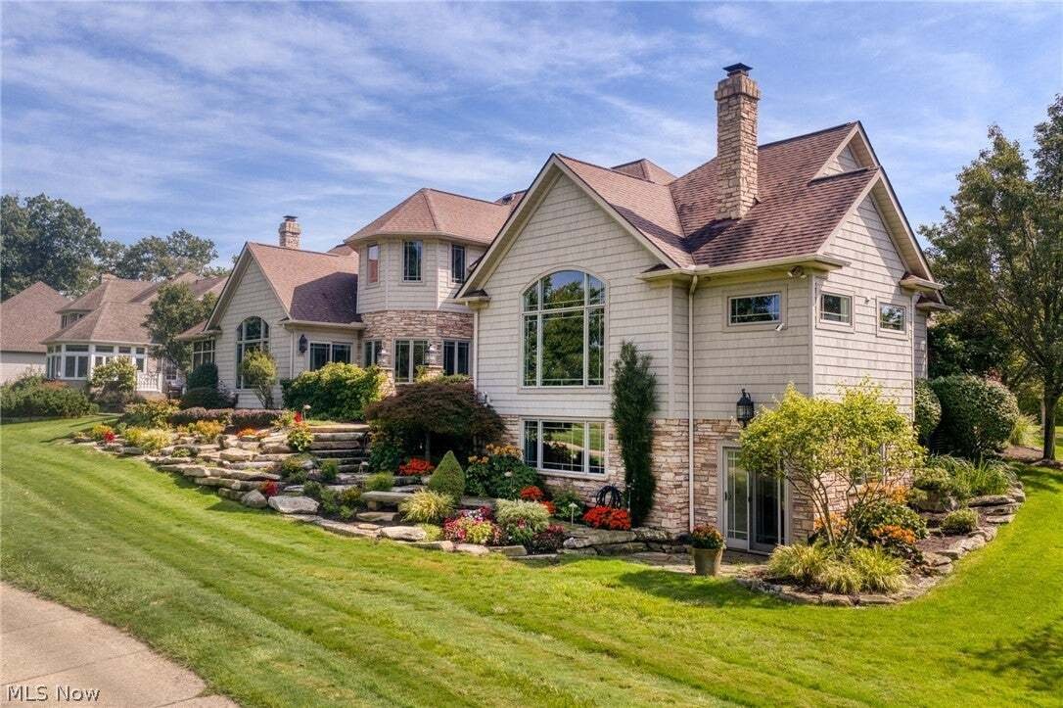
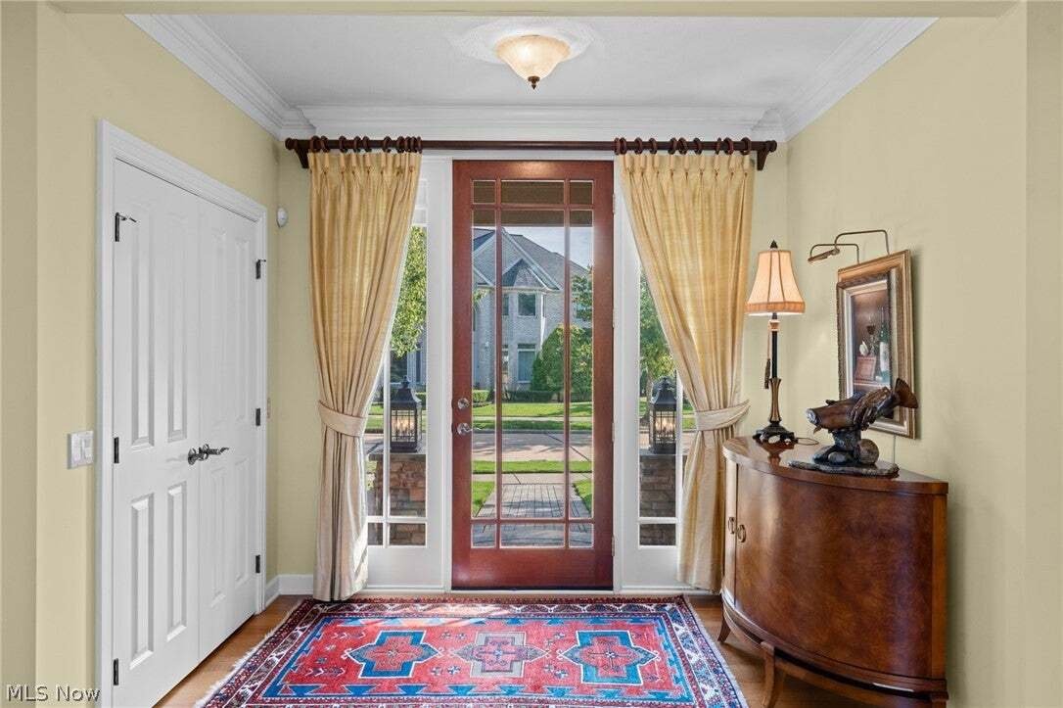
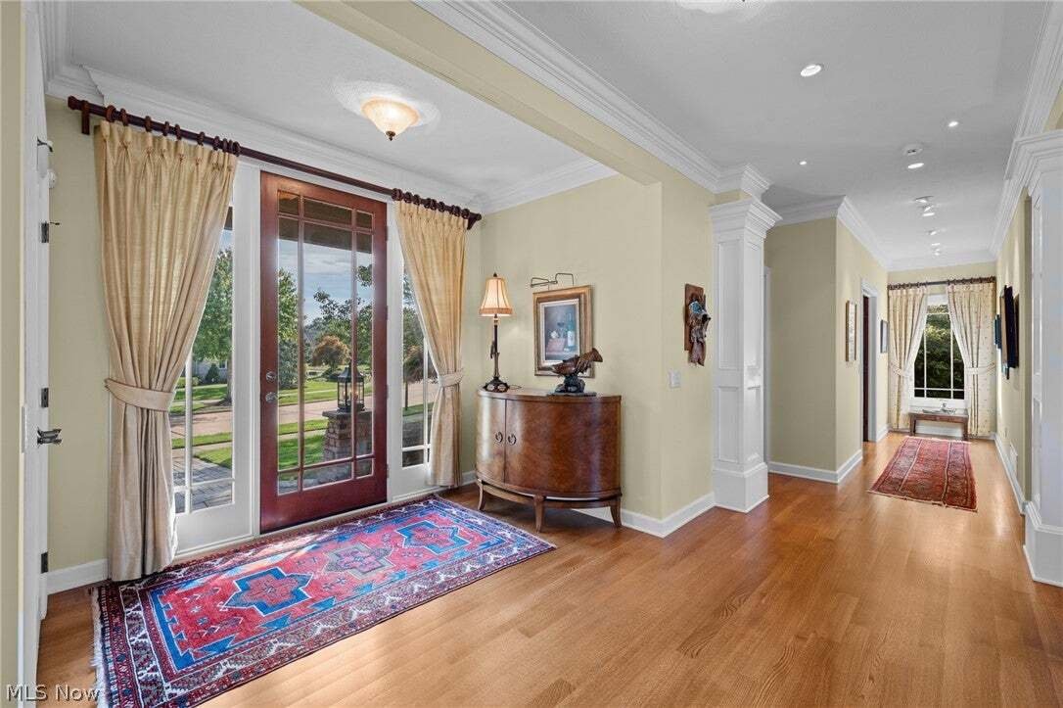
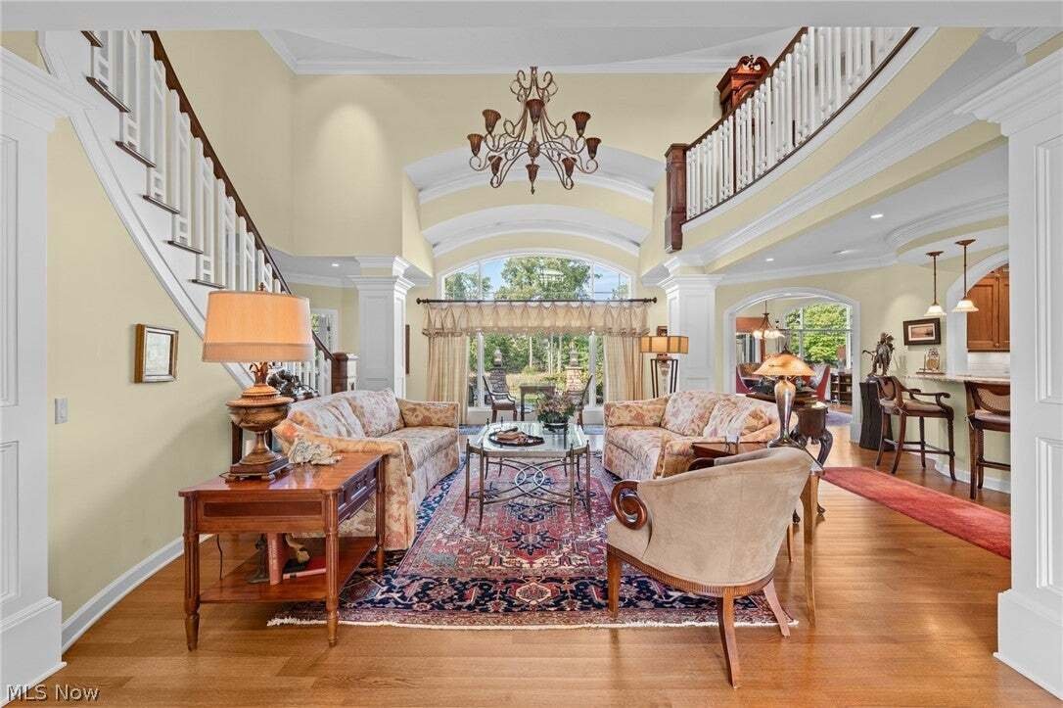
Custom-Built Luxury Home Ideally Positioned On The 17th Tee And Fairway Of The Prestigious StoneWater Golf Course * The Grand Foyer Makes A Stunning First Impression, Featuring Striking Arched Windows Designed To Capture Panoramic Golf Course Views And Fill The Entry And 2-Story Living Room With Natural Light * A Beautiful Curved Staircase Leads To An Elegant Upper Balcony Designed To Showcase A B
Custom-Built Luxury Home Ideally Positioned On The 17th Tee And Fairway Of The Prestigious StoneWater Golf Course * The Grand Foyer Makes A Stunning First Impression, Featuring Striking Arched Windows Designed To Capture Panoramic Golf Course Views And Fill The Entry And 2-Story Living Room With Natural Light * A Beautiful Curved Staircase Leads To An Elegant Upper Balcony Designed To Showcase A Baby Grand Piano * The Main-Floor Primary Suite Is A Private Retreat Featuring Its Own Stone Wood-Burning Fireplace And Spa-Inspired Bath With Dual Custom Vanities, Deep Corner Soaking Tub, Bidet, Walk-In Closet, Adjoining Laundry Room, And Extraordinary 9-Foot Glass-Enclosed Steam Shower With Views Of A Private Exterior Wall Adorned With Lush Vines And A Flowing Waterfall * The Gourmet Chef’s Kitchen Features A Custom-Built Island, Dual Sinks, Twin Dishwashers, Two Refrigerators, And Breakfast Nook * The Family Room Offers A Stone Wood-Burning Fireplace And Opens To A Screened Porch And Beautiful Stone Courtyard * An Impressive Executive Office Is Wrapped In Floor-To-Ceiling Rich Walnut With A Leather-Textured Ceiling And Abundant Built-In Shelving * The Second Level Offers Loft Area, Two Guest Bedrooms, Each With An En-Suite Bath, Laundry Room, Plus Access To 1,600 Sq Ft Of Unfinished Storage * The Walk-Out Lower Level Is Designed For Entertaining And Wellness With A Media Room, Gym, Full Bath, Extraordinary 1,100-Bottle Temperature Controlled Wine Room, And Additional Unfinished Storage * Outdoors, A Colorful Terraced Stone Garden Abuts The Golf Course, Along With A Discreetly Hidden Garden Shed * New Roof 2026, Newer Main Furnace and Hot Water Tnk *A Truly One-Of-A-Kind Residence Offering Exceptional Craftsmanship, Sophisticated Amenities, Architectural Beauty, And An Unforgettable Golf Course Setting
-
Tipo de propiedad
Casa
-
Año de construcción
2004
-
Precio/pie²
$206
Características
- Garaje
- Vestidor
- Chimenea
- Jardín
- Gimnasio
- Plano de planta 2D
- Espacio de vida al aire libre
- Balcón
- Oficina
Características
Interior
- Techo alto
- Oficina
- Chimenea
- Isla de cocina
- Lavadora Secadora
- Bar
- Lavadero
- Sótano
- Encimeras de piedra
- Vestidor
- Gimnasio
Outdoor
- Balcón
- Garaje
- Espacio de vida al aire libre
- Jardín
Explorar la zona
282 W Edinburgh Drive, Highland Heights, OH 44143, Cleveland, Ohio, Estados Unidos
Ver en Google Maps
Precio por sqft
Bajo
Alto
Se unió hace 6 meses
Usted ha preguntado por esta propiedad
El agente se comunicará con usted pronto por
Publicado por
1
Anuncios
2026
Se unió
Reserva una visita con Angela Molitoris
Elija una fecha y si prefiere una visita virtual o presencial con el agente.
Fecha preferida
Tipo de tour

CENTURY 21 HomeStar
781 Beta Dr. Suite C, 44143, Mayfield Village, Ohio, United States
Ver perfil de la agencia
Century 21 HomeStar
Última actualización
Septiembre 25
Primera publicación
Septiembre 25
Referencia del anuncio
2F8187B0-FFA6-462B-B7AB-FFC05FF10A4D
Propiedades similares cercanas
Nuevos anuncios en Cleveland


Explorar más viviendas en venta
Cleveland, OH, Estados Unidos tipos de propiedad
Cleveland, OH, Estados Unidos búsquedas populares
- Propiedades con Garaje en Cleveland, OH, Estados Unidos
- Propiedades Moderno en Cleveland, OH, Estados Unidos
- Propiedades Obras nuevas en Cleveland, OH, Estados Unidos
- Propiedades Vista de la ciudad en Cleveland, OH, Estados Unidos
- Propiedades Propiedad de Inversión en Cleveland, OH, Estados Unidos
- Propiedades con Gimnasio en Cleveland, OH, Estados Unidos
- Propiedades Frente al Agua en Cleveland, OH, Estados Unidos
- Propiedades Frente al Lago en Cleveland, OH, Estados Unidos
- Propiedades con Cocina exterior en Cleveland, OH, Estados Unidos
- Propiedades con Ascensor en Cleveland, OH, Estados Unidos
- Propiedades con Sauna en Cleveland, OH, Estados Unidos
- Propiedades con Piscina en Cleveland, OH, Estados Unidos
- Propiedades Frente a la Playa en Cleveland, OH, Estados Unidos
- Propiedades con Sauna en Cleveland, OH, Estados Unidos
- Propiedades con Bodega en Cleveland, OH, Estados Unidos
- Propiedades Ecuestre en Cleveland, OH, Estados Unidos
- Propiedades con Cine en Cleveland, OH, Estados Unidos
- Propiedades con Playa privada en Cleveland, OH, Estados Unidos
Guías e historias relacionadas
La confianza de los mejores brokers del mundo
Los agentes tras las propiedades más excepcionales del mundo publican en JamesEdition.
- Anuncios de Sotheby's, Christie's, BARNES y Engel & Völkers
- Cada anuncio se revisa antes de publicarse
- Conecte directamente con agentes verificados
Al continuar, acepta nuestros Términos y la Política de Privacidad.
brokerages we
partnered with
partnered with