$596,619
Maison Familiale Hameau Heric
- 5 Hab.
- 3 Baños
- 2,369 Sqft
- 30,053 Sqft lot
- Actualizado: Septiembre 6
Sobre la propiedad
La descripción se tradujo automáticamente.
La descripción se muestra en el idioma original.
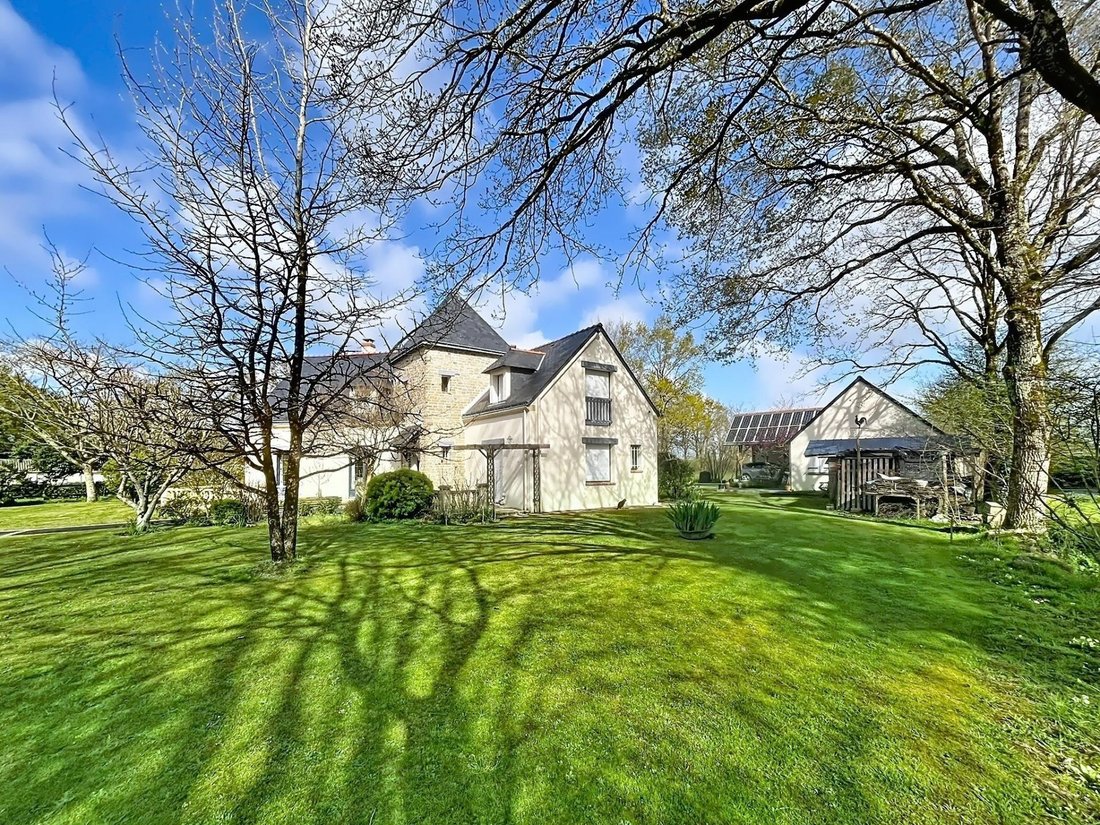
Located in a hamlet, close to amenities, this house offers approximately 220 m² of living space on a plot of over 2,790 m².
The main house, about 170 m², features on the ground floor an entrance, a fitted kitchen with a pantry, a bright living/dining room with a fireplace, and a master suite with a dressing room and shower room, allowing for single-level living. Upstairs, the landing lead
The main house, about 170 m², features on the ground floor an entrance, a fitted kitchen with a pantry, a bright living/dining room with a fireplace, and a master suite with a dressing room and shower room, allowing for single-level living. Upstairs, the landing lead
Located in a hamlet, close to amenities, this house offers approximately 220 m² of living space on a plot of over 2,790 m².
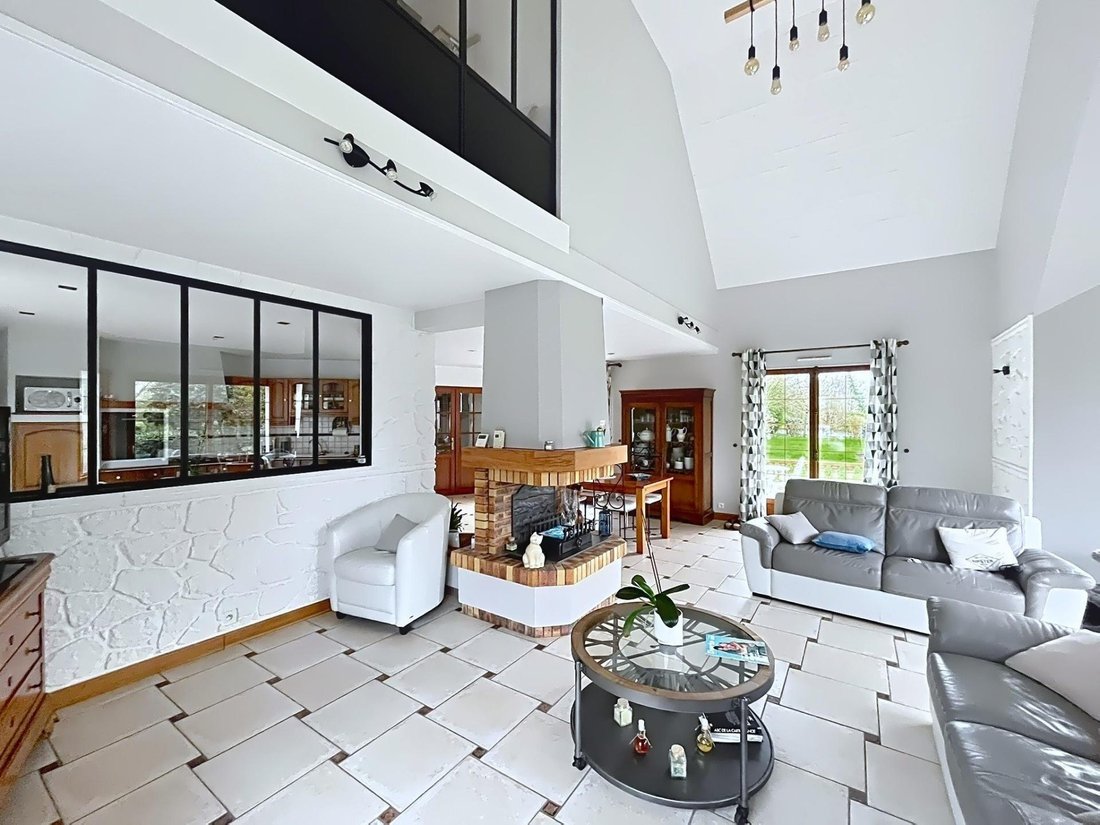
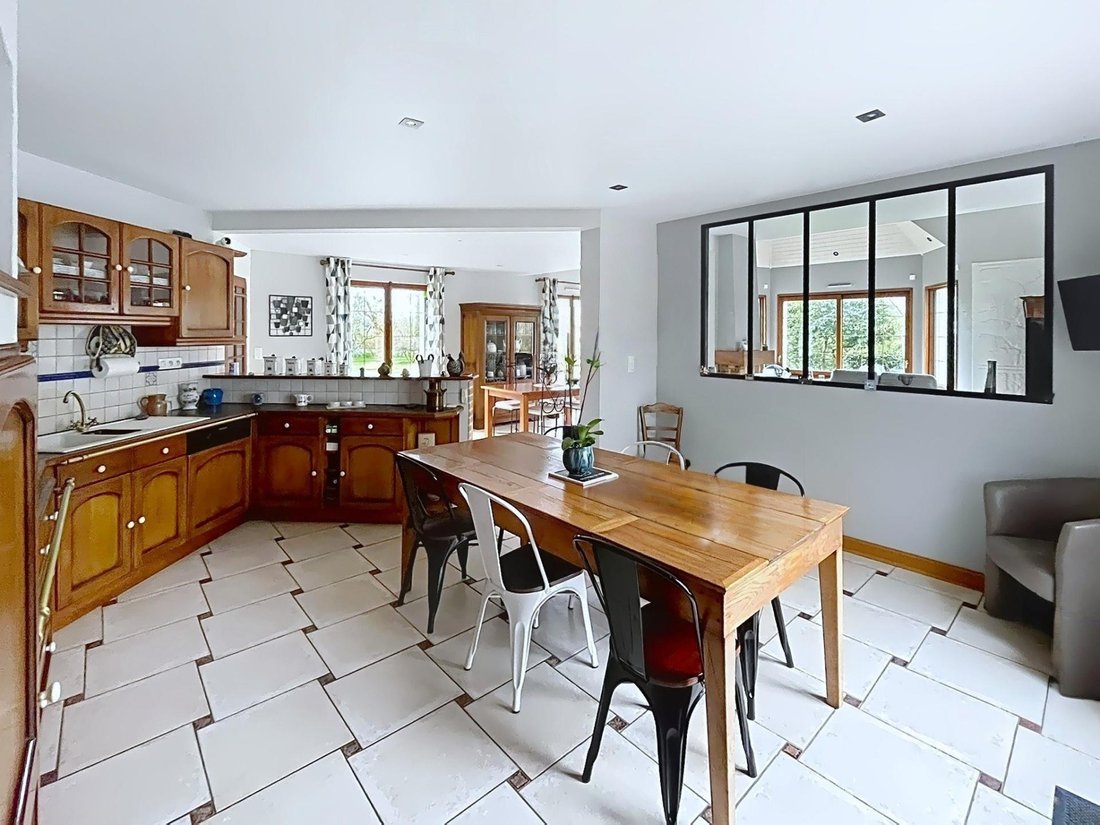
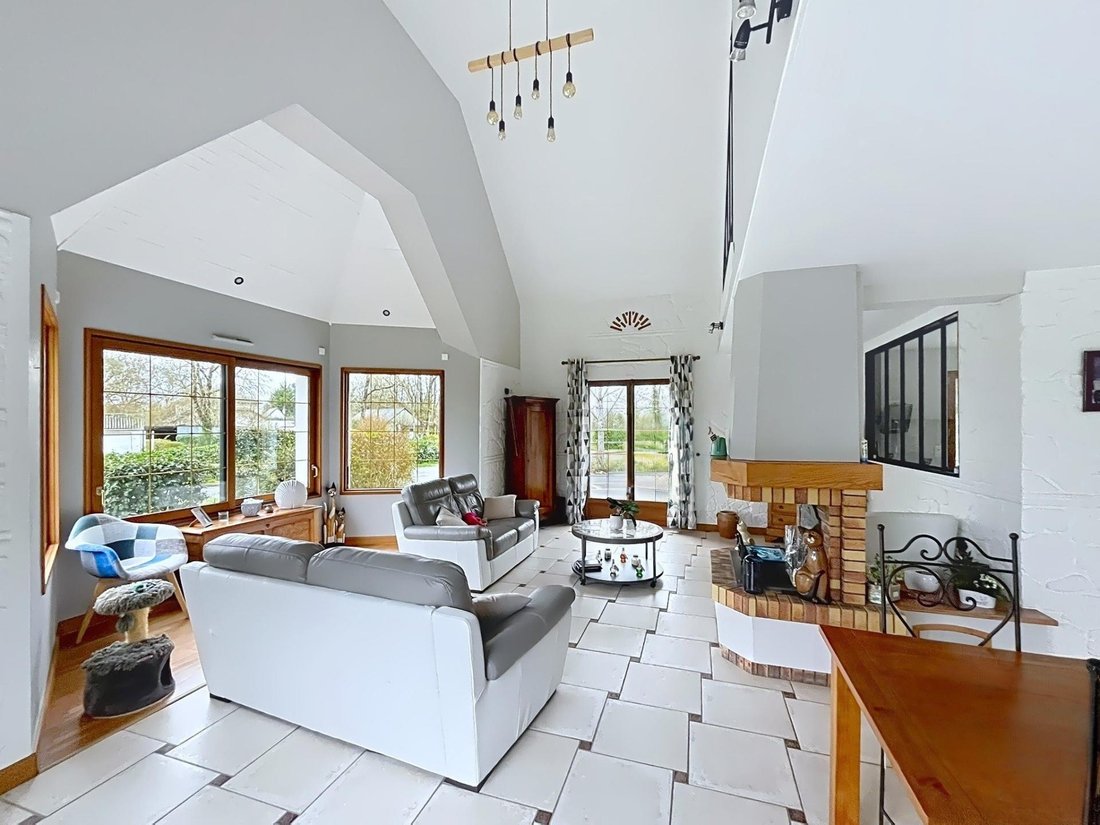
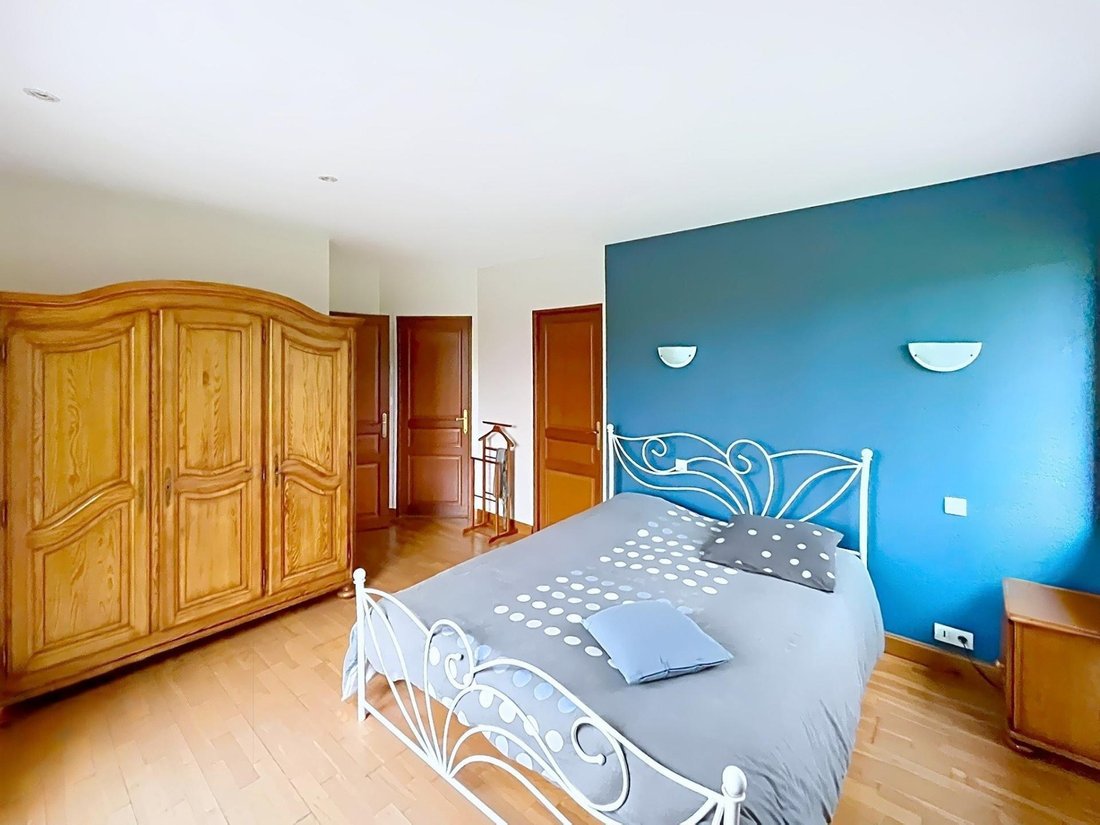
The main house, about 170 m², features on the ground floor an entrance, a fitted kitchen with a pantry, a bright living/dining room with a fireplace, and a master suite with a dressing room and shower room, allowing for single-level living. Upstairs, the landing leads to three bedrooms and a shower room.
An outbuilding of about 50 m² completes the property. It includes a living/dining room, a fitted kitchen, a bedroom, and a shower room. An attached garage is integrated into it. Photovoltaic panels are installed on the outbuilding’s roof.
Outside, the property benefits from a well and a large plot offering a green and pleasant setting. A double garage attached to the main house completes the amenities.
This spacious property with multiple possibilities is suitable for a family project, an independent activity, or a rental investment.
Information on risks to which this property is exposed is available on the Géorisques website: [hidden information]
Sale price: €520,000
Fees charged to the seller
Contact your SAFTI advisor: Morgane MAURICE, Tel.: [hidden information], Email: [hidden information] - EI - Commercial agent registered with the Nantes RSAC under number [hidden information]
La información sobre los riesgos a los que está expuesta esta propiedad está disponible en el sitio web de Géorisques: https://www.georisques.gouv.fr/
The main house, about 170 m², features on the ground floor an entrance, a fitted kitchen with a pantry, a bright living/dining room with a fireplace, and a master suite with a dressing room and shower room, allowing for single-level living. Upstairs, the landing leads to three bedrooms and a shower room.
An outbuilding of about 50 m² completes the property. It includes a living/dining room, a fitted kitchen, a bedroom, and a shower room. An attached garage is integrated into it. Photovoltaic panels are installed on the outbuilding’s roof.
Outside, the property benefits from a well and a large plot offering a green and pleasant setting. A double garage attached to the main house completes the amenities.
This spacious property with multiple possibilities is suitable for a family project, an independent activity, or a rental investment.
Information on risks to which this property is exposed is available on the Géorisques website: [hidden information]
Sale price: €520,000
Fees charged to the seller
Contact your SAFTI advisor: Morgane MAURICE, Tel.: [hidden information], Email: [hidden information] - EI - Commercial agent registered with the Nantes RSAC under number [hidden information]
La información sobre los riesgos a los que está expuesta esta propiedad está disponible en el sitio web de Géorisques: https://www.georisques.gouv.fr/
-
Tipo de propiedad
Casa
-
Año de construcción
2001
-
Precio/pie²
$251
-
Emisiones
A
-
Consumo
B
Características
- Garaje
Explorar la zona
Heric, Países del Loira, Francia
Ver en Google Maps
Precio por sqft
Bajo
Alto
Se unió hace 3 años
Usted ha preguntado por esta propiedad
El agente se comunicará con usted pronto por
Publicado por
4685
Anuncios
2023
Se unió
Reserva una visita con the agent
Elija una fecha y si prefiere una visita virtual o presencial con el agente.
Fecha preferida
Tipo de tour
Última actualización
Septiembre 6
Primera publicación
Feb 28
Referencia del anuncio
1611171
Propiedades similares cercanas
Nuevos anuncios en Heric

Explorar más viviendas en venta
Heric, Países del Loira, Francia búsquedas populares
- Propiedades con Cocina exterior en Heric, Países del Loira, Francia
- Propiedades Privacidad en Heric, Países del Loira, Francia
- Propiedades Moderno en Heric, Países del Loira, Francia
- Propiedades Ecuestre en Heric, Países del Loira, Francia
- Propiedades con Sauna en Heric, Países del Loira, Francia
- Propiedades con Jacuzzi en Heric, Países del Loira, Francia
- Propiedades con Cocina abierta en Heric, Países del Loira, Francia
- Propiedades Renovado en Heric, Países del Loira, Francia
- Propiedades Vista al Agua en Heric, Países del Loira, Francia
Guías e historias relacionadas
La confianza de los mejores brokers del mundo
Los agentes tras las propiedades más excepcionales del mundo publican en JamesEdition.
- Anuncios de Sotheby's, Christie's, BARNES y Engel & Völkers
- Cada anuncio se revisa antes de publicarse
- Conecte directamente con agentes verificados
Al continuar, acepta nuestros Términos y la Política de Privacidad.