House Haywards Heath
- 5 Hab.
- 2 Baños
- 2,293 Sqft
- Actualizado: Octubre 9
Sobre la propiedad
GUIDE PRICE £1,350,000 - £1,500,000. STRICTLY BY APPOINTMENT ONLY ~ PLEASE SEE VIDEO TOUR PRIOR TO ARRANGING.
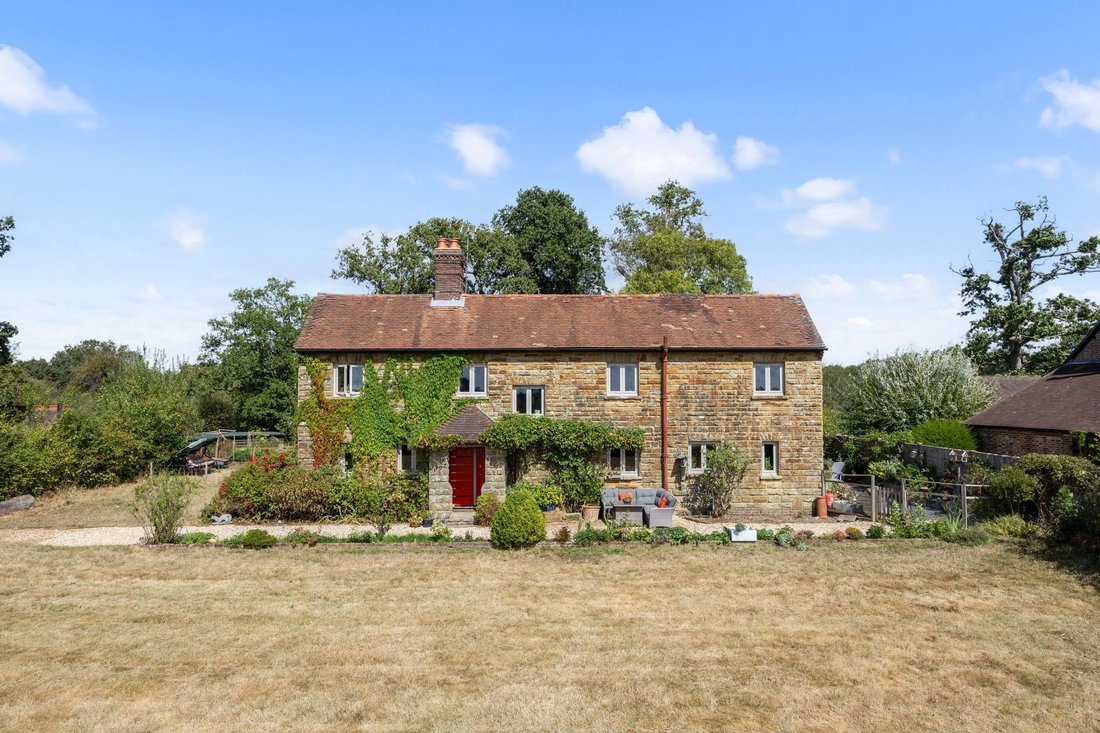
An imposing and characterful 5-BEDROOM DETACHED VICTORIAN HOUSE of 2,295 sq.ft., set on an IMPRESSIVE PLOT APPROACHING 4-ACRES and tucked away at the far end of a QUIET NO-THROUGH TRACK off a PEACEFUL COUNTRY LANE. The property offers EQUESTRIAN FACILITIES and a SELF-CONT
GUIDE PRICE £1,350,000 - £1,500,000. STRICTLY BY APPOINTMENT ONLY ~ PLEASE SEE VIDEO TOUR PRIOR TO ARRANGING.
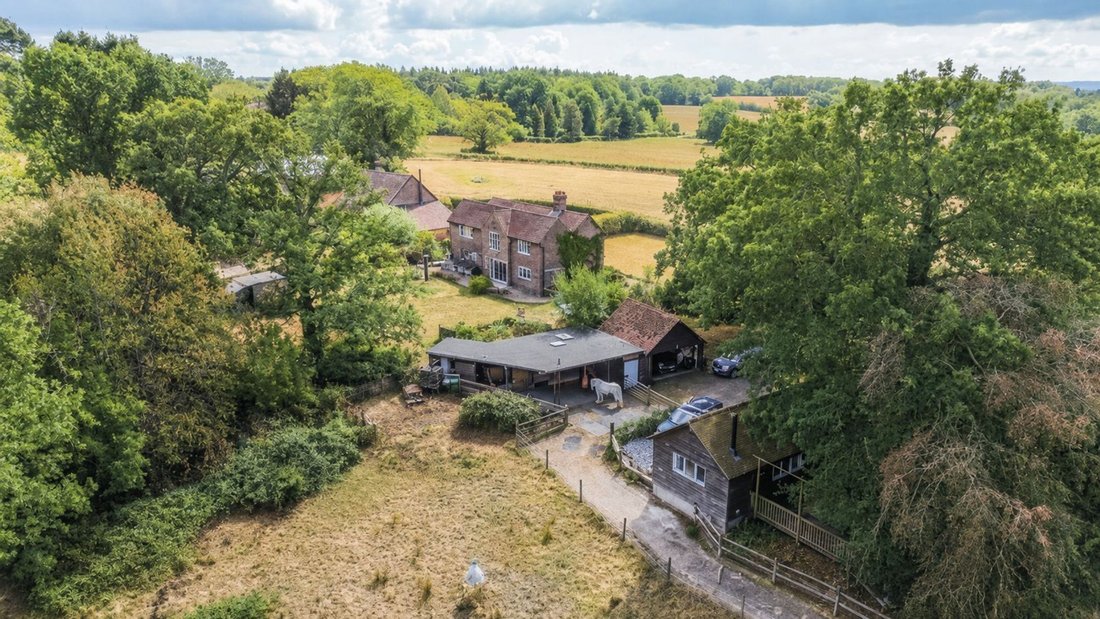
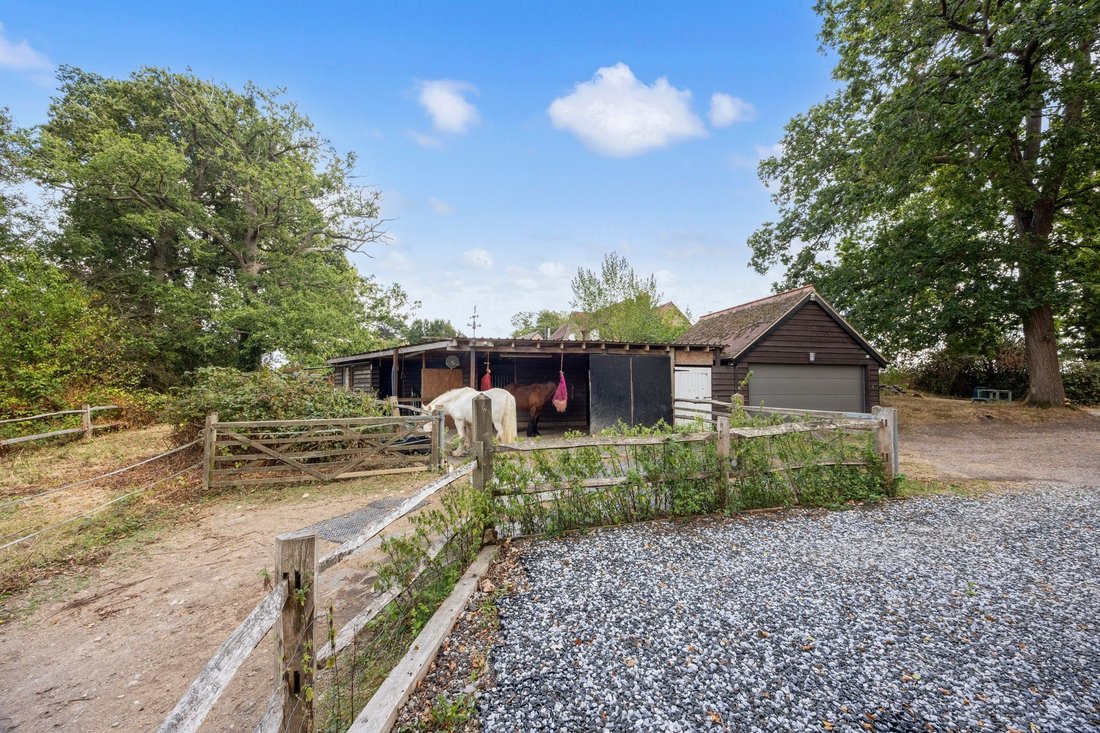
An imposing and characterful 5-BEDROOM DETACHED VICTORIAN HOUSE of 2,295 sq.ft., set on an IMPRESSIVE PLOT APPROACHING 4-ACRES and tucked away at the far end of a QUIET NO-THROUGH TRACK off a PEACEFUL COUNTRY LANE. The property offers EQUESTRIAN FACILITIES and a SELF-CONTAINED DETACHED HOLIDAY COTTAGE of 865 sq.ft., currently operated as a successful ‘Sykes Cottages’ holiday let, providing a highly lucrative additional income stream. Subject to planning consent, the cottage could also serve as ‘an annexe to the main residence’ should the incoming purchaser so wish.
Both ‘Forest Farm House’ and ‘Forest Farm Cottage’ have been significantly and sympathetically renovated, reconfigured and refurbished by the current owners who have happily resided here for the past 14 years. The holiday accommodation has been transformed from a rundown agricultural outbuilding into a superb self-contained cottage, now used for ancillary holiday lets within the curtilage of the main house. Both properties retain a wealth of period features, while their thoughtfully redesigned layouts offer practical modern living combined with immense charm.
Nestled within a tranquil, rural setting in the High Weald Area of Outstanding Natural Beauty, the property and its grounds enjoy magnificent panoramic countryside views afar to the South Downs, positioned on the periphery of the sought-after village of Balcombe.
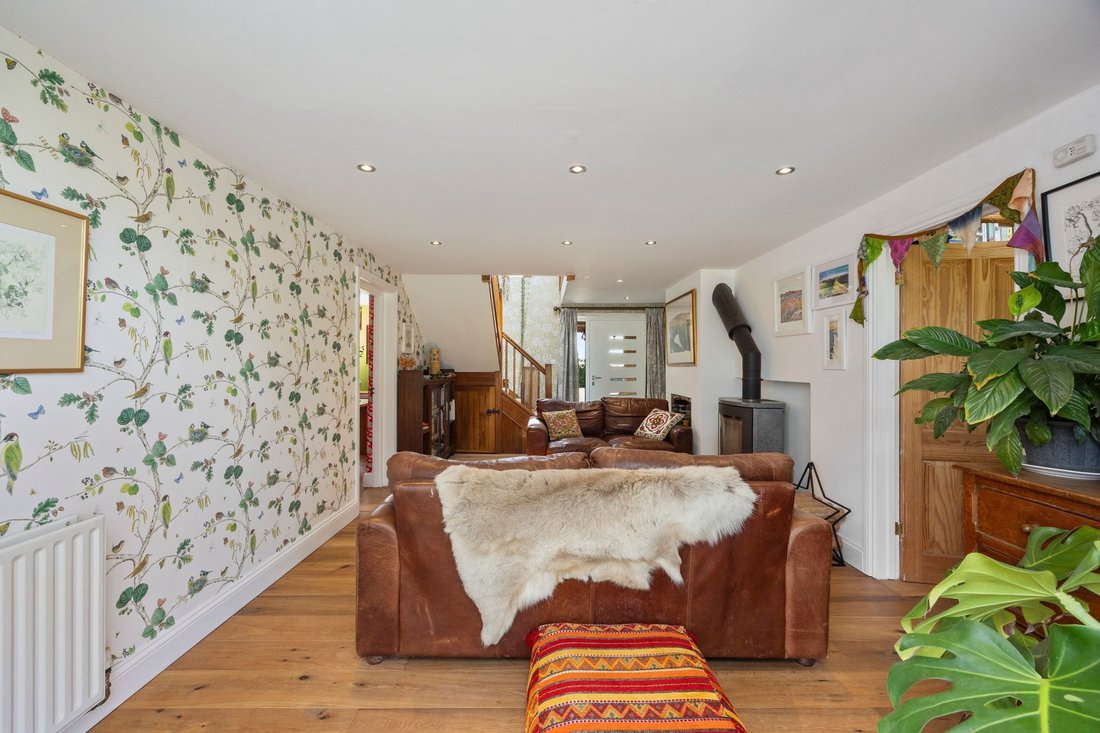
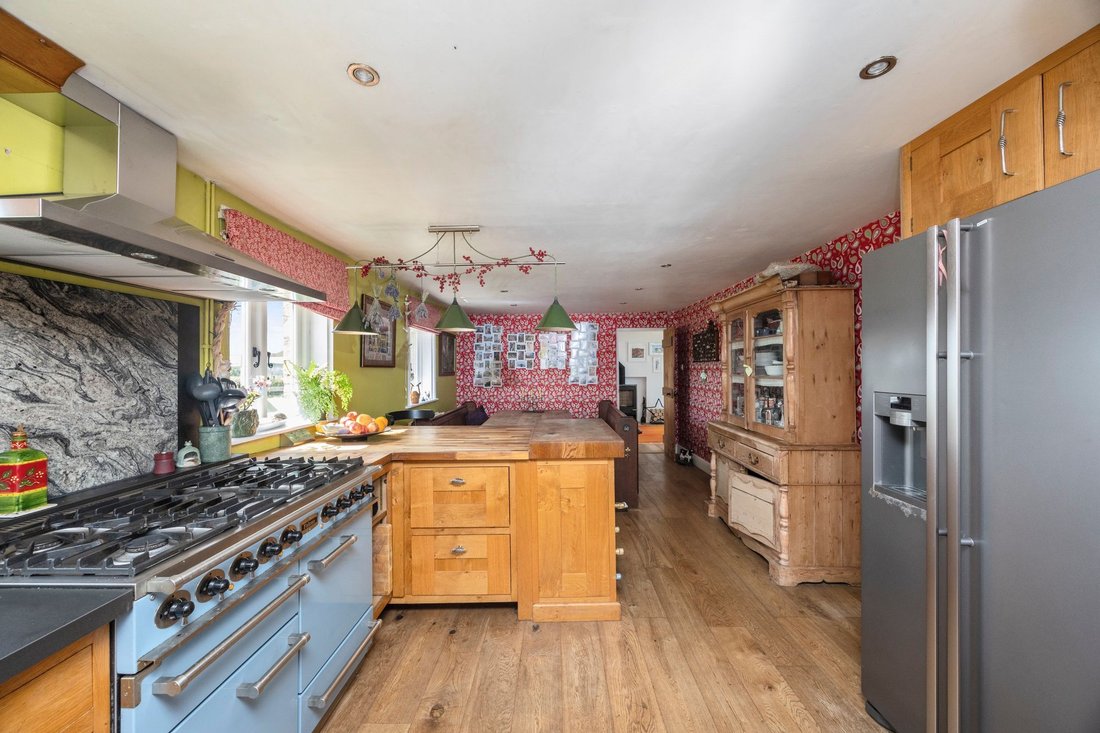
In brief, the accommodation to the MAIN HOUSE comprises a state-of-the-art Hörmann front ENTRANCE DOOR opening into a through RECEPTION HALL/SITTING ROOM with a turned staircase to the first floor, woodburning stove and bi-folding doors to the rear garden. The LIVING ROOM features an exposed brick open fireplace whilst adjacent is a STUDY. A well-appointed kitchen features bespoke rustic solid wood cabinetry and offers spaces for a Range-style cooker, dishwasher and American-style fridge/freezer whilst the spacious DINING AREA accommodates a large table and chairs. Off the kitchen, an INNER HALLWAY provides access to a CLOAKROOM/WC, separate UTILITY ROOM, a large WALK-IN LARDER and a spacious BOOT ROOM housing an ultramodern floor-standing pellet boiler. An external door from the hallway opens onto an enclosed paved and shingle terrace.
A bright and airy PART-GALLERIED LANDING enjoys spectacular, far-reaching countryside views towards the South Downs and provides access to FIVE BEDROOMS and a FAMILY BATHROOM. The PRINCIPAL BEDROOM benefits from a WALK-IN WARDROBE and EN-SUITE SHOWER ROOM, while BEDROOM TWO also has an EN-SUITE SHOWER ROOM.
Benefits include: double-glazed windows and doors throughout, engineered oak-plank flooring to hall/sitting room, study and kitchen/dining room – carpeting to sitting room and bedrooms. Ultramodern biomass pellet boiler providing central heating and hot water with low carbon emissions. Mains electricity, private drainage.
The accommodation to the DETACHED HOLIDAY COTTAGE briefly comprises an ENTRANCE HALL opening through to a beautifully appointed open plan LIVING/DINING ROOM/KITCHEN with a part-vaulted and beamed ceiling featuring a freestanding woodburning stove, a generous DINING AREA and a fitted KITCHEN with solid wood bespoke cabinetry and an integrated induction hob and electric oven. Spaces/plumbing are available for a dishwasher, washing machine and an undercounter fridge.
An inner hallway with an airing cupboard, leads to a characterful, part-vaulted and beamed EN-SUITE BEDROOM with double fitted wardrobe, exposed stone walls and sliding patio doors onto a private decked terrace to the front. BEDROOM 2, a further double room is served by a luxurious BATHROOM positioned alongside.
Benefits include: double-glazed windows and doors throughout, wood-plank style ceramic tiling throughout the cottage with wet-type underfloor heating. An ultramodern biomass pellet boiler providing central heating and hot water with low carbon emissions. Mains electricity, private drainage.
OUTSIDE
The property is approached via a 5-bar timber gate with pedestrian access. An extensive PRIVATE PARKING AREA accommodates numerous vehicles and provides access to a DOUBLE GARAGE equipped with a state-of-the-art Hörmann door, power and light. To the rear is a separate boiler room while attached is a large STOREROOM with TWO SEPARATE STABLES, TACK-ROOM and WC alongside.
THE GARDENS AND GROUNDS, BEING A PARTICULAR FEATURE enjoy breathtaking uninterrupted countryside views towards the South Downs, creating a wonderful sense of calm and serenity. LAWNED GARDENS surround the main cottage while beyond is a PADDOCK, WOODED AREA and an ENCLOSED VEGETABLE/FRUIT GARDEN with raised timber beds and a GREENHOUSE.
OVERALL PLOT APPROACHING 4-ACRES.
-
Tipo de propiedad
Casa
-
Precio/pie²
$787
Características
Explorar la zona
El agente se comunicará con usted pronto por
Publicado por
Reserva una visita con the agent
Elija una fecha y si prefiere una visita virtual o presencial con el agente.
La confianza de los mejores brokers del mundo
Los agentes tras las propiedades más excepcionales del mundo publican en JamesEdition.
- Anuncios de Sotheby's, Christie's, BARNES y Engel & Völkers
- Cada anuncio se revisa antes de publicarse
- Conecte directamente con agentes verificados
Al continuar, acepta nuestros Términos y la Política de Privacidad.