House Haywards Heath
- 4 Hab.
- 2 Baños
- Actualizado: Septiembre 7
Sobre la propiedad
OPEN DAY VIEWINGS ~ STRICTLY BY APPOINTMENT ONLY ~ PLEASE SEE VIDEO TOUR PRIOR TO ARRANGING.
An impressive 4-BEDROOM, END-OF-TERRACE, CHARACTER HOUSE of 1,405 sq.ft., believed to date from the 1930s and set in a SOUGHT-AFTER ROAD in the heart of Balcombe village. The property offers a large PRIVATE DRIVEWAY and REAR GARDEN with a WORKSHOP/STUDIO. Being immaculately presented thro
OPEN DAY VIEWINGS ~ STRICTLY BY APPOINTMENT ONLY ~ PLEASE SEE VIDEO TOUR PRIOR TO ARRANGING.
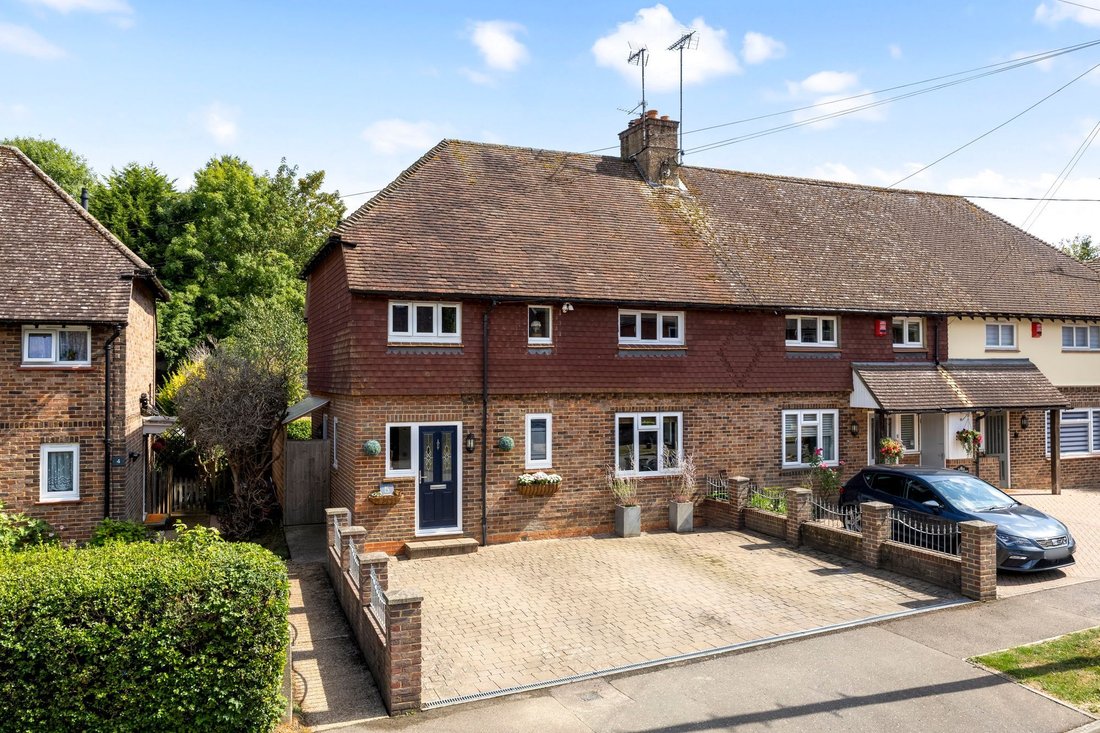

An impressive 4-BEDROOM, END-OF-TERRACE, CHARACTER HOUSE of 1,405 sq.ft., believed to date from the 1930s and set in a SOUGHT-AFTER ROAD in the heart of Balcombe village. The property offers a large PRIVATE DRIVEWAY and REAR GARDEN with a WORKSHOP/STUDIO. Being immaculately presented throughout in a stylish and neutral décor, the property combines a blend of contemporary finishes with character features.
The current owners, who have happily resided here for the past 17 years, have carried out significant MODERNISATION, RECONFIGURATION and REFURBISHMENT. This includes a REAR EXTENSION approximately 5 years ago, creating an elegant and beautifully appointed Kitchen/Dining Room, and a more recent TWO-STOREY SIDE EXTENSION providing a Utility/Boot Room with Bedroom and Bathroom above. Together, these provide a superb, modern and functional layout throughout, particularly to the ground floor with its OPEN-PLAN arrangement.
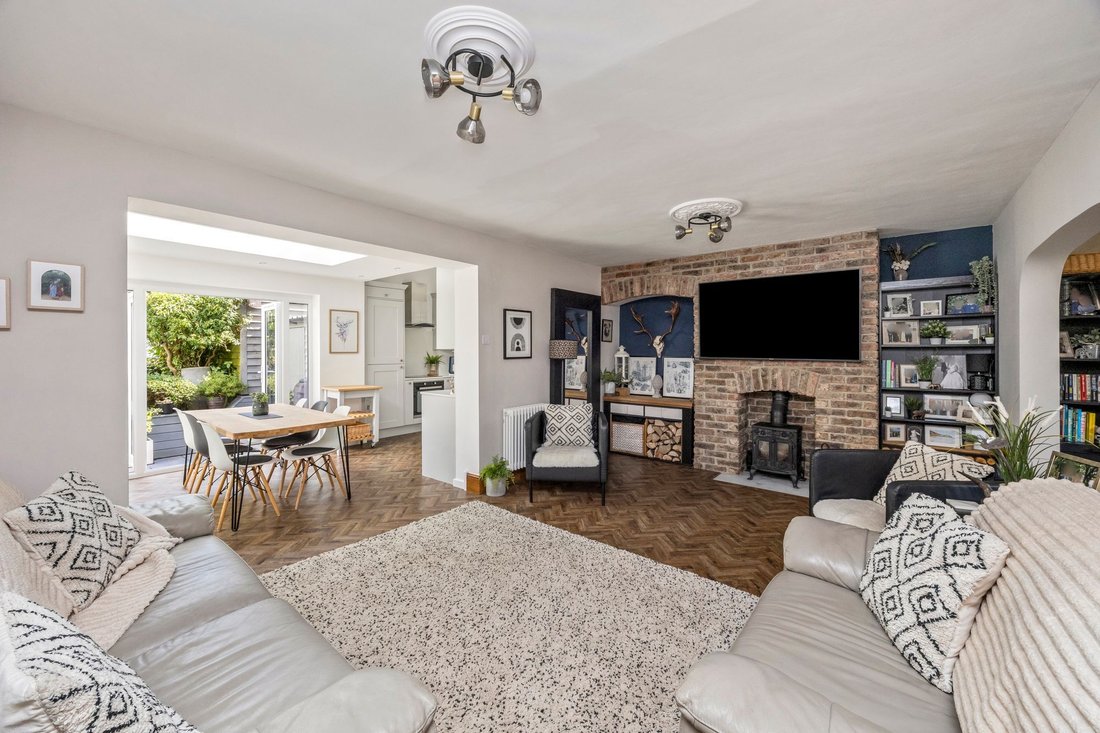
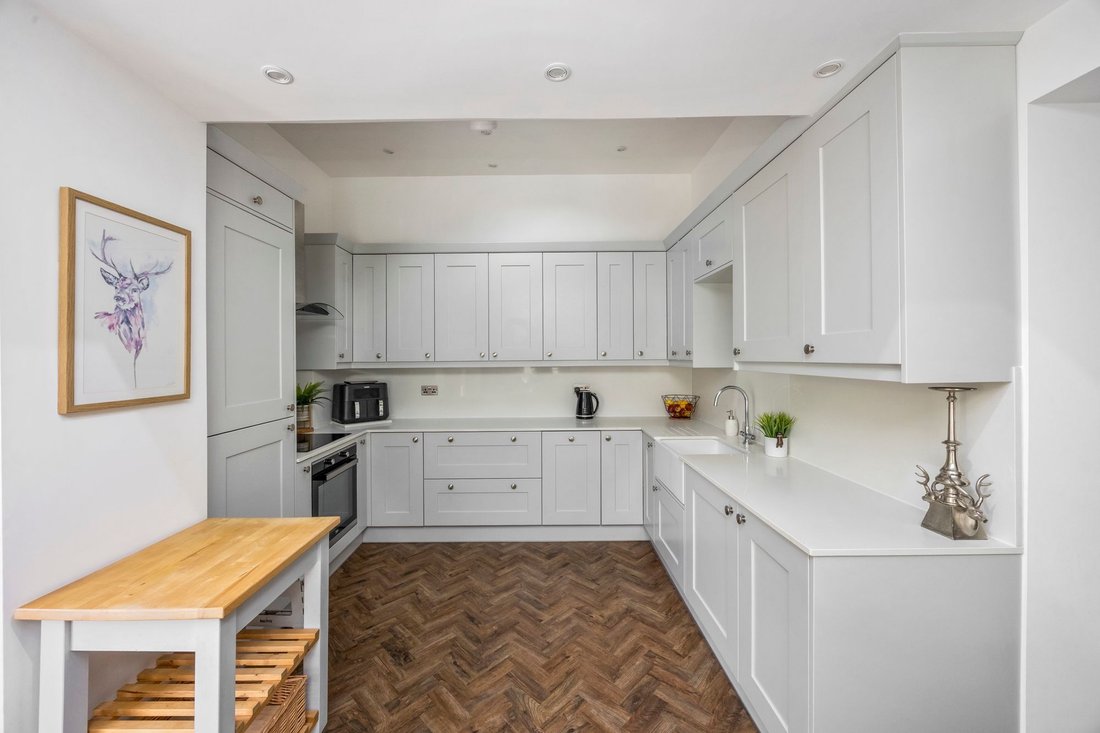
The accommodation in brief comprises: ENTRANCE HALL with luxurious SHOWER ROOM/WC off, leading through to a delightful OPEN-PLAN layout where a SNUG is positioned to the front featuring an open chimney breast ideal for a woodburning stove, while a central LIVING AREA also enjoys an open chimney breast and flows seamlessly into the beautifully appointed KITCHEN/DINING ROOM to the rear. Fitted pale grey wall and base cabinetry is complemented with white sparkle quartz worksurfaces incorporating a Butler sink. Integrated appliances include an induction hob with extractor above and electric oven below, fridge/freezer and slimline dishwasher. A Velux roof window to the kitchen area and a roof lantern to the dining area allow an abundance of natural light in, while wet-type underfloor heating with dual zones serves both areas. Completing the dining area are patio doors opening to the rear garden. Forming the side extension is a useful BOOT/UTILITY ROOM equipped with spaces and plumbing for a washing machine and tumble dryer along with an external door opening to a gated and covered side walkway leading to the rear garden.
From the hallway, a staircase with extensive fitted storage cupboards, rises to the FIRST FLOOR where there are FOUR BEDROOMS, two of which enjoy cast-iron fireplaces, and all served by a luxurious, contemporary style, FAMILY BATHROOM equipped with a bathtub, corner shower enclosure and fitted vanity storage unit comprising a wash-basin and WC.
OUTSIDE
TO THE FRONT a block-paved PRIVATE DRIVEWAY provides parking for up to 3-vehicles with a gated and covered side entrance path leading to the REAR GARDEN.
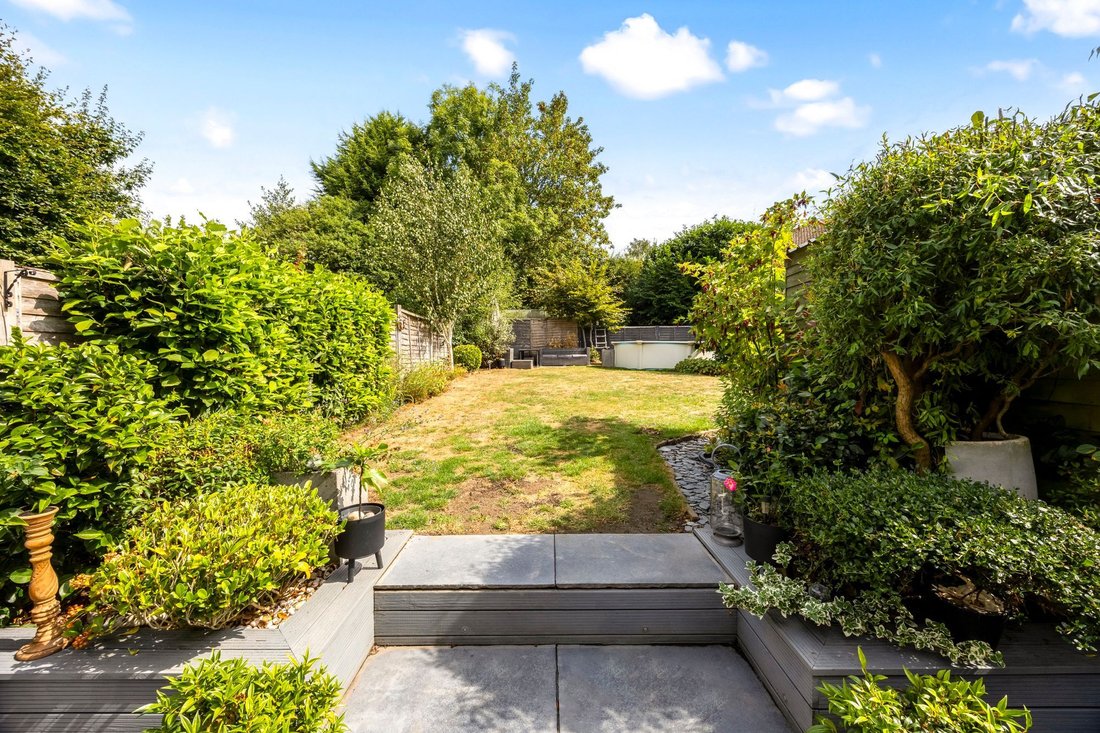
TO THE REAR, a large PAVED PATIO adjoins the property and spans its width, with an attached STORAGE SHED to one side. Two steps lead up to a central lawn with an ornamental pond and a further attached STORAGE SHED, complete with an insulated roof, light and electricity. An additional garden plot is accessed from a gated fence and houses a VEGETABLE GARDEN with GREENHOUSE and FRUIT CAGE, while beyond stands a TIMBER WORKSHOP/STUDIO with an insulated roof and a compost area to the rear. Being fully enclosed, the garden features a variety of specimen trees, shrubs and plants, and offers a high degree of privacy and seclusion.
-
Tipo de propiedad
Casa
Características
Explorar la zona
El agente se comunicará con usted pronto por
Publicado por
Reserva una visita con the agent
Elija una fecha y si prefiere una visita virtual o presencial con el agente.
La confianza de los mejores brokers del mundo
Los agentes tras las propiedades más excepcionales del mundo publican en JamesEdition.
- Anuncios de Sotheby's, Christie's, BARNES y Engel & Völkers
- Cada anuncio se revisa antes de publicarse
- Conecte directamente con agentes verificados
Al continuar, acepta nuestros Términos y la Política de Privacidad.