House Haywards Heath
- 4 Hab.
- 2 Baños
- 2,605 Sqft
- Actualizado: Septiembre 16
- 1
Sobre la propiedad
ASKING PRICE £630,000 ~ VIEWINGS STRICTLY BY APPOINTMENT ONLY ~ PLEASE CALL TO ARRANGE.
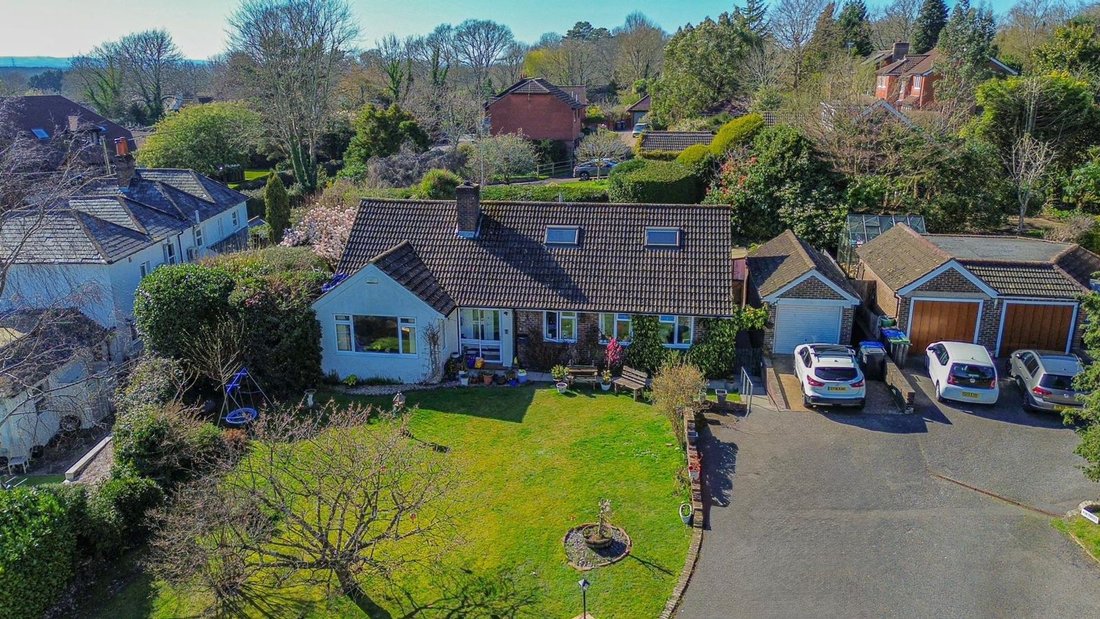
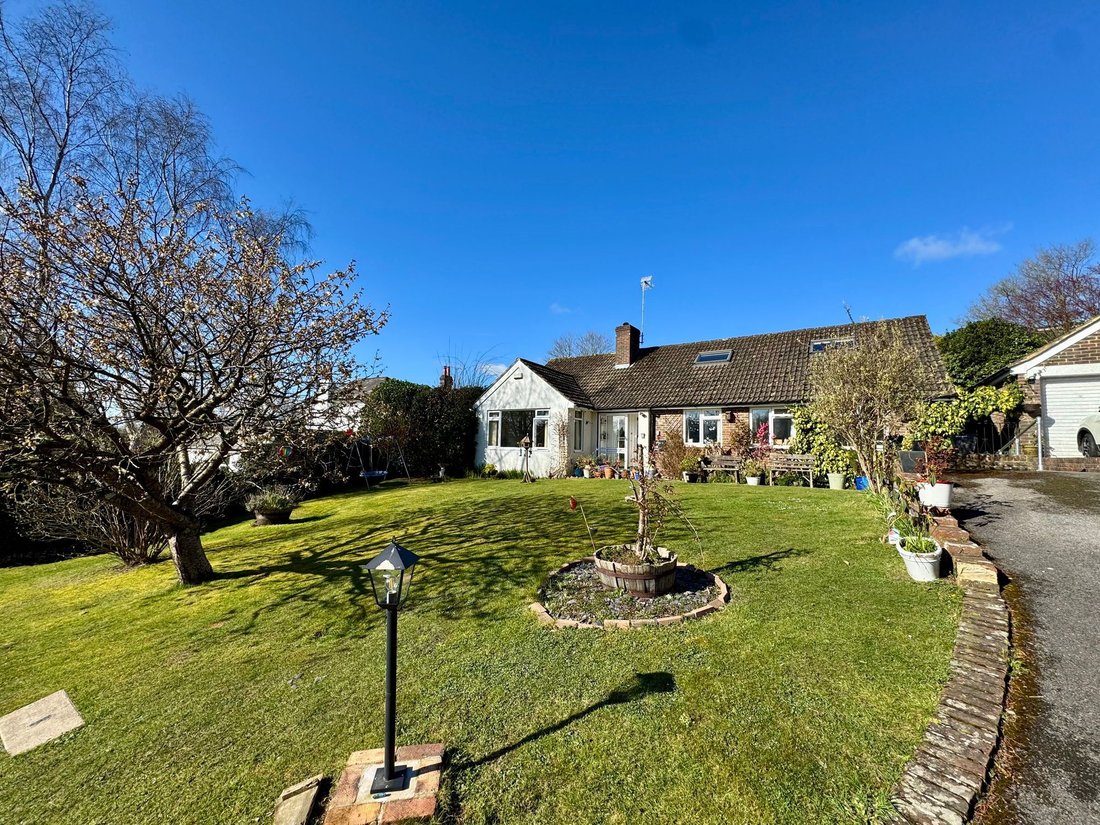
A rarely available 4-BEDROOM DETACHED CHALET BUNGALOW occupying a particularly wide, private and elevated plot whilst enjoying a large east-facing frontage with LARGE DRIVEWAY, DETACHED GARAGE and a WEST-FACING REAR GARDEN. Situated in a PEACEFUL, PRIVATE CUL-DE-SAC lying off Top Street in Bolney, this
ASKING PRICE £630,000 ~ VIEWINGS STRICTLY BY APPOINTMENT ONLY ~ PLEASE CALL TO ARRANGE.
A rarely available 4-BEDROOM DETACHED CHALET BUNGALOW occupying a particularly wide, private and elevated plot whilst enjoying a large east-facing frontage with LARGE DRIVEWAY, DETACHED GARAGE and a WEST-FACING REAR GARDEN. Situated in a PEACEFUL, PRIVATE CUL-DE-SAC lying off Top Street in Bolney, this excellent property is convenient for the village centre, nearby schooling, popular pubs as well as swift access to the A/M23.
‘Brentwood’, being an exceptionally bright, airy and extremely spacious property, has been well-maintained over the years whilst presented in good order throughout. The current owners, having previously extended into the vast roof space to provide a sizeable double bedroom and family bathroom, offers a remaining section lending itself to further conversion of a large double bedroom (STPC) should it be required. Additional improvements include replacement uPVC double-glazed windows and doors throughout whilst the property is served by mains water, electricity and oil-fired central heating.
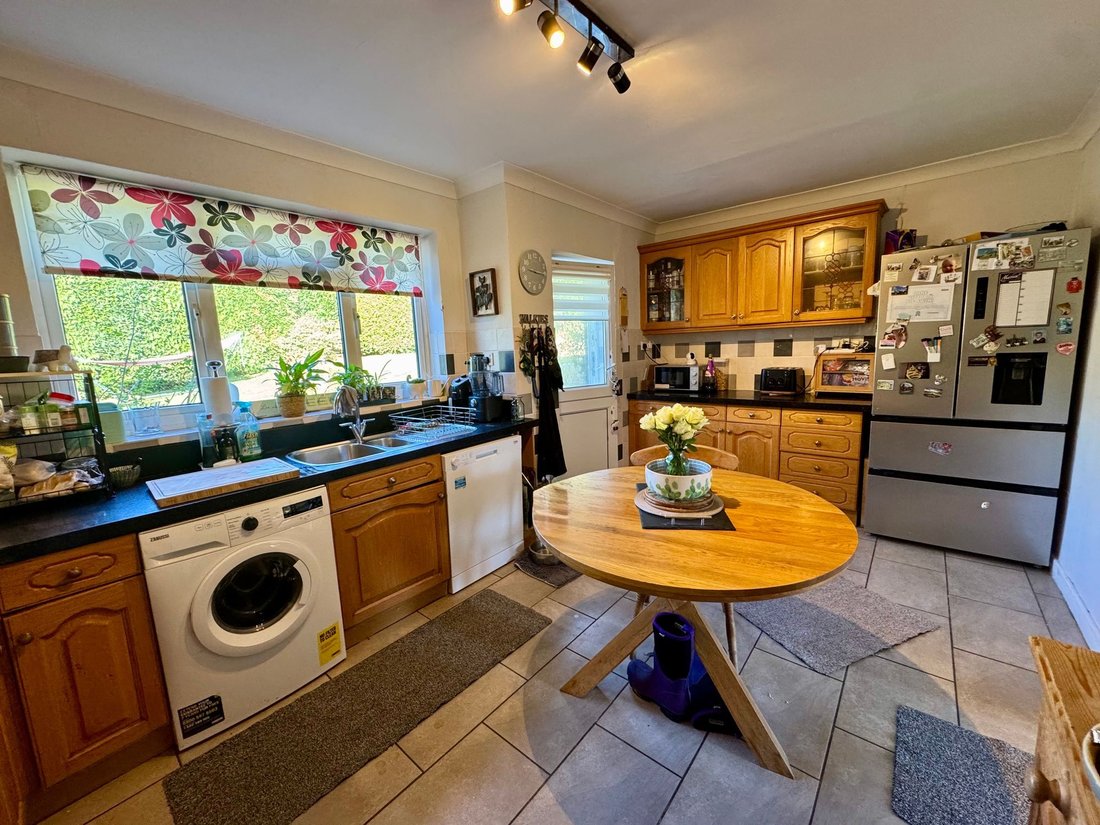
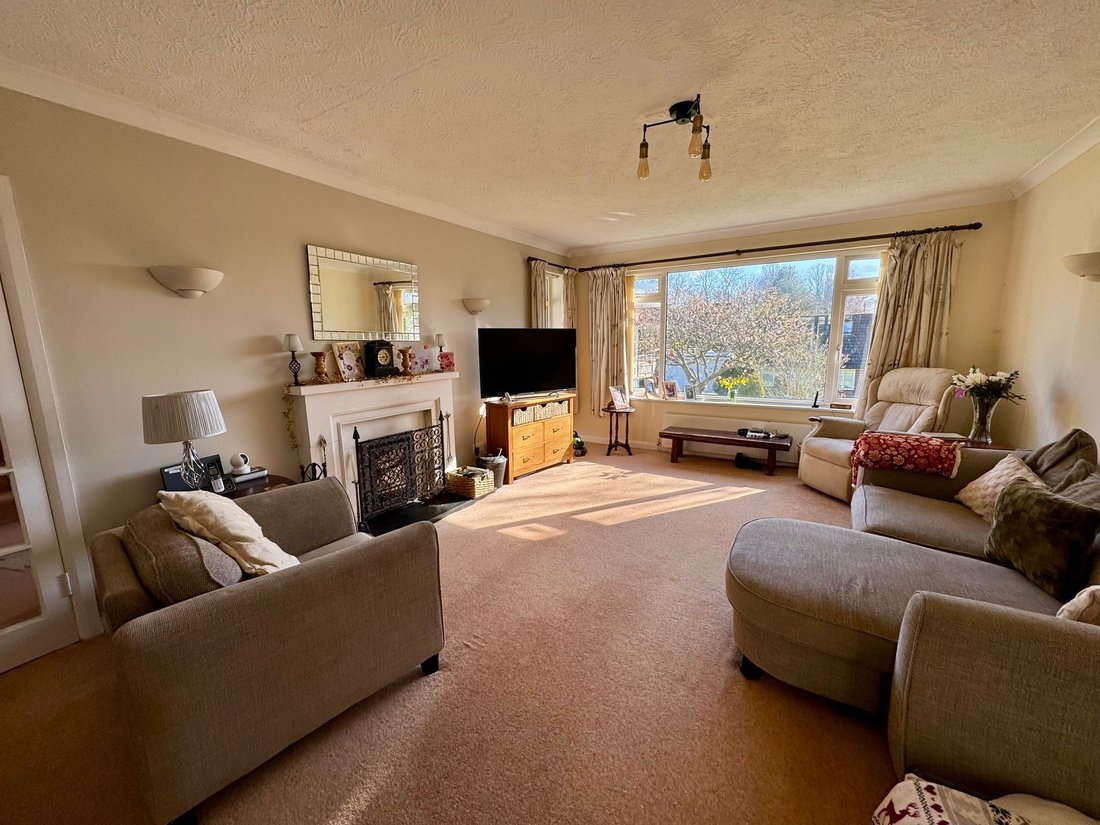
The accommodation in brief comprises: an ENCLOSED ENTRANCE PORCH opening into a spacious RECEPTION HALL with fitted STORAGE CUPBOARD leading to a bright LIVING ROOM to the front featuring a fireplace inset with a woodburning stove and sliding glazed pocket doors into a separate DINING ROOM. Sliding patio doors from here lead through to a uPVC double glazed CONSERVATORY. Positioned to the rear with delightful garden views is the KITCHEN/BREAKFAST ROOM fitted with a comprehensive range of pine-fronted units finished with black granite worksurfaces, built-in eye-level electric double oven and ceramic hob. Spaces/plumbing are available for a washing machine and dishwasher with free-standing space for an American-style fridge/freezer. Further, is an external stable door to the garden. An INNER HALLWAY gives access to THREE BEDROOMS - two spacious doubles and a large single/small double, a GROUND FLOOR SHOWER ROOM equipped with a large shower enclosure, pedestal wash basin and WC, along with a separate WC adjacent. The PRINICPAL BEDROOM to the ground floor is installed with a wash basin and WC.
Stairs from the reception hall rise to a bright LANDING within the roof space with a Velux window leading to a SIZEABLE BEDROOM benefitting from fitted eaves storage cupboards and Velux windows to front and rear elevations. Also within the roof space is a FAMILY BATH/SHOWER ROOM with Dormer window, equipped with a bathtub, shower enclosure, pedestal wash basin and WC.
OUTSIDE
TO THE FRONT is a LARGE PRIVATE DRIVEWAY providing parking for several vehicles leading to a single DETACHED GARAGE with pitched roof. Alongside is an extensive, lawned garden featuring mature specimen trees and hedging creating privacy.
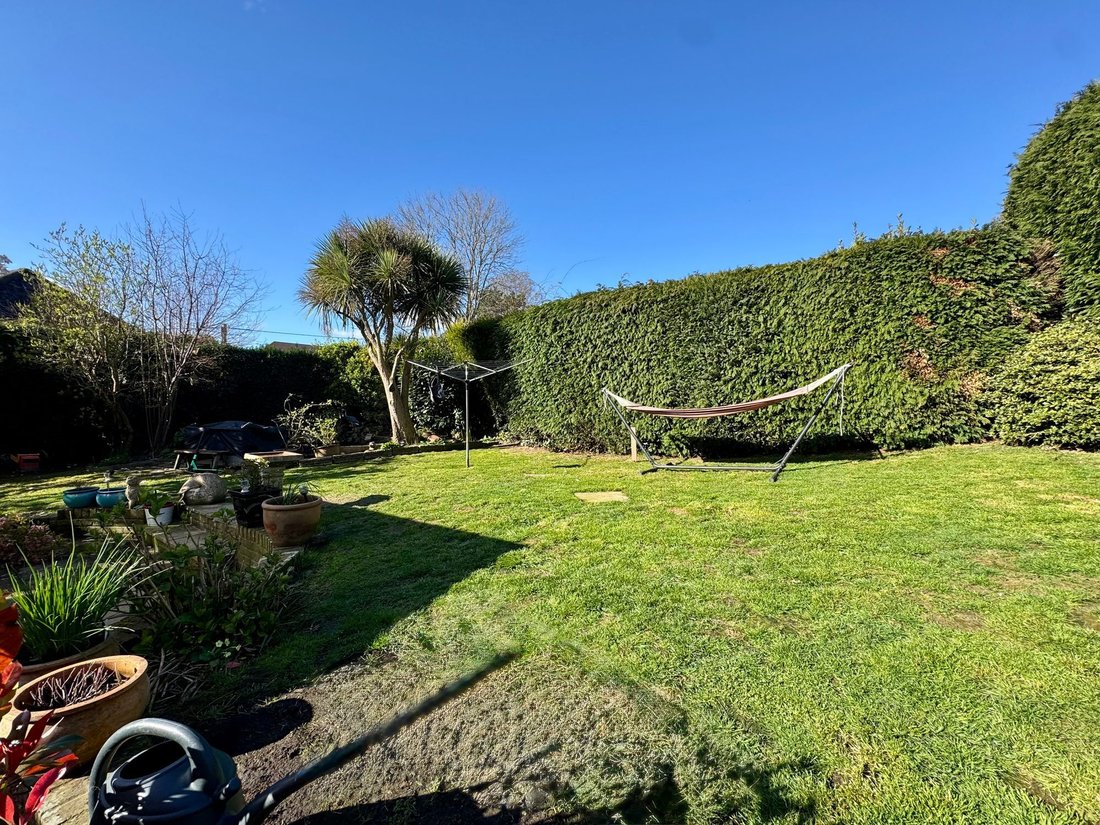
TO THE REAR, is a well-arranged WEST-FACING GARDEN featuring a significant patio adjoining the property and spanning its width (approx. 100ft) with a timber shed and greenhouse to the far side. Stepping up is a large level lawn bordered by hedging providing a high degree of privacy and seclusion, interspersed with a variety of established shrubs, a significant Magnolia tree and a Torbay Cabbage Palm. An attractive pond with rockery complete this lovely garden.
-
Tipo de propiedad
Casa
-
Precio/pie²
$320
Características
- Jardín
- Terraza
- Garaje
- Chimenea
- Ecuestre
- Estufa de gas
- Privacidad
- Aparcamiento
Explorar la zona
El agente se comunicará con usted pronto por
Publicado por
Reserva una visita con the agent
Elija una fecha y si prefiere una visita virtual o presencial con el agente.
Propiedades similares cercanas
Nuevos anuncios en Bolney


Explorar más viviendas en venta
Guías e historias relacionadas
La confianza de los mejores brokers del mundo
Los agentes tras las propiedades más excepcionales del mundo publican en JamesEdition.
- Anuncios de Sotheby's, Christie's, BARNES y Engel & Völkers
- Cada anuncio se revisa antes de publicarse
- Conecte directamente con agentes verificados
Al continuar, acepta nuestros Términos y la Política de Privacidad.