$2,273,190
4 Bedroom House
- 4 Hab.
- 2 Baños
- Actualizado: Hoy
Sobre la propiedad
La descripción se tradujo automáticamente.
La descripción se muestra en el idioma original.
An attractive and beautifully presented late Victorian 4 bedroom family house in a prime Haslemere location with delightful gardens and grounds, along with wonderful views. High Green was built in 1895 and is discreetly attached, presenting handsome tile hung and cream rendered elevations, complemented by attractive double glazed windows. Typical of its era, the high ceilings emphasise the spaciou
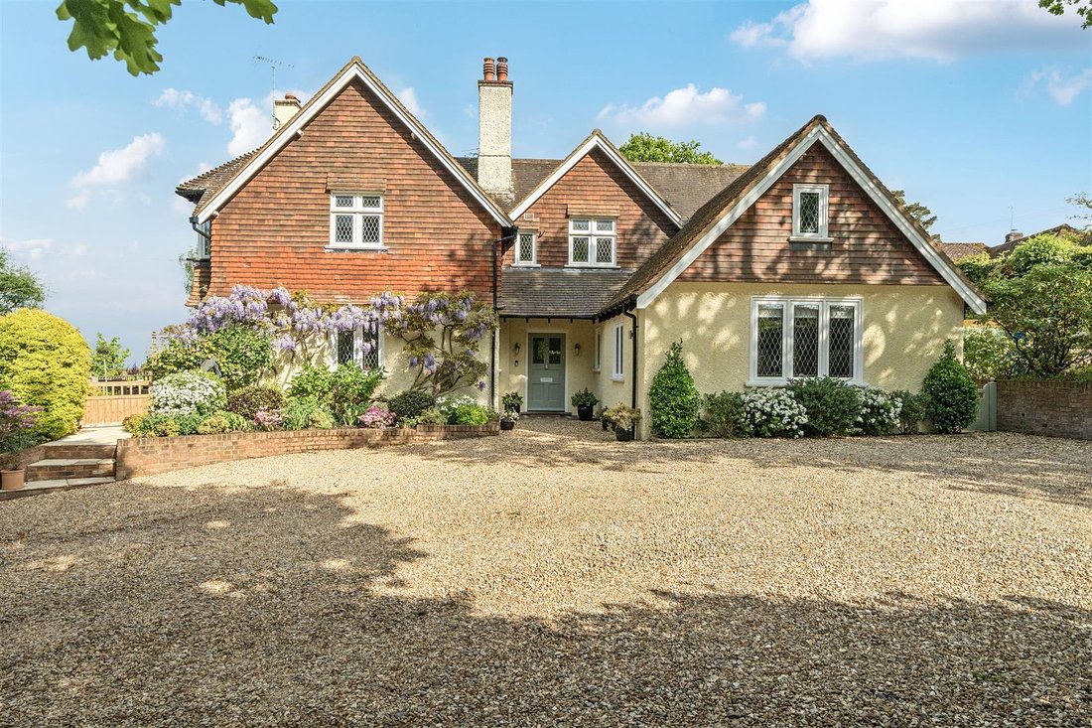
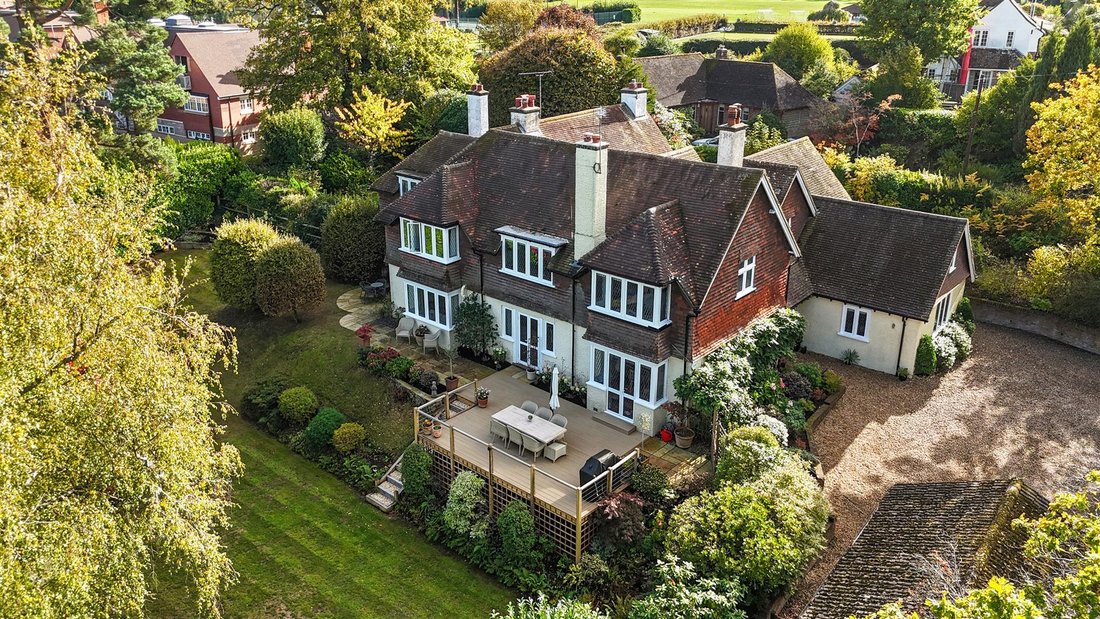
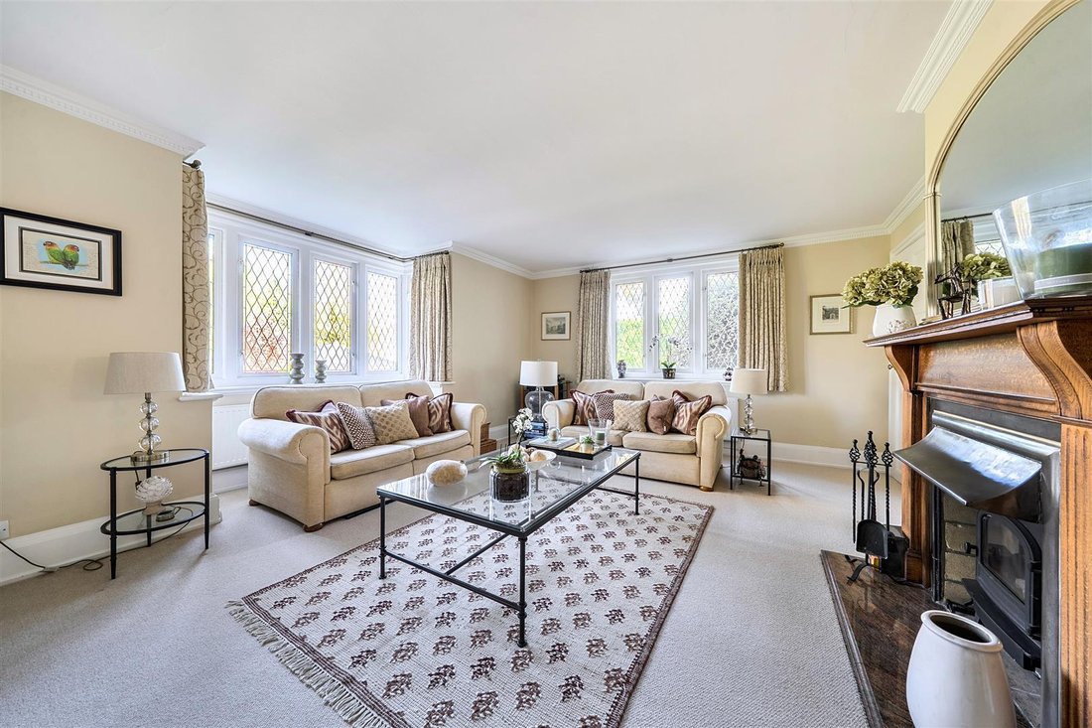
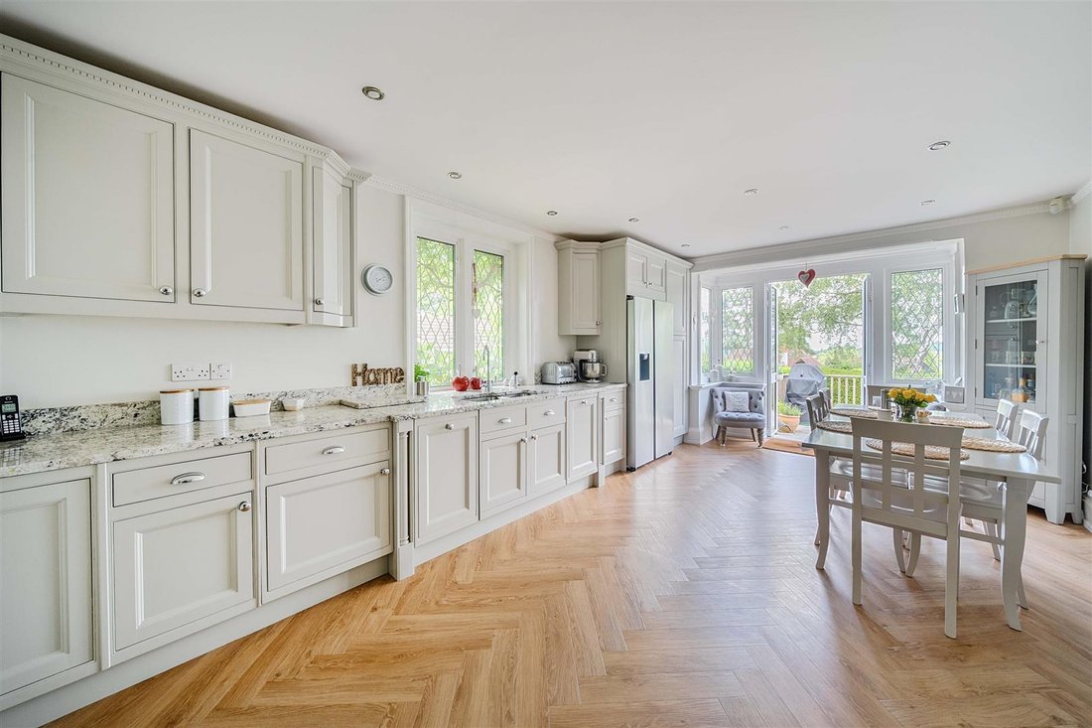
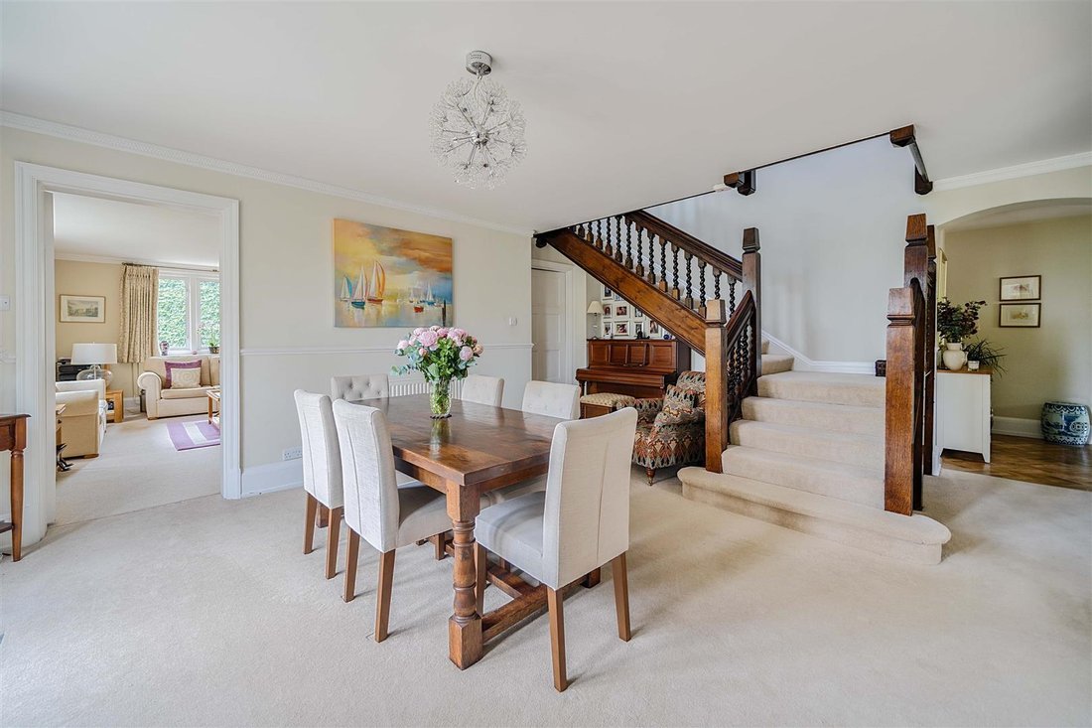
An attractive and beautifully presented late Victorian 4 bedroom family house in a prime Haslemere location with delightful gardens and grounds, along with wonderful views. High Green was built in 1895 and is discreetly attached, presenting handsome tile hung and cream rendered elevations, complemented by attractive double glazed windows. Typical of its era, the high ceilings emphasise the spaciousness of the rooms with many original features being retained including the beautiful oak staircase, and several original fireplaces. Recently the property was enlarged to create an airy double aspect family room and there is also planning permission to extend above this to create a new bedroom suite and a replacement triple bay garage with room above. Taking full advantage of the outlook onto the secluded gardens and views are the beautifully crafted bespoke kitchen/breakfast room and dining room, both of which have French doors leading out to the extensive outdoor patio/entertaining area. The dual aspect sitting room dining room has a bay window and oak fireplace fitted with a wood burner. Also on the ground floor is the utility room, study, hall and cloakroom. There are 4 substantial double bedrooms on the first floor where bedrooms1, 2 & 3 all have large windows enjoying stunning far reaching views. The main bedroom has a well appointed ensuite shower room in addition to the main family bath/shower room. High Green is approached by its expansive gravel driveway with parking for multiple cars, and attractive landscaped borders, leading to the detached garage, used as a games/hobby room. The wonderful gardens combine privacy with amazing views and feature a large decked terrace accessed directly from the French doors, with attractive feature Indian sandstone paving either side. The garden benefits from mature landscaped borders and trees with well maintained lawn, feature pond, several different seating areas including a pergola covered terrace and circular BBQ area.
-
Tipo de propiedad
Casa
Características
- Jardín
- Terraza
- Garaje
- Chimenea
- Sala de juegos
- Pérgola
- Vista Panorámica
- Oficina
- Lavadero
Características
Lote
Interior
- Techo alto
- Oficina
- Chimenea
- Lavadero
- Sala de juegos
- Encimeras de piedra
Outdoor
Explorar la zona
Almshouse Common, Haslemere, Inglaterra
Ver en Google Maps
Precio por sqft
Bajo
Alto
Se unió hace 7 meses
Usted ha preguntado por esta propiedad
El agente se comunicará con usted pronto por
Publicado por
21
Anuncios
2026
Se unió
Reserva una visita con the agent
Elija una fecha y si prefiere una visita virtual o presencial con el agente.
Fecha preferida
Tipo de tour
Última actualización
Hoy
Primera publicación
Noviembre 3
Referencia del anuncio
-
Propiedades similares cercanas
Nuevos anuncios en Almshouse Common


Explorar más viviendas en venta
Almshouse Common, Haslemere, Inglaterra tipos de propiedad
Almshouse Common, Haslemere, Inglaterra búsquedas populares
- Propiedades Vista Panorámica en Almshouse Common, Haslemere, Inglaterra
- Propiedades con Terraza en Almshouse Common, Haslemere, Inglaterra
- Propiedades con Bar en Almshouse Common, Haslemere, Inglaterra
- Propiedades con Sala de juegos en Almshouse Common, Haslemere, Inglaterra
- Propiedades con Oficina en Almshouse Common, Haslemere, Inglaterra
- Propiedades con Jardín en Almshouse Common, Haslemere, Inglaterra
- Propiedades Privacidad en Almshouse Common, Haslemere, Inglaterra
- Propiedades Moderno en Almshouse Common, Haslemere, Inglaterra
- Propiedades Obras nuevas en Almshouse Common, Haslemere, Inglaterra
- Propiedades con Gimnasio en Almshouse Common, Haslemere, Inglaterra
- Propiedades con Sauna en Almshouse Common, Haslemere, Inglaterra
- Propiedades con Jacuzzi en Almshouse Common, Haslemere, Inglaterra
- Propiedades con Chimenea en Almshouse Common, Haslemere, Inglaterra
- Propiedades con Garaje en Almshouse Common, Haslemere, Inglaterra
- Propiedades con Balcón en Almshouse Common, Haslemere, Inglaterra
- Propiedades con Cancha de Tenis en Almshouse Common, Haslemere, Inglaterra
- Propiedades con Cocina abierta en Almshouse Common, Haslemere, Inglaterra
- Propiedades Renovado en Almshouse Common, Haslemere, Inglaterra
Guías e historias relacionadas
La confianza de los mejores brokers del mundo
Los agentes tras las propiedades más excepcionales del mundo publican en JamesEdition.
- Anuncios de Sotheby's, Christie's, BARNES y Engel & Völkers
- Cada anuncio se revisa antes de publicarse
- Conecte directamente con agentes verificados
Al continuar, acepta nuestros Términos y la Política de Privacidad.