$495,000
Precio reducido en $70,000 el Aug 05, 2026
Single Family Residence In Harrison
- 3 Hab.
- 3 Baños
- 2,472 Sqft
- 7.42 Ac lot
- Actualizado: Agosto 5
- 1
- Fuente: Realtracs MLS#3059006
Sobre la propiedad
La descripción se tradujo automáticamente.
La descripción se muestra en el idioma original.
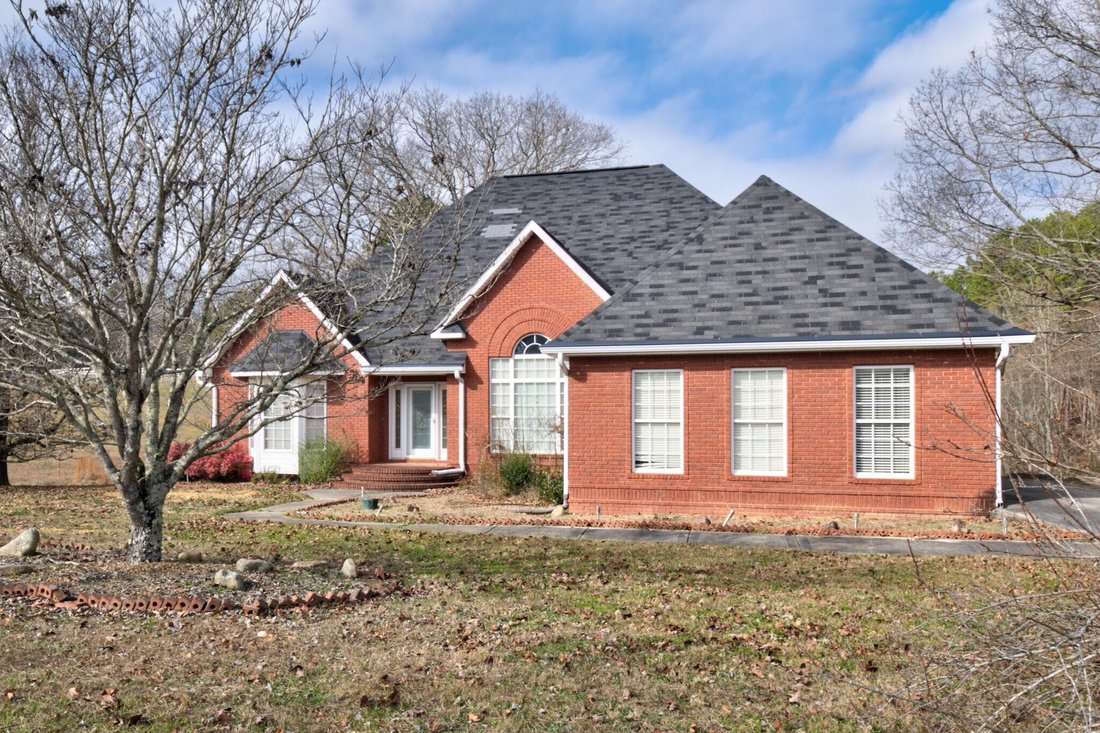
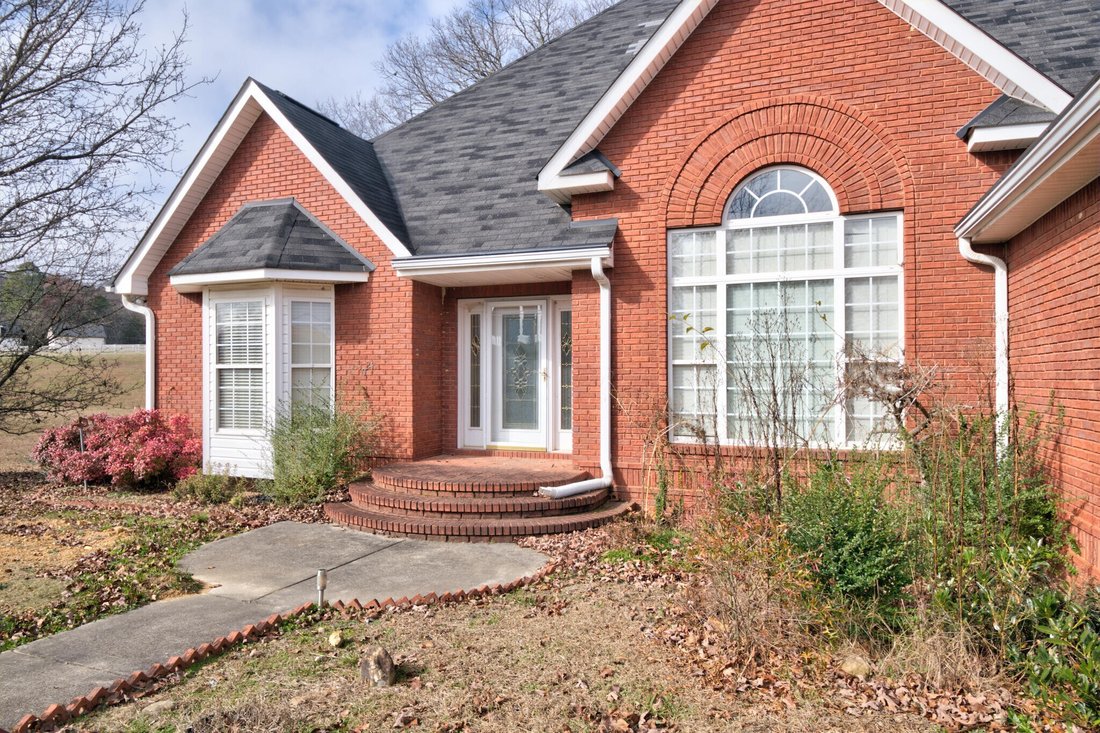
Nestled on a sprawling 7.42-acre wooded parcel, this charming all-brick rancher is the perfect retreat for those who value privacy, space, and a connection to nature. The property features a gently sloping landscape, wooded, and for fishing enthusiasts or those who simply love spending peaceful afternoons by the water, the one-acre stocked pond is a true highlight--ideal for casting a line or enjo
Nestled on a sprawling 7.42-acre wooded parcel, this charming all-brick rancher is the perfect retreat for those who value privacy, space, and a connection to nature. The property features a gently sloping landscape, wooded, and for fishing enthusiasts or those who simply love spending peaceful afternoons by the water, the one-acre stocked pond is a true highlight--ideal for casting a line or enjoying tranquil moments surrounded by wildlife.
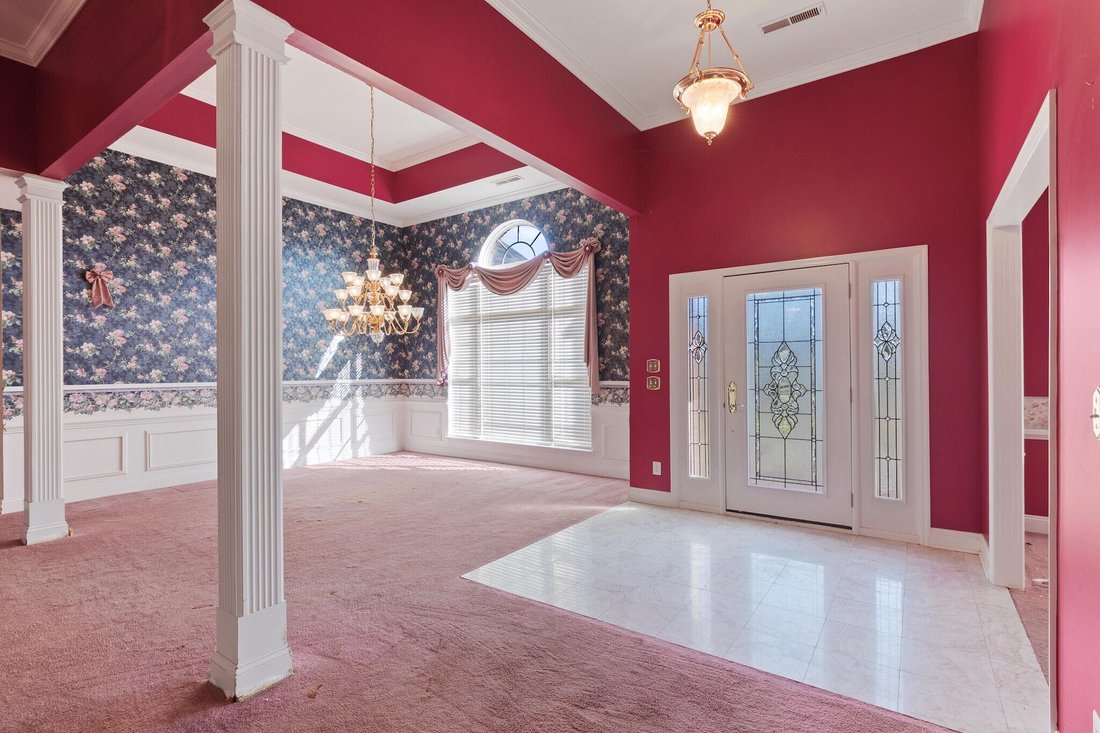
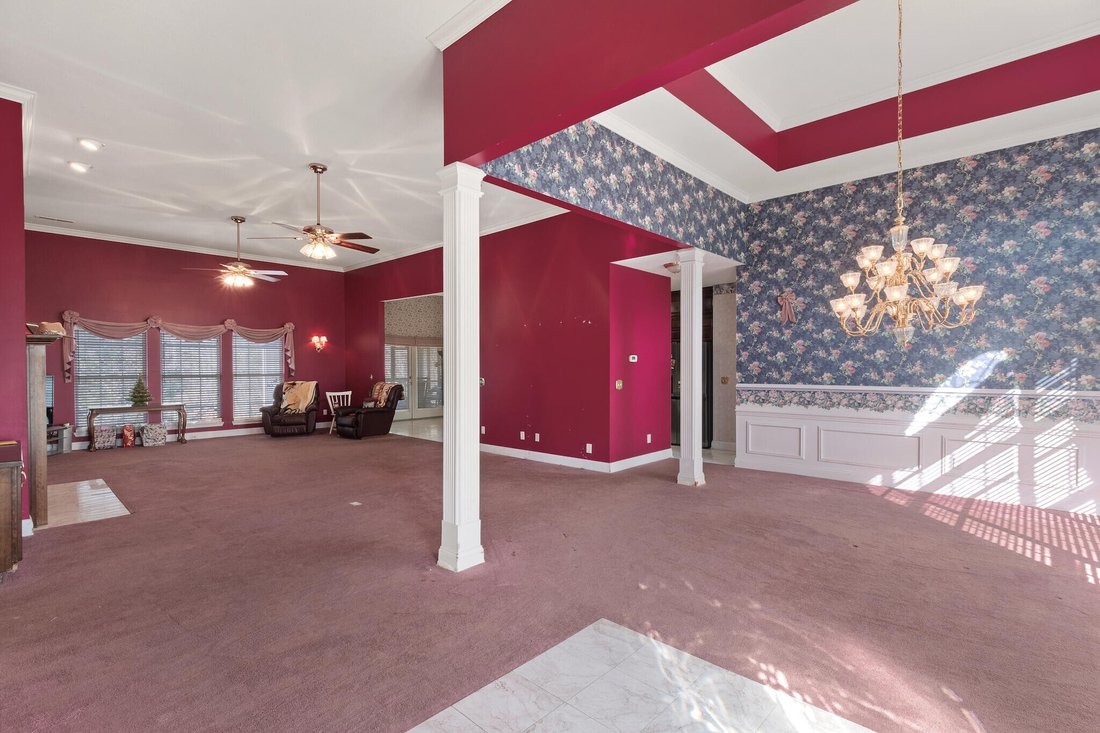
Step inside to discover a thoughtfully designed single-family home with three spacious bedrooms, including a primary suite boasting a double trey ceiling, walk-in shower, and double vanity. The split bedroom floor plan offers privacy for family and guests, complemented by two full bathrooms and a formal dining room perfect for gatherings.
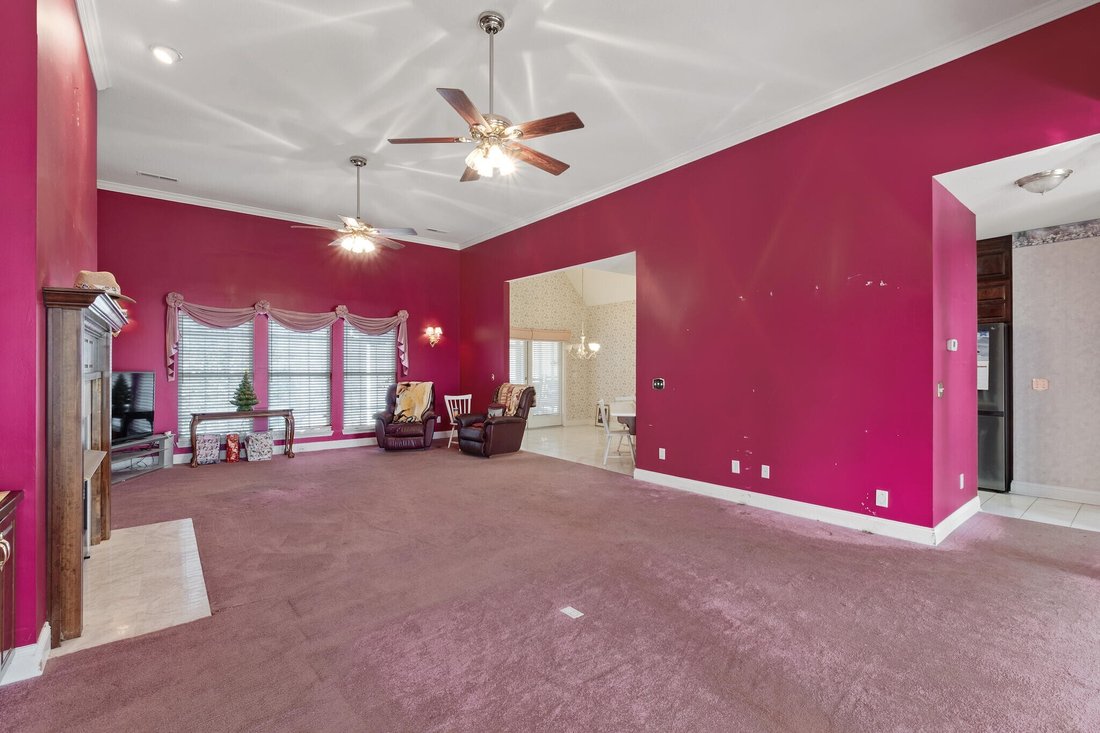
The heart of the home is a grand great room, complete with a gas fireplace, built-in bookcases and cabinets, and soaring 12-foot ceilings that create an inviting space for relaxation or entertaining. Additional living spaces include a flexible room that can serve as a living room or office, all enhanced by tall ceilings throughout the house. The well-equipped kitchen features double wall ovens, an electric cooktop, microwave, and solid surface countertops. Conveniently located off the Kitchen is the Laundry room, oversized to include a pantry and cabinetry over the washer and dryer.
For those needing extra storage or dreaming of a workshop, the expansive 9-foot crawlspace offers significant space and the potential to be finished into a basement. The property also includes a two-car garage and a screened-in porch--perfect for enjoying the serene surroundings.
Whether you’re seeking a peaceful homestead with ample land for outdoor activities, gardening, or simply enjoying the sights and sounds of nature, this property offers a rare blend of comfort, functionality, and natural beauty. Check out the pictures and decided for yourself.
Step inside to discover a thoughtfully designed single-family home with three spacious bedrooms, including a primary suite boasting a double trey ceiling, walk-in shower, and double vanity. The split bedroom floor plan offers privacy for family and guests, complemented by two full bathrooms and a formal dining room perfect for gatherings.
The heart of the home is a grand great room, complete with a gas fireplace, built-in bookcases and cabinets, and soaring 12-foot ceilings that create an inviting space for relaxation or entertaining. Additional living spaces include a flexible room that can serve as a living room or office, all enhanced by tall ceilings throughout the house. The well-equipped kitchen features double wall ovens, an electric cooktop, microwave, and solid surface countertops. Conveniently located off the Kitchen is the Laundry room, oversized to include a pantry and cabinetry over the washer and dryer.
For those needing extra storage or dreaming of a workshop, the expansive 9-foot crawlspace offers significant space and the potential to be finished into a basement. The property also includes a two-car garage and a screened-in porch--perfect for enjoying the serene surroundings.
Whether you’re seeking a peaceful homestead with ample land for outdoor activities, gardening, or simply enjoying the sights and sounds of nature, this property offers a rare blend of comfort, functionality, and natural beauty. Check out the pictures and decided for yourself.
-
Tipo de propiedad
Casa
-
Pisos
1
-
Año de construcción
2000
-
Precio/pie²
$200
Características
- Garaje
- Chimenea
- Sótano
- Privacidad
- Lavadora Secadora
- Oficina
- Techo alto
- Lavadero
Explorar la zona
10241 Wagon Wheel Trail, Ooltewah, Tennessee, Estados Unidos
Ver en Google Maps
Precio por sqft
Bajo
Alto
Se unió hace 8 meses
Usted ha preguntado por esta propiedad
El agente se comunicará con usted pronto por
Publicado por
Real Estate Partners Chattanooga, LLC - Chattanooga
Tennessee, United States
Ver perfil de la agencia
13
Anuncios
2025
Se unió
Reserva una visita con the agent
Elija una fecha y si prefiere una visita virtual o presencial con el agente.
Fecha preferida
Tipo de tour
Real Estate Partners Chattanooga, LLC - Chattanooga
Chattanooga, Tennessee, United States
Ver perfil de la agencia
Última actualización
Agosto 5
Primera publicación
Feb 13
Referencia del anuncio
3059006
Estado del anuncio
Based on information submitted to the MLS GRID as of 2026. All data is obtained from various sources and may not have been verified by broker or MLS GRID. Supplied Open House Information is subject to change without notice. All information should be independently reviewed and verified for accuracy. Properties may or may not be listed by the office/agent presenting the information.
Propiedades similares cercanas
Nuevos anuncios en Ooltewah


Explorar más viviendas en venta
Ooltewah, TN, Estados Unidos tipos de propiedad
Ooltewah, TN, Estados Unidos búsquedas populares
- Propiedades con Piscina en Ooltewah, TN, Estados Unidos
- Propiedades Vista a la Montaña en Ooltewah, TN, Estados Unidos
- Propiedades con Gimnasio en Ooltewah, TN, Estados Unidos
- Propiedades Vista al Agua en Ooltewah, TN, Estados Unidos
- Propiedades Renovado en Ooltewah, TN, Estados Unidos
- Propiedades con Terraza en Ooltewah, TN, Estados Unidos
- Propiedades Vista al Lago en Ooltewah, TN, Estados Unidos
- Propiedades Ecuestre en Ooltewah, TN, Estados Unidos
- Propiedades con Aire Acondicionado en Ooltewah, TN, Estados Unidos
- Propiedades con Cine en Ooltewah, TN, Estados Unidos
- Propiedades con Bodega en Ooltewah, TN, Estados Unidos
- Propiedades con Ascensor en Ooltewah, TN, Estados Unidos
- Propiedades con Piscina cubierta en Ooltewah, TN, Estados Unidos
- Propiedades Vista al Campo de Golf en Ooltewah, TN, Estados Unidos
- Propiedades Vista de la ciudad en Ooltewah, TN, Estados Unidos
Guías e historias relacionadas
La confianza de los mejores brokers del mundo
Los agentes tras las propiedades más excepcionales del mundo publican en JamesEdition.
- Anuncios de Sotheby's, Christie's, BARNES y Engel & Völkers
- Cada anuncio se revisa antes de publicarse
- Conecte directamente con agentes verificados
Al continuar, acepta nuestros Términos y la Política de Privacidad.
brokerages we
partnered with
partnered with