Trophy Penthouse Op De Twee Bovenste Verdiepingen Van De Vuurtoren.
- 3 Hab.
- 2,422 Sqft
- 3
Sobre la propiedad
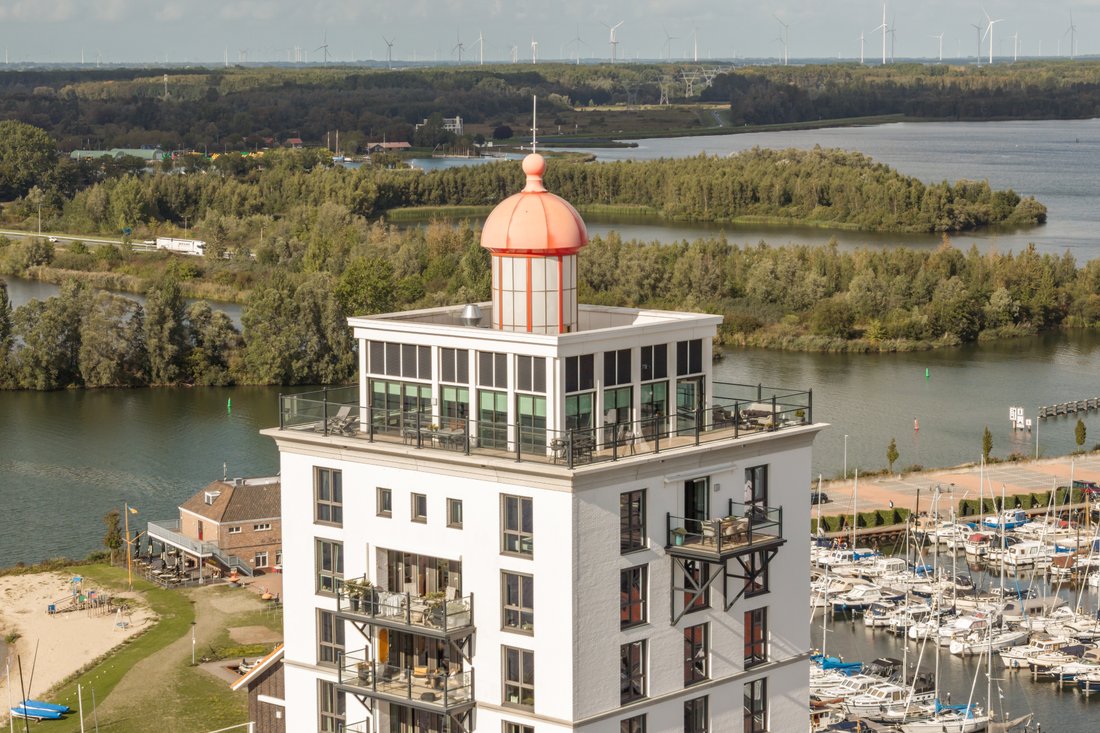
A duplex penthouse with 225 m² of living space, 102 m² of outdoor space, ceilings exceeding six metres and 360° views across the water, Harderwijk and the Veluwe.
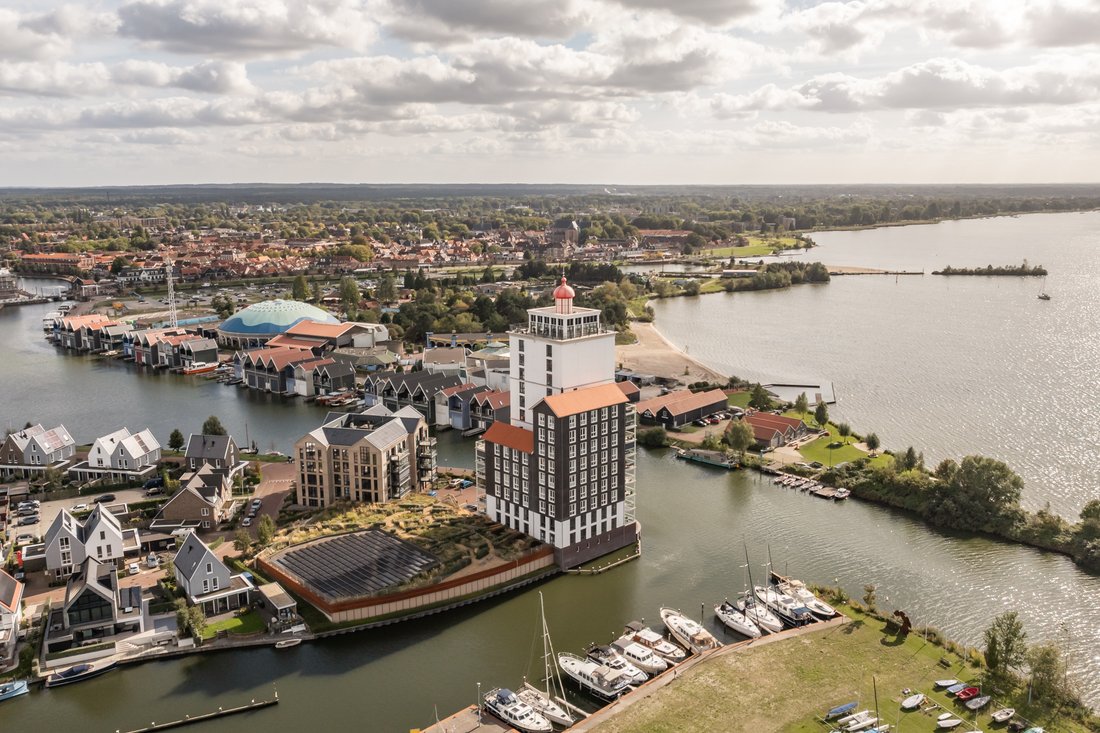
Occupying the 13th and 14th floors of De Vuurtoren, the region’s tallest building, this extraordinary residence combines refined finishes and privacy. It featured on KRO-NC
A duplex penthouse with 225 m² of living space, 102 m² of outdoor space, ceilings exceeding six metres and 360° views across the water, Harderwijk and the Veluwe.
Occupying the 13th and 14th floors of De Vuurtoren, the region’s tallest building, this extraordinary residence combines refined finishes and privacy. It featured on KRO-NCRV’s BinnensteBuiten in 2021.
From almost every room, panoramic views extend across the Wolderwijd, Lake Veluwe, the historic town centre, marinas and the Veluwe. Floor-to-ceiling glazing and a double-height living room create exceptional light and space.
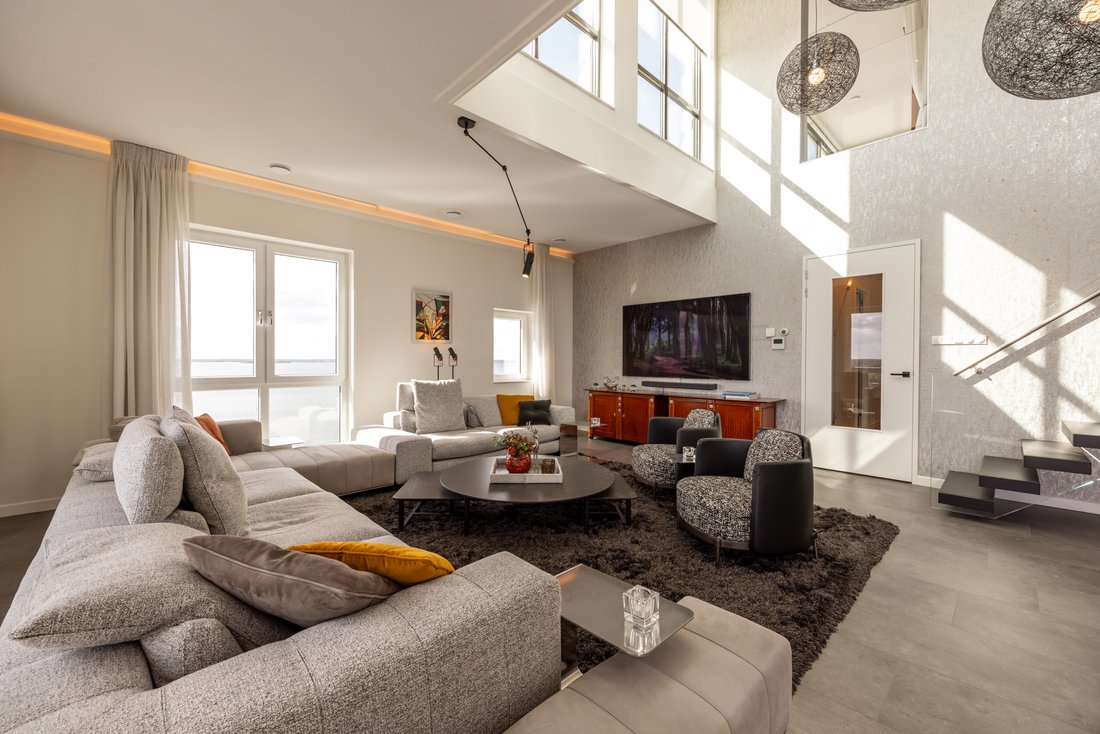
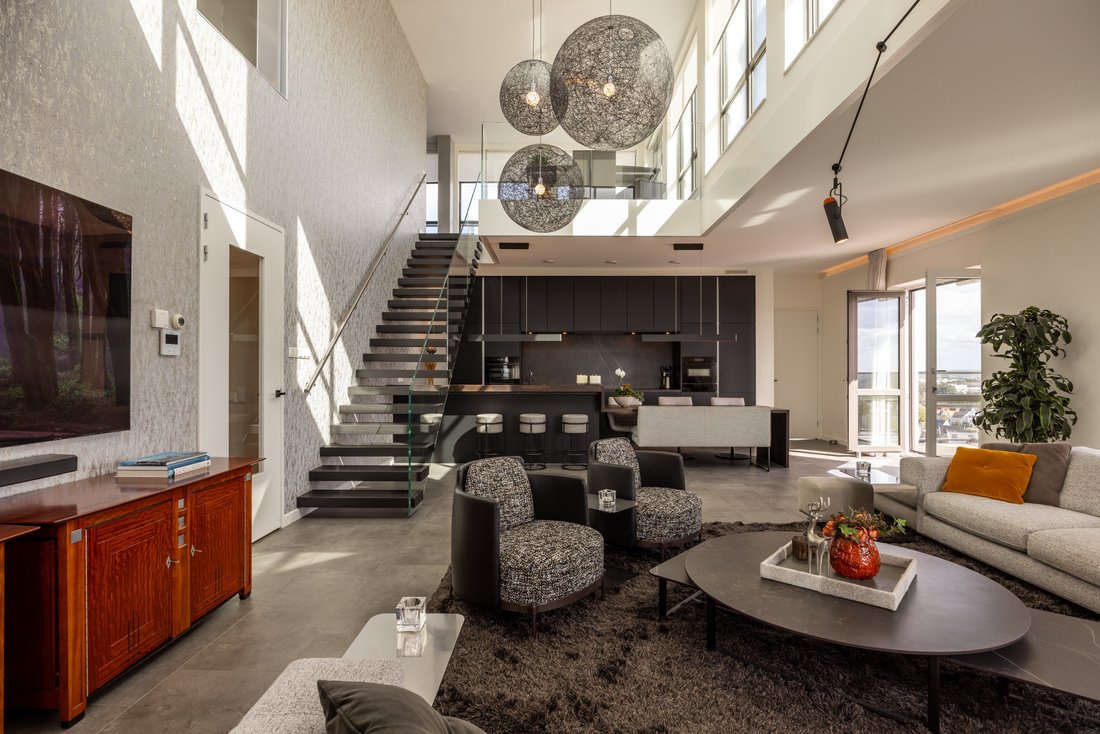
13th Floor — Living and RelaxationA private lobby opens onto a hallway with cloakroom, storage and guest toilet. The impressive living room of approximately 83 m² features a ceiling rising more than six metres and expansive windows framing the scenery.
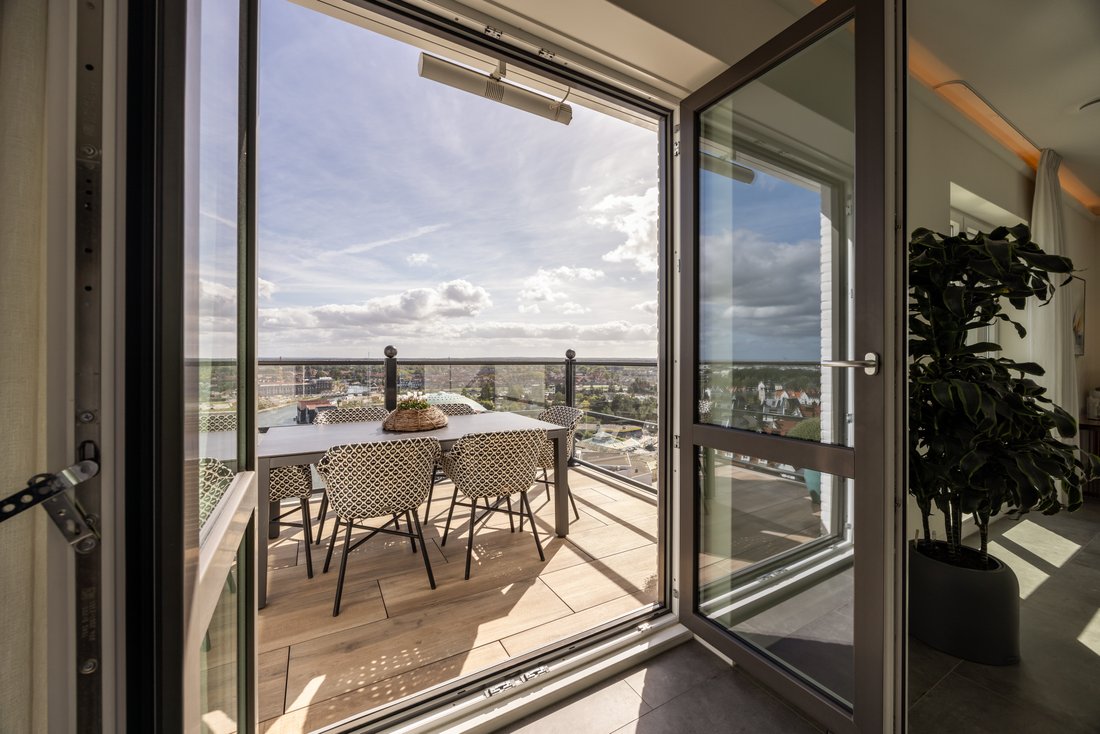
The open-plan Poggenpohl kitchen features a bespoke wenge-wood dining table and built-in bar. Appliances include an induction hob, plasma-filter extractor, steam oven, combination microwave, warming drawer, Quooker, fridge, freezer and dishwasher. French doors lead to the southeast-facing balcony, equipped with electric sunshades, outdoor lighting and terrace heating.
This floor also offers three generous bedrooms with bespoke wardrobes. The principal suite has walk-in wardrobes and an en-suite bathroom. A second bathroom and separate laundry and utility room complete the layout.
14th Floor — Panoramic LivingA handcrafted floating staircase leads to a versatile second living area of approximately 75 m². Almost full-height glass façades offer sweeping views, while the open layout is ideal as a lounge, workspace, library, art studio or entertaining area. A void overlooking the living room below accentuates the dramatic architecture.
At the southwest corner, two fully opening glass folding walls transform part of the interior into a sheltered veranda some 45 metres above ground level. Additional French doors connect to the rooftop terrace. A separate toilet and pantry with induction hob, extractor, combination microwave, refrigerator and dishwasher make this level ideal for entertaining.
Outdoor Living with 360° ViewsThe southeast-facing balcony and wraparound rooftop terrace together provide approximately 102 m² of outdoor space. With sunshine and sheltered seating throughout the day, there is room for dining and lounging. Lighting, water outlets, power sockets and a three-phase connection are already in place. Enjoy memorable sunsets reflected in the water from the southwest-facing veranda.
Location — Waterfront, HarderwijkDe Vuurtoren stands at the tip of Noordereiland in Harderwijk’s Waterfront district, overlooking the Wolderwijd and Lake Veluwe. The historic Hanseatic town centre, boulevard, restaurants, boutiques and marinas are within walking distance. Boating opportunities and the forests and heathlands of the Veluwe are close by. The A28 and A1 provide convenient access to the Randstad; Utrecht is approximately 55 km away, Amsterdam’s Zuidas 65 km and Schiphol Airport 70 km.
Comfort and Key FeaturesEnergy label A; 13 privately owned solar panels (2021)
Water-based underfloor heating on both floors; four air-conditioning units
Balanced ventilation with heat recovery; HR++ insulating glazing
Electric exterior sun screens and solar-control glazing
Two private parking spaces with EV charging in a secure garage
Private storage room of approximately 15 m²
13 visitor parking spaces and a landscaped communal rooftop garden
Built in 2019; property volume approximately 909 m³
Monthly Owners’ Association contribution: €461
Association reserve fund: €291,764 as of 31 December 2025 (association figures)
An exceptional opportunity to experience an extraordinary home where panoramic views, sophisticated design and waterfront living come together. Contact us to arrange a private viewing.
-
Tipo de propiedad
Apartamento
-
Año de construcción
2020
-
Precio/pie²
$1,035
Características
Lote
Interior
- Techo alto
- Aire Acondicionado
- Estufa de gas
- Bar
- Lavadero
- Cocina abierta
- Biblioteca
- Vestidor
Outdoor
Explorar la zona
El agente se comunicará con usted pronto por
Publicado por
Reserva una visita con Jim Reerink
Elija una fecha y si prefiere una visita virtual o presencial con el agente.

Propiedades similares cercanas
Nuevos anuncios en Harderwijk
Explorar más viviendas en venta
Harderwijk, Países Bajos tipos de propiedad
Harderwijk, Países Bajos búsquedas populares
- Propiedades con Ascensor en Harderwijk, Países Bajos
- Propiedades Obras nuevas en Harderwijk, Países Bajos
- Propiedades Frente al Agua en Harderwijk, Países Bajos
- Propiedades con Terraza en Harderwijk, Países Bajos
- Propiedades Vista de la ciudad en Harderwijk, Países Bajos
- Propiedades con Bar en Harderwijk, Países Bajos
- Propiedades Vista al Agua en Harderwijk, Países Bajos
- Propiedades con Balcón en Harderwijk, Países Bajos
Guías e historias relacionadas
La confianza de los mejores brokers del mundo
Los agentes tras las propiedades más excepcionales del mundo publican en JamesEdition.
- Anuncios de Sotheby's, Christie's, BARNES y Engel & Völkers
- Cada anuncio se revisa antes de publicarse
- Conecte directamente con agentes verificados
Al continuar, acepta nuestros Términos y la Política de Privacidad.