The I Jsselmeere Sky Residence
- 3 Hab.
- 3 Baños
- 1,518 Sqft
- 3
Sobre la propiedad
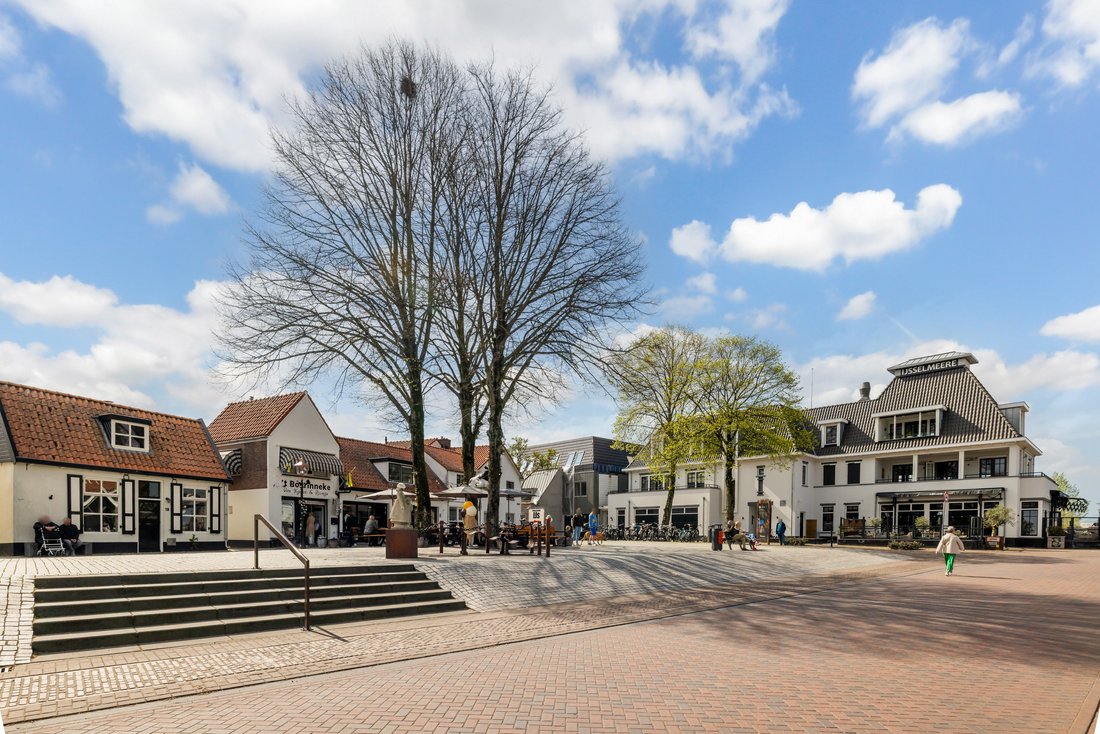
Luxurious 4-room penthouse, built in 2023 and situated in the striking “IJsselmeere” building, offering phenomenal views over the historic city centre, the harbour and the beach boulevard.
This unique 141 m² living experience is completely move-in ready and brings together the best of two worlds: the comfort of all the amenities and vibrant atmosphere of the city centre, combin
Luxurious 4-room penthouse, built in 2023 and situated in the striking “IJsselmeere” building, offering phenomenal views over the historic city centre, the harbour and the beach boulevard.
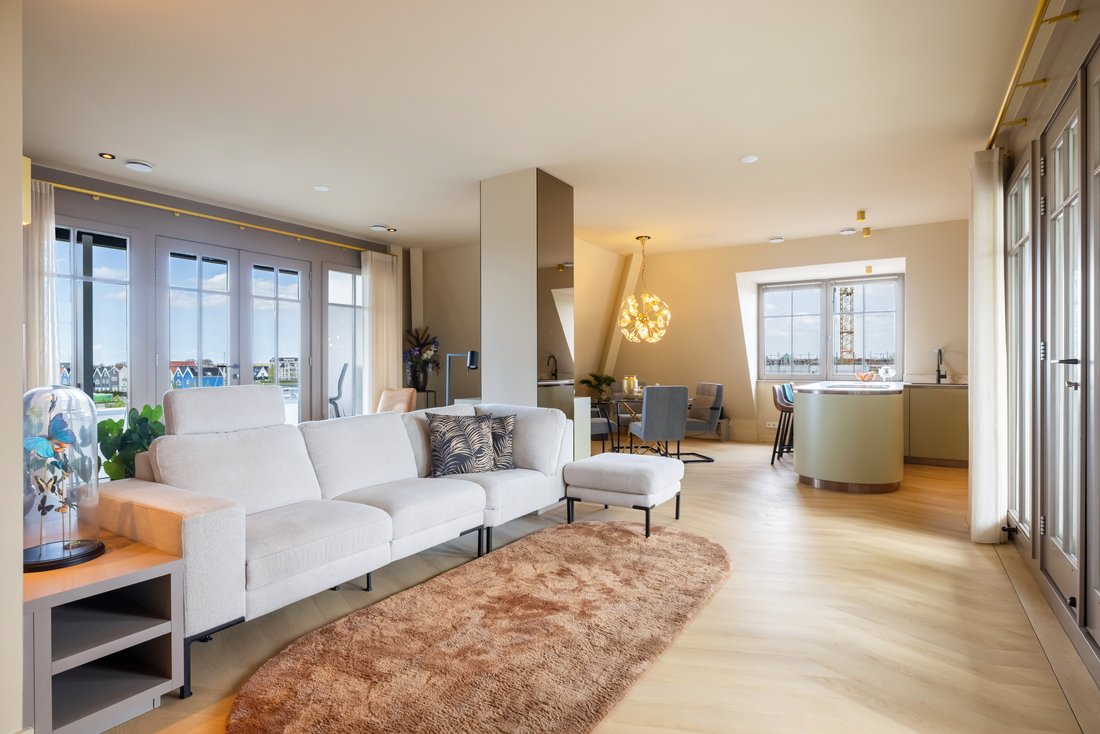
This unique 141 m² living experience is completely move-in ready and brings together the best of two worlds: the comfort of all the amenities and vibrant atmosphere of the city centre, combined with the luxury and high-quality finish of the apartment itself. No expense has been spared when it comes to finishing, style and detail.
There is a loggia on both the beach boulevard side and the Botterhaven side, making it ideal for enjoying the morning, afternoon or evening sun.
The small-scale, high-end apartment complex “IJsselmeere” consists of three residential apartments, two of which are located on the first floor, while the penthouse occupies the entire second floor. Naturally, the building is equipped with a lift.
The communal areas are stylishly designed and finished with high-quality materials and exclusive lighting.
During construction, the owner had several structural modifications carried out to the loggias, allowing the views to be enjoyed optimally from every part of the apartment.
Various specialists were involved in the interior finishing and overall appearance of the apartment, all under the direction of BICA Styling from Harderwijk. As a result, the flooring, wall finishes, bespoke cabinetry, lighting, upholstery, kitchen and sanitary fittings are perfectly coordinated.
The penthouse is virtually new, excellently insulated, gas-free and equipped with a heat pump. It has an A++ energy label.
Layout:
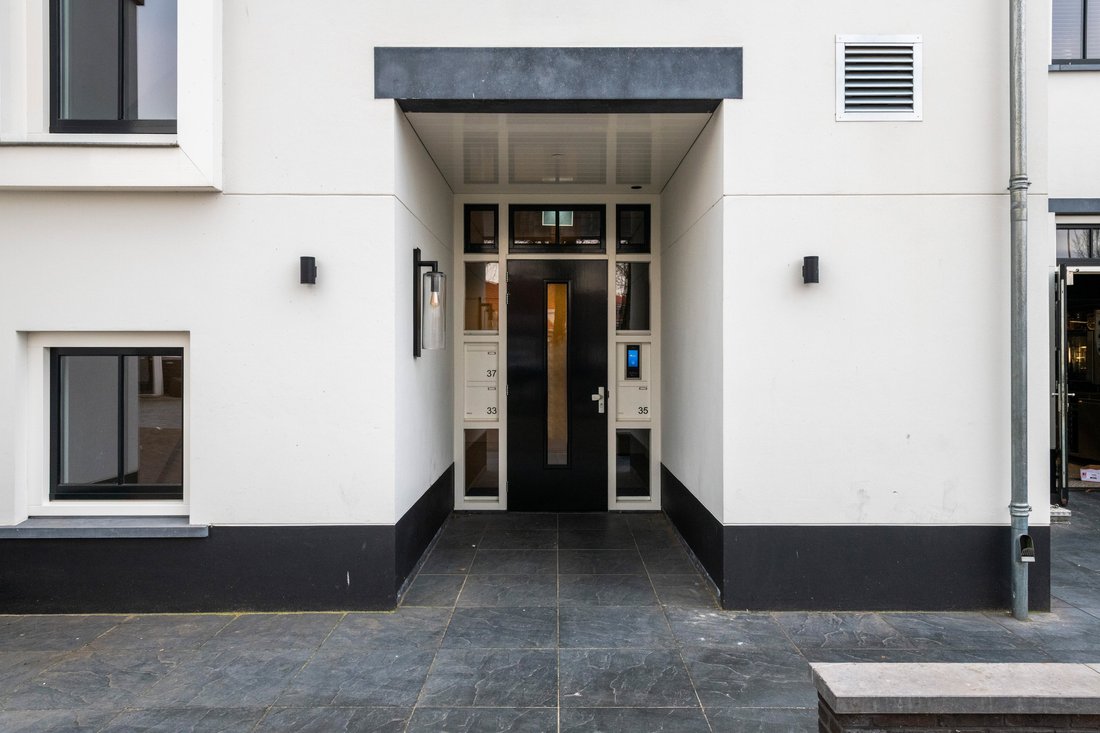
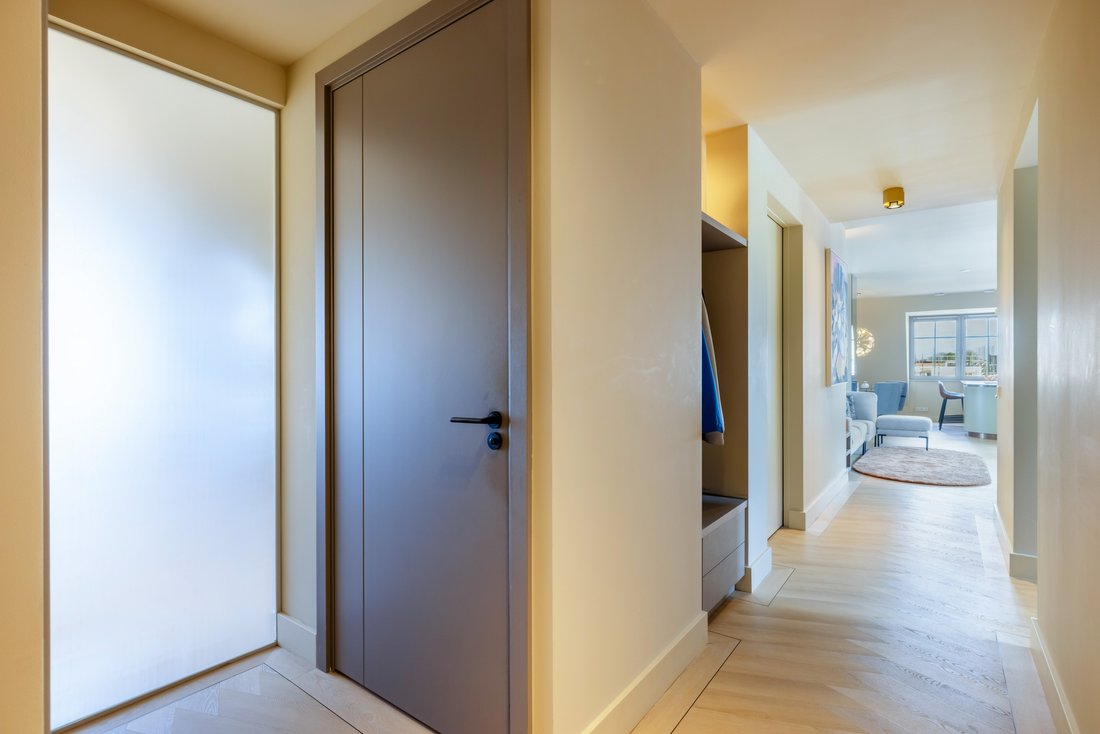
Covered main entrance with video intercom system, impressive hallway with stone flooring, elegant wall finishes, access to the lift and staircase with a void and plenty of glass. The lift stops exclusively on the second floor, directly at the front door.
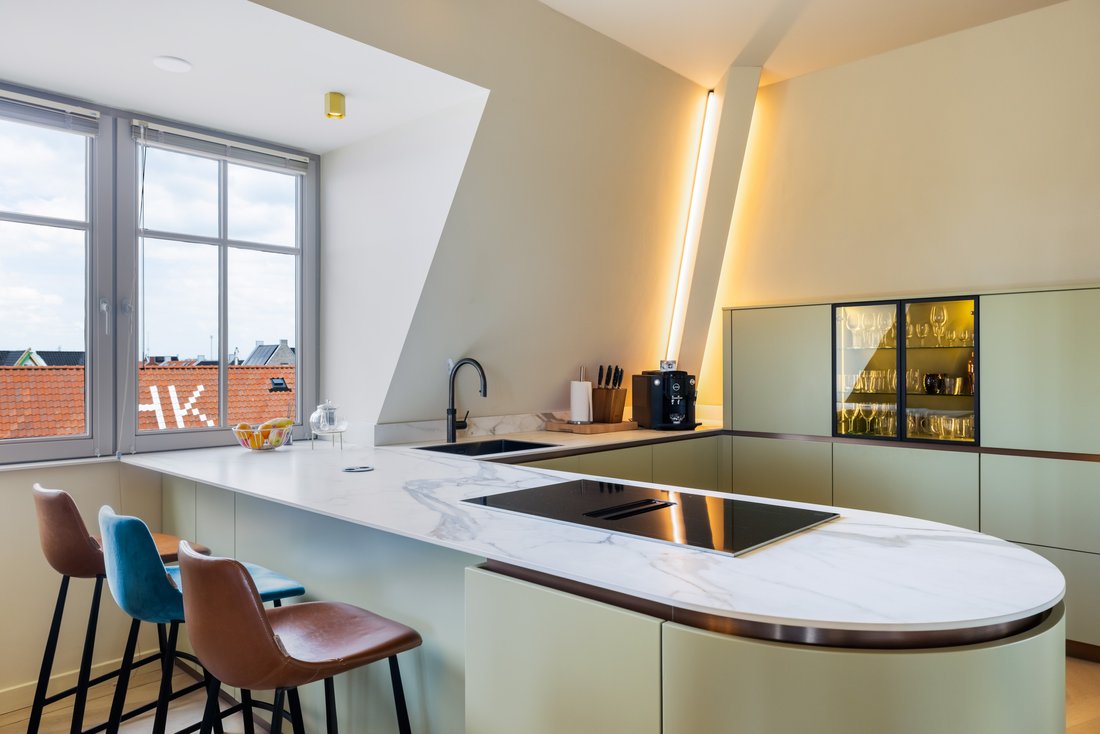
Entrance to the apartment, hallway with cloakroom area, guest toilet, bright living room with extensive glazing, and French doors on both sides of the living room opening onto the loggias. The bespoke, handmade luxury kitchen features a peninsula with bar seating and is fitted with all desired built-in appliances. There is also a spacious storage room.
The master bedroom is fitted with custom-made designer wardrobes. Adjacent to the bedroom is a generous bathroom with walk-in shower, double washbasin, bathtub and a striking façade window. A separate area has been created in the bathroom for laundry appliances.
There is a separate study with bookcase, a second bathroom with walk-in shower, washbasin and second toilet, and a spacious second bedroom with fitted wardrobes.
Attractive features:
* The entire penthouse is fitted with PVC flooring in a Viennese point pattern with a bronze inlay and underfloor heating;
* Living area of 141 m², outdoor space of 12 m² and external storage space of 30 m²;
* Two storage rooms are available: one on the ground floor of approximately 11 m², suitable for bicycles, and one in the basement of approximately 20 m²;
* The penthouse is virtually new;
* Well insulated, resulting in low energy costs;
* Small-scale and well-functioning homeowners’ association;
* Pleasant and secure living environment with friendly neighbours;
* Unique views from every side of the apartment;
* The building was designed with distinctive architecture inspired by the former Dwangburgt of the Duke of Guelders, which once stood on this site.
Parking is available by means of a parking permit issued by the municipality of Harderwijk. The seller currently rents an additional parking space in the parking garage on Rabbistraat, and this rental arrangement can be taken over.
The contribution to the homeowners’ association is €383 per month.
You are warmly invited to view this magnificent penthouse in person. To schedule an appointment, please contact our office. We would be delighted to welcome you on site.
-
Tipo de propiedad
Apartamento
-
Año de construcción
2023
-
Precio/pie²
$744
Características
- Terraza
- Vista al Agua
- Ascensor
- Frente al Agua
- Vista de la ciudad
- Plano de planta 2D
- Obras nuevas
- Lavadora Secadora
- Sótano
Lote
Interior
Outdoor
Explorar la zona
El agente se comunicará con usted pronto por
Publicado por
Reserva una visita con Jim Reerink
Elija una fecha y si prefiere una visita virtual o presencial con el agente.

La confianza de los mejores brokers del mundo
Los agentes tras las propiedades más excepcionales del mundo publican en JamesEdition.
- Anuncios de Sotheby's, Christie's, BARNES y Engel & Völkers
- Cada anuncio se revisa antes de publicarse
- Conecte directamente con agentes verificados
Al continuar, acepta nuestros Términos y la Política de Privacidad.