$1,200,000

Single Family Residence In Hampton

  • 4 Hab.
  • 5 Baños
  • 24,233 Sqft lot
  • Actualizado: Septiembre 4
  • Fuente:
    West Penn MultiList  MLS#1772635

Sobre la propiedad

La descripción se tradujo automáticamente.
La descripción se muestra en el idioma original.
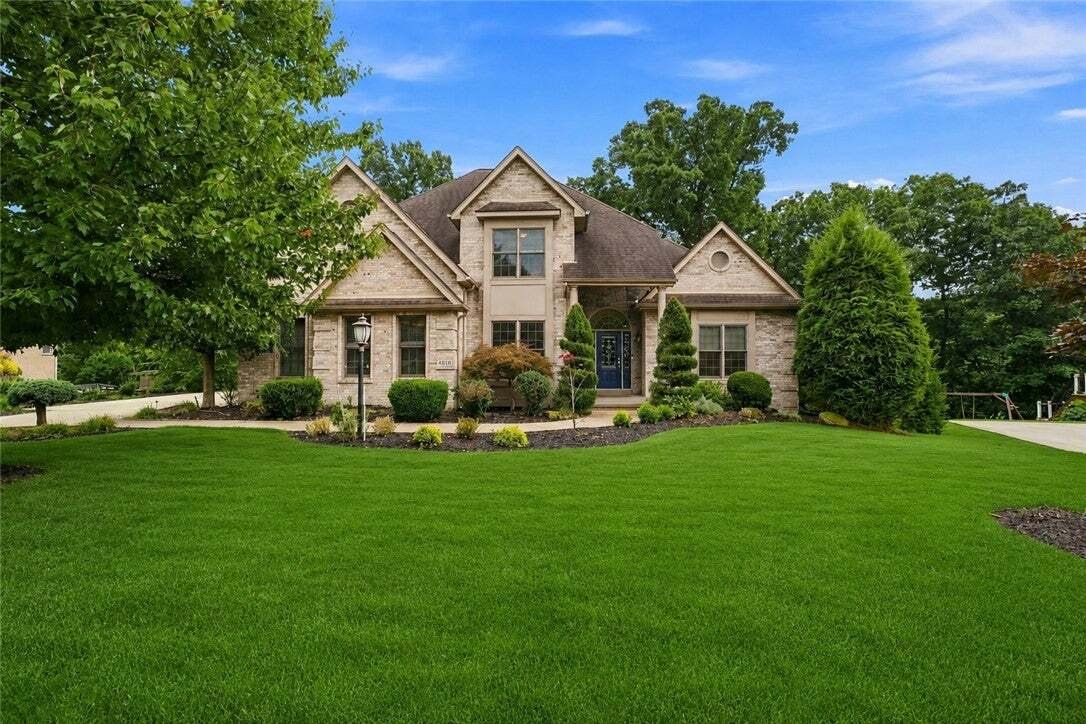
Welcome to 4819 Stonebridge Dr, an exceptional luxury home offering 4,537 sq ft of beautifully finished living space on a pristine .56-acre homesite in prestigious Stonebridge Estates! Impeccably maintained & thoughtfully upgraded, this stately 4-bedroom, 3-full & 2-half-bath home combines dramatic architectural detail, expansive living & entertaining spaces, abundant natural light &am
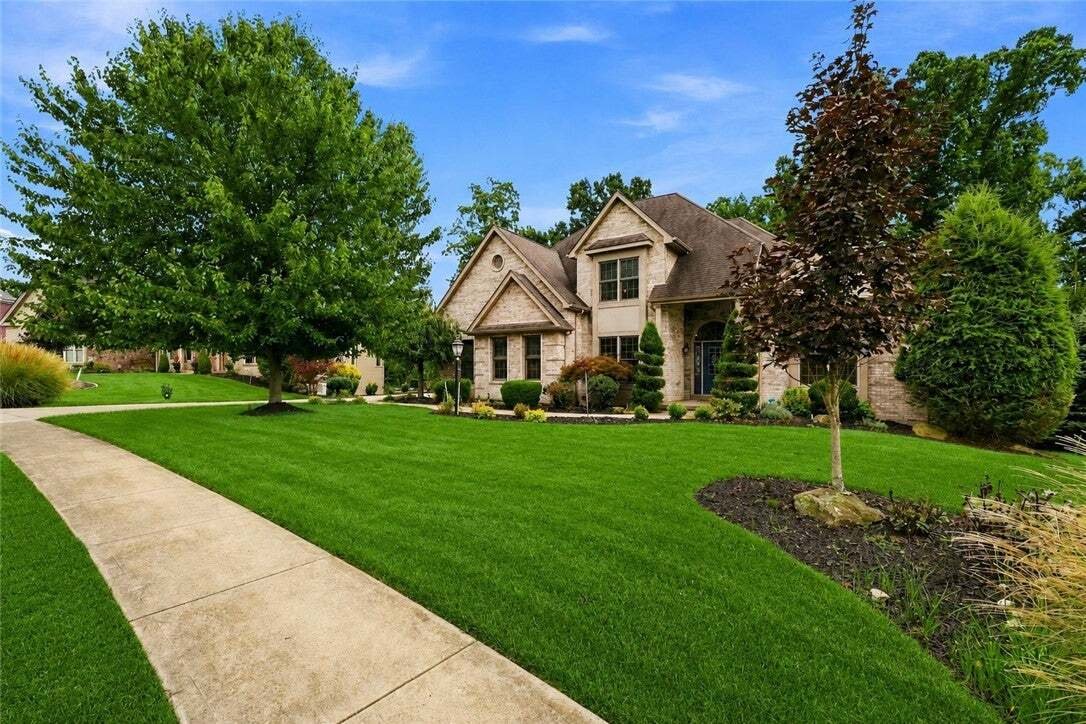
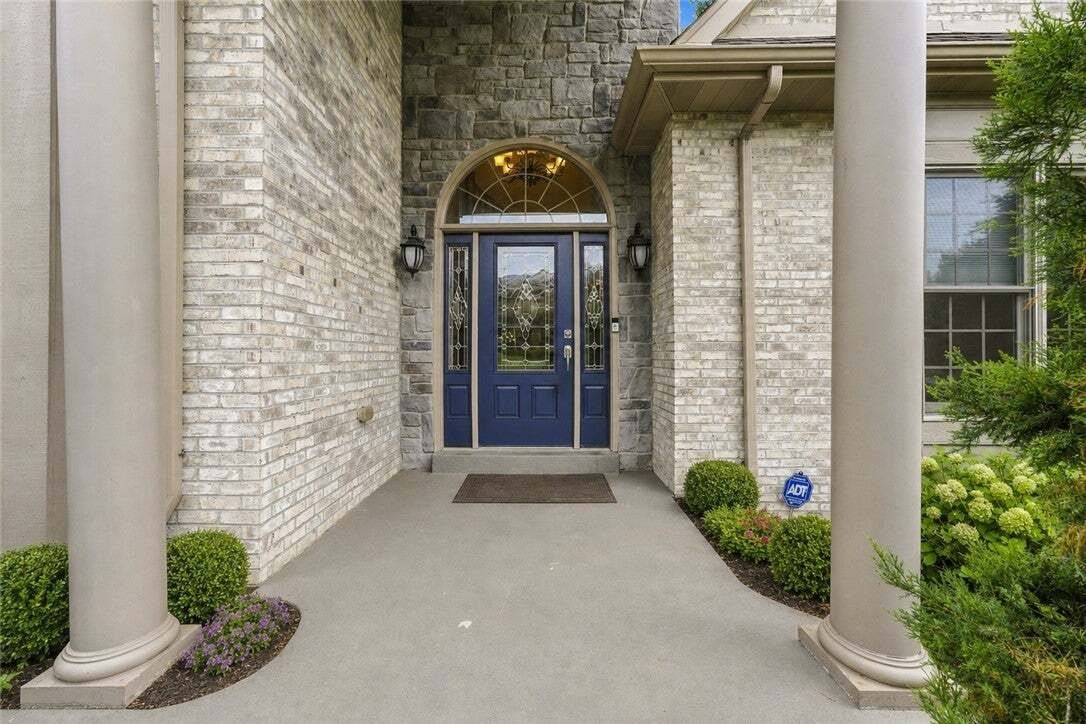
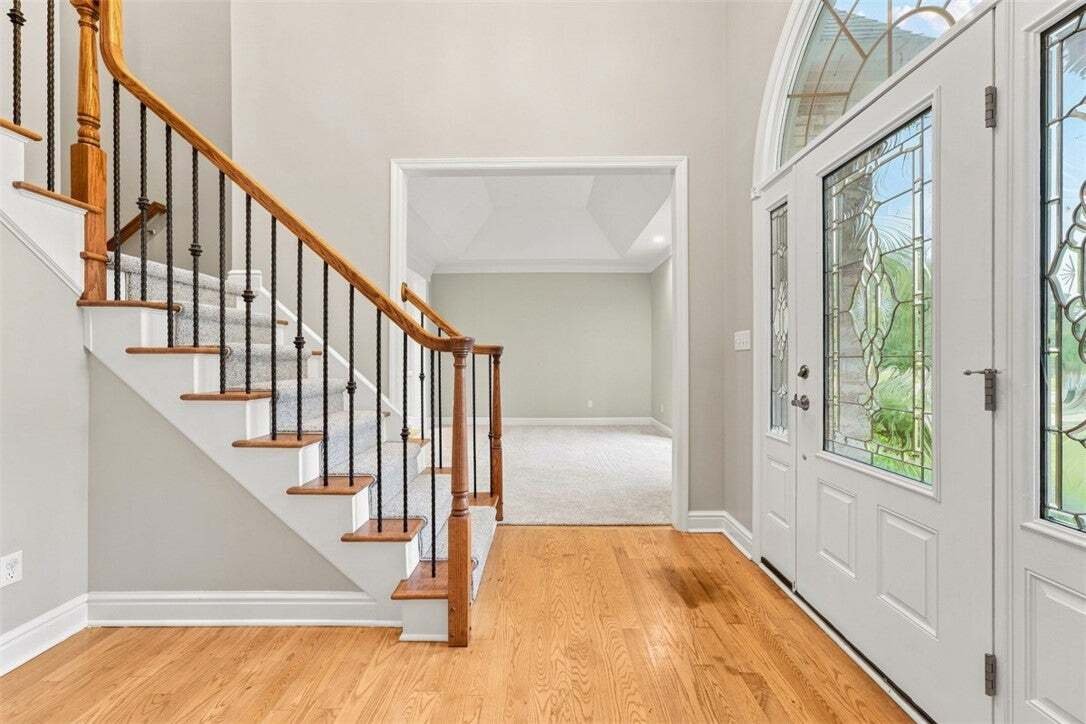
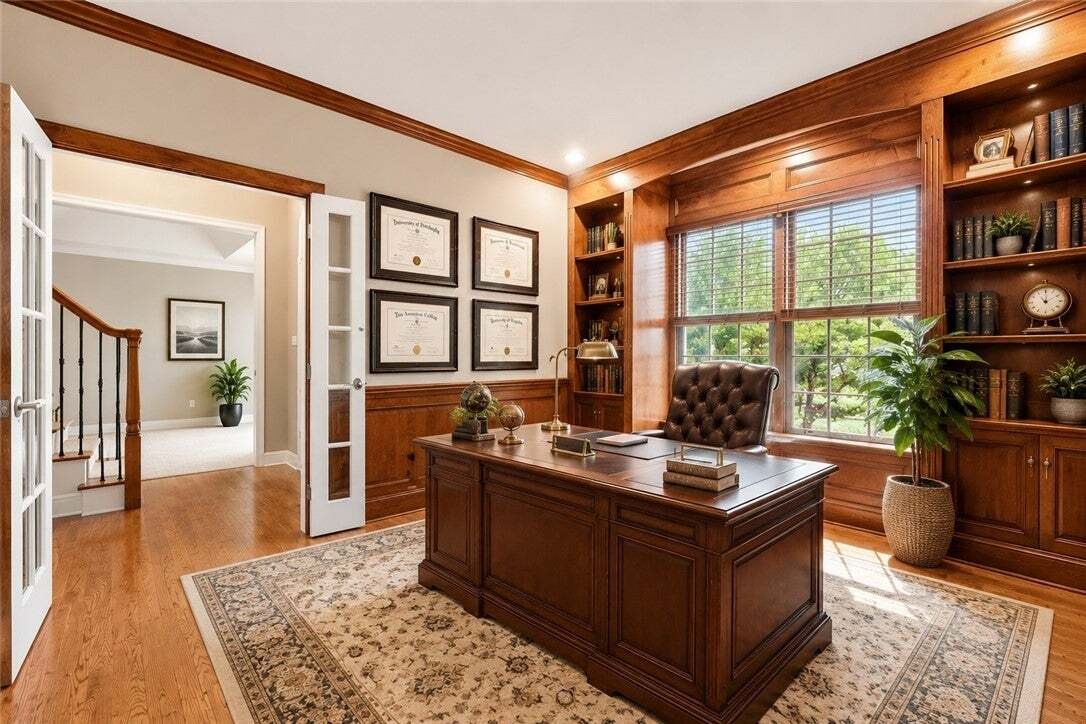
Welcome to 4819 Stonebridge Dr, an exceptional luxury home offering 4,537 sq ft of beautifully finished living space on a pristine .56-acre homesite in prestigious Stonebridge Estates! Impeccably maintained & thoughtfully upgraded, this stately 4-bedroom, 3-full & 2-half-bath home combines dramatic architectural detail, expansive living & entertaining spaces, abundant natural light & a private, beautifully landscaped setting. Fantastic curb appeal immediately sets the tone w/ mature landscaping & an impressive brick exterior. Step inside to a dramatic 2 story foyer featuring gleaming hardwood floors & a striking wrought-iron staircase leading to the upper level. Just off the foyer, a large executive office w/ handsome custom built-ins provides an impressive and private setting. The stately formal living room features an elegant tray ceiling & flows beautifully into the formal dining room featuring a stunning coffered ceiling. At the heart of the home is the spectacular chef-inspired kitchen—an impressive space designed for both everyday living & entertaining and features rich premium cabinetry, expansive granite countertops & island, high end SS appliances, abundant storage & a spacious casual dining area. Step down into the sunken family room, where an abundance of oversized windows fills the space w/ natural light & showcases the outdoors. A striking stone-hearth fireplace provides an impressive focal point & the perfect place to gather on a chilly evening. A sliding door from the kitchen lead to a newer Trex deck overlooking the private backyard. Begin the morning w/ coffee on the deck, enjoy dinner outdoors or entertain while overlooking the serene .56-acre property. A 1st floor laundry room adds everyday functionality. The 2nd level features 4 generously sized bedrooms & 3 full baths. The spectacular primary suite is a true private retreat, highlighted by a dramatic Palladian window, 2 professionally finished walk-in closets w/ premium custom storage systems & a luxurious en suite bath. The 3 add’l bedrooms are equally impressive in scale. 2 share a Jack-and-Jill bath, while the guest bedroom enjoys the privacy of its own full bath. The current owners have significantly expanded the home’s usable space & nowhere is that more evident than in the extraordinary finished lower level which was designed specifically for entertaining! A beautifully appointed full wet bar is perfect for serving guests during parties, holidays or game day. French doors open directly from the bar area to the private lower paver. This level offers plenty of room for friends & family to relax. A private fitness room makes working out at home effortless. Then there is the dedicated home theater—one of the home’s signature amenities - complete w/ 6 theater seats & the entire theatre system. The home also features an easily accessible attic area that has been thoughtfully configured to provide even storage. Beyond its cosmetic improvements, the sellers have invested in many of the home’s major systems & features. Recent improvements include HVAC installed in 2023, a water heater installed in 2025, newer cooktop & microwave, newer refrigerator, the expansive Trex deck, lower-level walk-out patio, outdoor accent lighting, professionally finished walk-in closets, extensive landscaping & numerous improvements to the finished lower level and attic. The sellers have also just replaced the carpeting and had the home repainted, adding to its fresh, pristine & truly move-in-ready condition. Located w/in the highly regarded Hampton Twp School District, Stonebridge Estates offers a beautiful residential setting while remaining convenient to Rt 8, the PA Turnpike, shopping, dining, recreation, entertainment and the greater Pittsburgh area. Pristine, spacious and impressive at every turn—4819 Stonebridge Drive is more than a beautiful home. It is a remarkable opportunity to experience luxury living in one of Hampton Township’s most desirable neighborhoods.
  • Tipo de propiedad

    Casa

  • Pisos

    2

  • Año de construcción

    2009

Características

  • Chimenea
  • Garaje
  • Vestidor
  • Jardín
  • Cine
  • Fogata
  • Terraza
  • Gimnasio
  • Balcón
Características

Interior

  • Techo alto
  • Oficina
  • Chimenea
  • Isla de cocina
  • Estufa de gas
  • Lavadora Secadora
  • Bar
  • Lavadero
  • Cine
  • Sótano
  • Encimeras de piedra
  • Vestidor
  • Gimnasio

Outdoor

  • Terraza
  • Balcón
  • Fogata
  • Garaje
  • Espacio de vida al aire libre
  • Jardín

Explorar la zona

4819 Stonebridge Drive, Gibsonia, Pensilvania, Estados Unidos Ver en Google Maps
Precio por sqft
Bajo
Alto

Ver 34 anuncios más en en Gibsonia

1 PERCENT LISTS GREATER PITTSBURGH - Warrendale

Se unió hace 3 meses
Su mensaje
Usted ha preguntado por esta propiedad

El agente se comunicará con usted pronto por

Publicado por

1 PERCENT LISTS GREATER PITTSBURGH - Warrendale
Pennsylvania, United States
Ver perfil de la agencia
1
Anuncios
2026
Se unió

Reserva una visita con the agent

Elija una fecha y si prefiere una visita virtual o presencial con el agente.

In-person tour
Fecha preferida
Tipo de tour
1 PERCENT LISTS GREATER PITTSBURGH - Warrendale
Warrendale, Pennsylvania, United States
Ver perfil de la agencia
Última actualización
Septiembre 4
Primera publicación
Sep 4
Referencia del anuncio
1772635
Estado del anuncio
Llamada

Iniciar llamada telefónica con:

Hola, llamo por la propiedad con referencia 1772635, que encontré en JamesEdition.

Después de la llamada, proporcionaremos tus contactos al agente para una comunicación fácil.

brokerages we
partnered with