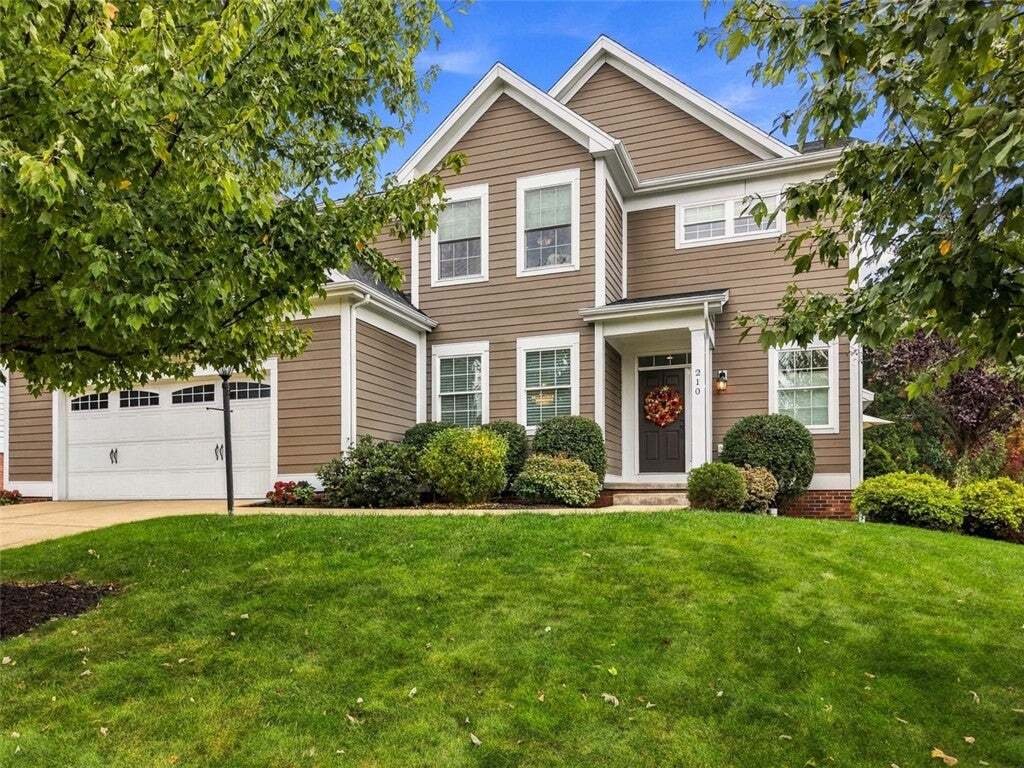
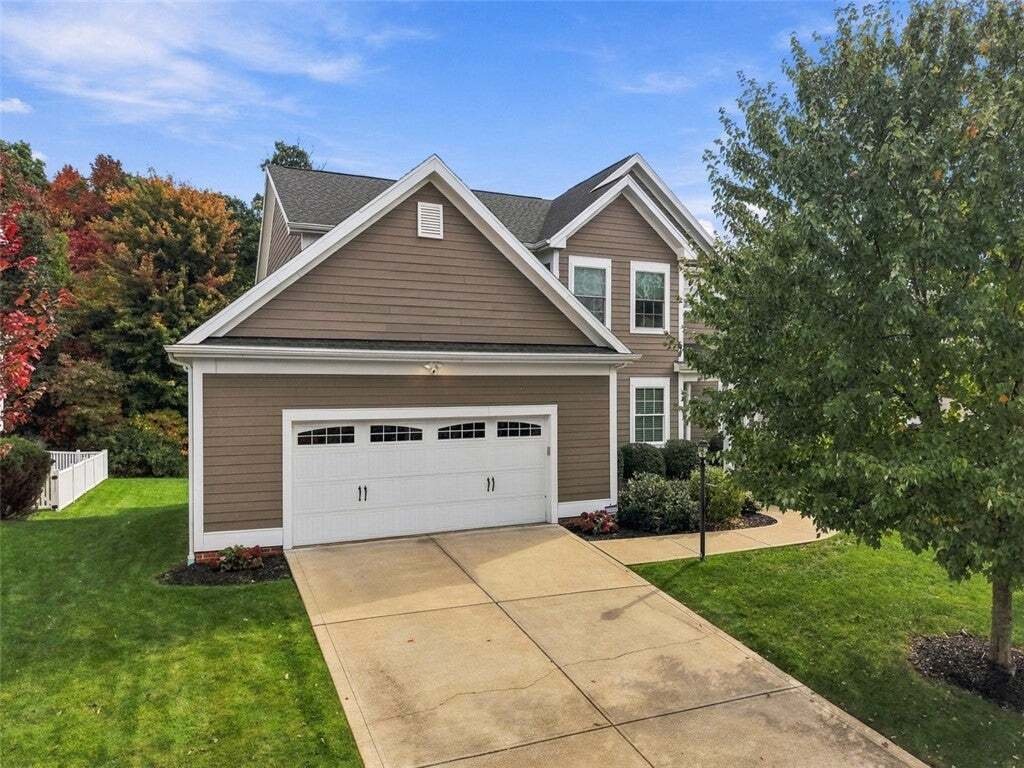
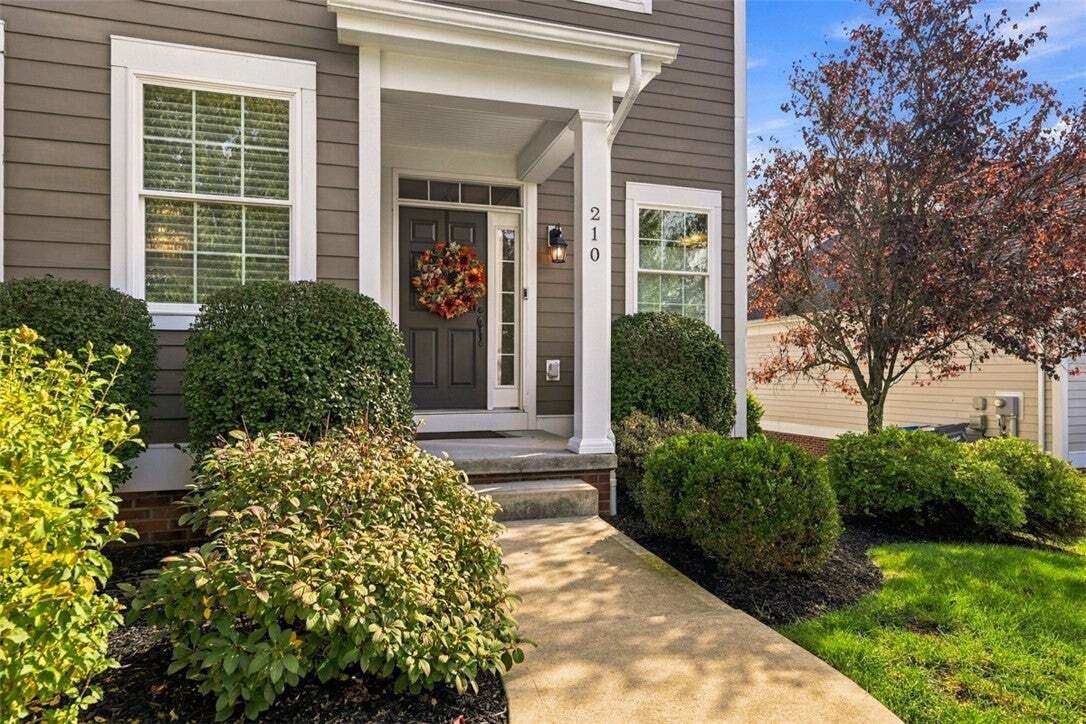
Single Family Residence In Adams Twp
- 4 Hab.
- 3 Baños
- 2,890 Sqft
- 14,593 Sqft lot
- Actualizado: Hoy
- Fuente: West Penn MultiList MLS#1779309
Sobre la propiedad
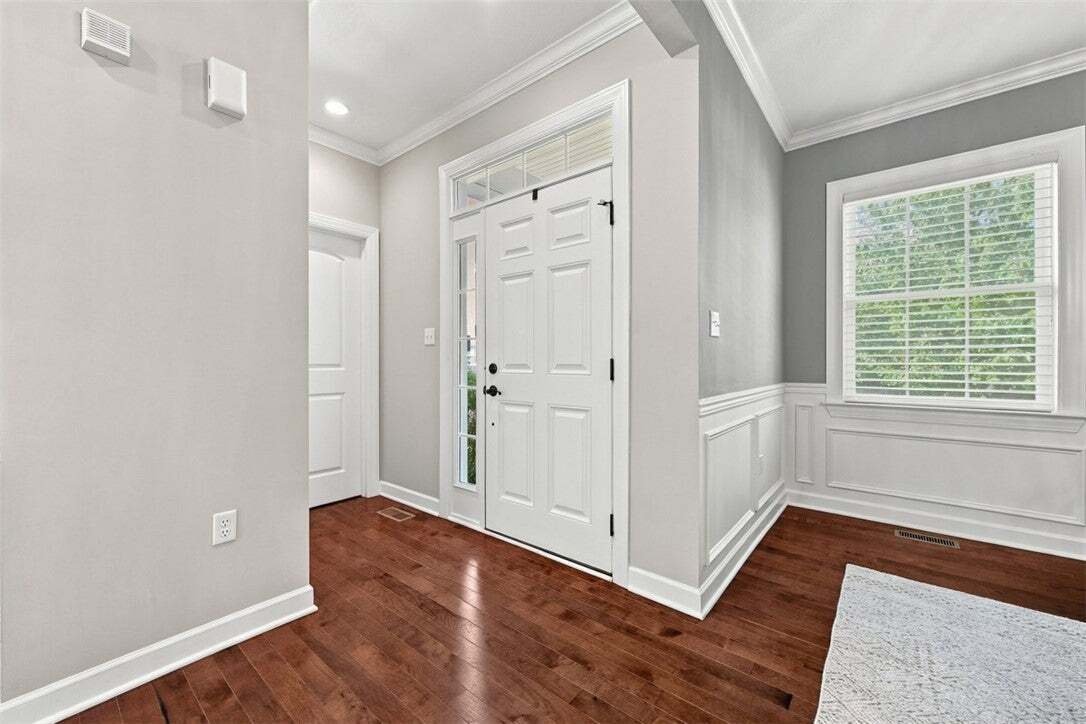
The welcoming entry showcases gorgeous hardwood flooring that extends throughout the entire first floor. The elegant
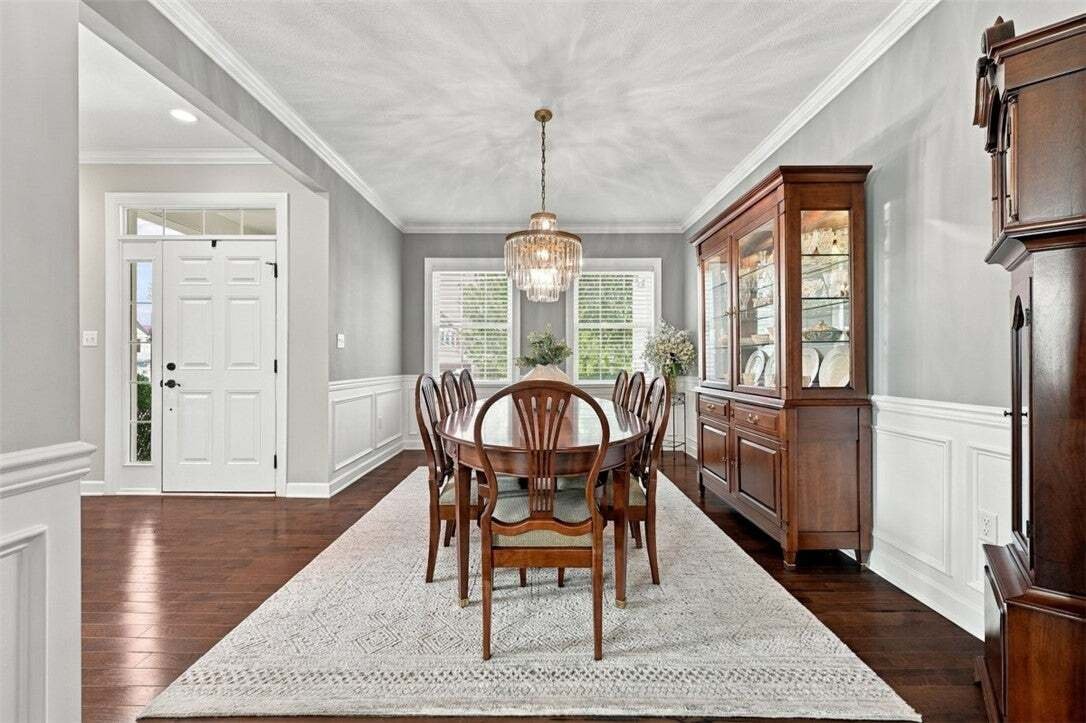
The welcoming entry showcases gorgeous hardwood flooring that extends throughout the entire first floor. The elegant dining room features beautiful custom wainscoting, chair rail, decorative trim, and a stunning tiered crystal chandelier. The spacious family room offers a wonderful open flow to the kitchen and morning room, creating the perfect setting for entertaining. Features include a beautiful gas fireplace, crown molding, and a wall of windows overlooking the wooded rear yard. Abundant windows throughout the first floor create a bright and inviting atmosphere.
The kitchen is truly the heart of the home, featuring an expansive center island with seating, abundant cabinetry, granite countertops, generous workspace, and a large walk-in pantry providing exceptional storage. The kitchen opens to a spacious morning room filled with natural light, offering plenty of room for casual dining and gatherings. A convenient mudroom with custom built-in provides an organized transition from the attached two-car garage. A beautifully appointed powder room completes the first floor.
A lovely side staircase with a large window leads to the second floor, featuring four spacious bedrooms and a convenient second-floor laundry room with ceramic tile flooring and a window.
The owner’s suite is a wonderful private retreat, featuring an elegant stepped tray ceiling with accent lighting, a spacious walk-in closet with custom organizers, and an owner’s bath complete with a soaking tub, large walk in ceramic tile shower, large vanity, and separate water closet.
Three additional bedrooms feature ceiling fans with lighting and room-darkening blinds. The hall bathroom offers a spacious vanity with dual sinks and a separate water closet with a tub/shower combination. A convenient hall linen closet provides additional storage.
The huge walkout lower level offers incredible potential for future finishing, allowing the next owner to create additional living, recreation, fitness, or entertaining space. Additional highlights include dual-zone HVAC, beautiful interior trim details, abundant natural light, and the exceptional care evident inside and outside this home.
The outdoor living spaces are equally impressive! Doors from the morning room lead to a spacious, low-maintenance deck with stairs providing access to the rear yard. Beneath the deck is an expansive covered patio featuring an underdeck drainage system designed to keep the patio dry, recessed ceiling lighting, and convenient access directly from the walkout lower level. This wonderful outdoor entertaining area provides a comfortable setting for relaxing or gathering with family and friends. The beautiful backyard backs to woods, offering a peaceful natural setting and added privacy.
Ideally situated on a cul-de-sac lot, this exceptional home combines beautiful interior spaces, thoughtful improvements, and a fantastic location just minutes from the Mars Area School District campus, shopping, dining, and major roadways.
Updates & Improvements
2019: New roof
2017: Low-maintenance 20x14 deck with stairs added.
2021: Covered patio with underdeck drainage/roofing system and recessed lighting.
November 2020: Toilets replaced at sellers’ discretion and pedestal sink replaced in powder room.
November 2024: New microwave.
January 2023: New furnace.
Ceiling fans with lights added.
Stunning tiered crystal chandelier added to dining room.
Custom wainscoting added on first floor.
Immaculately maintained, beautifully appointed, and thoughtfully improved by the original owners, this home is truly a pleasure to show!
-
Tipo de propiedad
Casa
-
Pisos
2
-
Año de construcción
2014
-
Precio/pie²
$273
Características
- Chimenea
- Garaje
- Vestidor
- Jardín
- Cocina abierta
- Privacidad
- Sótano
- Lavadero
- Isla de cocina
Explorar la zona
El agente se comunicará con usted pronto por
Publicado por
Reserva una visita con the agent
Elija una fecha y si prefiere una visita virtual o presencial con el agente.
West Penn MLS, Inc. All information deemed reliable but not guaranteed. All properties are subject to prior sale, change or withdrawal. Neither listing broker(s) or information provider(s) shall be responsible for any typographical errors, misinformation, misprints and shall be held totally harmless. Listing(s) information is provided for consumer's personal, non-commercial use and may not be used for any purpose other than to identify prospective properties consumers may be interested in purchasing. The data relating to real estate for sale on this website comes in part from the Internet Data Exchange program of the Multiple Listing Service. Real estate listings held by brokerage firms other than Continental Real Estate Group, Inc may be marked with the Internet Data Exchange logo and detailed information about those properties will include the name of the listing broker(s) when required by the MLS. Copyright ©2026 All rights reserved. Last Updated: 2026
Propiedades similares cercanas
Nuevos anuncios en Gibsonia




Explorar más viviendas en venta
Gibsonia, PA, Estados Unidos tipos de propiedad
Gibsonia, PA, Estados Unidos búsquedas populares
Guías e historias relacionadas
La confianza de los mejores brokers del mundo
Los agentes tras las propiedades más excepcionales del mundo publican en JamesEdition.
- Anuncios de Sotheby's, Christie's, BARNES y Engel & Völkers
- Cada anuncio se revisa antes de publicarse
- Conecte directamente con agentes verificados
Al continuar, acepta nuestros Términos y la Política de Privacidad.
partnered with