$1,425,888
Single Family Detached Hamilton
- 3 Hab.
- 4 Baños
- 2,758 Sqft
- Actualizado: Agosto 5
-
12
Vistas de los últimos 30 días
- 1
- MLS#40829945
Sobre la propiedad
La descripción se tradujo automáticamente.
La descripción se muestra en el idioma original.
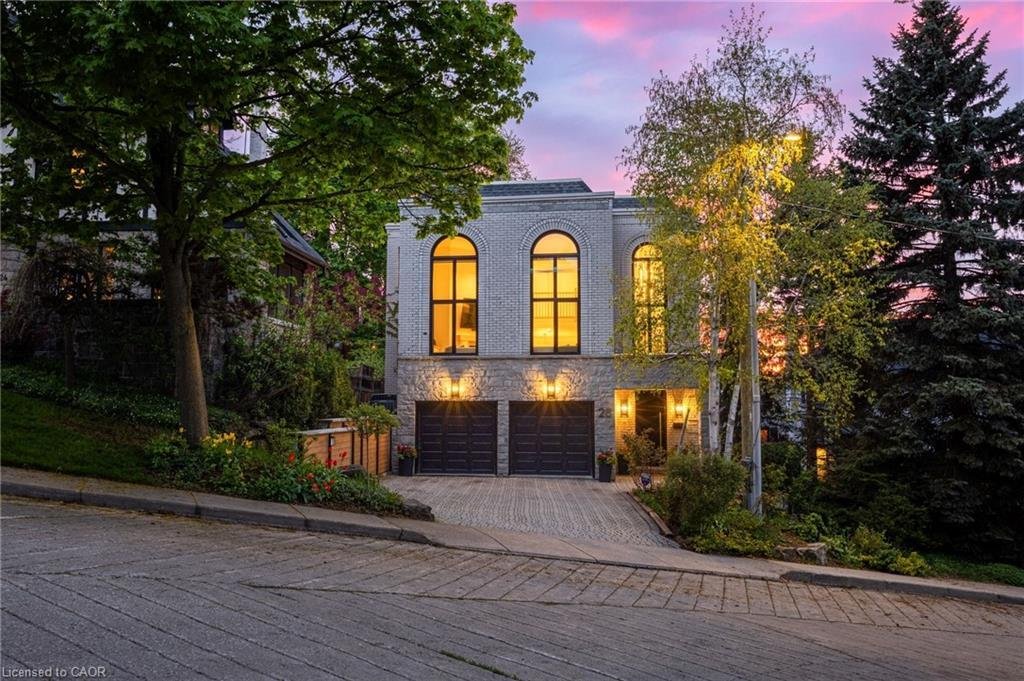
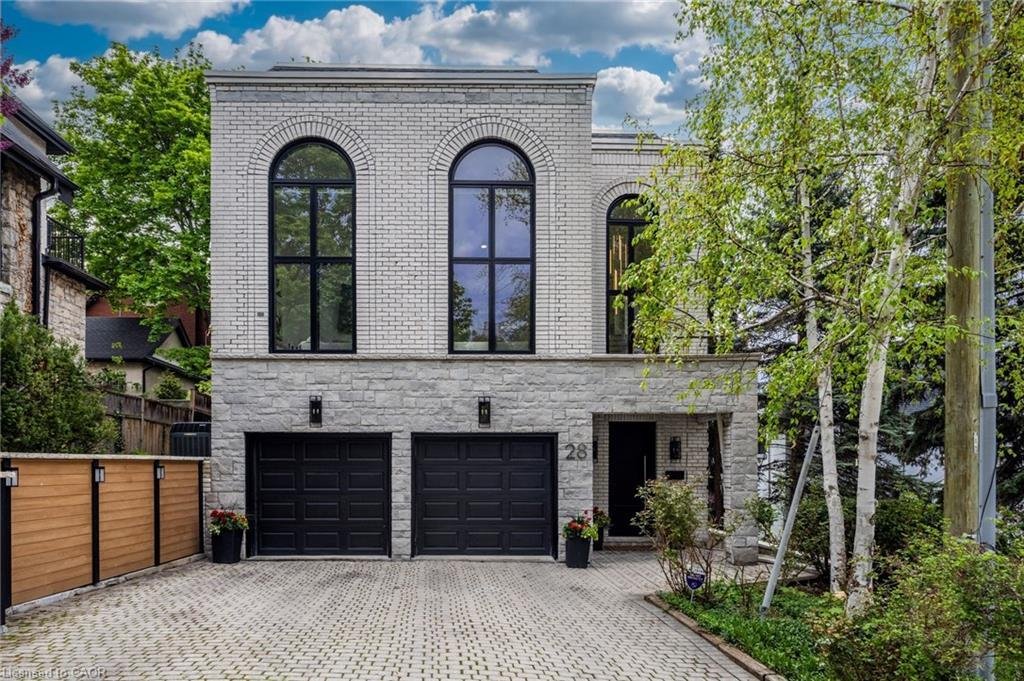
In a neighbourhood celebrated for its grand century homes, mature tree-lined streets, and timeless architectural character, 28 Undercliffe Ave offers something truly rare — a newer, architecturally designed home with a fresh, modern sensibility and a calibre of finish that speaks for itself. The best of both worlds: the soul of Durand with the ease of a beautifully updated, move-in-ready home. A g
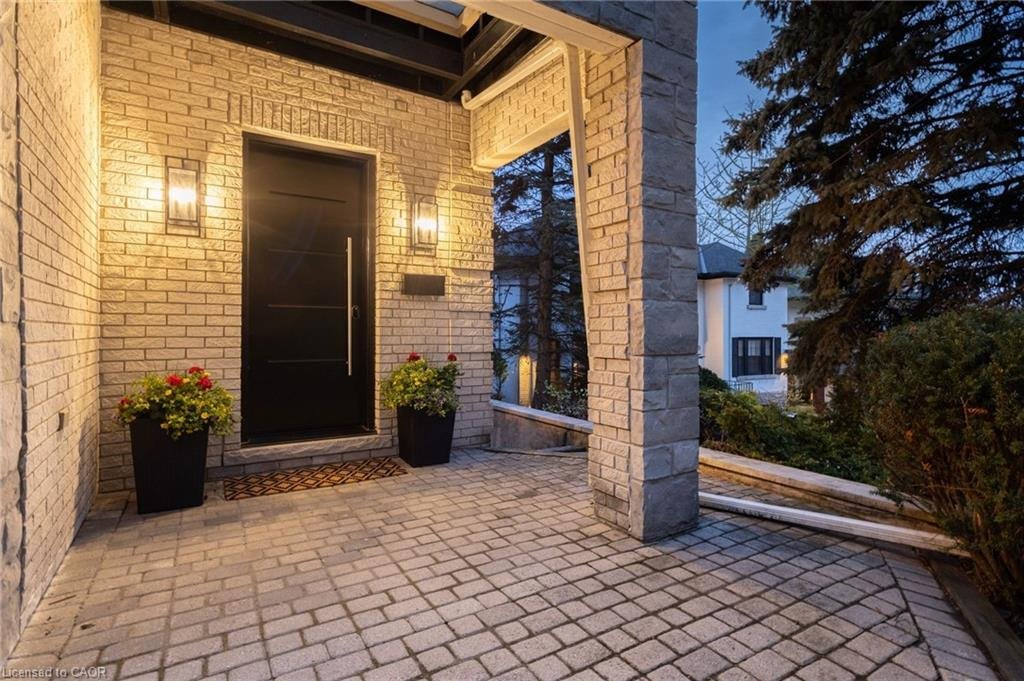
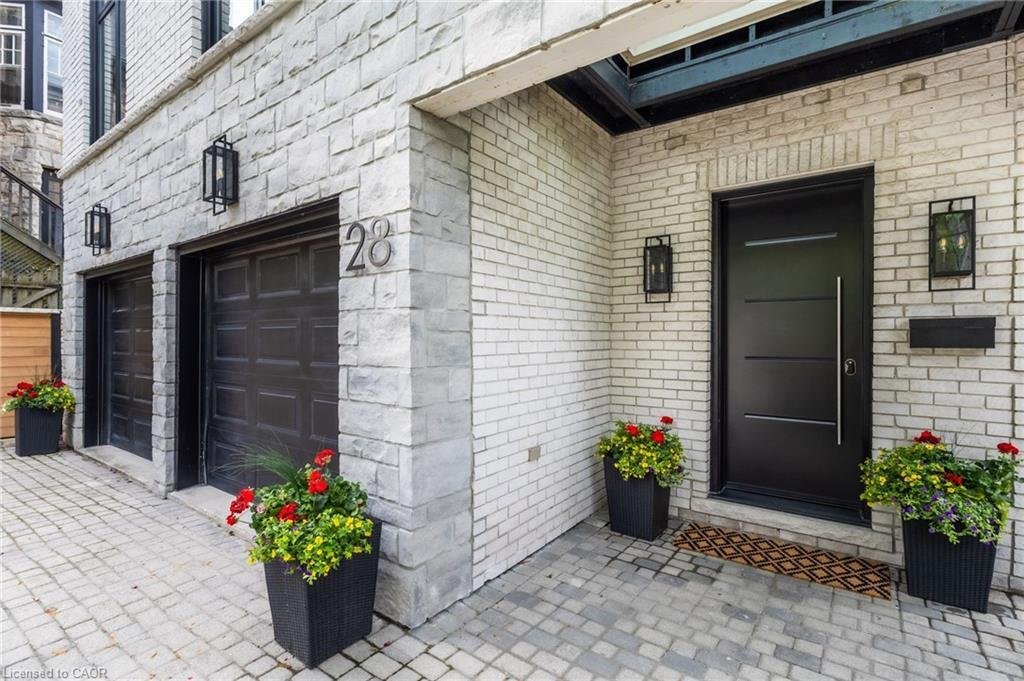
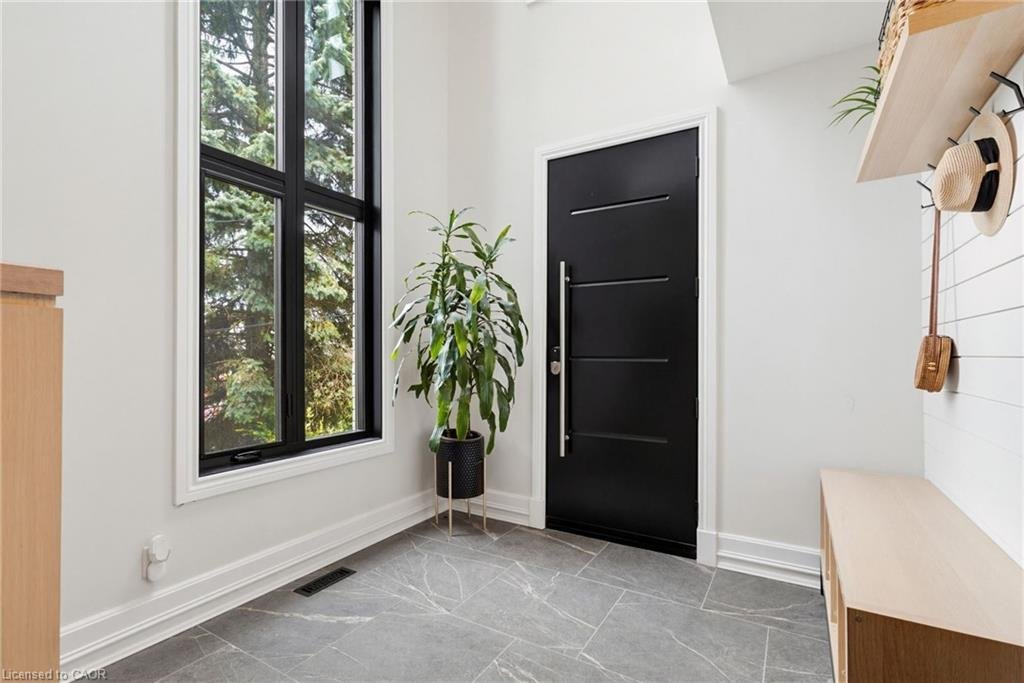
In a neighbourhood celebrated for its grand century homes, mature tree-lined streets, and timeless architectural character, 28 Undercliffe Ave offers something truly rare — a newer, architecturally designed home with a fresh, modern sensibility and a calibre of finish that speaks for itself. The best of both worlds: the soul of Durand with the ease of a beautifully updated, move-in-ready home. A gracious foyer offers direct interior access to the 2-car garage, where the eye is immediately drawn upward to a breathtaking 25-foot window rising from the entry all the way to the top level — a striking 1st impression and a sign of the architectural drama to come. The main level reveals a stunning chef-inspired kitchen with custom cabinetry, quartz countertops, designer backsplash, pantry, JennAir appliance package, and a large centre island, flowing into an open dining room and sun-filled breakfast nook designed for effortless entertaining. Twelve-foot sliding doors open to a private cedar-finished balcony, and a cozy den with its own gas fireplace completes the level — the perfect place to unwind at the end of the day. The signature moment follows: a soaring great room with 15-foot ceilings and that dramatic full-height window, anchored by a gas fireplace with custom wood mantel and built-ins, with motorized blinds. Upstairs, two well-appointed bedrooms each enjoy their own private bathroom, including a spa-inspired primary suite with custom walk-in closet, heated ensuite floors, and a white oak double vanity. The walk-out lower level provides a family room with wood-burning fireplace, third bedroom, office or gym, and 3-piece bath — with double doors opening directly to a private, low-maintenance garden. On a quiet, established street, minutes to Hamilton’s hospitals, downtown core, parks, and everyday conveniences. Thoughtfully finished and beautifully maintained, this is one that must be seen to be understood. Some homes are described. This one is experienced.
-
Tipo de propiedad
Casa
-
Año de construcción
1987
-
Precio/pie²
$517
Características
Explorar la zona
28 Undercliffe Avenue, Hamilton, ON L8P 3H1, Ontario, Canadá
Ver en Google Maps
Precio por sqft
Bajo
Alto
Se unió hace 4 años
Usted ha preguntado por esta propiedad
El agente se comunicará con usted pronto por
Publicado por
1
Anuncios
2025
Se unió
Reserva una visita con Julie Hua
Elija una fecha y si prefiere una visita virtual o presencial con el agente.
Fecha preferida
Tipo de tour

Última actualización
Agosto 5
Primera publicación
May 20
Referencia del anuncio
2117565045470862
Estado del anuncio
Propiedades similares cercanas
Nuevos anuncios en Hamilton




Explorar más viviendas en venta
Hamilton, Canadá tipos de propiedad
Hamilton, Canadá búsquedas populares
- Propiedades con Terraza en Hamilton, Canadá
- Propiedades con Garaje en Hamilton, Canadá
- Propiedades con Piscina en Hamilton, Canadá
- Propiedades Vista Panorámica en Hamilton, Canadá
- Propiedades Mansión en Hamilton, Canadá
- Propiedades con Gimnasio en Hamilton, Canadá
- Propiedades Vista a la Montaña en Hamilton, Canadá
- Propiedades Moderno en Hamilton, Canadá
- Propiedades Vista al Agua en Hamilton, Canadá
- Propiedades Frente al Agua en Hamilton, Canadá
- Propiedades con Sauna en Hamilton, Canadá
- Propiedades Vista al Lago en Hamilton, Canadá
- Propiedades Vista de la ciudad en Hamilton, Canadá
- Propiedades con Biblioteca en Hamilton, Canadá
- Propiedades Vista al Campo de Golf en Hamilton, Canadá
- Propiedades Cima de una colina en Hamilton, Canadá
- Propiedades con Ascensor en Hamilton, Canadá
- Propiedades con Playa privada en Hamilton, Canadá
- Propiedades Obras nuevas en Hamilton, Canadá
Hamilton, Canadá Barrios
Guías e historias relacionadas
La confianza de los mejores brokers del mundo
Los agentes tras las propiedades más excepcionales del mundo publican en JamesEdition.
- Anuncios de Sotheby's, Christie's, BARNES y Engel & Völkers
- Cada anuncio se revisa antes de publicarse
- Conecte directamente con agentes verificados
Al continuar, acepta nuestros Términos y la Política de Privacidad.