$826,061
Single Family Detached Hamilton
- 3 Hab.
- 4 Baños
- 4,054 Sqft
- Actualizado: Septiembre 1
- 1
- MLS#40841633
Sobre la propiedad
La descripción se tradujo automáticamente.
La descripción se muestra en el idioma original.
Welcome to this impressive family home offering approximately 2,700 sq. ft. of above-grade living space, plus a fully finished basement with excellent in-law suite potential. Designed with space, functionality, and entertaining in mind, this home offers a thoughtful layout for growing or multi-generational families. Step inside the open-concept foyer, where soaring ceilings, a skylight, and an ope
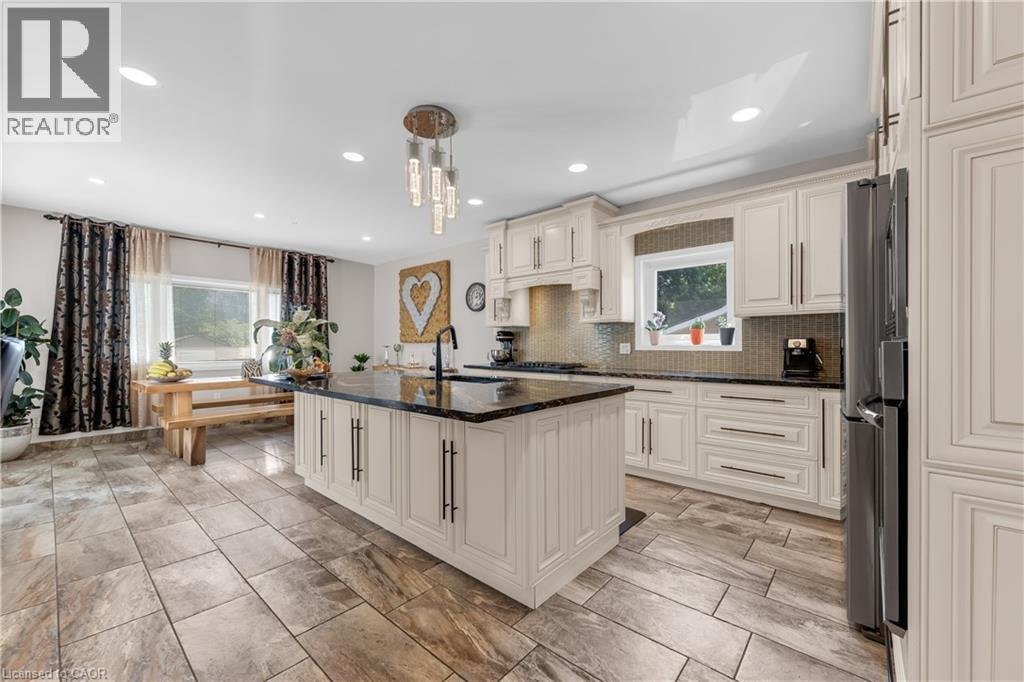
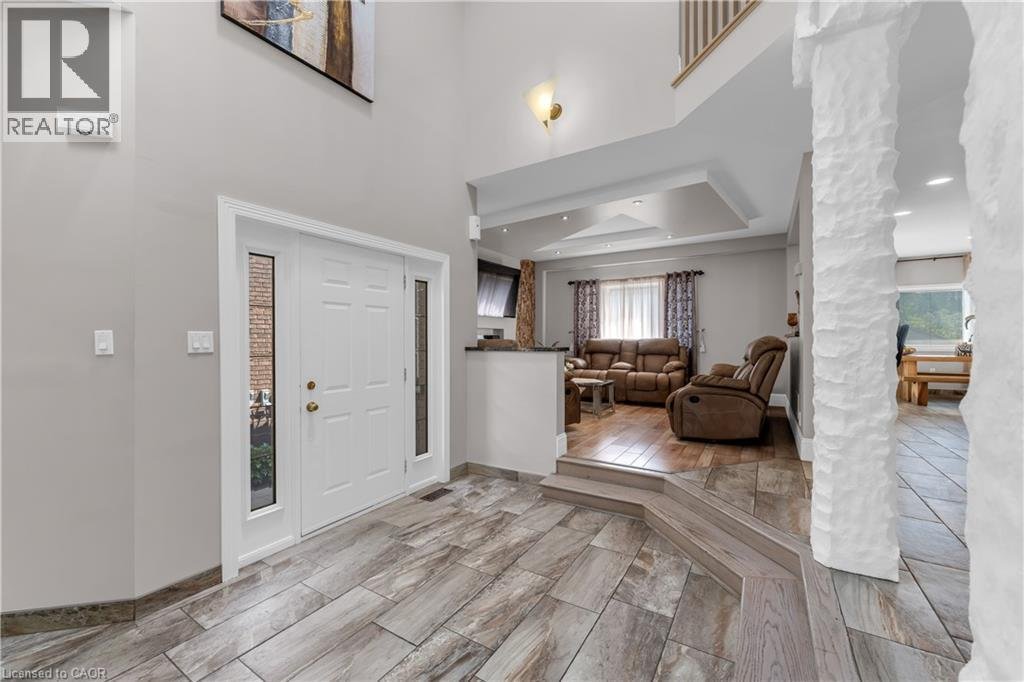
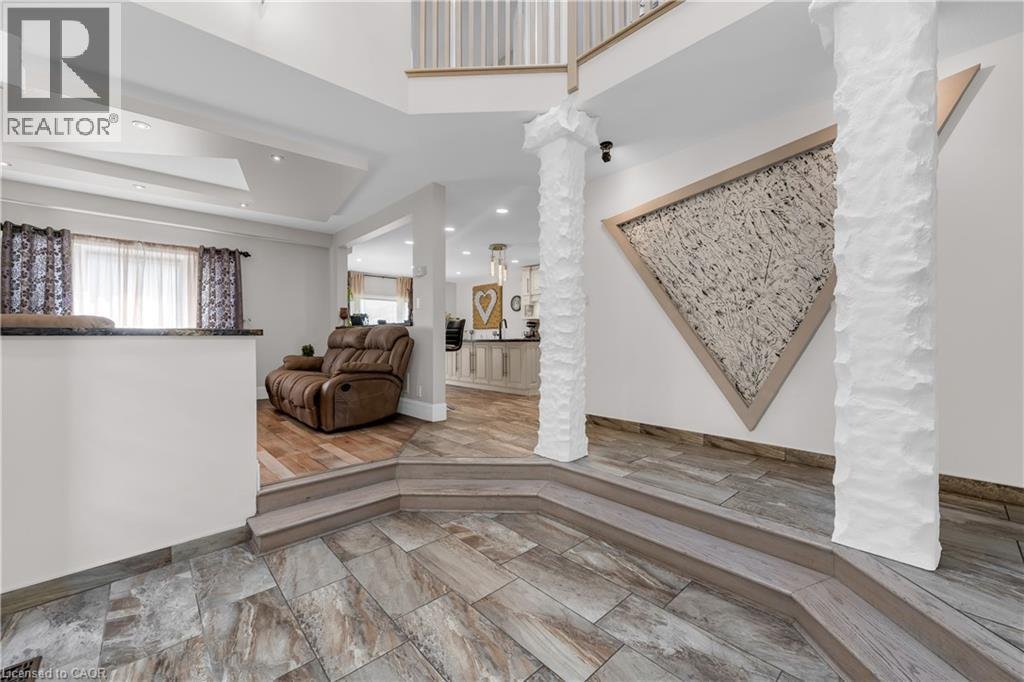
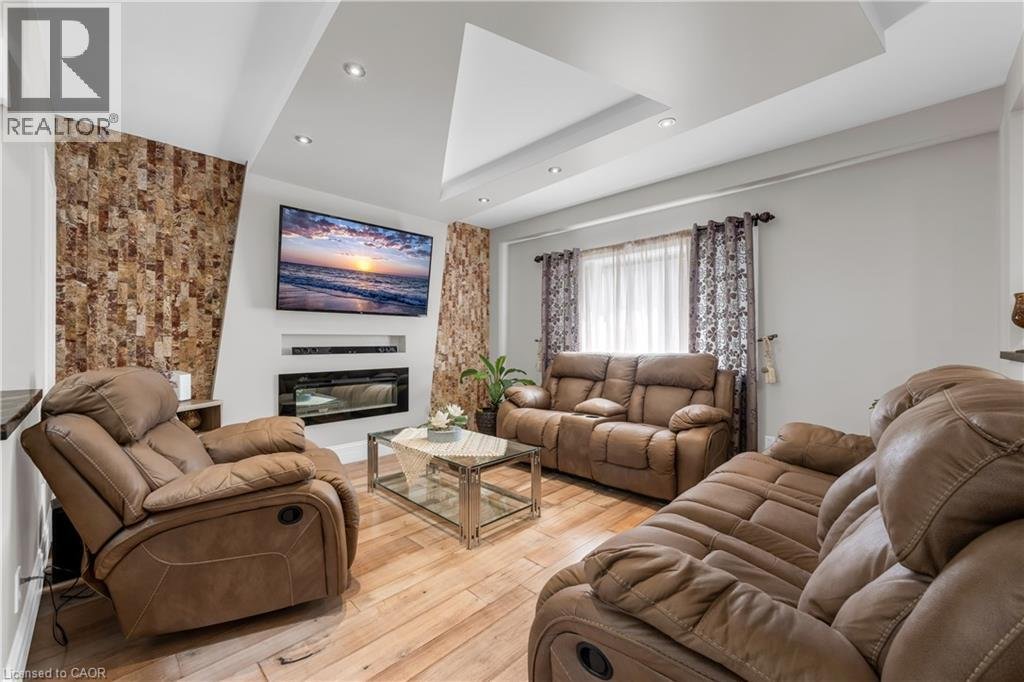
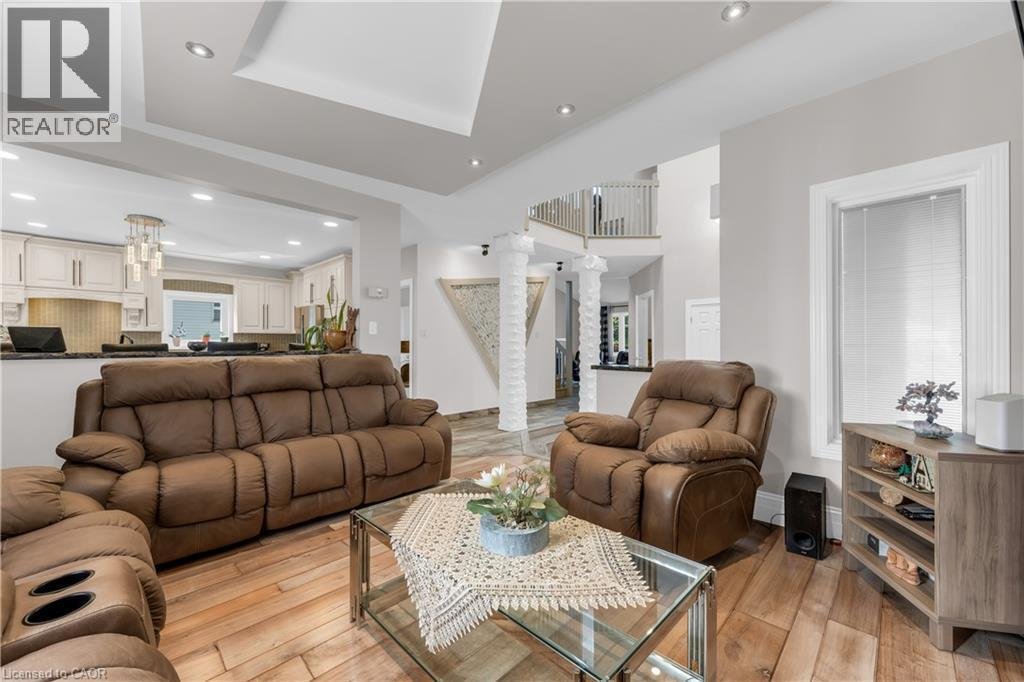
Welcome to this impressive family home offering approximately 2,700 sq. ft. of above-grade living space, plus a fully finished basement with excellent in-law suite potential. Designed with space, functionality, and entertaining in mind, this home offers a thoughtful layout for growing or multi-generational families. Step inside the open-concept foyer, where soaring ceilings, a skylight, and an open loft overlook create a bright and welcoming first impression. The heart of the home is the custom eat-in kitchen, featuring built-in appliances, a large centre island, generous dining area, and an abundance of cabinetry. The main level also offers a spacious family room with a cozy gas fireplace, a separate living room that could easily serve as a formal dining room, main-floor laundry, and a 2-piece powder room. Cathedral ceilings, skylights, pot lighting add style and natural light throughout. Upstairs you’ll find three generously sized bedrooms, each with double closets. The spacious primary suite includes a private 4-piece ensuite, while a well-appointed 3-piece bathroom with large walk-in shower serves the additional bedrooms. The fully finished basement expands the living space with a large recreation room, dedicated gym, 3-piece bathroom, utility room, and a versatile room with large closets that could easily function as a fourth bedroom, office, or hobby room. With a separate entrance and direct staircase access from the garage, the basement offers excellent potential for an in-law suite. Outside, enjoy a beautifully designed backyard featuring a concrete patio, gazebo, raised garden beds, and a storage shed for lawn equipment—perfect for relaxing or entertaining. The double garage provides direct interior access to both the main level and the basement, adding even more convenience and flexibility. This exceptional home combines quality craftsmanship, generous living space, and endless possibilities in a layout that is ideal for today’s modern family. (id:16541)
-
Tipo de propiedad
Casa
-
Año de construcción
1989
-
Precio/pie²
$203
Características
Explorar la zona
847 WEST 5TH Street, Hamilton, ON L9C5R4, Ontario, Canadá
Ver en Google Maps
Precio por sqft
Bajo
Alto
Se unió hace 4 años
Usted ha preguntado por esta propiedad
El agente se comunicará con usted pronto por
Publicado por
2
Anuncios
2022
Se unió
Reserva una visita con Carrie Massey
Elija una fecha y si prefiere una visita virtual o presencial con el agente.
Fecha preferida
Tipo de tour

Última actualización
Septiembre 1
Primera publicación
Aug 7
Referencia del anuncio
2145194878735906
Estado del anuncio
Propiedades similares cercanas
Nuevos anuncios en Hamilton




Explorar más viviendas en venta
Hamilton, Canadá tipos de propiedad
Hamilton, Canadá búsquedas populares
- Propiedades con Garaje en Hamilton, Canadá
- Propiedades con Terraza en Hamilton, Canadá
- Propiedades con Piscina en Hamilton, Canadá
- Propiedades Vista Panorámica en Hamilton, Canadá
- Propiedades Mansión en Hamilton, Canadá
- Propiedades con Gimnasio en Hamilton, Canadá
- Propiedades Vista a la Montaña en Hamilton, Canadá
- Propiedades Vista al Agua en Hamilton, Canadá
- Propiedades Moderno en Hamilton, Canadá
- Propiedades Frente al Agua en Hamilton, Canadá
- Propiedades con Sauna en Hamilton, Canadá
- Propiedades con Biblioteca en Hamilton, Canadá
- Propiedades Vista al Lago en Hamilton, Canadá
- Propiedades Vista de la ciudad en Hamilton, Canadá
- Propiedades con Playa privada en Hamilton, Canadá
- Propiedades Cima de una colina en Hamilton, Canadá
- Propiedades Obras nuevas en Hamilton, Canadá
- Propiedades con Ascensor en Hamilton, Canadá
Hamilton, Canadá Barrios
Guías e historias relacionadas
La confianza de los mejores brokers del mundo
Los agentes tras las propiedades más excepcionales del mundo publican en JamesEdition.
- Anuncios de Sotheby's, Christie's, BARNES y Engel & Völkers
- Cada anuncio se revisa antes de publicarse
- Conecte directamente con agentes verificados
Al continuar, acepta nuestros Términos y la Política de Privacidad.