$889,613
Ein Haus Voller Möglichkeiten – Großzügiges Einfamilienhaus Mit Traumgarten
- 3 Hab.
- 3 Baños
- 2,508 Sqft
- 7,794 Sqft lot
- Actualizado: Hoy
Sobre la propiedad
La descripción se tradujo automáticamente.
La descripción se muestra en el idioma original.
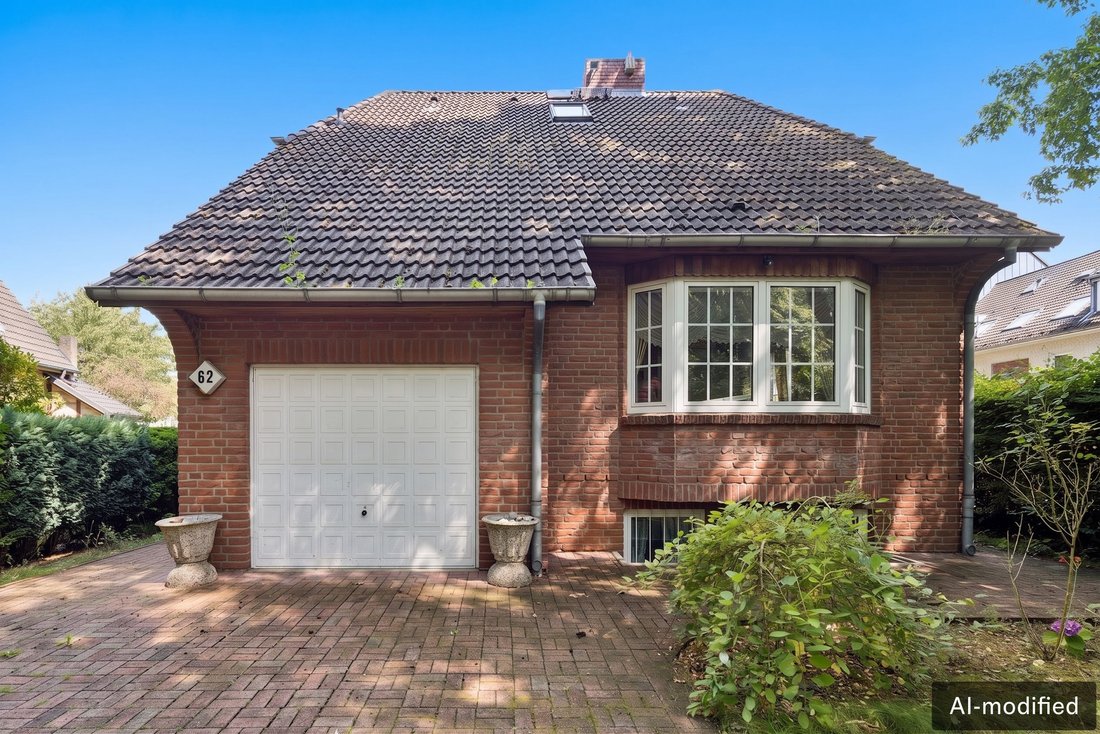
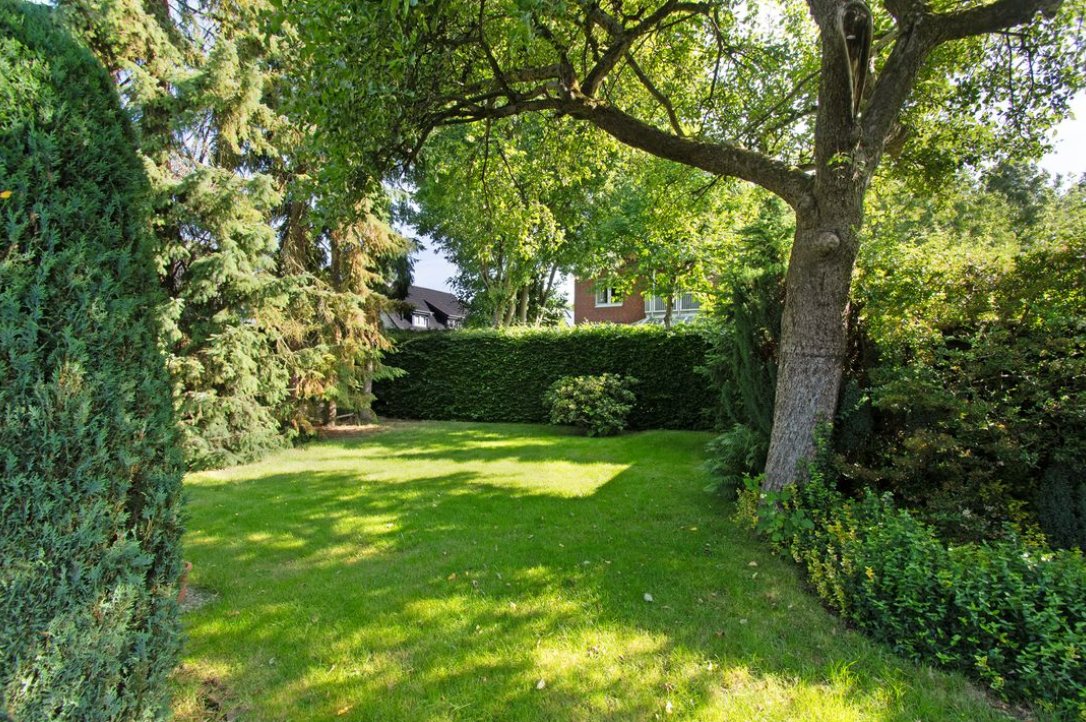
This house was built in 1987 using solid masonry construction and impresses with its classic brick facade and a spacious plot of approximately 724 m². There is already an approved plan for a possible extension in the rear garden area. The house can be used as a single- or two-family home, as the necessary connections and technical requirements are already in place.
With about 143 m² of li
With about 143 m² of li
This house was built in 1987 using solid masonry construction and impresses with its classic brick facade and a spacious plot of approximately 724 m². There is already an approved plan for a possible extension in the rear garden area. The house can be used as a single- or two-family home, as the necessary connections and technical requirements are already in place.
With about 143 m² of living space featuring five rooms and approximately 90 m² of comfortably finished usable space with three additional rooms, the house offers a versatile range of rooms and ample space for the whole family.
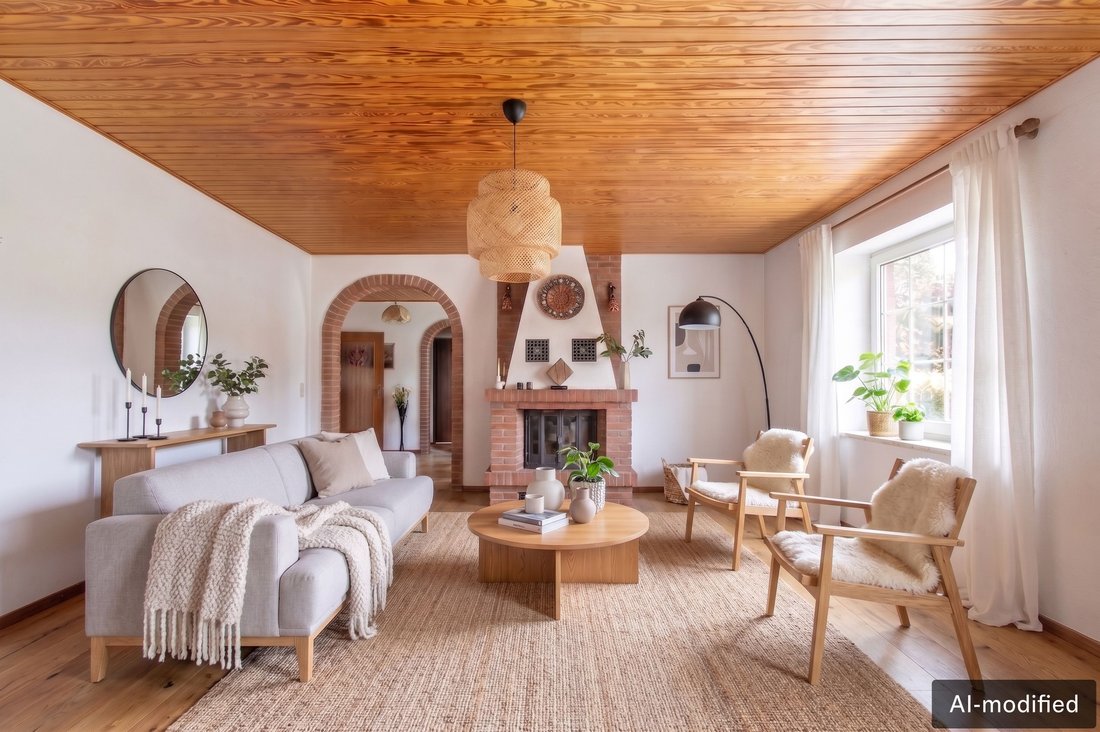
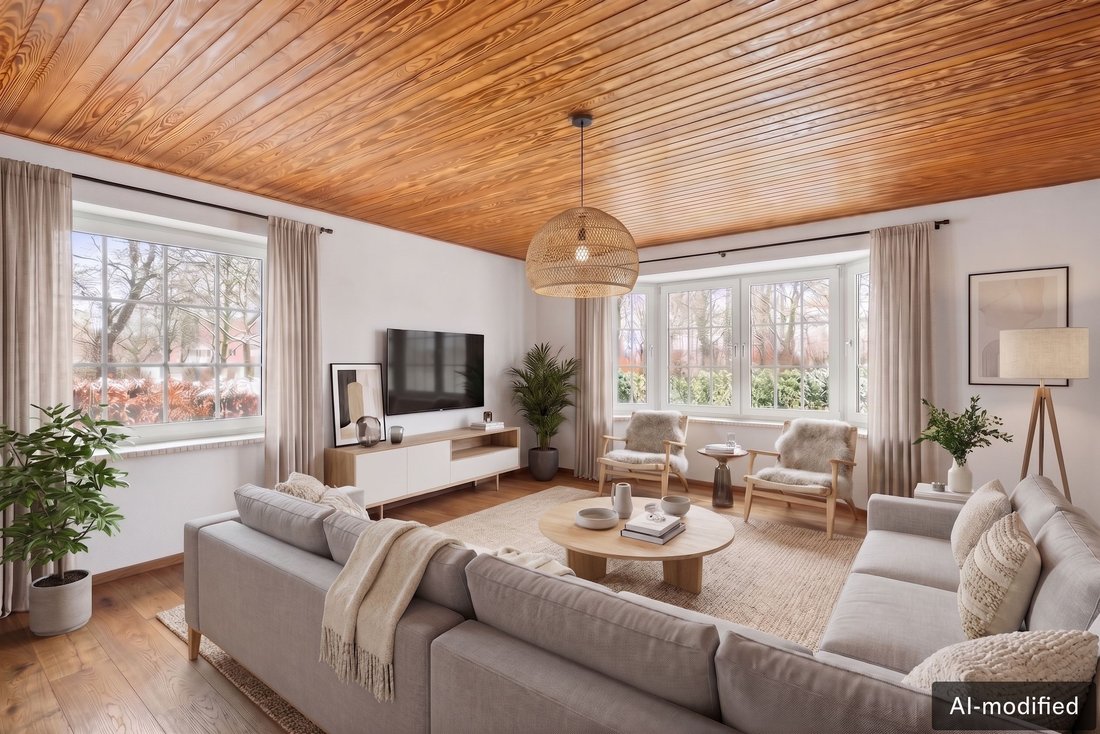
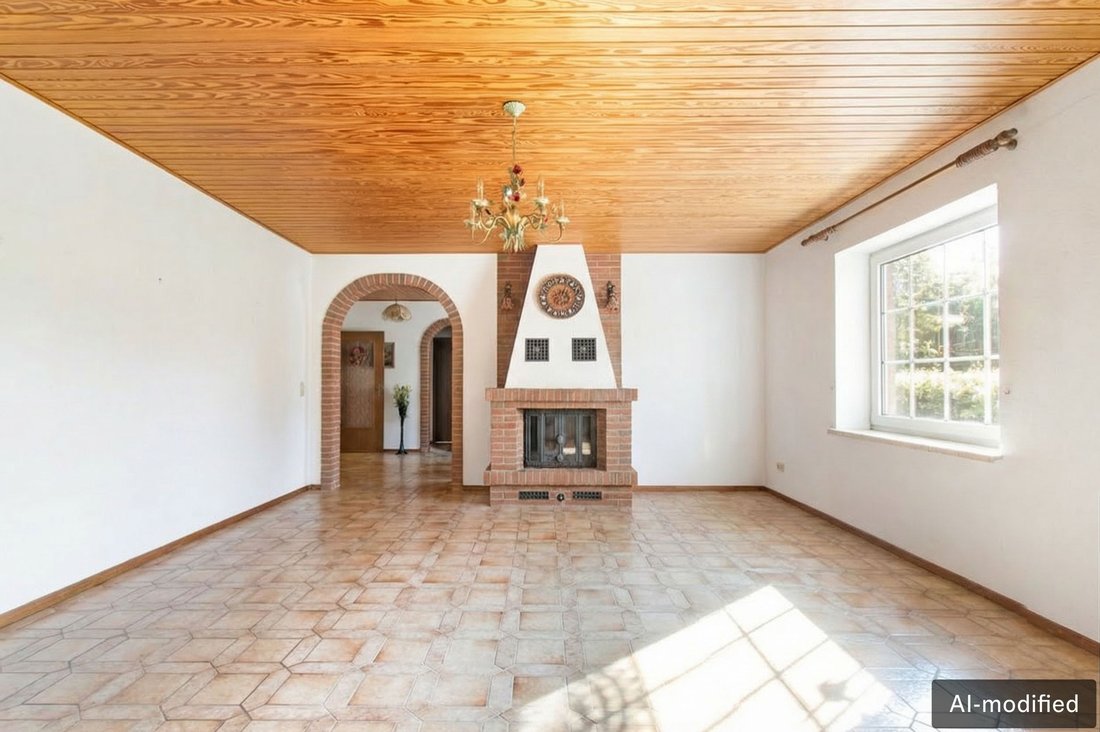
Upon entering, you are welcomed by an entrance area with a practical layout and direct access to the garage. A few steps lead to the slightly elevated main living area, which is accessed via a spacious hallway. An archway opens the view into the bright living room with large windows and a built-in fireplace—a cozy gathering spot for shared evenings. The bay window creates a pleasant seating area with views of the greenery.
The dining area is located right next to the kitchen, which features floor-to-ceiling windows and access to the terrace and garden. A separate corridor leads to a guest WC with shower, a storage room, and another room with parquet flooring, ideal as a guest room, office, or additional children’s room.
Upstairs are two spacious bedrooms and a large daylight bathroom with a bathtub. The sheltered loggia is accessible from both bedrooms. By adjusting the room layout, a third bedroom could also be created here.
The finished attic expands the space with an additional room and a separate WC with a washbasin, making it ideal as a youth, guest, or workroom.
Additional space is provided by the basement, which has been converted for residential use and includes a large hobby room, another room, a kitchen, and a bathroom. This level is complemented by a heating and utility room.
The gas heating system by Wolf, including hot water preparation, was renewed in 2023 and provides efficient warmth via underfloor heating on the ground and upper floors. The attic and basement are heated by radiators. A drainage system around the house supports water drainage. In addition to the single garage with practical storage space, there are two outdoor parking spaces available.
The property is located in the Hamburg district of Eidelstedt—a well-established residential area in the northwest of Hamburg. The surroundings are characterized by single-family homes, smaller multi-family houses, and plenty of greenery, offering a pleasant and family-friendly living environment.
All daily necessities are easily accessible. Shopping options, supermarkets, bakeries, doctors, pharmacies, as well as cafés and restaurants can be found within walking distance at the Eidelstedt Center on Eidelstedter Platz.
Particularly attractive for families is the good infrastructure with several kindergartens, primary schools, and secondary schools in the area. Playgrounds, sports clubs, and numerous leisure activities further contribute to a high quality of living.
The transport connections are also very good: via the nearby entrances to the A7 and A23 motorways, both Hamburg city center and the surrounding area are quickly reachable. Public transport is provided by the S-Bahn lines S3 and S5, the AKN line A1, and several bus lines, offering fast connections to the city center and Hamburg main station.
Numerous green spaces and local recreation areas in the vicinity invite you to enjoy walks, sports activities, and relaxing hours outdoors. The location thus combines quiet living with good urban infrastructure—ideal for families and anyone who wants to live close to the city yet relaxed.
Built-in kitchen, study, storage room
With about 143 m² of living space featuring five rooms and approximately 90 m² of comfortably finished usable space with three additional rooms, the house offers a versatile range of rooms and ample space for the whole family.
Upon entering, you are welcomed by an entrance area with a practical layout and direct access to the garage. A few steps lead to the slightly elevated main living area, which is accessed via a spacious hallway. An archway opens the view into the bright living room with large windows and a built-in fireplace—a cozy gathering spot for shared evenings. The bay window creates a pleasant seating area with views of the greenery.
The dining area is located right next to the kitchen, which features floor-to-ceiling windows and access to the terrace and garden. A separate corridor leads to a guest WC with shower, a storage room, and another room with parquet flooring, ideal as a guest room, office, or additional children’s room.
Upstairs are two spacious bedrooms and a large daylight bathroom with a bathtub. The sheltered loggia is accessible from both bedrooms. By adjusting the room layout, a third bedroom could also be created here.
The finished attic expands the space with an additional room and a separate WC with a washbasin, making it ideal as a youth, guest, or workroom.
Additional space is provided by the basement, which has been converted for residential use and includes a large hobby room, another room, a kitchen, and a bathroom. This level is complemented by a heating and utility room.
The gas heating system by Wolf, including hot water preparation, was renewed in 2023 and provides efficient warmth via underfloor heating on the ground and upper floors. The attic and basement are heated by radiators. A drainage system around the house supports water drainage. In addition to the single garage with practical storage space, there are two outdoor parking spaces available.
The property is located in the Hamburg district of Eidelstedt—a well-established residential area in the northwest of Hamburg. The surroundings are characterized by single-family homes, smaller multi-family houses, and plenty of greenery, offering a pleasant and family-friendly living environment.
All daily necessities are easily accessible. Shopping options, supermarkets, bakeries, doctors, pharmacies, as well as cafés and restaurants can be found within walking distance at the Eidelstedt Center on Eidelstedter Platz.
Particularly attractive for families is the good infrastructure with several kindergartens, primary schools, and secondary schools in the area. Playgrounds, sports clubs, and numerous leisure activities further contribute to a high quality of living.
The transport connections are also very good: via the nearby entrances to the A7 and A23 motorways, both Hamburg city center and the surrounding area are quickly reachable. Public transport is provided by the S-Bahn lines S3 and S5, the AKN line A1, and several bus lines, offering fast connections to the city center and Hamburg main station.
Numerous green spaces and local recreation areas in the vicinity invite you to enjoy walks, sports activities, and relaxing hours outdoors. The location thus combines quiet living with good urban infrastructure—ideal for families and anyone who wants to live close to the city yet relaxed.
Built-in kitchen, study, storage room
-
Tipo de propiedad
Casa
-
Pisos
2
-
Año de construcción
1987
-
Precio/pie²
$354
-
Emisiones
F
Explorar la zona
Hamburgo, Hamburgo, Alemania
Ver en Google Maps
Precio por sqft
Bajo
Alto
Usted ha preguntado por esta propiedad
El agente se comunicará con usted pronto por
Publicado por
86
Anuncios
2026
Se unió
Reserva una visita con Engel & Völkers Hamburg MMC
Elija una fecha y si prefiere una visita virtual o presencial con el agente.
Fecha preferida
Tipo de tour

Última actualización
Hoy
Primera publicación
Octubre 9
Referencia del anuncio
I-04B3RU-W-04B3RU
Propiedades similares cercanas
Nuevos anuncios en Rotherbaum
Explorar más viviendas en venta
Rotherbaum, Alemania tipos de propiedad
Rotherbaum, Alemania búsquedas populares
Guías e historias relacionadas
La confianza de los mejores brokers del mundo
Los agentes tras las propiedades más excepcionales del mundo publican en JamesEdition.
- Anuncios de Sotheby's, Christie's, BARNES y Engel & Völkers
- Cada anuncio se revisa antes de publicarse
- Conecte directamente con agentes verificados
Al continuar, acepta nuestros Términos y la Política de Privacidad.