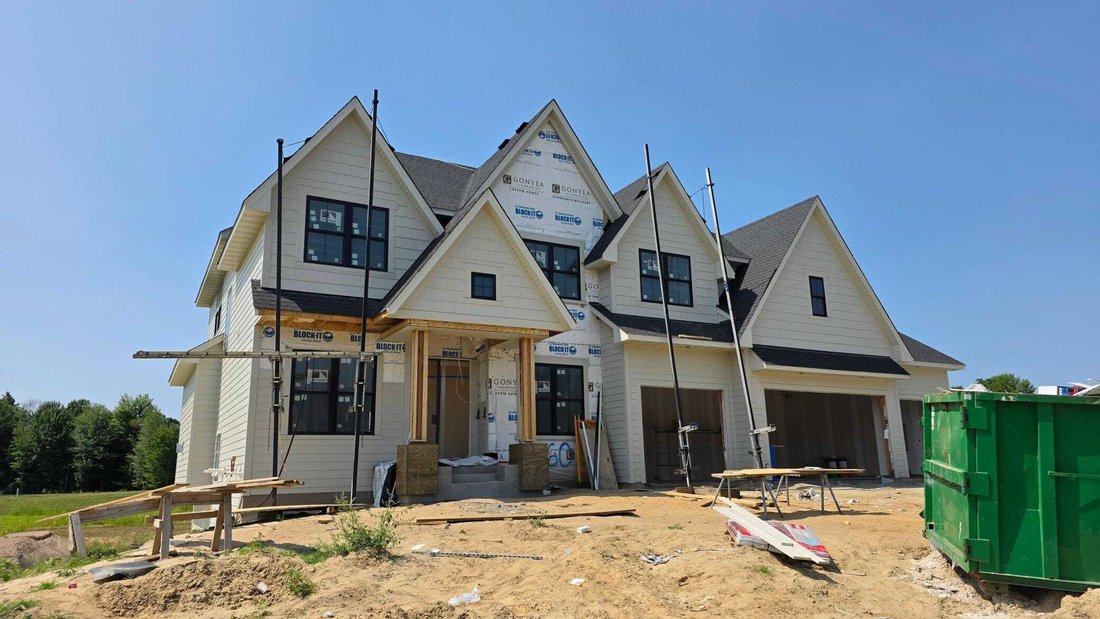
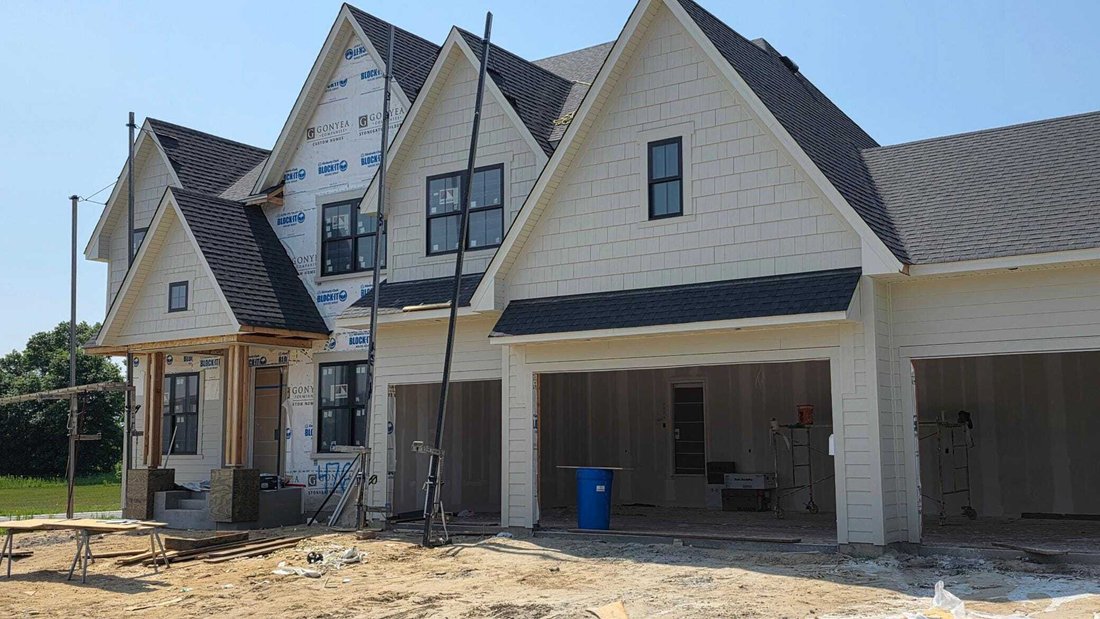
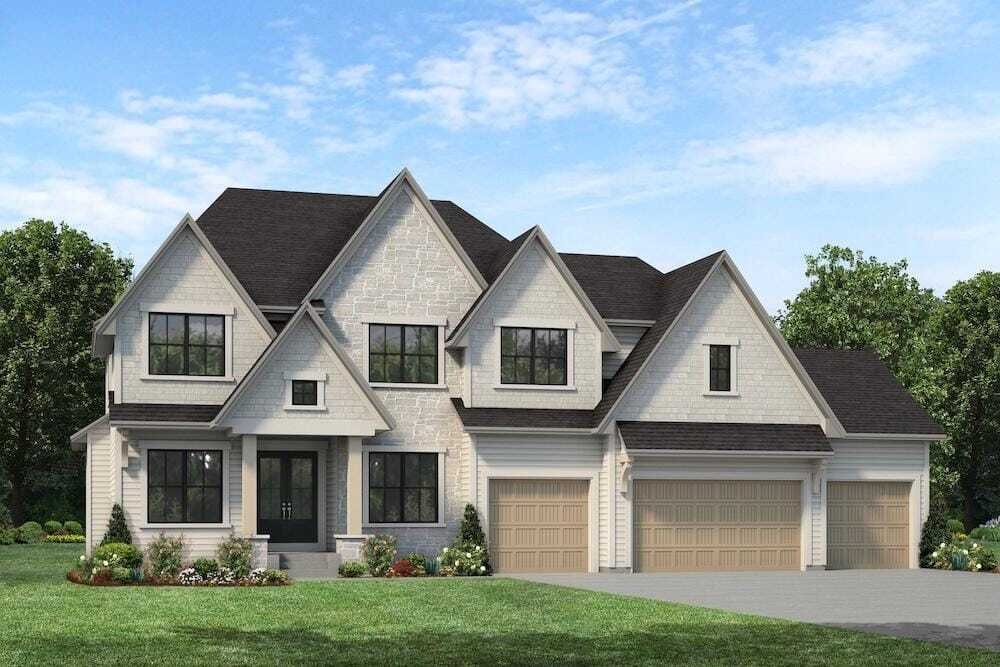
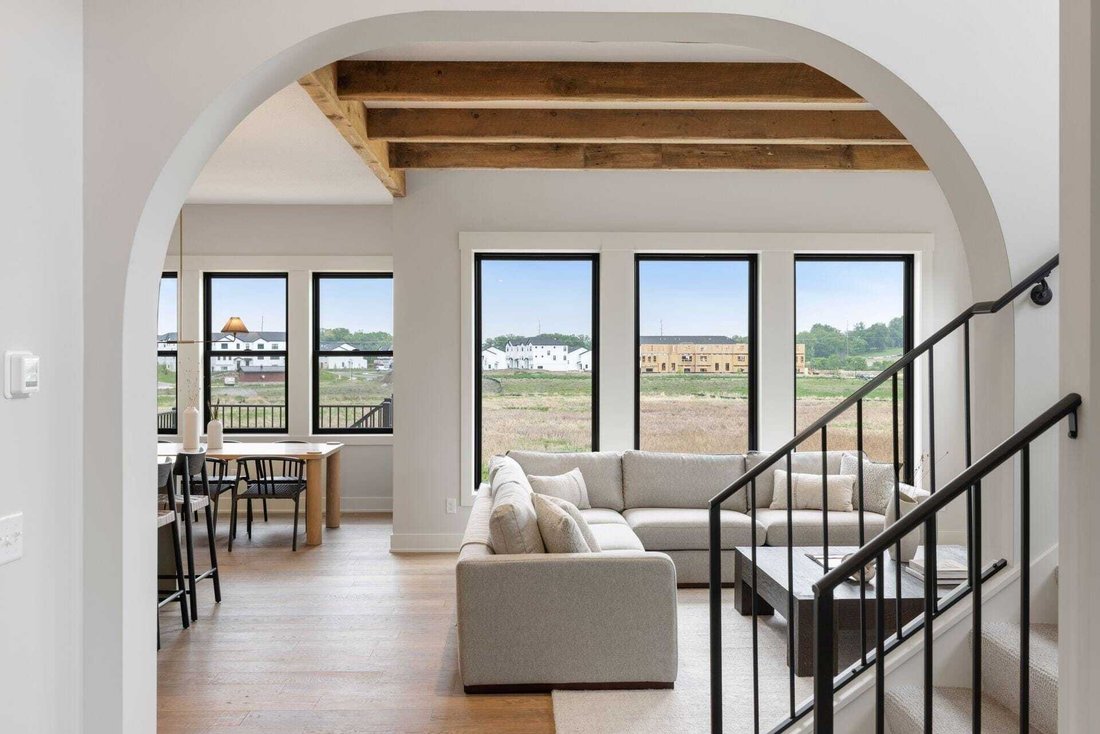
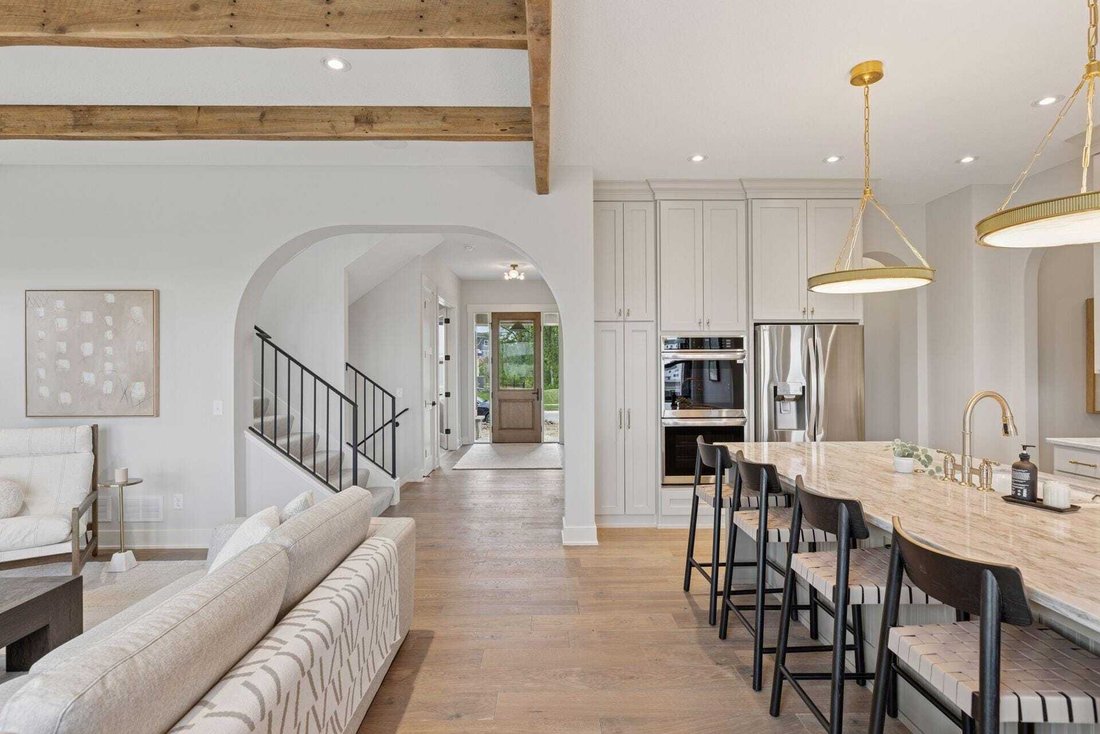
Exquisite Nokomis Floorplan With Gourmet Kitchen And More
- 5 Hab.
- 5 Baños
- 5,189 Sqft
- Actualizado: Septiembre 10
- MLS#7033216
Sobre la propiedad
-
Tipo de propiedad
Casa
-
Año de construcción
2026
-
Precio/pie²
$346
Características
- Chimenea
- Garaje
- Piscina
- Vestidor
- Jardín
- Estufa de gas
- Encimeras de piedra
- Isla de cocina
- Bar
Explorar la zona
El agente se comunicará con usted pronto por
Publicado por
Reserva una visita con Roddy MacDonald
Elija una fecha y si prefiere una visita virtual o presencial con el agente.

Edina Realty, a subsidiary of HomeServices of America a Berkshire Hathaway affiliate, currently has 2,100 RE
Edina Realty, a subsidiary of HomeServices of America a Berkshire Hathaway affiliate, currently has 2,100 REALTORS® operating out of approximately 55 offices. And is one of the nation’s largest real estate companies. Edina Realty’s family of companies includes Edina Realty, Edina Realty Title, and Edina Realty Mortgage. Edina Realty handled more than 32,660 pended transactions and $6.9 billion in pended sales volume in 2012. For more information, [hidden information].
Propiedades similares cercanas
Nuevos anuncios en Andover



Explorar más viviendas en venta
Andover, MN, Estados Unidos tipos de propiedad
Andover, MN, Estados Unidos búsquedas populares
- Propiedades con Garaje en Andover, MN, Estados Unidos
- Propiedades Vista Panorámica en Andover, MN, Estados Unidos
- Propiedades Moderno en Andover, MN, Estados Unidos
- Propiedades con Cocina exterior en Andover, MN, Estados Unidos
- Propiedades con Ascensor en Andover, MN, Estados Unidos
- Propiedades Vista al Lago en Andover, MN, Estados Unidos
- Propiedades Vista al Campo de Golf en Andover, MN, Estados Unidos
- Propiedades Comunidad Cerrada en Andover, MN, Estados Unidos
- Propiedades con Piscina cubierta en Andover, MN, Estados Unidos
Guías e historias relacionadas
La confianza de los mejores brokers del mundo
Los agentes tras las propiedades más excepcionales del mundo publican en JamesEdition.
- Anuncios de Sotheby's, Christie's, BARNES y Engel & Völkers
- Cada anuncio se revisa antes de publicarse
- Conecte directamente con agentes verificados
Al continuar, acepta nuestros Términos y la Política de Privacidad.
partnered with