$3,195,000
Single Family Detached Ham Lake
- 5 Hab.
- 6 Baños
- 7,482 Sqft
- 2.45 Ac lot
- Actualizado: Hoy
- MLS#7156479
Sobre la propiedad
La descripción se tradujo automáticamente.
La descripción se muestra en el idioma original.
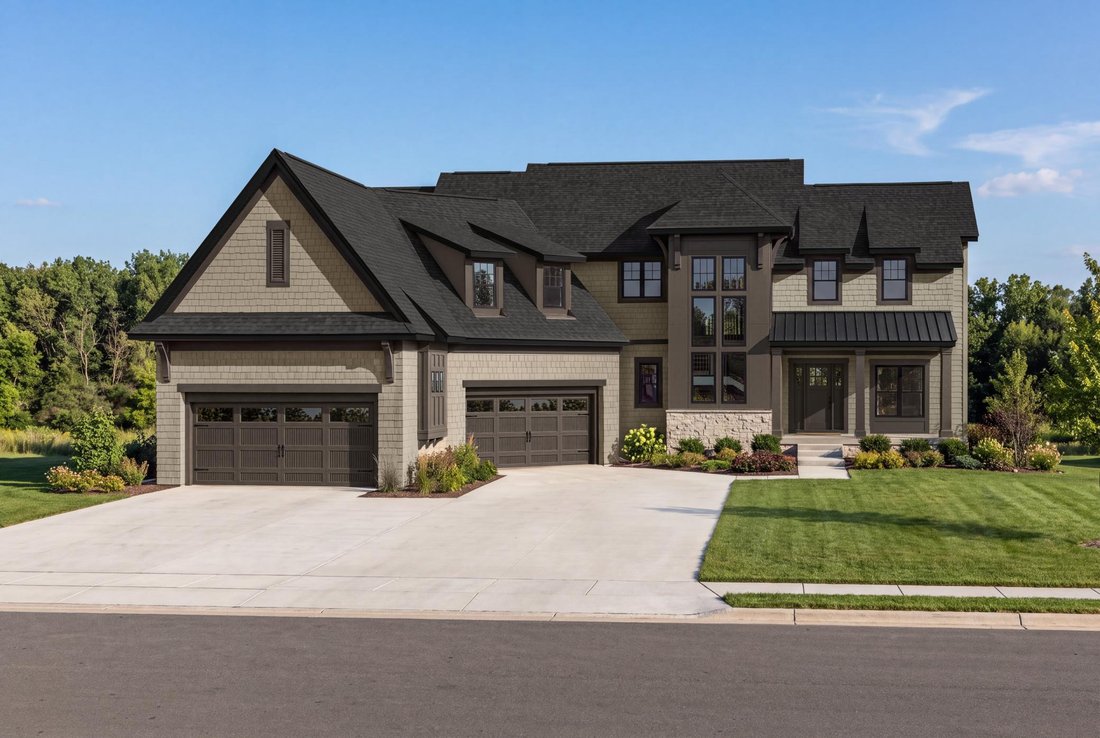
Experience exceptional design and craftsmanship in NIH Homes’ 2027 Artisan model at Elwell Farms. Situated on a cul-de-sac, this impressive two-story home offers approximately 7,500 finished square feet, five bedrooms, and thoughtfully designed spaces for entertaining, recreation, and everyday living.
The expansive main level features a welcoming foyer, a spacious great room, a private of
The expansive main level features a welcoming foyer, a spacious great room, a private of
Experience exceptional design and craftsmanship in NIH Homes’ 2027 Artisan model at Elwell Farms. Situated on a cul-de-sac, this impressive two-story home offers approximately 7,500 finished square feet, five bedrooms, and thoughtfully designed spaces for entertaining, recreation, and everyday living.
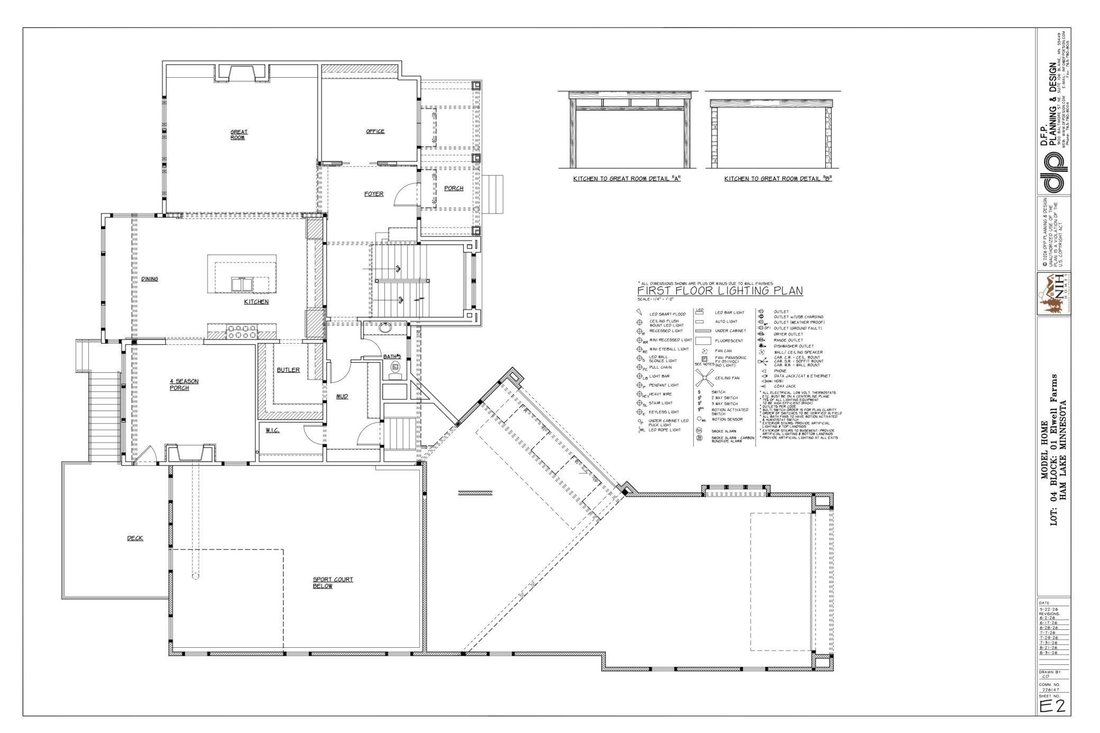
The expansive main level features a welcoming foyer, a spacious great room, a private office, and a beautifully appointed kitchen and dining area connected by a walk-through butler’s pantry. A four-season porch provides an inviting retreat throughout the year.
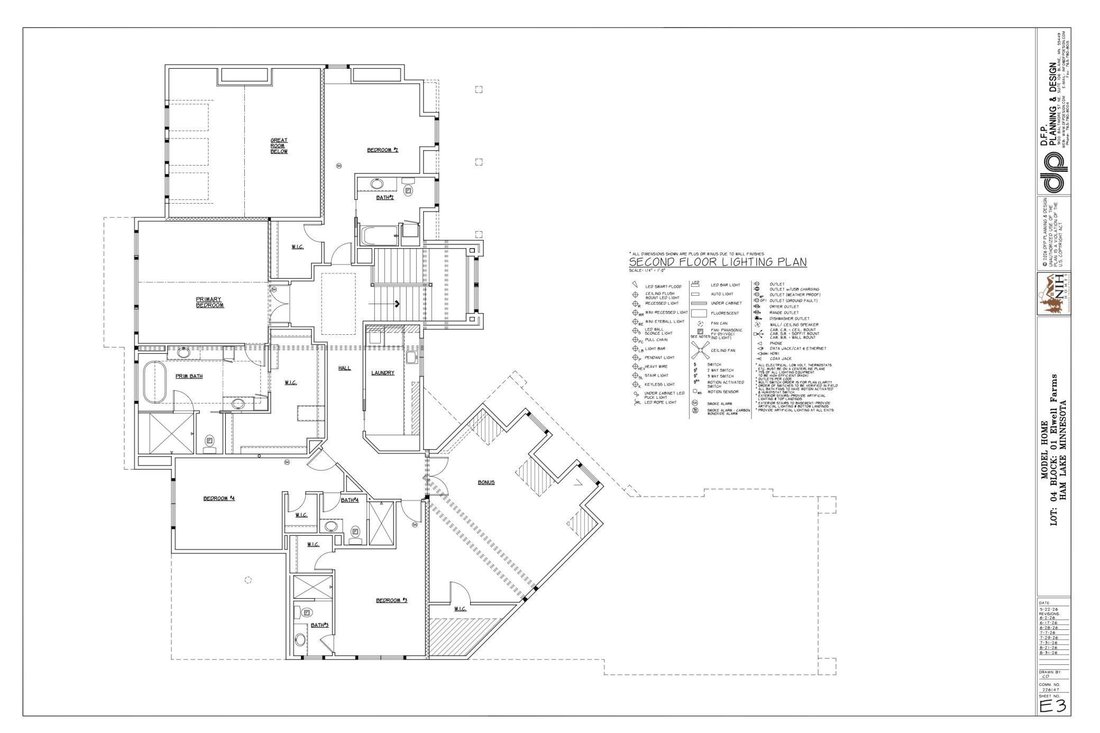
Upstairs, the oversized primary suite offers a luxurious escape, complemented by three additional bedrooms, each with its own en suite bath. A generous bonus room above the garage adds flexible space for gathering, hobbies, or play.
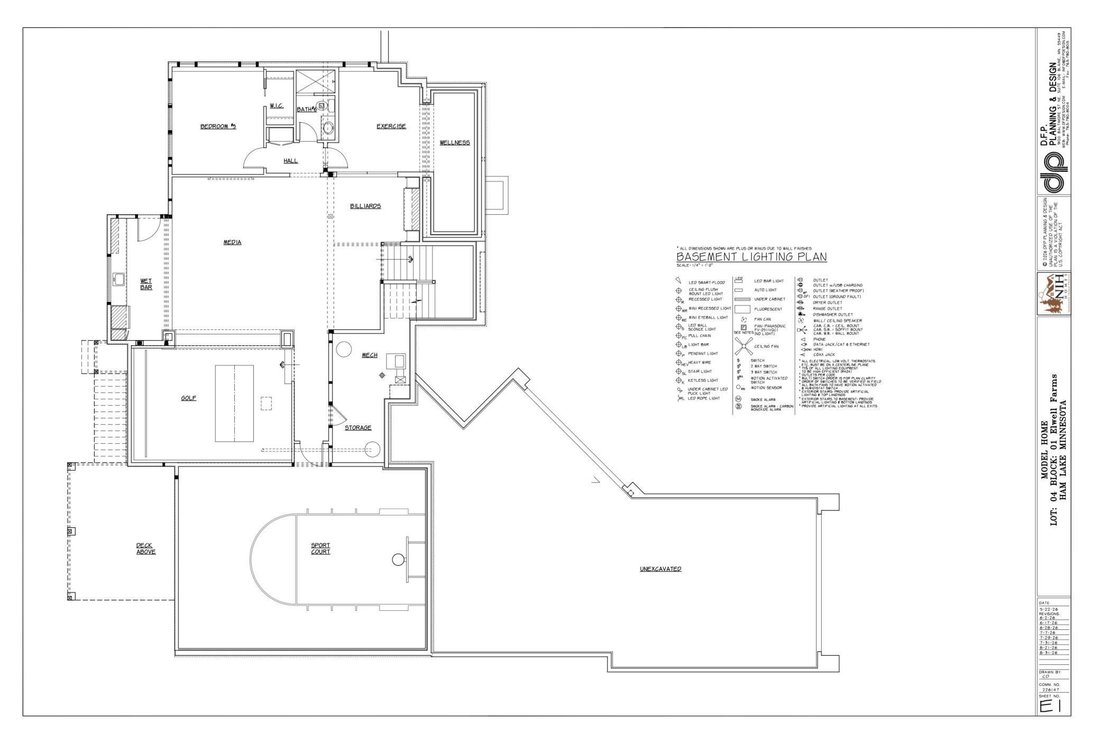
The walkout lower level brings recreation and relaxation together with a sport court, golf simulator, exercise and wellness area, and a spacious media and recreation room featuring a wet bar and billiards area. A fifth bedroom provides comfortable guest accommodations. The four-car garage offers more than 1,500 square feet of space.
Discover Elwell Farms, a community spanning more than 500 acres bordering the Carlos Avery Wildlife Management Area, with executive and Artisan-level homes, a community clubhouse, pool, and shared green spaces.
The expansive main level features a welcoming foyer, a spacious great room, a private office, and a beautifully appointed kitchen and dining area connected by a walk-through butler’s pantry. A four-season porch provides an inviting retreat throughout the year.
Upstairs, the oversized primary suite offers a luxurious escape, complemented by three additional bedrooms, each with its own en suite bath. A generous bonus room above the garage adds flexible space for gathering, hobbies, or play.
The walkout lower level brings recreation and relaxation together with a sport court, golf simulator, exercise and wellness area, and a spacious media and recreation room featuring a wet bar and billiards area. A fifth bedroom provides comfortable guest accommodations. The four-car garage offers more than 1,500 square feet of space.
Discover Elwell Farms, a community spanning more than 500 acres bordering the Carlos Avery Wildlife Management Area, with executive and Artisan-level homes, a community clubhouse, pool, and shared green spaces.
-
Tipo de propiedad
Casa
-
Año de construcción
2027
-
Precio/pie²
$427
Características
- Chimenea
- Garaje
- Piscina
- Gimnasio
- Oficina
- Bar
Explorar la zona
4771 140th Lane NE, Ham Lake, MN 55304, Andover, Minnesota, Estados Unidos
Ver en Google Maps
Precio por sqft
Bajo
Alto
Se unió hace 5 años
Usted ha preguntado por esta propiedad
El agente se comunicará con usted pronto por
Publicado por
6
Anuncios
2022
Se unió
Reserva una visita con Steven Jones
Elija una fecha y si prefiere una visita virtual o presencial con el agente.
Fecha preferida
Tipo de tour

Última actualización
Hoy
Primera publicación
Octubre 8
Referencia del anuncio
2167158654949596
Estado del anuncio
Propiedades similares cercanas
Nuevos anuncios en Andover




Explorar más viviendas en venta
Andover, MN, Estados Unidos tipos de propiedad
Andover, MN, Estados Unidos búsquedas populares
- Propiedades con Garaje en Andover, MN, Estados Unidos
- Propiedades Vista Panorámica en Andover, MN, Estados Unidos
- Propiedades Moderno en Andover, MN, Estados Unidos
- Propiedades Vista al Lago en Andover, MN, Estados Unidos
- Propiedades con Ascensor en Andover, MN, Estados Unidos
- Propiedades Comunidad Cerrada en Andover, MN, Estados Unidos
- Propiedades con Piscina cubierta en Andover, MN, Estados Unidos
- Propiedades Vista al Campo de Golf en Andover, MN, Estados Unidos
- Propiedades con Cocina exterior en Andover, MN, Estados Unidos
Guías e historias relacionadas
La confianza de los mejores brokers del mundo
Los agentes tras las propiedades más excepcionales del mundo publican en JamesEdition.
- Anuncios de Sotheby's, Christie's, BARNES y Engel & Völkers
- Cada anuncio se revisa antes de publicarse
- Conecte directamente con agentes verificados
Al continuar, acepta nuestros Términos y la Política de Privacidad.
brokerages we
partnered with
partnered with