$2,889,000
5 Bedrooms Single Family Detached
- 5 Hab.
- 6 Baños
- 7,003 Sqft
- 1.3 Ac lot
- Actualizado: Junio 2
- MLS#7085284
Sobre la propiedad
La descripción se tradujo automáticamente.
La descripción se muestra en el idioma original.
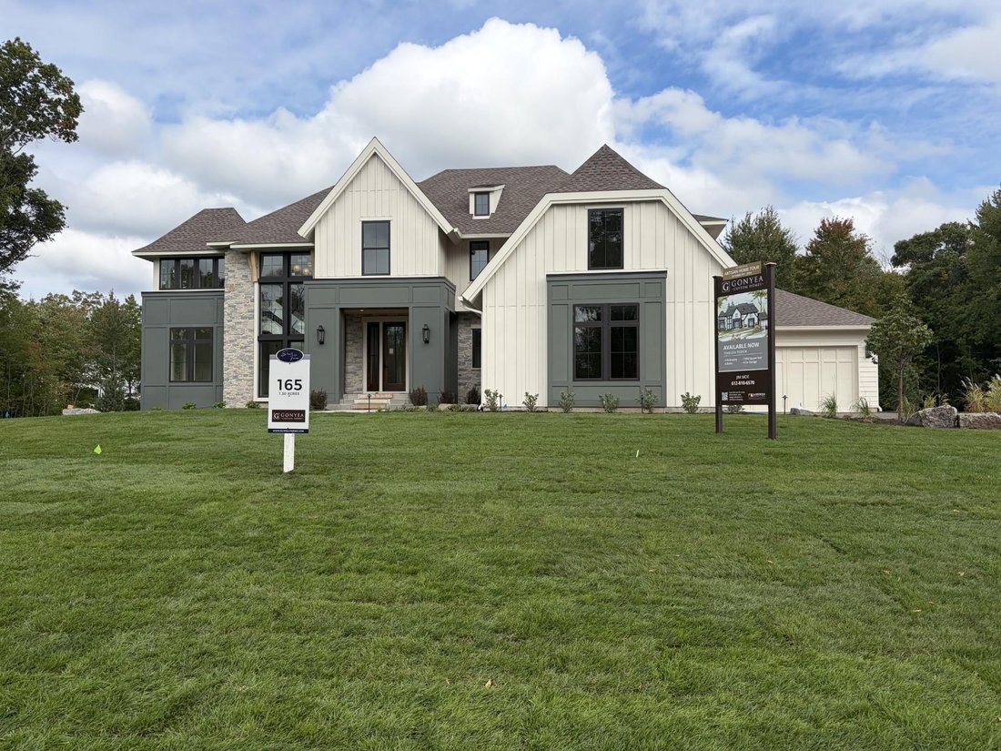
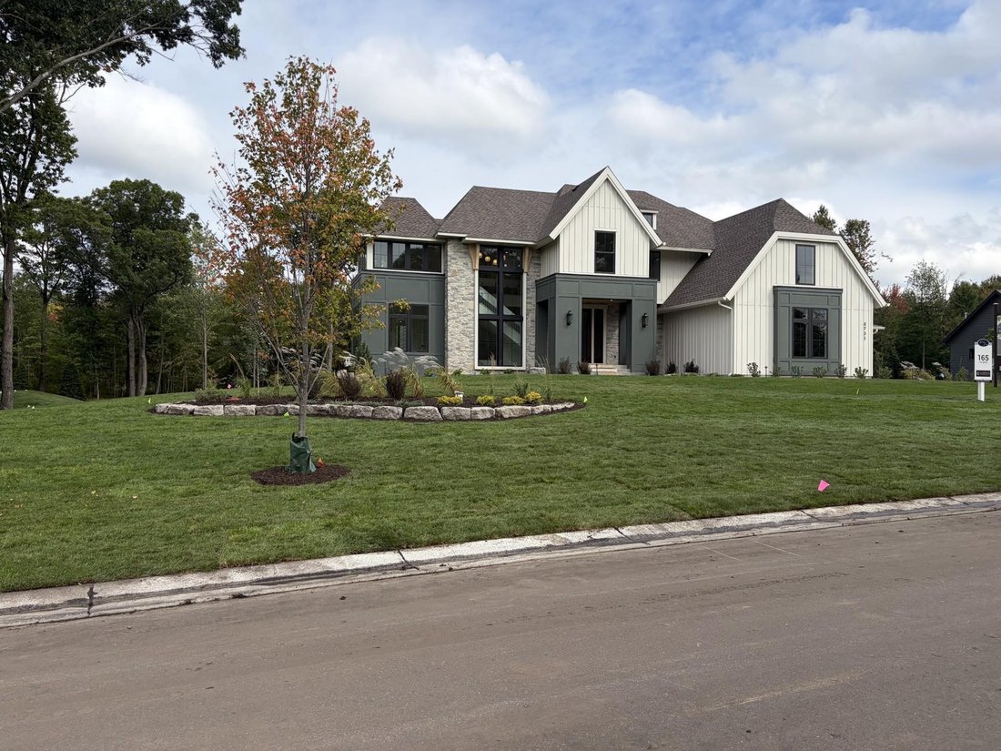
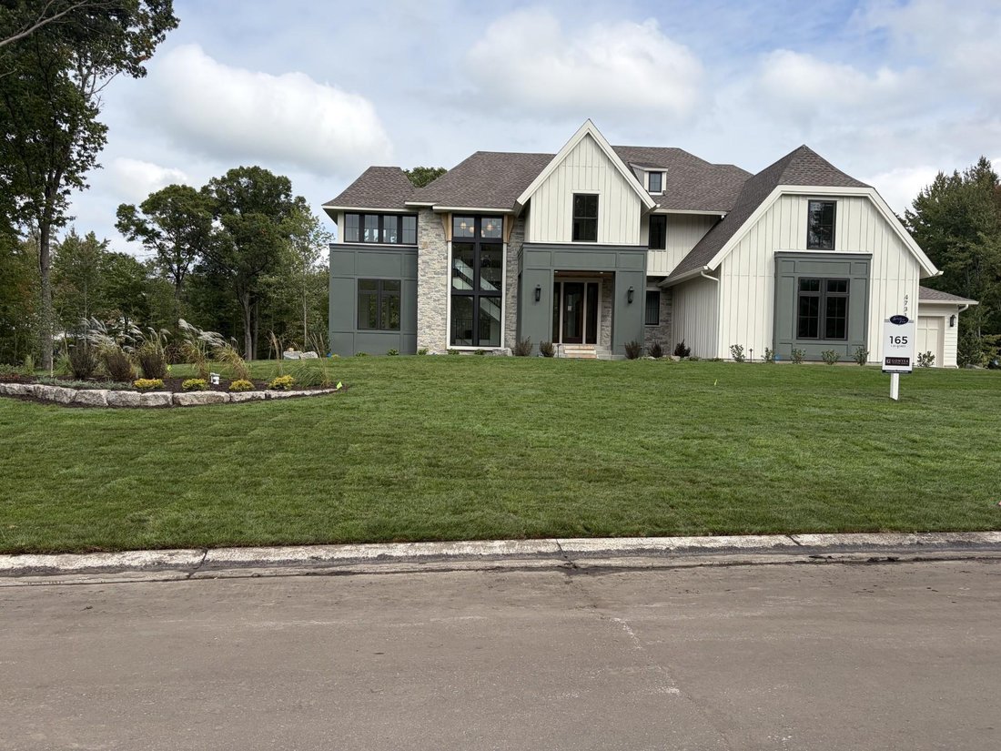
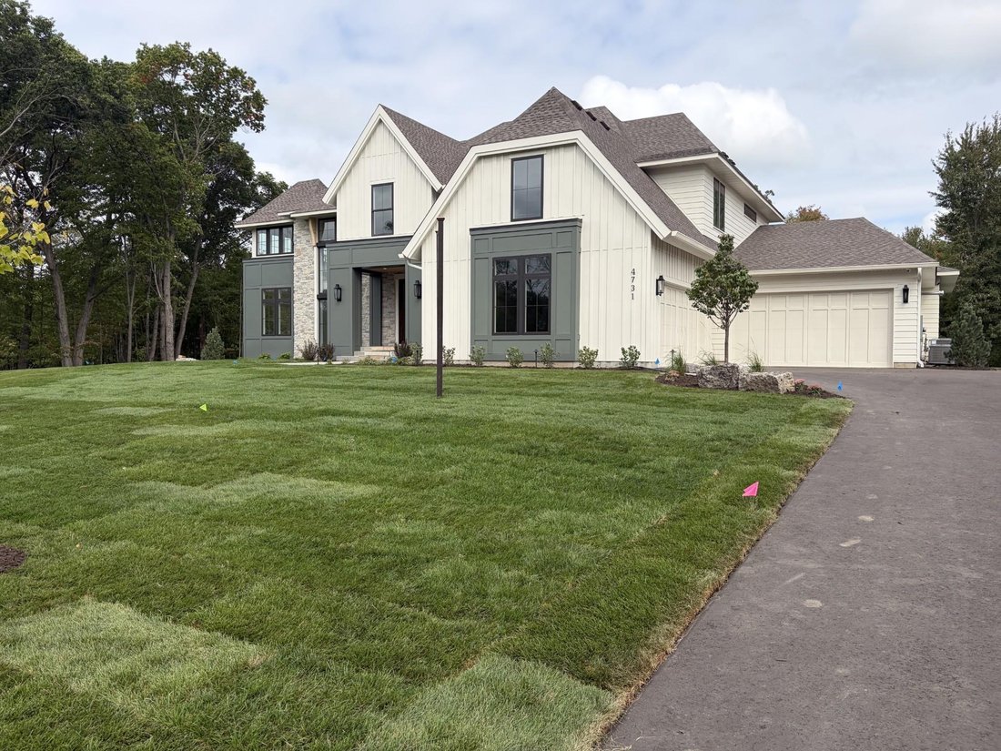
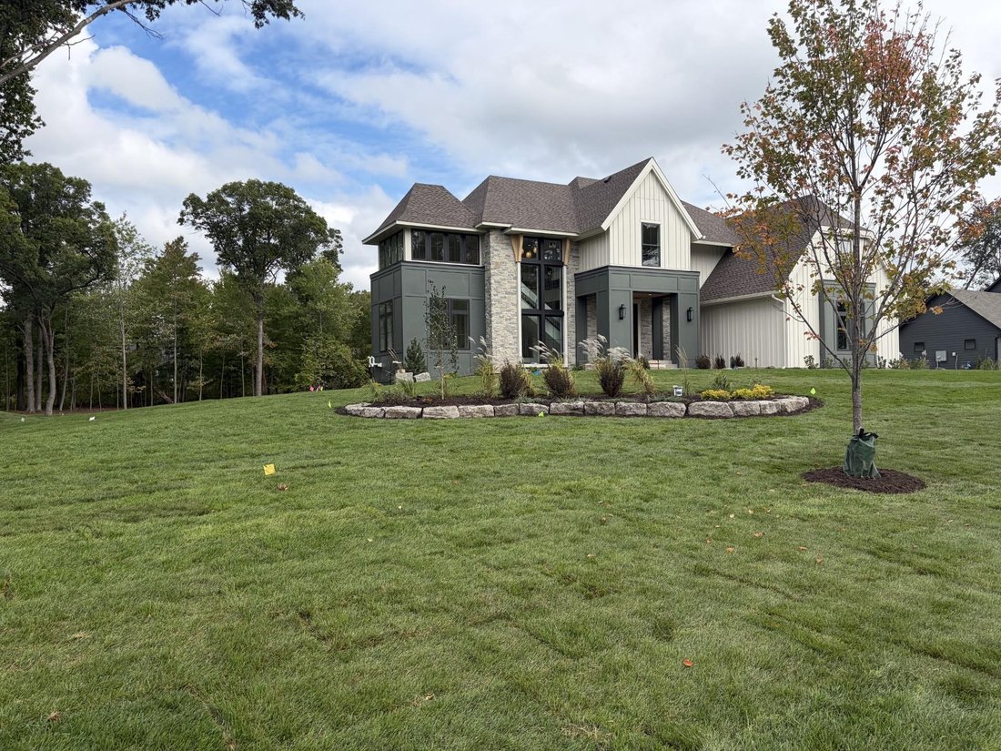
Discover the new Gonyea Custom Homes luxury house for sale, located in the sought-after Elwell Farms community. This 5-bedroom, 6-bathroom home offers over 7,000 square feet of thoughtfully designed living spaces on a private wooded lot-blending timeless Tudor-inspired architecture with elevated modern finishes. Photos will be uploaded every two weeks so you can see the progress of this amazing ho
Discover the new Gonyea Custom Homes luxury house for sale, located in the sought-after Elwell Farms community. This 5-bedroom, 6-bathroom home offers over 7,000 square feet of thoughtfully designed living spaces on a private wooded lot-blending timeless Tudor-inspired architecture with elevated modern finishes. Photos will be uploaded every two weeks so you can see the progress of this amazing home. The home is over 7,000 of finished square feet with 5 beds and 6 baths. A oversized 4-car garage, heated with drains and utility sink. The main level includes a spacious foyer that opens to one of the home’s most breathtaking features a vaulted two-story dining room and sunroom. A striking stone fireplace, framed by stacked windows and soft architectural curves, draws your eye upward while filling the space with natural light. At the heart of the home, the kitchen is designed to feel both elevated and inviting. Warm wood tones, creamy quartz countertops, and carefully selected fixtures create a space that is equally suited for everyday living and entertaining. Just beyond, a charming scullery adds character and function, featuring soft blue cabinetry and intricate detailing that sets this home apart. A private study, mudroom, and powder bath, all thoughtfully designed with elevated finishes that bring beauty to everyday routines. Upstairs, the home continues to impress with a layout that balances openness and privacy. The primary suite is a true retreat featuring timeless design, refined details, and a sense of calm that makes it easy to unwind. Three additional bedrooms, each with their own ensuite bathrooms, provide comfort and privacy for family or guests. A spacious laundry room, bonus room, and loft complete the upper level, offering flexible spaces to fit your lifestyle. The adjacent great room offers a cozy yet refined gathering space, anchored by a fireplace with detailed millwork-perfect for hosting or unwinding at the end of the day. The finished lower level with athletic court & entertaining spaces The lower level is designed for both relaxation and recreation. Here, you’ll find a large family room with a stone fireplace, a full bar for entertaining & game room and lounge space with dedicated exercise room that leads to a private athletic court. A second mudroom provides convenient access after time spent outdoors, along with an additional bedroom and guest bath, making this level as functional as it is fun. The home will be in the fall Artisan Home Tour and can be occupied November 13, 2026. Community Highlights - Clubhouse and resort-style pool, pickleball and basketball courts, Playground and multi-use fields, private lake with fishing pier, walking trails and gathering spaces.
-
Tipo de propiedad
Casa
-
Año de construcción
2026
-
Precio/pie²
$412
Características
Explorar la zona
4731 140th Lane NE, Ham Lake, MN 55005, Andover, Minnesota, Estados Unidos
Ver en Google Maps
Precio por sqft
Bajo
Alto
Se unió hace 6 años
Usted ha preguntado por esta propiedad
El agente se comunicará con usted pronto por
Publicado por
105
Anuncios
2021
Se unió
Reserva una visita con the agent
Elija una fecha y si prefiere una visita virtual o presencial con el agente.
Fecha preferida
Tipo de tour

Coldwell Banker Realty - Wayzata
235 Lake St Unit 100, 55391, Wayzata, Minnesota, United States
Ver perfil de la agencia
One of the largest of Coldwell Banker Burnet Offices, located in historically
beautiful Wayzata. Offering a wid
beautiful Wayzata. Offering a wid
One of the largest of Coldwell Banker Burnet Offices, located in historically
beautiful Wayzata. Offering a wide variety of services from First Time Buying to
Distinctive Home Buyers. Like all Coldwell Banker Burnet Offices, our office is
equipped with leading state-of-the-art Technology. Our Sales Associates are
Trained and Knowlegeable on Current Market Conditions to Best Serve our Clients.
beautiful Wayzata. Offering a wide variety of services from First Time Buying to
Distinctive Home Buyers. Like all Coldwell Banker Burnet Offices, our office is
equipped with leading state-of-the-art Technology. Our Sales Associates are
Trained and Knowlegeable on Current Market Conditions to Best Serve our Clients.
Última actualización
Junio 2
Primera publicación
Junio 2
Referencia del anuncio
68ttsd
Propiedades similares cercanas
Nuevos anuncios en Andover





Explorar más viviendas en venta
Andover, MN, Estados Unidos tipos de propiedad
Andover, MN, Estados Unidos búsquedas populares
- Propiedades con Garaje en Andover, MN, Estados Unidos
- Propiedades Vista Panorámica en Andover, MN, Estados Unidos
- Propiedades Moderno en Andover, MN, Estados Unidos
- Propiedades Vista al Lago en Andover, MN, Estados Unidos
- Propiedades con Ascensor en Andover, MN, Estados Unidos
- Propiedades Comunidad Cerrada en Andover, MN, Estados Unidos
- Propiedades con Piscina cubierta en Andover, MN, Estados Unidos
- Propiedades Vista al Campo de Golf en Andover, MN, Estados Unidos
- Propiedades con Cocina exterior en Andover, MN, Estados Unidos
Guías e historias relacionadas
La confianza de los mejores brokers del mundo
Los agentes tras las propiedades más excepcionales del mundo publican en JamesEdition.
- Anuncios de Sotheby's, Christie's, BARNES y Engel & Völkers
- Cada anuncio se revisa antes de publicarse
- Conecte directamente con agentes verificados
Al continuar, acepta nuestros Términos y la Política de Privacidad.
brokerages we
partnered with
partnered with