$2,067,562
Barnes Finca Excepcional En Grignan 780 M² De Edificios 2,5 Hectáreas De Terreno Piscina
- 8 Hab.
- 6.28 Ac lot
- Actualizado: Julio 3
- 3
Sobre la propiedad
La descripción se tradujo automáticamente.
La descripción se muestra en el idioma original.
Dans un vallon confidentiel au cœur de la Drôme provençale, sur la commune de Grignan, à seulement 5 minutes du centre du village de son château Renaissance, cette propriété du XVIII siècle (1768) rénovée avec raffinement en 2022 offre un cadre de vie exceptionnel, en pleine nature, à l’abri des regard.
Un marco natural destacable y un paisaje exclusivo y único.
Le domaine s’éten
Un marco natural destacable y un paisaje exclusivo y único.
Le domaine s’éten
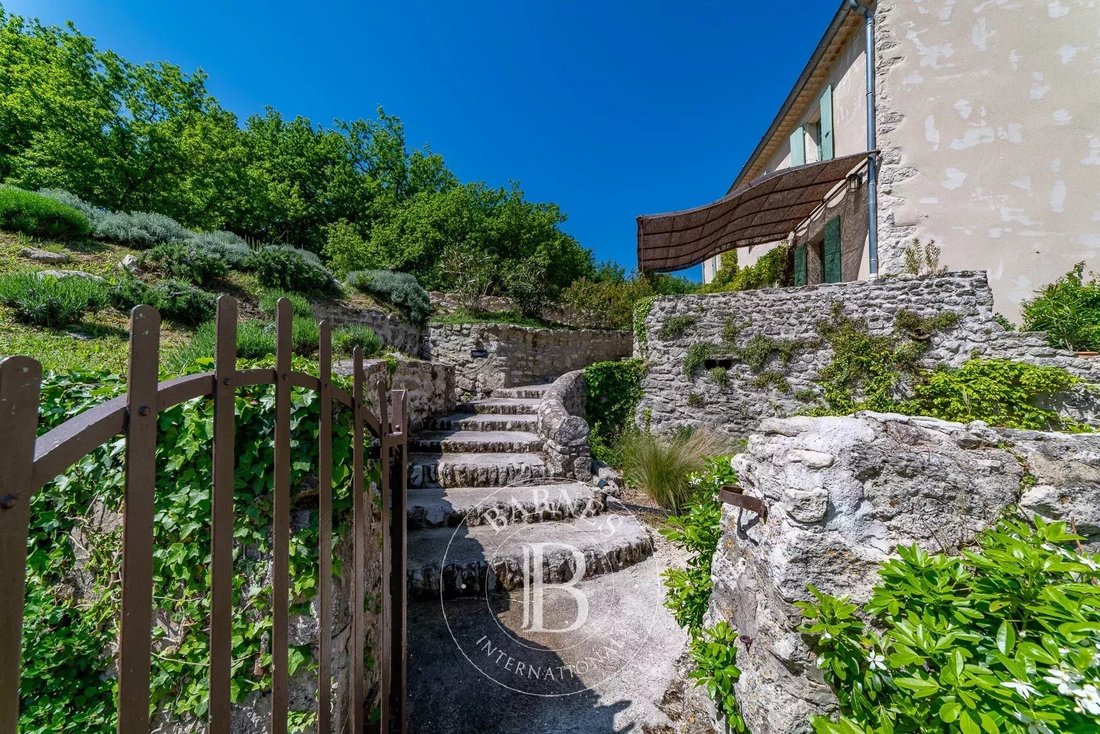
In a secluded valley in the heart of the Drôme Provençale, in the commune of Grignan, just 5 minutes from the center of the village with its Renaissance castle, this 18th-century bastide (1768), tastefully renovated in 2022, offers an exceptional living environment, surrounded by nature and hidden from view.
A remarkable natural setting and a unique landscape.
The estate covers a
A remarkable natural setting and a unique landscape.
The estate covers a
Dans un vallon confidentiel au cœur de la Drôme provençale, sur la commune de Grignan, à seulement 5 minutes du centre du village de son château Renaissance, cette propriété du XVIII siècle (1768) rénovée avec raffinement en 2022 offre un cadre de vie exceptionnel, en pleine nature, à l’abri des regard.
Un marco natural destacable y un paisaje exclusivo y único.
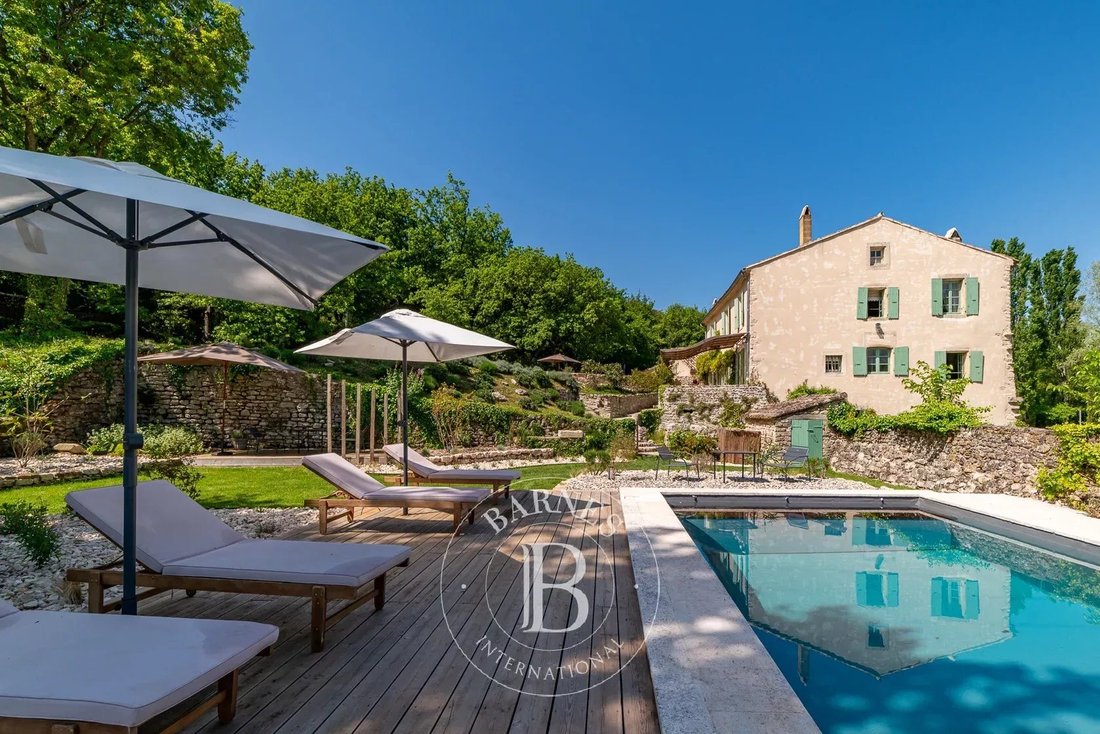
Le domaine s’étend sur environ 2,5 hectares de parc paysagé, alternant: jardin soigné, prairie ouverte, sous-bois méditerranéen, piscine clôturée, plusieurs terrasses et points de vue.
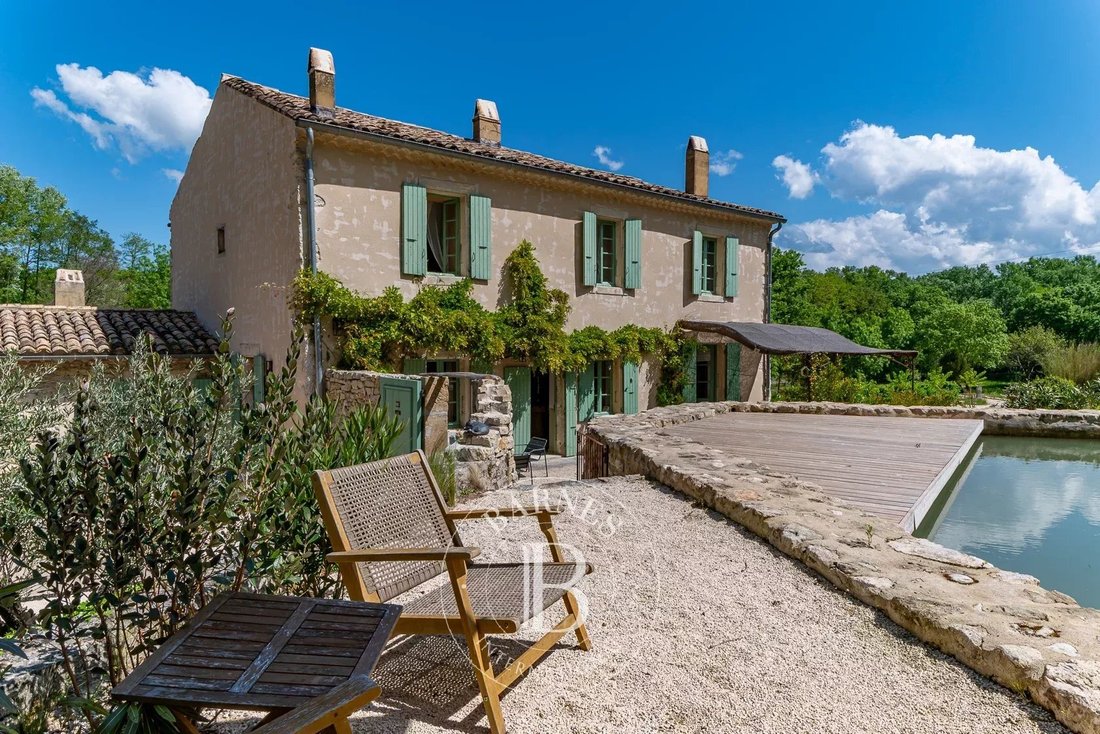
Exceptionnel bassin historique de más de 70 m de largo, et 25 mètres de large alimenté par son propre canal de 2 km (référencé catastralement). Une atmosphère bucolique unique, en harmonie avec les éléments naturels.
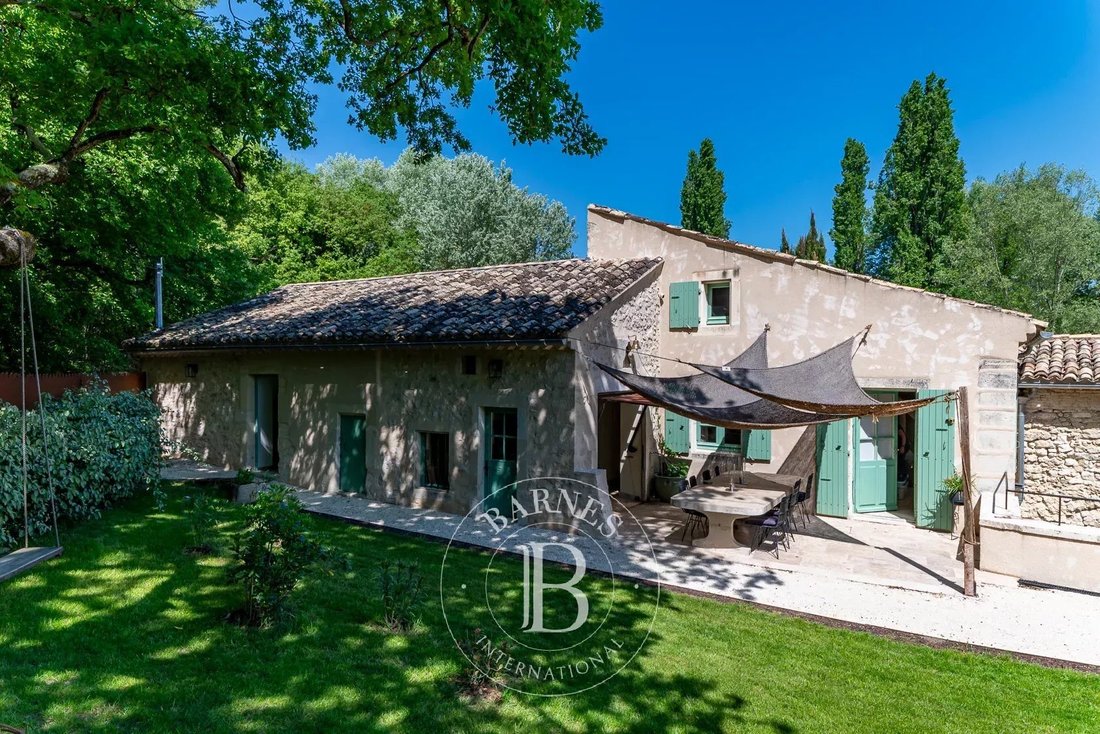
Un bâti de caractère, d’environ 780 m², à l’élégance sobre et lumineuse se décompose en trois parties:
La maison principale (~260 m²) se compone de las siguientes piezas: Un hall d’entrée. Un salón triple: salón cheminée, salón boudoir, salón lobby.
Salle à manger, una cocina equipada.
À l’étage: 5 chambres avec salle d’eau/WC privatif
Idéal pour maison familiale ou accueil haut de gamme (chambres d’hôtes déjà exploitées).
Une maison d’amis attenante (~120 m²) avec accès indépendant se compose des pièces suivantes: Un salon avec mezzanine, une cuisine équipée. Dos habitaciones y un escritorio. Dos cuartos de baño con WC.
Une maison d’amis (~70 m²) dans un style loft avec accès indépendant se compone de las siguientes piezas:
Espace séjour avec possibilité d’y installer une cuisine. Une chambre et une salle de bains avec WC.
Le bâti comprends également de nombreux autres espaces tels que:
Une salle de sport
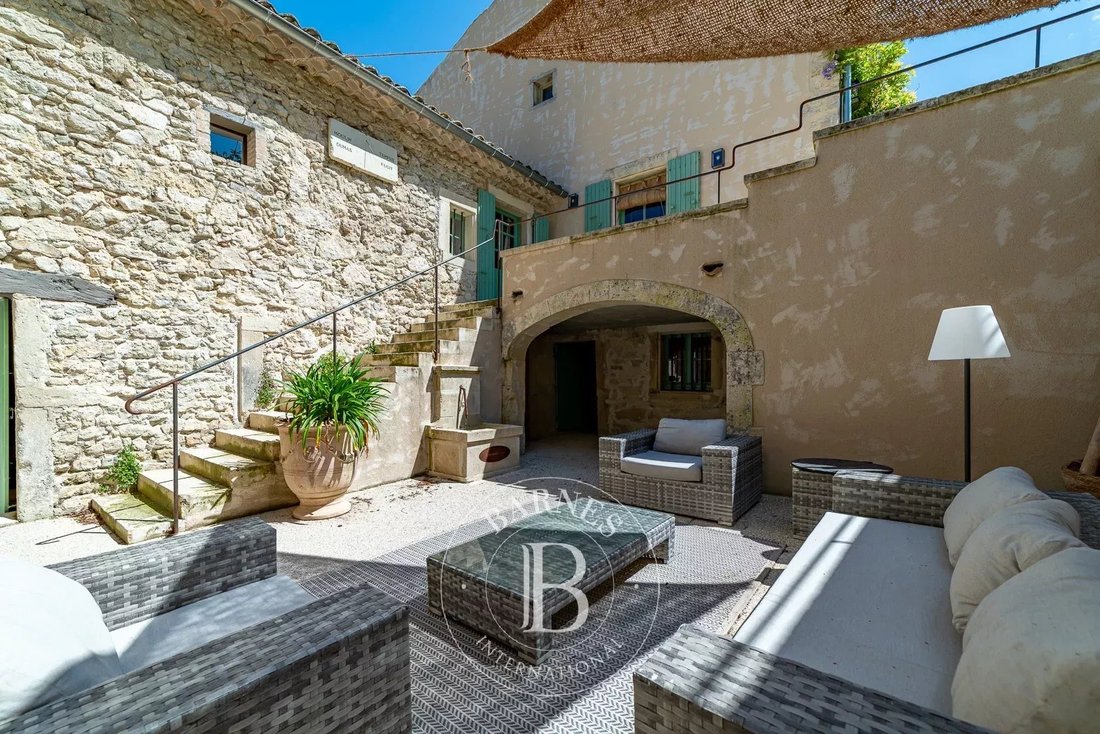
Un patio histórico con fuente
Des Caves voûtées, une buanderie, une chaufferie, un taller.
Trois garages fermés, plusieurs pièces de rangement.
Renovación completa en 2022:
Restauración respetuosa de la arquitectura de origen
Matériaux nobles et sobres: pierre, bois, enduits naturels. Isolation, toiture, électricité, plomberie et chauffage entièrement refaits.
Le parc paysager remarquable, pensé comme un tableau vivant est le joyaux de la propriété. Conçu comme une œuvre paysagère vivante, il invite a la contemplation et à la promenade. Mêlant rigueur esthétique et esprit naturel, il alterne les ambiances: grandes perspectives ouvertes sur les collines de la Drôme, allées bordées d’essences méditerranéennes, jardins structurés autour d’arbres centenaires, clairières fleuries y sous-bois ombragés. Chaque zone a été pensée pour dialoguer avec la lumière, l’eau et les saisons. Le bassin historique de 70 metros, vestige du passé meunier du site, y joue un rôle central, renforçant l’atmosphère apaisante et poétique du lieu. Ce parc rare, à la fois champêtre et artistique, offre une expérience sensorielle inédite, en parfaite harmonie avec l’architecture du domaine.
Ce lieu rare et chargé d’histoire, préservé, authenticque et élégant, à la signature unique, conviendra pour:
Un projet de résidence principale ou secondaire de charme
Un projet d’accueil ou de réception haut de gamme
Un bien de prestige avec fort potentiel patrimonial et touristique
Clasificación DPE: F
«Les informations sur les risques auxquels ce bien est exposé sont disponibles sur le site Géorisques: [información oculta]». - Bien situé dans une zone soumise à l’obligation de débroussaillement.
La información sobre los riesgos a los que está expuesta esta propiedad está disponible en el sitio web de Géorisques: https://www.georisques.gouv.fr/
Un marco natural destacable y un paisaje exclusivo y único.
Le domaine s’étend sur environ 2,5 hectares de parc paysagé, alternant: jardin soigné, prairie ouverte, sous-bois méditerranéen, piscine clôturée, plusieurs terrasses et points de vue.
Exceptionnel bassin historique de más de 70 m de largo, et 25 mètres de large alimenté par son propre canal de 2 km (référencé catastralement). Une atmosphère bucolique unique, en harmonie avec les éléments naturels.
Un bâti de caractère, d’environ 780 m², à l’élégance sobre et lumineuse se décompose en trois parties:
La maison principale (~260 m²) se compone de las siguientes piezas: Un hall d’entrée. Un salón triple: salón cheminée, salón boudoir, salón lobby.
Salle à manger, una cocina equipada.
À l’étage: 5 chambres avec salle d’eau/WC privatif
Idéal pour maison familiale ou accueil haut de gamme (chambres d’hôtes déjà exploitées).
Une maison d’amis attenante (~120 m²) avec accès indépendant se compose des pièces suivantes: Un salon avec mezzanine, une cuisine équipée. Dos habitaciones y un escritorio. Dos cuartos de baño con WC.
Une maison d’amis (~70 m²) dans un style loft avec accès indépendant se compone de las siguientes piezas:
Espace séjour avec possibilité d’y installer une cuisine. Une chambre et une salle de bains avec WC.
Le bâti comprends également de nombreux autres espaces tels que:
Une salle de sport
Un patio histórico con fuente
Des Caves voûtées, une buanderie, une chaufferie, un taller.
Trois garages fermés, plusieurs pièces de rangement.
Renovación completa en 2022:
Restauración respetuosa de la arquitectura de origen
Matériaux nobles et sobres: pierre, bois, enduits naturels. Isolation, toiture, électricité, plomberie et chauffage entièrement refaits.
Le parc paysager remarquable, pensé comme un tableau vivant est le joyaux de la propriété. Conçu comme une œuvre paysagère vivante, il invite a la contemplation et à la promenade. Mêlant rigueur esthétique et esprit naturel, il alterne les ambiances: grandes perspectives ouvertes sur les collines de la Drôme, allées bordées d’essences méditerranéennes, jardins structurés autour d’arbres centenaires, clairières fleuries y sous-bois ombragés. Chaque zone a été pensée pour dialoguer avec la lumière, l’eau et les saisons. Le bassin historique de 70 metros, vestige du passé meunier du site, y joue un rôle central, renforçant l’atmosphère apaisante et poétique du lieu. Ce parc rare, à la fois champêtre et artistique, offre une expérience sensorielle inédite, en parfaite harmonie avec l’architecture du domaine.
Ce lieu rare et chargé d’histoire, préservé, authenticque et élégant, à la signature unique, conviendra pour:
Un projet de résidence principale ou secondaire de charme
Un projet d’accueil ou de réception haut de gamme
Un bien de prestige avec fort potentiel patrimonial et touristique
Clasificación DPE: F
«Les informations sur les risques auxquels ce bien est exposé sont disponibles sur le site Géorisques: [información oculta]». - Bien situé dans une zone soumise à l’obligation de débroussaillement.
La información sobre los riesgos a los que está expuesta esta propiedad está disponible en el sitio web de Géorisques: https://www.georisques.gouv.fr/
In a secluded valley in the heart of the Drôme Provençale, in the commune of Grignan, just 5 minutes from the center of the village with its Renaissance castle, this 18th-century bastide (1768), tastefully renovated in 2022, offers an exceptional living environment, surrounded by nature and hidden from view.
A remarkable natural setting and a unique landscape.
The estate covers approximately 3 hectares of landscaped grounds, alternating between manicured gardens, open meadows, Mediterranean undergrowth, a fenced swimming pool, several terraces, and viewpoints.
An exceptional historic pond over 70 meters long and 25 meters wide, fed by its own 2-kilometer canal (listed in the land registry). A unique bucolic atmosphere, in harmony with the natural elements.
A characterful building of approximately 780 m², with a sober and luminous elegance, is divided into three parts:
The main house (~260 m²) consists of the following rooms: An entrance hall. A triple living room: living room with fireplace, boudoir, lobby.
Dining room, a fully equipped kitchen.
Upstairs: 5 bedrooms with en-suite shower room/WC
Ideal for a family home or high-end accommodation (guest rooms already in use).
An adjoining guest house (~120 m²) with separate entrance comprises the following rooms: A living room with mezzanine, a fully equipped kitchen. Two bedrooms and an office. Two bathrooms with toilets.
A guest house (~70 m²) in a loft style with independent access comprises the following rooms:
Living area with the possibility of installing a kitchen. One bedroom and one bathroom with toilet.
The building also includes many other spaces such as:
A gym
A historic patio with fountain
Vaulted cellars, a laundry room, a boiler room, a workshop.
Three closed garages, several storage rooms.
Complete renovation in 2022:
Restoration respectful of the original architecture
Noble and sober materials: stone, wood, natural coatings. Insulation, roofing, electricity, plumbing, and heating completely redone.
The remarkable landscaped park, designed as a living tableau, is the jewel of the property. Conceived as a living work of art, it invites contemplation and strolls. Blending aesthetic rigor with a natural spirit, it alternates between different atmospheres: wide open views of the Drôme hills, paths lined with Mediterranean trees, gardens structured around century-old trees, flower-filled glades, and shady undergrowth. Each area has been designed to interact with light, water, and the seasons. The historic 70-meter basin, a remnant of the site’s milling past, plays a central role, reinforcing the soothing and poetic atmosphere of the place. This rare park, both rural and artistic, offers a unique sensory experience, in perfect harmony with the architecture of the estate.
This rare and historic location, preserved, authentic, and elegant, with a unique signature, would be suitable for:
A charming primary or secondary residence project
A high-end hospitality or reception project
A prestigious property with strong heritage and tourism potential
Energy Performance Rating: D
“Information on the risks to which this property is exposed is available on the Géorisques website: [hidden information]” - Property located in an area subject to mandatory brush clearing.
La información sobre los riesgos a los que está expuesta esta propiedad está disponible en el sitio web de Géorisques: https://www.georisques.gouv.fr/
A remarkable natural setting and a unique landscape.
The estate covers approximately 3 hectares of landscaped grounds, alternating between manicured gardens, open meadows, Mediterranean undergrowth, a fenced swimming pool, several terraces, and viewpoints.
An exceptional historic pond over 70 meters long and 25 meters wide, fed by its own 2-kilometer canal (listed in the land registry). A unique bucolic atmosphere, in harmony with the natural elements.
A characterful building of approximately 780 m², with a sober and luminous elegance, is divided into three parts:
The main house (~260 m²) consists of the following rooms: An entrance hall. A triple living room: living room with fireplace, boudoir, lobby.
Dining room, a fully equipped kitchen.
Upstairs: 5 bedrooms with en-suite shower room/WC
Ideal for a family home or high-end accommodation (guest rooms already in use).
An adjoining guest house (~120 m²) with separate entrance comprises the following rooms: A living room with mezzanine, a fully equipped kitchen. Two bedrooms and an office. Two bathrooms with toilets.
A guest house (~70 m²) in a loft style with independent access comprises the following rooms:
Living area with the possibility of installing a kitchen. One bedroom and one bathroom with toilet.
The building also includes many other spaces such as:
A gym
A historic patio with fountain
Vaulted cellars, a laundry room, a boiler room, a workshop.
Three closed garages, several storage rooms.
Complete renovation in 2022:
Restoration respectful of the original architecture
Noble and sober materials: stone, wood, natural coatings. Insulation, roofing, electricity, plumbing, and heating completely redone.
The remarkable landscaped park, designed as a living tableau, is the jewel of the property. Conceived as a living work of art, it invites contemplation and strolls. Blending aesthetic rigor with a natural spirit, it alternates between different atmospheres: wide open views of the Drôme hills, paths lined with Mediterranean trees, gardens structured around century-old trees, flower-filled glades, and shady undergrowth. Each area has been designed to interact with light, water, and the seasons. The historic 70-meter basin, a remnant of the site’s milling past, plays a central role, reinforcing the soothing and poetic atmosphere of the place. This rare park, both rural and artistic, offers a unique sensory experience, in perfect harmony with the architecture of the estate.
This rare and historic location, preserved, authentic, and elegant, with a unique signature, would be suitable for:
A charming primary or secondary residence project
A high-end hospitality or reception project
A prestigious property with strong heritage and tourism potential
Energy Performance Rating: D
“Information on the risks to which this property is exposed is available on the Géorisques website: [hidden information]” - Property located in an area subject to mandatory brush clearing.
La información sobre los riesgos a los que está expuesta esta propiedad está disponible en el sitio web de Géorisques: https://www.georisques.gouv.fr/
-
Tipo de propiedad
Finca
-
Pisos
1
Explorar la zona
Grignan, Auvernia-Ródano-Alpes, Francia
Ver en Google Maps
Precio por sqft
Bajo
Alto
Se unió hace 8 años
Usted ha preguntado por esta propiedad
El agente se comunicará con usted pronto por
Publicado por
409
Anuncios
2019
Se unió
Reserva una visita con the agent
Elija una fecha y si prefiere una visita virtual o presencial con el agente.
Fecha preferida
Tipo de tour
Última actualización
Julio 3
Primera publicación
Marzo 27, 2025
Referencia del anuncio
85770564
Propiedades similares cercanas
Nuevos anuncios en Grignan

Explorar más viviendas en venta
Grignan, Auvernia-Ródano-Alpes, Francia tipos de propiedad
Grignan, Auvernia-Ródano-Alpes, Francia búsquedas populares
Guías e historias relacionadas
La confianza de los mejores brokers del mundo
Los agentes tras las propiedades más excepcionales del mundo publican en JamesEdition.
- Anuncios de Sotheby's, Christie's, BARNES y Engel & Völkers
- Cada anuncio se revisa antes de publicarse
- Conecte directamente con agentes verificados
Al continuar, acepta nuestros Términos y la Política de Privacidad.