$2,069,820
A Legacy Estate Offering A Private Country Lifestyle
- 5 Hab.
- 6 Baños
- 99.63 Ac lot
- Actualizado: Agosto 12
Sobre la propiedad
La descripción se tradujo automáticamente.
La descripción se muestra en el idioma original.
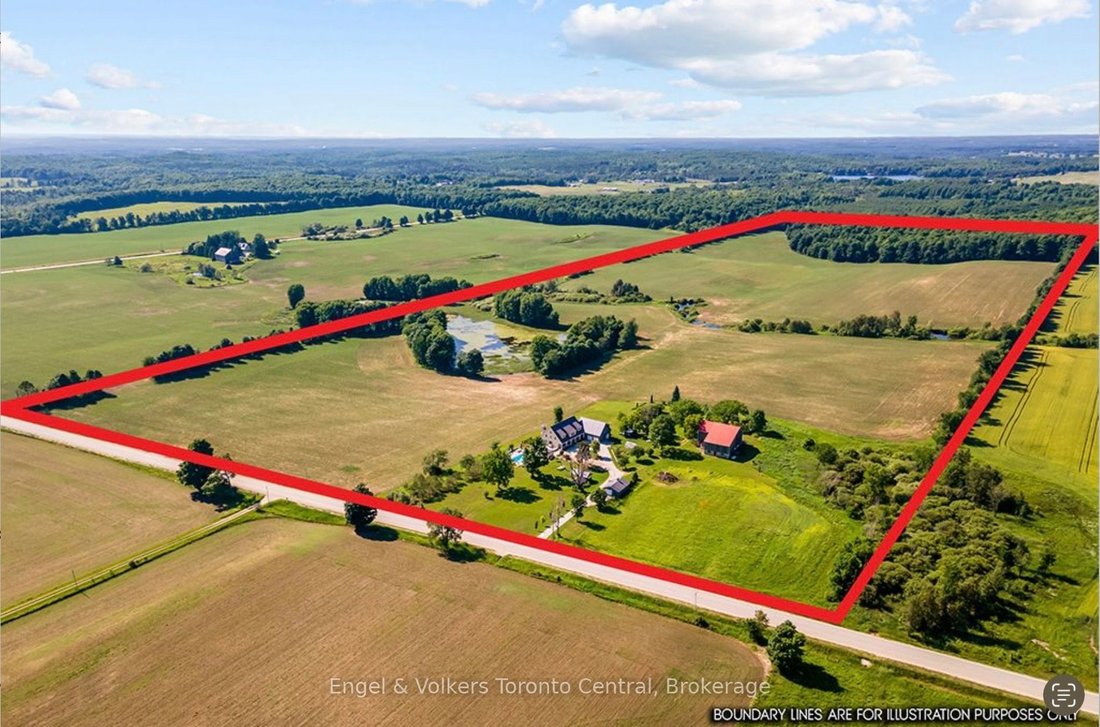
A rare offering where exceptional craftsmanship, architectural excellence, and breathtaking natural beauty come together on 99.6 acres of rolling countryside. At the heart of this remarkable estate is a custom-designed Yankee Barn Home, renowned for its superior post-and-beam construction, enduring quality, and timeless New England-inspired architectural design. Magnificent Douglas fir beams, soar
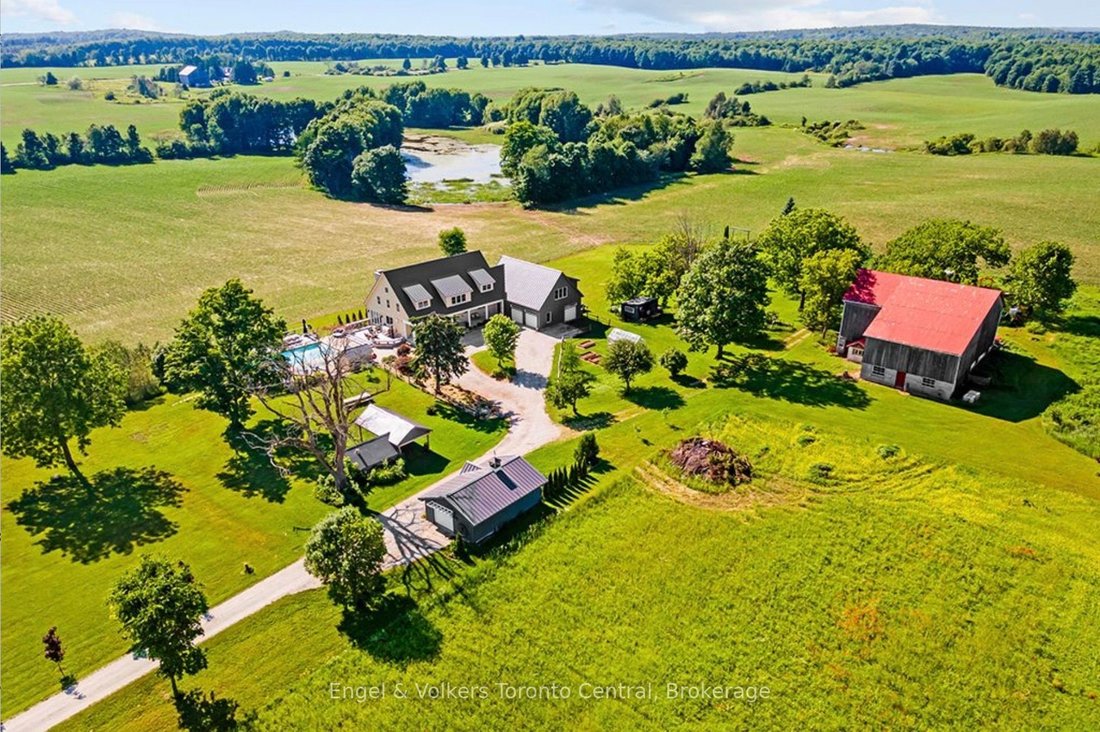
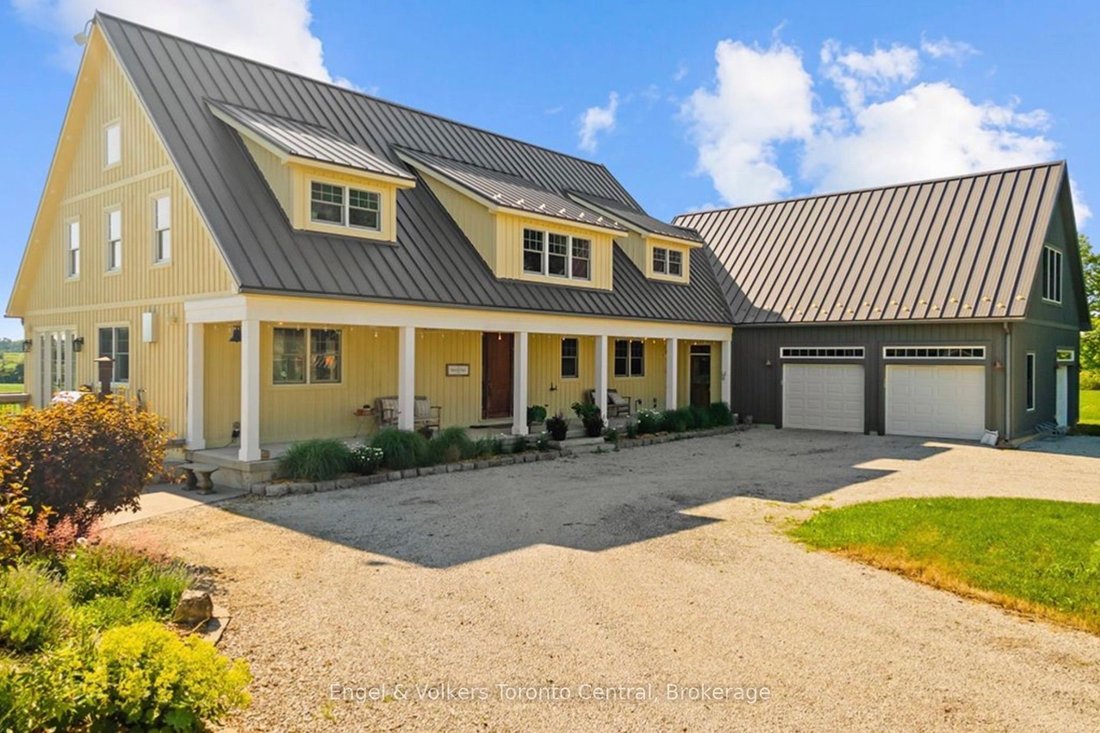
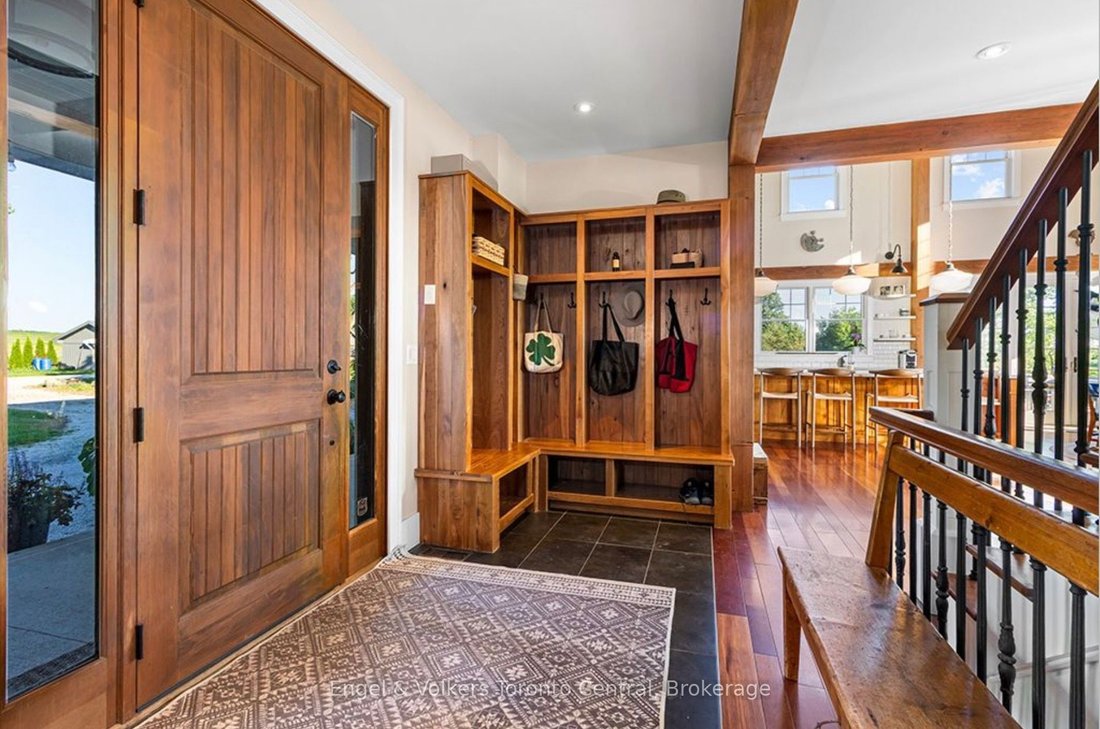
A rare offering where exceptional craftsmanship, architectural excellence, and breathtaking natural beauty come together on 99.6 acres of rolling countryside. At the heart of this remarkable estate is a custom-designed Yankee Barn Home, renowned for its superior post-and-beam construction, enduring quality, and timeless New England-inspired architectural design. Magnificent Douglas fir beams, soaring vaulted ceilings, and walls of glass create an extraordinary living environment filled with warmth, natural light, and spectacular views in every season. Designed for elegant entertaining and relaxed everyday living, the dramatic two-storey great room and dining area are anchored by a Rumford wood-burning fireplace, while the chef-inspired kitchen flows effortlessly into inviting gathering spaces. The main level offers luxurious single-floor living with a beautifully appointed primary suite, laundry, powder room, and direct access to the oversized triple-plus garage. Upstairs are a private ensuite bedroom, an additional bedroom, bunk room, full bath, and loft overlooking the great room. The finished walkout lower level features a family room with second fireplace, wet bar, cold cellar with wine storage, additional bedroom, full bath with steam shower, and ample storage. Bonus space above the garage includes a fifth bedroom, full bath, and media room with projector and large screen. Outdoors, a saltwater pool by Dream Pools of Oakville complements approximately 60 acres of productive farmland, a picturesque 5-acre natural pond, a spring-fed fishing pond, and 20 acres of mature hardwood forest with trails and abundant wildlife. A classic bank barn and detached garage complete this exceptional country estate lifestyle. Combining the renowned quality of Yankee Barn Homes with an extraordinary setting, this is a legacy estate offering exceptional privacy, timeless architecture, and an unmatched country lifestyle just minutes from the area’s finest recreational amenities.
-
Tipo de propiedad
Casa
Características
- Jardín
- Chimenea
- Terraza
- Garaje
- Sauna
- Cine
- Bodega
- Sauna
- Vista al Agua
Características
Lote
- Vista al Agua
- Privacidad
Interior
- Techo alto
- Chimenea
- Aire Acondicionado
- Isla de cocina
- Estufa de gas
- Lavadora Secadora
- Bar
- Sauna
- Bodega
- Cine
- Sótano
- Encimeras de piedra
- Sauna
- Vestidor
Outdoor
- Terraza
- Piscina
- Garaje
- Espacio de vida al aire libre
- Pérgola
- Jardín
Explorar la zona
385073 4th Conc A Road, Grey Highlands, Ontario, Canadá
Ver en Google Maps
Precio por sqft
Bajo
Alto

Se unió hace 3 años
Usted ha preguntado por esta propiedad
El agente se comunicará con usted pronto por
Publicado por
13
Anuncios
2024
Se unió
Reserva una visita con MAX HAHNE
Elija una fecha y si prefiere una visita virtual o presencial con el agente.
Fecha preferida
Tipo de tour

Engel & Völkers Toronto Central Collingwood Blue Mountain
L9Y 0V2, Blue Mountain, Canada
Ver perfil de la agencia
Última actualización
Agosto 12
Primera publicación
Agosto 12
Licencia del agente
Referencia del anuncio
X13624414
Propiedades similares cercanas
Nuevos anuncios en Ontario









Explorar más viviendas en venta
Ontario, Canadá ciudades
- Casas en venta en Toronto, Canadá
- Casas en venta en Old Toronto, Canadá
- Casas en venta en Ottawa, Canadá
- Casas en venta en North York, Canadá
- Casas en venta en Hamilton, Canadá
- Casas en venta en Burlington, Canadá
- Casas en venta en Oakville, Canadá
- Casas en venta en Etobicoke, Canadá
- Casas en venta en Cambridge, Canadá
- Casas en venta en Mississauga, Canadá
- Casas en venta en Collingwood, Canadá
- Casas en venta en Prince Edward, Canadá
- Casas en venta en Huntsville, Canadá
- Casas en venta en Gravenhurst, Canadá
- Casas en venta en Muskoka Lakes, Canadá
- Casas en venta en Gormley, Canadá
- Casas en venta en Nepean, Canadá
- Casas en venta en Bracebridge, Canadá
- Casas en venta en Kitchener, Canadá
- Casas en venta en Cardinal Heights, Canadá
Ontario, Canadá tipos de propiedad
- Casas en venta en Ontario, Canadá
- Condominios en venta en Ontario, Canadá
- Terreno en venta en Ontario, Canadá
- Apartamentos en venta en Ontario, Canadá
- Casas adosadas en venta en Ontario, Canadá
- Ranchos en venta en Ontario, Canadá
- Villas en venta en Ontario, Canadá
- Casas de campo en venta en Ontario, Canadá
- Castillos en venta en Ontario, Canadá
- Islas Privadas en venta en Ontario, Canadá
- Penthouses en venta en Ontario, Canadá
- Cooperativas en venta en Ontario, Canadá
Ontario, Canadá búsquedas populares
- Propiedades con Jardín en Ontario, Canadá
- Propiedades con Terraza en Ontario, Canadá
- Propiedades con Garaje en Ontario, Canadá
- Propiedades con Piscina en Ontario, Canadá
- Propiedades con Balcón en Ontario, Canadá
- Propiedades con Gimnasio en Ontario, Canadá
- Propiedades Frente al Agua en Ontario, Canadá
- Propiedades Renovado en Ontario, Canadá
- Propiedades Vista Panorámica en Ontario, Canadá
- Propiedades Moderno en Ontario, Canadá
- Propiedades con Sauna en Ontario, Canadá
- Propiedades Vista de la ciudad en Ontario, Canadá
- Propiedades Vista al Lago en Ontario, Canadá
- Propiedades con Ascensor en Ontario, Canadá
- Propiedades Frente al Lago en Ontario, Canadá
- Propiedades con Bodega en Ontario, Canadá
- Propiedades con Cine en Ontario, Canadá
- Propiedades Vista a la Montaña en Ontario, Canadá
- Propiedades con Biblioteca en Ontario, Canadá
- Propiedades Propiedad de Inversión en Ontario, Canadá
- Propiedades Obras nuevas en Ontario, Canadá
- Propiedades Mansión en Ontario, Canadá
- Propiedades con Cancha de Tenis en Ontario, Canadá
- Propiedades con Piscina cubierta en Ontario, Canadá
- Propiedades Ecuestre en Ontario, Canadá
- Propiedades Vista al Río en Ontario, Canadá
- Propiedades Frente al río en Ontario, Canadá
- Propiedades con Playa privada en Ontario, Canadá
- Propiedades Vista al Campo de Golf en Ontario, Canadá
- Propiedades Frente a la Playa en Ontario, Canadá
- Propiedades Comunidad Cerrada en Ontario, Canadá
- Propiedades con Viñedo / Bodega en Ontario, Canadá
- Propiedades Cima de una colina en Ontario, Canadá
- Propiedades Ski-In / Ski-Out en Ontario, Canadá
- Propiedades Frente al mar en Ontario, Canadá
- Propiedades Vista al Mar en Ontario, Canadá
- Propiedades con Aeropuerto Privado en Ontario, Canadá
- Propiedades con Helipuerto en Ontario, Canadá
- Propiedades Frente al mar en Ontario, Canadá
Guías e historias relacionadas
La confianza de los mejores brokers del mundo
Los agentes tras las propiedades más excepcionales del mundo publican en JamesEdition.
- Anuncios de Sotheby's, Christie's, BARNES y Engel & Völkers
- Cada anuncio se revisa antes de publicarse
- Conecte directamente con agentes verificados
Al continuar, acepta nuestros Términos y la Política de Privacidad.