$1,337,449
The Brambles, Trumpington, Cambridge
- 4 Hab.
- 2 Baños
- 1,664 Sqft
- Actualizado: Hoy
Sobre la propiedad
La descripción se tradujo automáticamente.
La descripción se muestra en el idioma original.
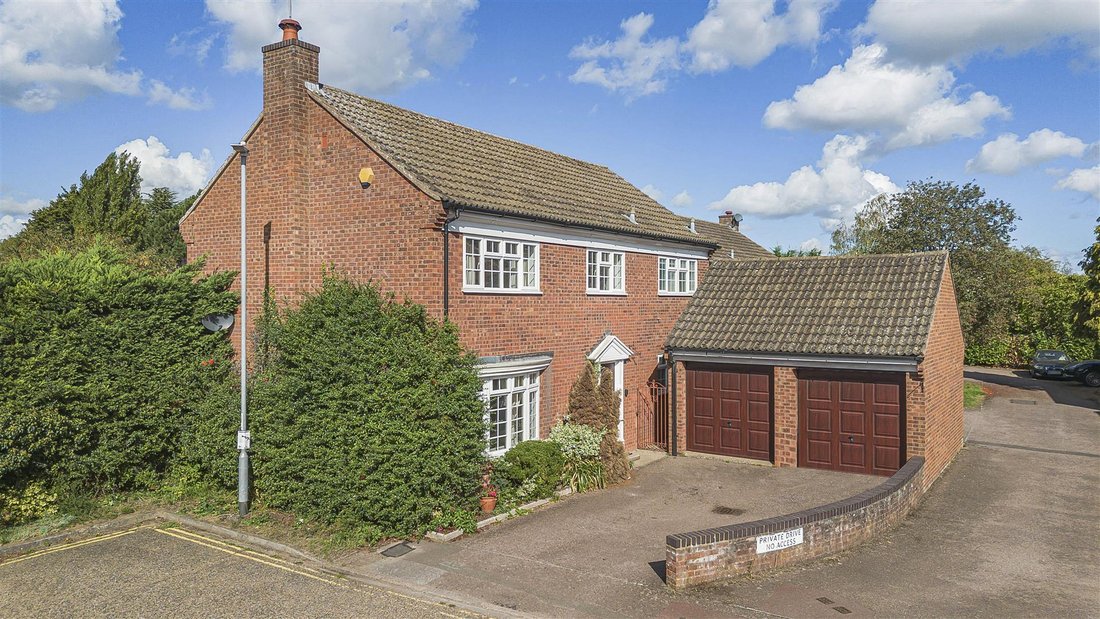
A four bedroom detached property extending to approximately 1664sqft and arranged over two floors. The property further benefits from off-road parking for multiple vehicles as well as a double garage and generous rear garden and is located close to local amenities and transport links including Addenbrookes Biomedical Campus, Cambridge South Station and the M11. UPVC DOUBLE GLAZED FRONT DOOR leadin
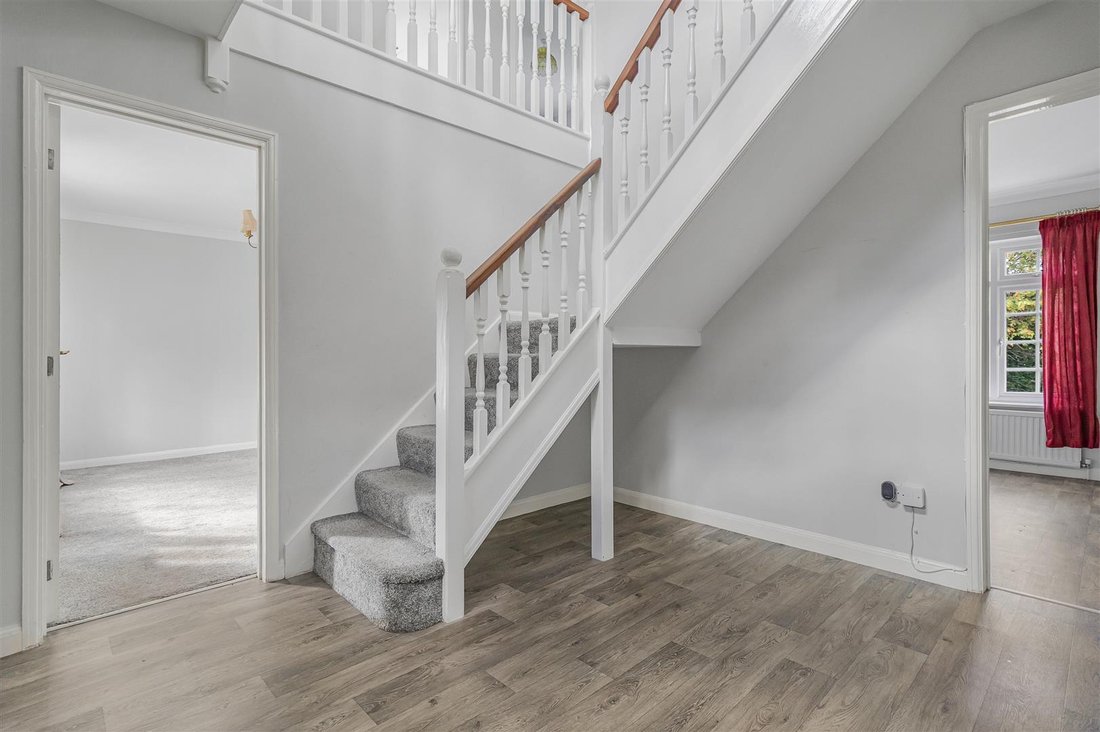
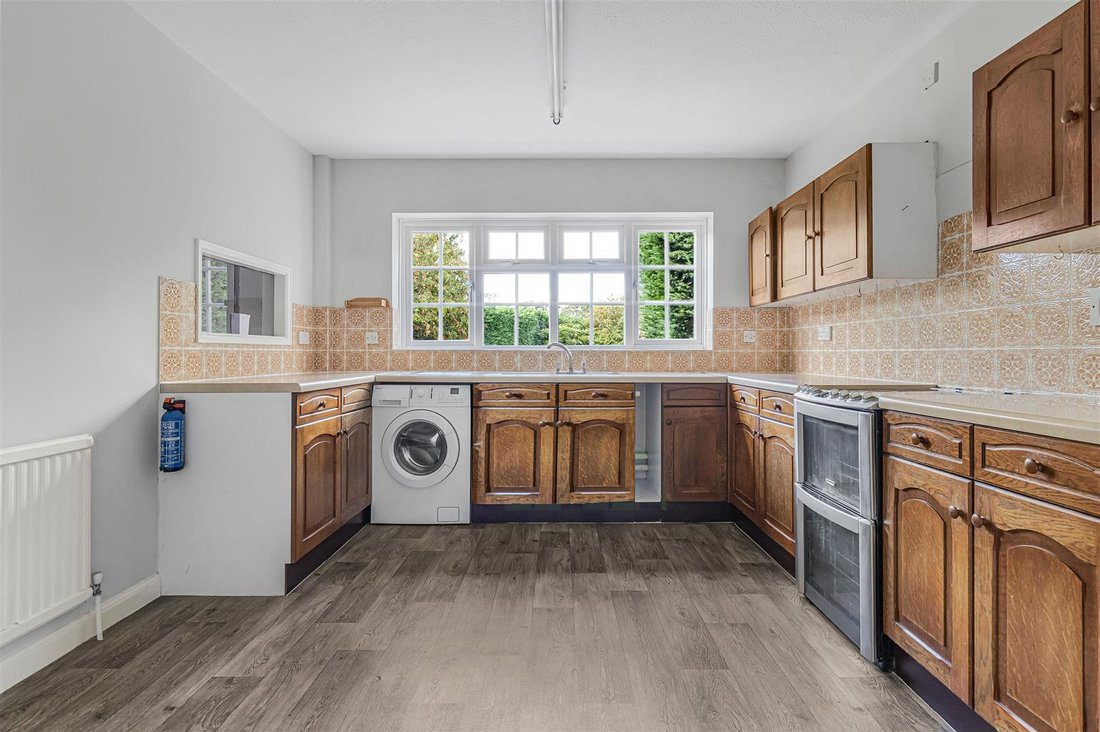
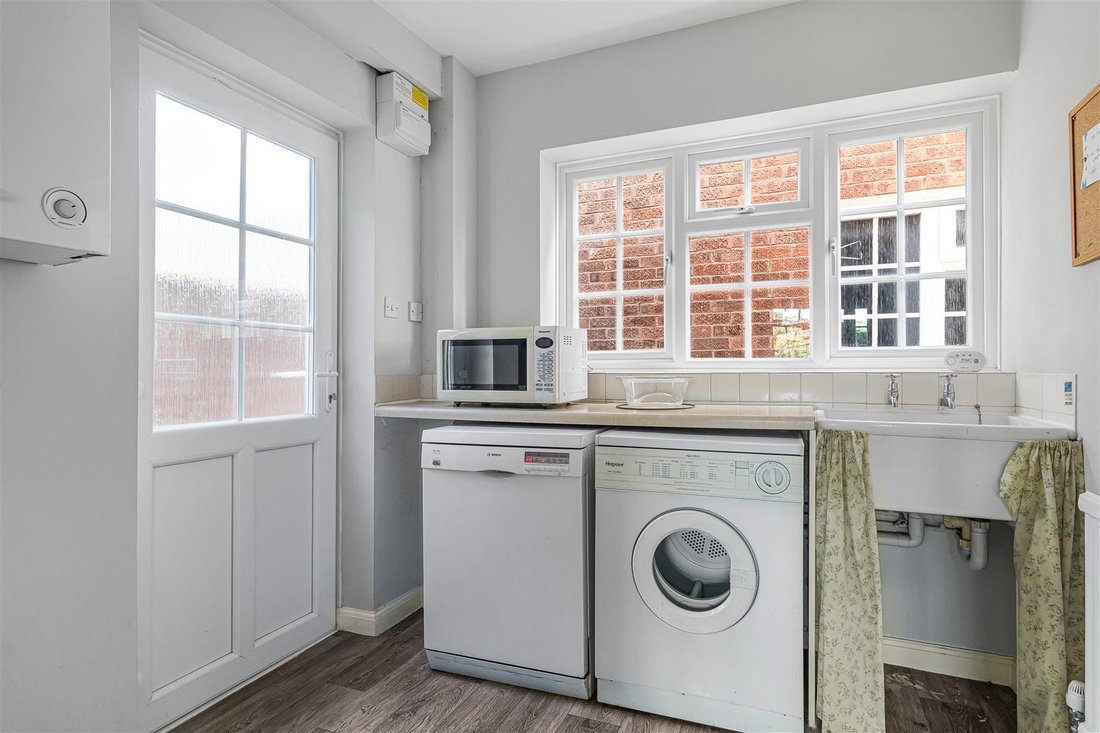
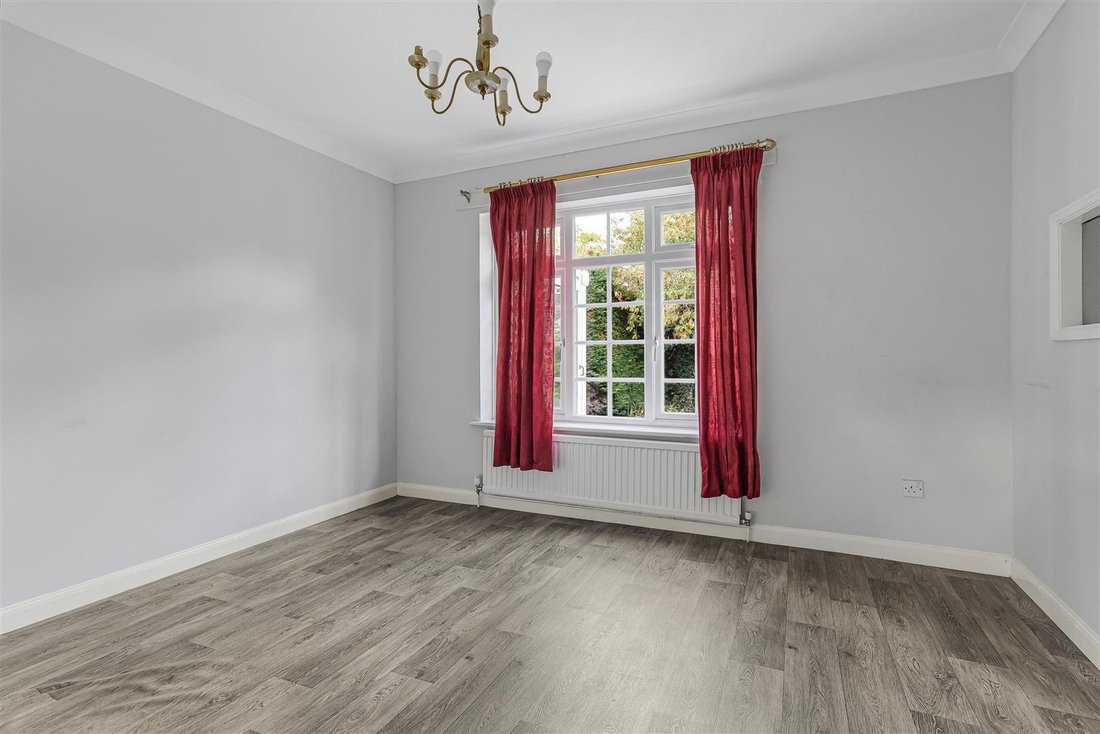
A four bedroom detached property extending to approximately 1664sqft and arranged over two floors. The property further benefits from off-road parking for multiple vehicles as well as a double garage and generous rear garden and is located close to local amenities and transport links including Addenbrookes Biomedical Campus, Cambridge South Station and the M11. UPVC DOUBLE GLAZED FRONT DOOR leading into: ENTRANCE HALL with wood effect laminate flooring, radiator, downlight, storage cupboard with coat hanging hooks and stairs leading to first floor, access into various rooms including: DOWNSTAIRS W C with wood effect laminate flooring, radiator, low level w.c., wash hand basin with tiled splashback, upvc double glazed frosted window overlooking front of the property, downlight, coat hanging hooks. KITCHEN with wood effect laminate flooring, range of floor and wall units with laminate worktop, space for oven, one and a half stainless steel sink and drainer, space and plumbing for washing machine, space for fridge/freezer, part tiled walls, downlight, radiator, upvc double glazed windows overlooking the rear garden, serving hatch and access into: UTILITY ROOM with wood effect laminate flooring, radiator, storage cupboard with shelving, boiler, laminate worktop with space and plumbing for washing machine, space for additional fridge, butler style sink, storage shelving, upvc double glazed windows overlooking front of the property, radiator, downlight, fuse box and upvc double glazed door leading out to the side of the property. DINING ROOM with wood effect laminate flooring, radiator, downlight, upvc double glazed window overlooking rear garden, serving hatch from kitchen. SITTING ROOM carpeted, upvc double glazed bay style window overlooking front of the property, two radiators, feature fireplace, two downlights, door into; CONSERVATORY with tiled floor, doors opening out onto rear garden. ON THE FIRST FLOOR LANDING carpeted, upvc double glazed window overlooking front of the property, radiator, downlight, access into loft space, door into airing cupboard housing water tank and shelving, access into various rooms including: PRINCIPAL BEDROOM carpeted, upvc double glazed window overlooking the rear garden, radiator, downlight, door into: ENSUITE SHOWER ROOM with wood effect laminate flooring, three piece suite comprising of walk-in tiled shower, wash hand basin with storage drawer beneath, low level w.c., upvc double glazed frosted window overlooking front of the property, heated towel rail, fully tiled walls, downlight. BEDROOM 2 carpeted, upvc double glazed window overlooking rear garden, downlight, radiator. BEDROOM 3 carpeted, upvc double glazed window overlooking rear garden, downlight, radiator. BEDROOM 4 carpeted, upvc double glazed window overlooking front of the property, downlight, radiator. FAMILY BATHROOM Three piece suite comprising of bath with shower over, low level WC and wash hand basin with cabinet above, wood effect laminate flooring, part tiled walls, UPVC double glazed frosted window, radiator OUTSIDE The property is approached via paved driveway offering off road parking for multiple vehicles. DOUBLE GARAGE beyond with electric up and over doors, concrete base, power and lighting, additional eaves storage, upvc double glazed frosted window to the side. Borders containing a variety of trees, hedges and shrubs. Access into rear garden via a side gate and step up to front door. Rear garden with terrace area perfect for outside seating and al fresco dining, outside water tap. The rear garden is predominantly laid to lawn and fully enclosed via timber fencing and borders containing a variety of trees, shrubs and hedges. Pathway leads down to the end of the garden where there is a timber storage shed and additional access into the rear garden offering further potential for off-road parking should it be required. The property has access to the side and there is a personal door into the double garage.
-
Tipo de propiedad
Casa
-
Precio/pie²
$803
Explorar la zona
The Brambles, Trumpington, Cambridge, Inglaterra
Ver en Google Maps
Precio por sqft
Bajo
Alto
Se unió hace 7 meses
Usted ha preguntado por esta propiedad
El agente se comunicará con usted pronto por
Publicado por
110
Anuncios
2026
Se unió
Reserva una visita con the agent
Elija una fecha y si prefiere una visita virtual o presencial con el agente.
Fecha preferida
Tipo de tour
Última actualización
Hoy
Primera publicación
Octubre 25
Referencia del anuncio
-
Propiedades similares cercanas
Nuevos anuncios en Trumpington


Explorar más viviendas en venta
Trumpington, Cambridge, Inglaterra tipos de propiedad
Trumpington, Cambridge, Inglaterra búsquedas populares
- Propiedades con Terraza en Trumpington, Cambridge, Inglaterra
- Propiedades con Bar en Trumpington, Cambridge, Inglaterra
- Propiedades con Jardín en Trumpington, Cambridge, Inglaterra
- Propiedades Moderno en Trumpington, Cambridge, Inglaterra
- Propiedades con Chimenea en Trumpington, Cambridge, Inglaterra
- Propiedades con Garaje en Trumpington, Cambridge, Inglaterra
- Propiedades con Cocina abierta en Trumpington, Cambridge, Inglaterra
- Propiedades Renovado en Trumpington, Cambridge, Inglaterra
- Propiedades Vista al Agua en Trumpington, Cambridge, Inglaterra
Guías e historias relacionadas
La confianza de los mejores brokers del mundo
Los agentes tras las propiedades más excepcionales del mundo publican en JamesEdition.
- Anuncios de Sotheby's, Christie's, BARNES y Engel & Völkers
- Cada anuncio se revisa antes de publicarse
- Conecte directamente con agentes verificados
Al continuar, acepta nuestros Términos y la Política de Privacidad.