$2,674,898
Rutherford Road, Cambridge
- 6 Hab.
- 3 Baños
- 2,987 Sqft
- 10,890 Sqft lot
- Actualizado: Septiembre 4
- 2
Sobre la propiedad
La descripción se tradujo automáticamente.
La descripción se muestra en el idioma original.
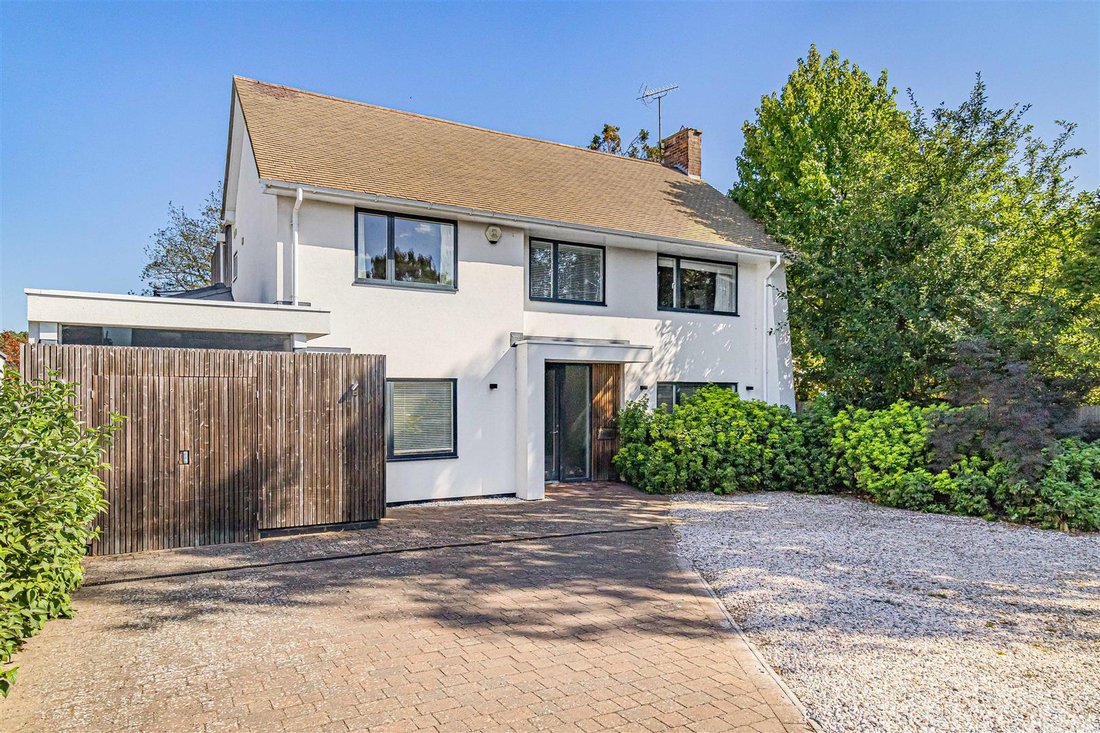
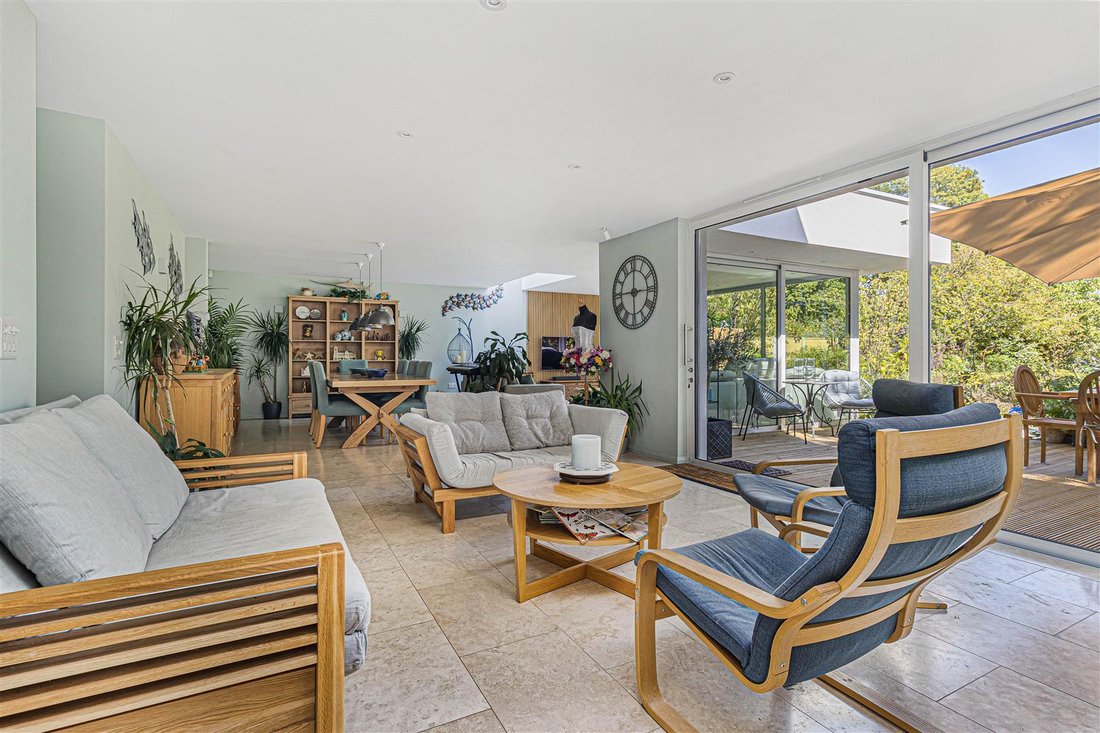
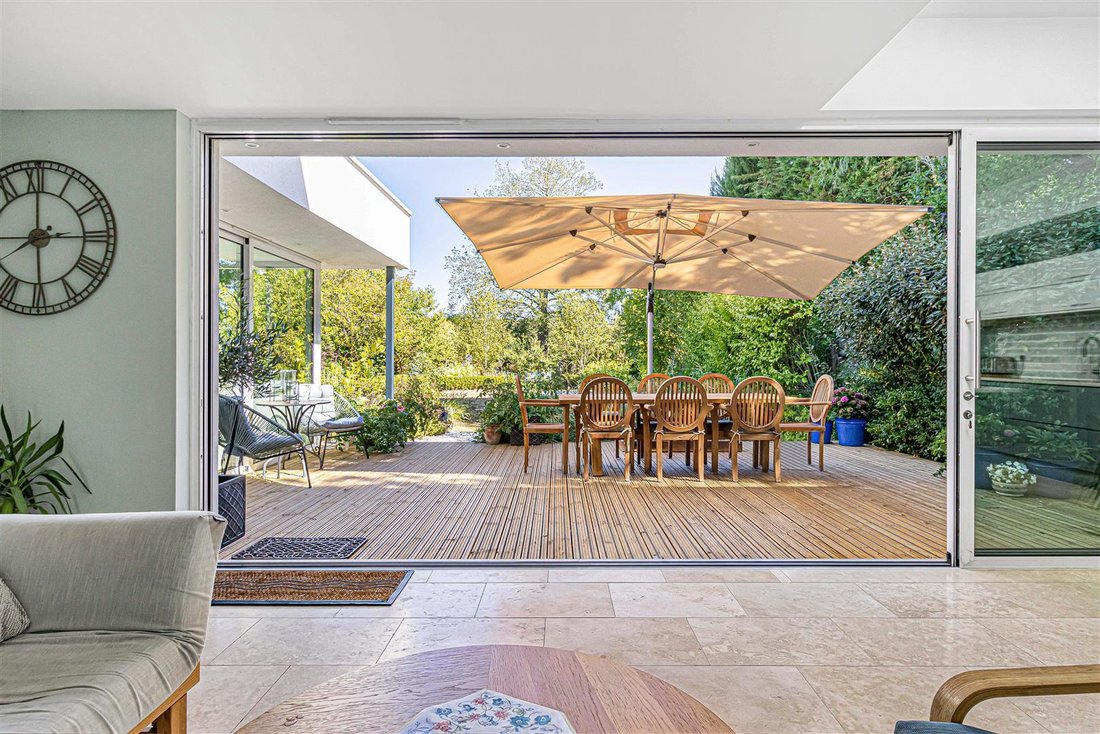
A most impressive and substantial modern detached residence, offering versatile and well-proportioned accommodation extending to approximately 3,000 sq ft. The property features a truly impressive and spacious open-plan kitchen, dining and living room, with full-height glazed doors providing direct access to, and wonderful views over, the enclosed landscaped gardens, which extend to approximately
A most impressive and substantial modern detached residence, offering versatile and well-proportioned accommodation extending to approximately 3,000 sq ft. The property features a truly impressive and spacious open-plan kitchen, dining and living room, with full-height glazed doors providing direct access to, and wonderful views over, the enclosed landscaped gardens, which extend to approximately a quarter of an acre and back directly onto Hobson’s Brook and Darien Meadow.
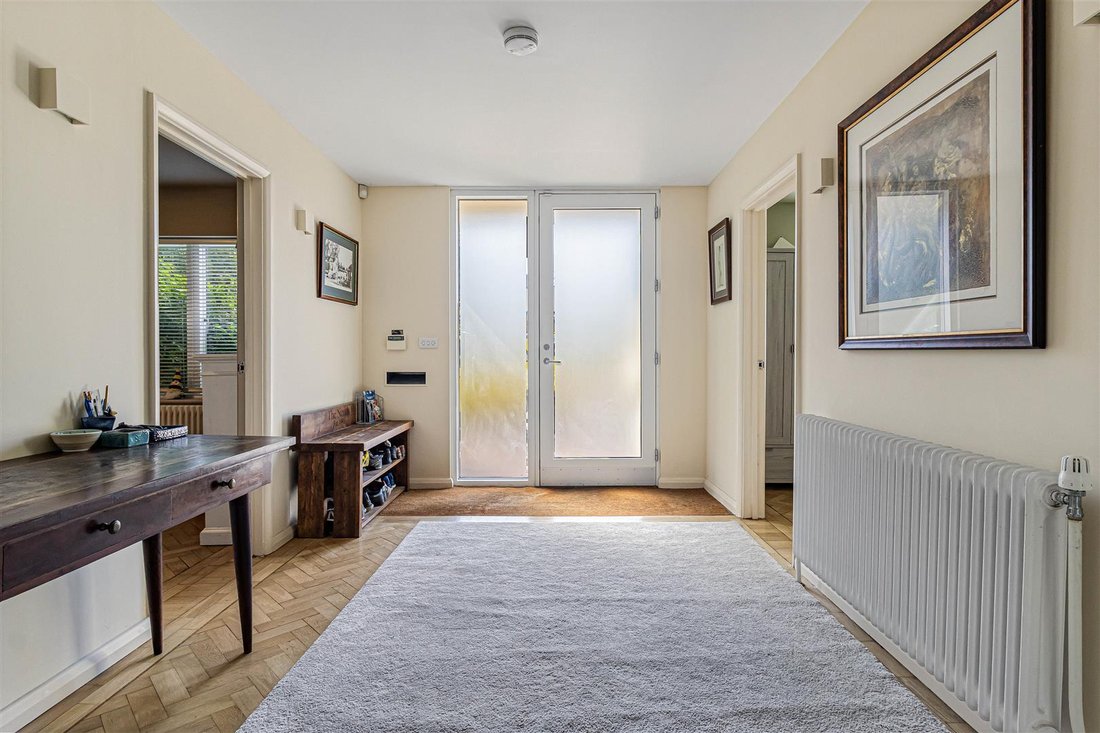
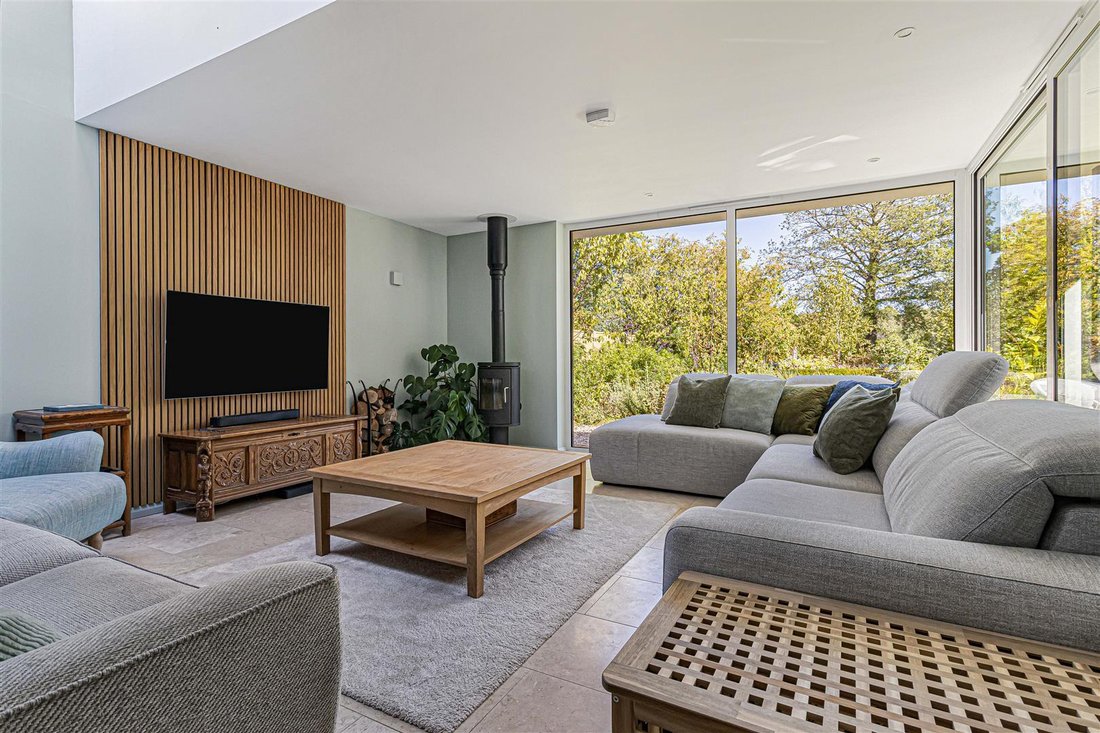
The property occupies a particularly convenient and sought-after South City location, with excellent access to Cambridge South Station and the Addenbrooke’s campus, together with a good choice of schooling and easy access to Cambridge city centre. DOUBLE GLAZED OBSCURED GLASS ENTRANCE DOOR leading into: RECEPTION HALLWAY staircase rising to the first floor with return landings, double glazed Velux rooflight, understairs storage cupboard, refurbished parquet flooring, recess matwell, radiator. OPEN PLAN KITCHEN/DINING/LIVING ROOM Kitchen is fitted with a generous range of storage cupboards and drawers to base and eye level with stone working surfaces with ceramic tiling to splashbacks and undermount one and a half bowl sink unit with Quooker boiling water tap, island unit again with stone working surface and breakfast bar with cupboards and drawers below, induction hob and extractor hood. Further fitted appliances include AEG microwave combination oven with warming drawer, AEG electric fan oven, plumbing and space for American style fridge/freezer, pull-out larder cupboards, tiled floor with underfloor heating. The living and dining areas again have tiled floor with underfloor heating as well as a contemporary style log burning stove, acoustic wall with provision for wall mounted television. A pair of glazed rooflights as well as feature floor to ceiling double glazed sliding doors to the rear leading out to the garden with views beyond, UTILITY/BOOT ROOM fitted with a large number of storage cupboards and drawers with working surfaces, wall mounted Worcester gas fired boiler providing domestic hot water and central heating system, plumbing and space for automatic washing machine and space for tumble dryer, butler style sink unit, dog bath with shower attachment, tiled floor with underfloor heating, double glazed Velux rooflights and a double glazed obscure glazed door leading to outside. CLOAKROOM fitted with white suite comprising low level dual flush w.c., wash hand basin with mixer tap, storage drawers below, tiling to surround, fitted mirror, extractor fan, lighting and tiled floor with underfloor heating. SITTING ROOM with refurbished parquet flooring, radiator, double glazed window to the front. BEDROOM 6/GUEST SUITE comprising bedroom with refurbished parquet flooring, radiator, tv point, double glazed window. ENSUITE SHOWER ROOM walk-in tiled shower with drencher shower head and hand held rose, wash hand basin with mixer tap, storage drawers below, dual flush w.c., tiled floor, underfloor heating, heated towel rail/radiator, double glazed Velux rooflight, ceiling with inset downlighters, extractor fan. ON THE FIRST FLOOR LANDING with Velux rooflight. BEDROOM 1 radiator, wall lights, reading lights, provision for wall mounted tv, walk-in dressing room, double glazed Velux rooflight, double glazed window to the garden. ENSUITE SHOWER ROOM wash hand basin with mixer tap, storage drawers below, dual flush w.c., walk-in shower, drencher shower head and hand held rose, glazed screen, tiled floor with underfloor heating, heated towel rail/radiator, fitted mirror, extractor fan, downlighters, Velux window. BEDROOM 2 radiator, double glazed window to the rear. BEDROOM 3 radiator, double glazed window to the front. BEDROOM 4 radiator, double glazed window to the front. BEDROOM 5 radiator, double glazed window to the front. FAMILY BATHROOM fitted with white four piece suite comprising good size tiled panelled bath with mixer tap with shower attachment, wash hand basin with mixer tap, storage drawers below, walk-in tiled shower cubicle, drencher shower head, recess with mirror, lighting, extractor fan, tiled floor, heated towel rail/radiator, double glazed obscure glass window to the side. SEPARATE TOILET with dual flush w.c., and wall mounted wash hand basin with tiling to splashbacks, heated towel rail/radiator, ceiling with downlighters, extractor fan. OUTSIDE Front garden with block paved driveway, gravelled parking areas, well stocked flowering and shrub beds, access to separate bin and bicycle stores, side access leading to the rear garden.
Rear is thoughtfully landscaped with lawned area, well stocked flowering and shrub beds, small orchard, outside seating area to the rear enjoying open views and a large timber decked area to the rear of the house ideal for al fresco dining.
The property occupies a particularly convenient and sought-after South City location, with excellent access to Cambridge South Station and the Addenbrooke’s campus, together with a good choice of schooling and easy access to Cambridge city centre. DOUBLE GLAZED OBSCURED GLASS ENTRANCE DOOR leading into: RECEPTION HALLWAY staircase rising to the first floor with return landings, double glazed Velux rooflight, understairs storage cupboard, refurbished parquet flooring, recess matwell, radiator. OPEN PLAN KITCHEN/DINING/LIVING ROOM Kitchen is fitted with a generous range of storage cupboards and drawers to base and eye level with stone working surfaces with ceramic tiling to splashbacks and undermount one and a half bowl sink unit with Quooker boiling water tap, island unit again with stone working surface and breakfast bar with cupboards and drawers below, induction hob and extractor hood. Further fitted appliances include AEG microwave combination oven with warming drawer, AEG electric fan oven, plumbing and space for American style fridge/freezer, pull-out larder cupboards, tiled floor with underfloor heating. The living and dining areas again have tiled floor with underfloor heating as well as a contemporary style log burning stove, acoustic wall with provision for wall mounted television. A pair of glazed rooflights as well as feature floor to ceiling double glazed sliding doors to the rear leading out to the garden with views beyond, UTILITY/BOOT ROOM fitted with a large number of storage cupboards and drawers with working surfaces, wall mounted Worcester gas fired boiler providing domestic hot water and central heating system, plumbing and space for automatic washing machine and space for tumble dryer, butler style sink unit, dog bath with shower attachment, tiled floor with underfloor heating, double glazed Velux rooflights and a double glazed obscure glazed door leading to outside. CLOAKROOM fitted with white suite comprising low level dual flush w.c., wash hand basin with mixer tap, storage drawers below, tiling to surround, fitted mirror, extractor fan, lighting and tiled floor with underfloor heating. SITTING ROOM with refurbished parquet flooring, radiator, double glazed window to the front. BEDROOM 6/GUEST SUITE comprising bedroom with refurbished parquet flooring, radiator, tv point, double glazed window. ENSUITE SHOWER ROOM walk-in tiled shower with drencher shower head and hand held rose, wash hand basin with mixer tap, storage drawers below, dual flush w.c., tiled floor, underfloor heating, heated towel rail/radiator, double glazed Velux rooflight, ceiling with inset downlighters, extractor fan. ON THE FIRST FLOOR LANDING with Velux rooflight. BEDROOM 1 radiator, wall lights, reading lights, provision for wall mounted tv, walk-in dressing room, double glazed Velux rooflight, double glazed window to the garden. ENSUITE SHOWER ROOM wash hand basin with mixer tap, storage drawers below, dual flush w.c., walk-in shower, drencher shower head and hand held rose, glazed screen, tiled floor with underfloor heating, heated towel rail/radiator, fitted mirror, extractor fan, downlighters, Velux window. BEDROOM 2 radiator, double glazed window to the rear. BEDROOM 3 radiator, double glazed window to the front. BEDROOM 4 radiator, double glazed window to the front. BEDROOM 5 radiator, double glazed window to the front. FAMILY BATHROOM fitted with white four piece suite comprising good size tiled panelled bath with mixer tap with shower attachment, wash hand basin with mixer tap, storage drawers below, walk-in tiled shower cubicle, drencher shower head, recess with mirror, lighting, extractor fan, tiled floor, heated towel rail/radiator, double glazed obscure glass window to the side. SEPARATE TOILET with dual flush w.c., and wall mounted wash hand basin with tiling to splashbacks, heated towel rail/radiator, ceiling with downlighters, extractor fan. OUTSIDE Front garden with block paved driveway, gravelled parking areas, well stocked flowering and shrub beds, access to separate bin and bicycle stores, side access leading to the rear garden.
Rear is thoughtfully landscaped with lawned area, well stocked flowering and shrub beds, small orchard, outside seating area to the rear enjoying open views and a large timber decked area to the rear of the house ideal for al fresco dining.
-
Tipo de propiedad
Casa
-
Precio/pie²
$895
Características
- Jardín
- Terraza
- Chimenea
- Vista al Agua
- Cocina abierta
- Vestidor
- Lavadora Secadora
- Estufa de gas
- Espacio de vida al aire libre
Características
Lote
Interior
- Chimenea
- Isla de cocina
- Estufa de gas
- Lavadora Secadora
- Bar
- Lavadero
- Cocina abierta
- Encimeras de piedra
- Vestidor
Outdoor
Explorar la zona
Rutherford Road, Trumpington, Cambridge, Inglaterra
Ver en Google Maps
Precio por sqft
Bajo
Alto
Se unió hace 7 meses
Usted ha preguntado por esta propiedad
El agente se comunicará con usted pronto por
Publicado por
110
Anuncios
2026
Se unió
Reserva una visita con the agent
Elija una fecha y si prefiere una visita virtual o presencial con el agente.
Fecha preferida
Tipo de tour
Última actualización
Septiembre 4
Primera publicación
Septiembre 3
Referencia del anuncio
-
Propiedades similares cercanas
Nuevos anuncios en Trumpington


Explorar más viviendas en venta
Trumpington, Cambridge, Inglaterra tipos de propiedad
Trumpington, Cambridge, Inglaterra búsquedas populares
- Propiedades con Terraza en Trumpington, Cambridge, Inglaterra
- Propiedades con Bar en Trumpington, Cambridge, Inglaterra
- Propiedades con Jardín en Trumpington, Cambridge, Inglaterra
- Propiedades Moderno en Trumpington, Cambridge, Inglaterra
- Propiedades con Chimenea en Trumpington, Cambridge, Inglaterra
- Propiedades con Garaje en Trumpington, Cambridge, Inglaterra
- Propiedades con Cocina abierta en Trumpington, Cambridge, Inglaterra
- Propiedades Renovado en Trumpington, Cambridge, Inglaterra
- Propiedades Vista al Agua en Trumpington, Cambridge, Inglaterra
Guías e historias relacionadas
La confianza de los mejores brokers del mundo
Los agentes tras las propiedades más excepcionales del mundo publican en JamesEdition.
- Anuncios de Sotheby's, Christie's, BARNES y Engel & Völkers
- Cada anuncio se revisa antes de publicarse
- Conecte directamente con agentes verificados
Al continuar, acepta nuestros Términos y la Política de Privacidad.