$875,000
Single Family Residence In Greenwood
- 3 Hab.
- 4 Baños
- 4,105 Sqft
- 16,988 Sqft lot
- Actualizado: Hoy
- Fuente: MIBOR Broker Listing Cooperative MLS#22133167
Sobre la propiedad
La descripción se tradujo automáticamente.
La descripción se muestra en el idioma original.
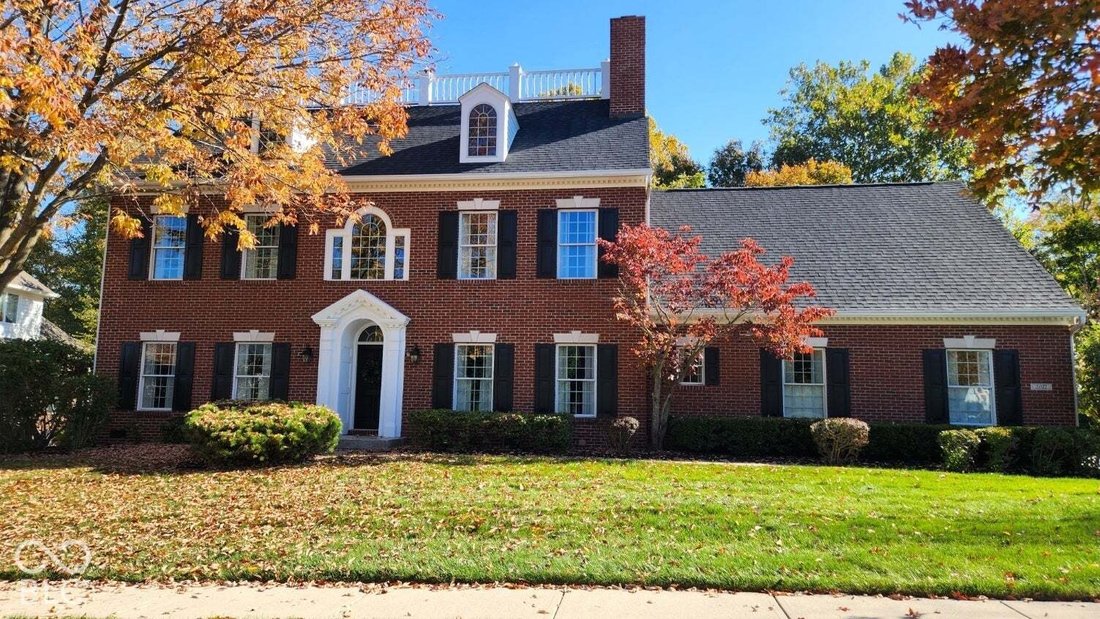
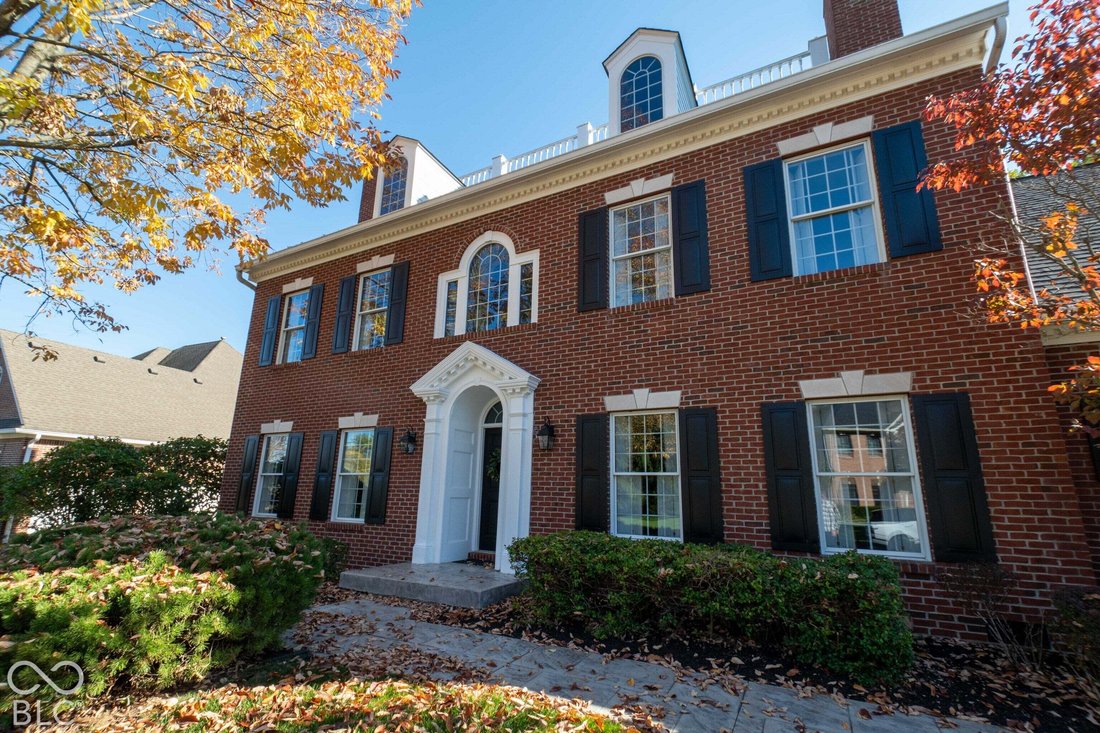
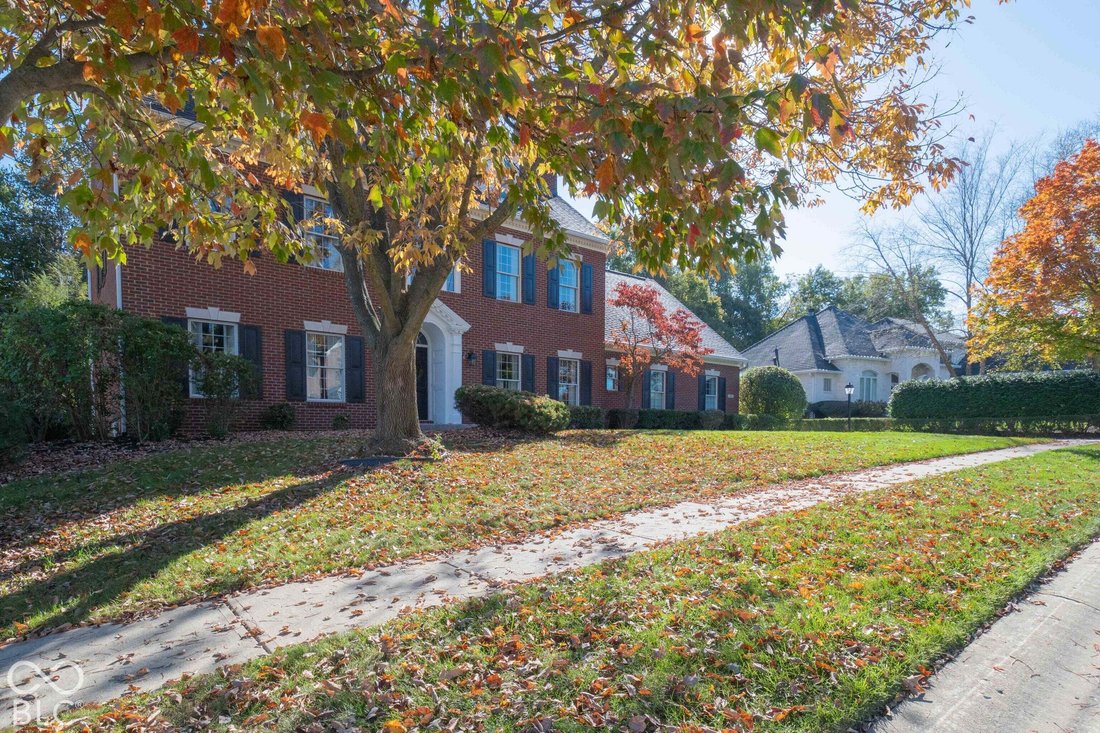
This attractive Federal-Style Architectural design inspired by the Historic Read House, Old New Castle, Delaware is a standing testament to thoughtful design and functional elegance. The kitchen serves as the heart of the home, featuring a practical layout that includes both an island and a peninsula. Designed for seamless hosting, the space is equipped ensuring that every culinary endeavor is sup
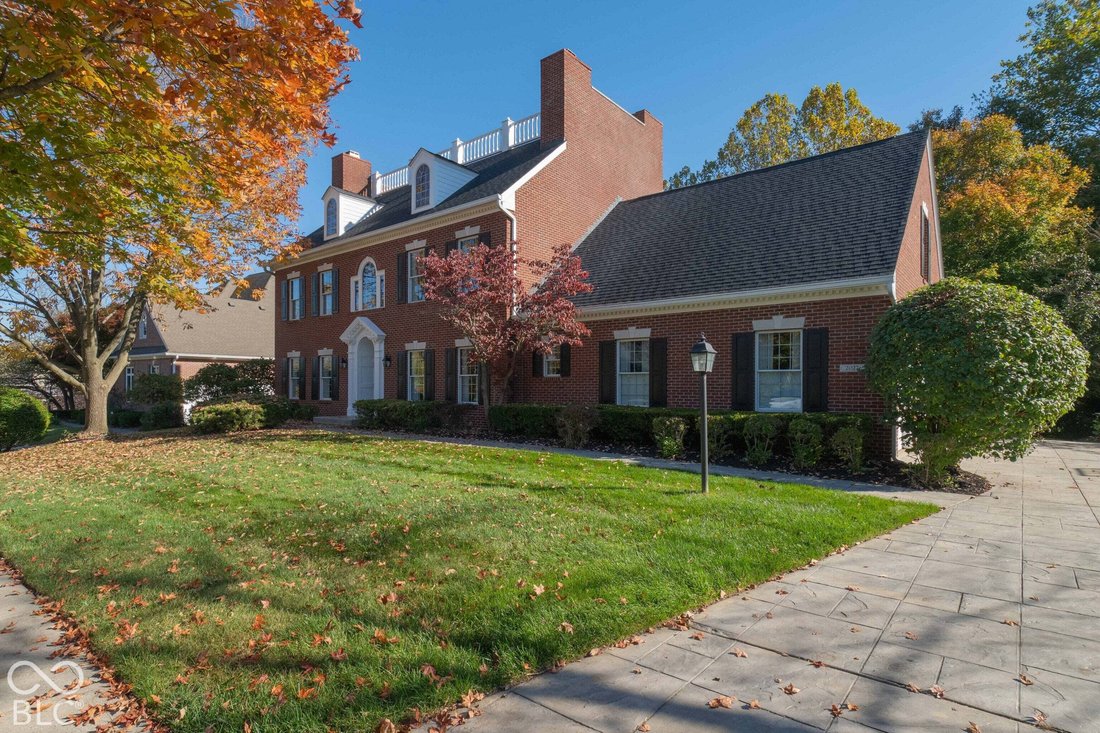
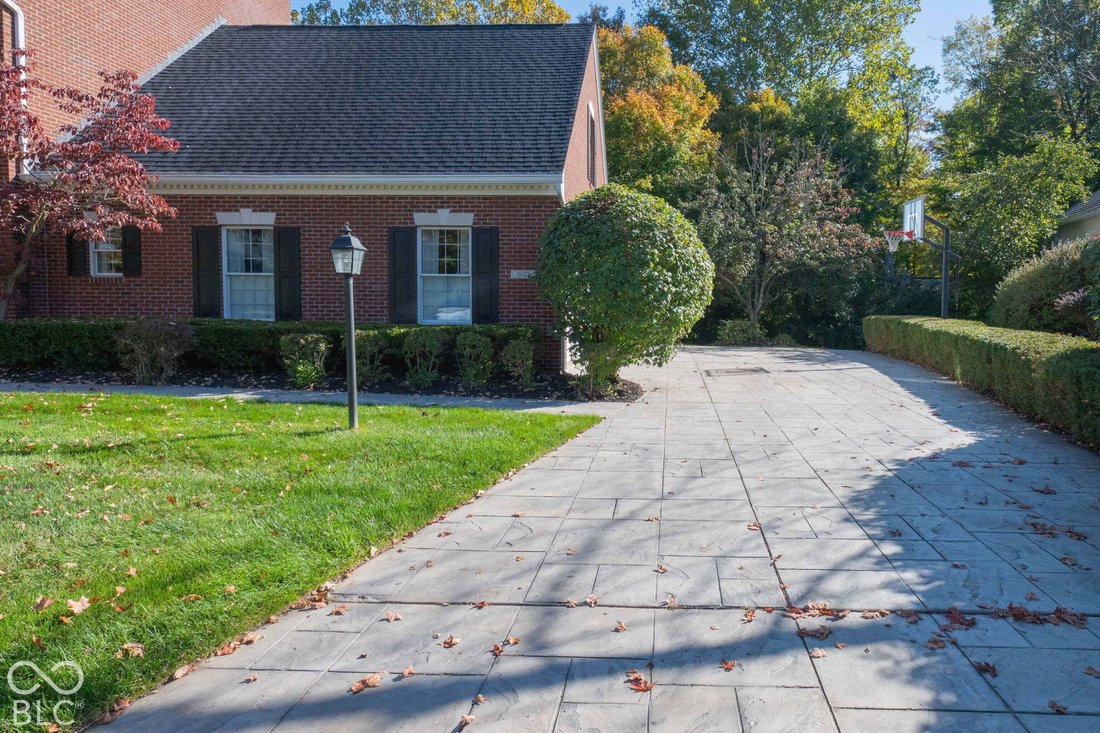
This attractive Federal-Style Architectural design inspired by the Historic Read House, Old New Castle, Delaware is a standing testament to thoughtful design and functional elegance. The kitchen serves as the heart of the home, featuring a practical layout that includes both an island and a peninsula. Designed for seamless hosting, the space is equipped ensuring that every culinary endeavor is supported by professional-grade convenience. The living room serves as the primary gathering area, centered around a fireplace that provides a focal point for relaxation. The primary bedroom provides a private retreat, complemented by an ensuite bathroom featuring a dual-sink vanity and a spacious walk-in shower and 2 separate walk in closets. Transitioning to the outdoors, the residence offers a very spacious patio for al fresco living and a covered patio that extends the living space into the yard. The stamped concrete driveway leads to the 3 car garage providing secure, accessible parking and additional utility for the household. Five Fireplaces - Library, Living, Family, Kitchen, Basement Bar. Walk-Out Basement, Lower Patio wired for Spa. 500 s.f. Floored Walk-In Attic for Storage or to be Finished . New Roof, 2025. New HVAC Systems, 2026. New Carpeting, Main and Upstairs, 2026. New Quartz Kitchen Countertops, Sink, Faucet, 2026. Remodeled Master Bath, New Vanity Tops, Faucets, Shower, Flooring, 2026. Epoxy Garage Flooring, 2026. 450 s.f. Deck, Trex, with Cast Stone Railings, Balustrades.
-
Tipo de propiedad
Casa
-
Año de construcción
2000
-
Precio/pie²
$213
Características
- Garaje
- Vestidor
- Chimenea
- Jardín
- Biblioteca
- Aparcamiento
- Lavadero
- Isla de cocina
- Bar
Características
Interior
- Chimenea
- Isla de cocina
- Bar
- Lavadero
- Biblioteca
- Sótano
- Vestidor
Outdoor
- Aparcamiento
- Garaje
- Jardín
Explorar la zona
2027 Eagle Trace Drive, Greenwood, Indiana, Estados Unidos
Ver en Google Maps
Precio por sqft
Bajo
Alto
Se unió hace 4 meses
Usted ha preguntado por esta propiedad
El agente se comunicará con usted pronto por
Publicado por
1
Anuncios
2026
Se unió
Reserva una visita con the agent
Elija una fecha y si prefiere una visita virtual o presencial con el agente.
Fecha preferida
Tipo de tour
Última actualización
Hoy
Primera publicación
Octubre 27
Referencia del anuncio
22133167
Estado del anuncio
Based on information submitted to the MLS GRID as of 2026. All data is obtained from various sources and may not have been verified by broker or MLS GRID. Supplied Open House Information is subject to change without notice. All information should be independently reviewed and verified for accuracy. Properties may or may not be listed by the office/agent presenting the information.
Propiedades similares cercanas
Nuevos anuncios en Greenwood

Explorar más viviendas en venta
Greenwood, IN, Estados Unidos tipos de propiedad
Greenwood, IN, Estados Unidos búsquedas populares
- Propiedades con Piscina en Greenwood, IN, Estados Unidos
- Propiedades con Cocina abierta en Greenwood, IN, Estados Unidos
- Propiedades con Terraza en Greenwood, IN, Estados Unidos
- Propiedades Vista al Agua en Greenwood, IN, Estados Unidos
- Propiedades con Cine en Greenwood, IN, Estados Unidos
- Propiedades Frente al Agua en Greenwood, IN, Estados Unidos
- Propiedades con Sauna en Greenwood, IN, Estados Unidos
- Propiedades Ecuestre en Greenwood, IN, Estados Unidos
- Propiedades con Sala de juegos en Greenwood, IN, Estados Unidos
- Propiedades Renovado en Greenwood, IN, Estados Unidos
- Propiedades con Cocina exterior en Greenwood, IN, Estados Unidos
- Propiedades con Piscina cubierta en Greenwood, IN, Estados Unidos
- Propiedades con Cancha de Tenis en Greenwood, IN, Estados Unidos
- Propiedades Moderno en Greenwood, IN, Estados Unidos
- Propiedades con Biblioteca en Greenwood, IN, Estados Unidos
- Propiedades con Viñedo / Bodega en Greenwood, IN, Estados Unidos
- Propiedades Frente al mar en Greenwood, IN, Estados Unidos
Guías e historias relacionadas
La confianza de los mejores brokers del mundo
Los agentes tras las propiedades más excepcionales del mundo publican en JamesEdition.
- Anuncios de Sotheby's, Christie's, BARNES y Engel & Völkers
- Cada anuncio se revisa antes de publicarse
- Conecte directamente con agentes verificados
Al continuar, acepta nuestros Términos y la Política de Privacidad.
brokerages we
partnered with
partnered with