

$1,050,000
Single Family Residence In Greenwood
- 4 Hab.
- 4 Baños
- 2,612 Sqft
- 15,028 Sqft lot
- Actualizado: Septiembre 30
- Fuente: MIBOR Broker Listing Cooperative MLS#22128721
Sobre la propiedad
La descripción se tradujo automáticamente.
La descripción se muestra en el idioma original.
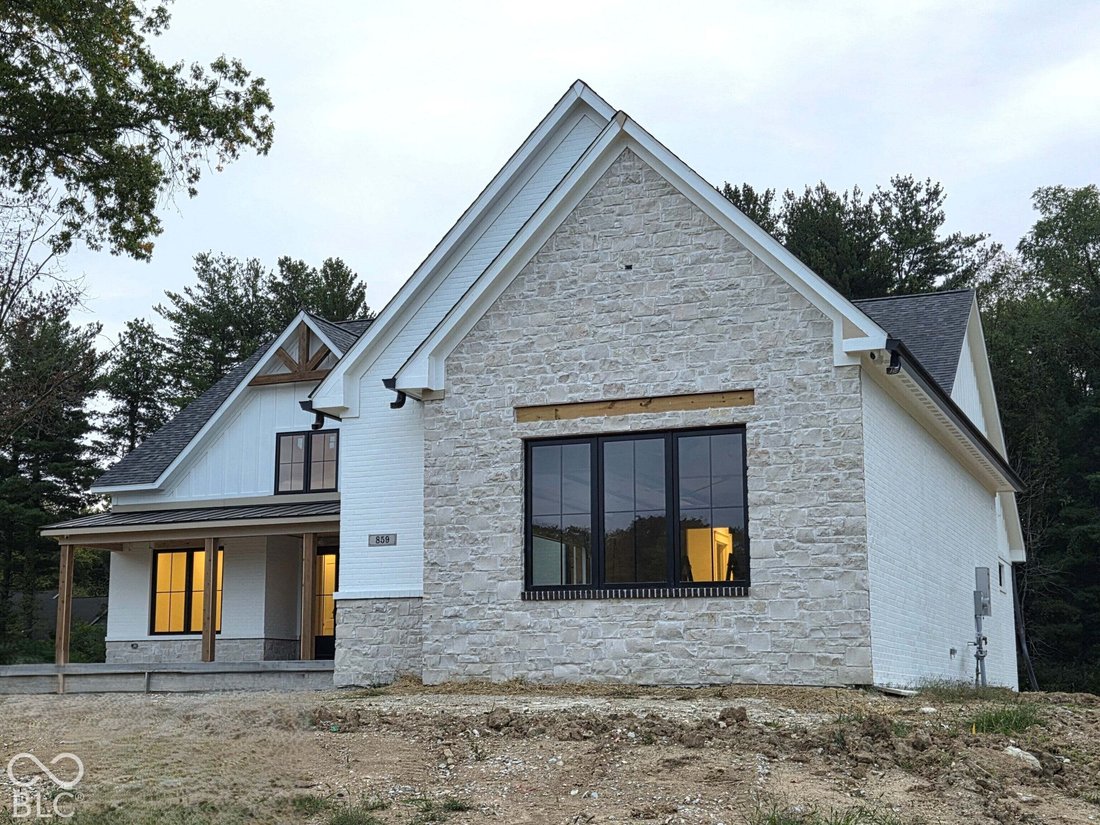
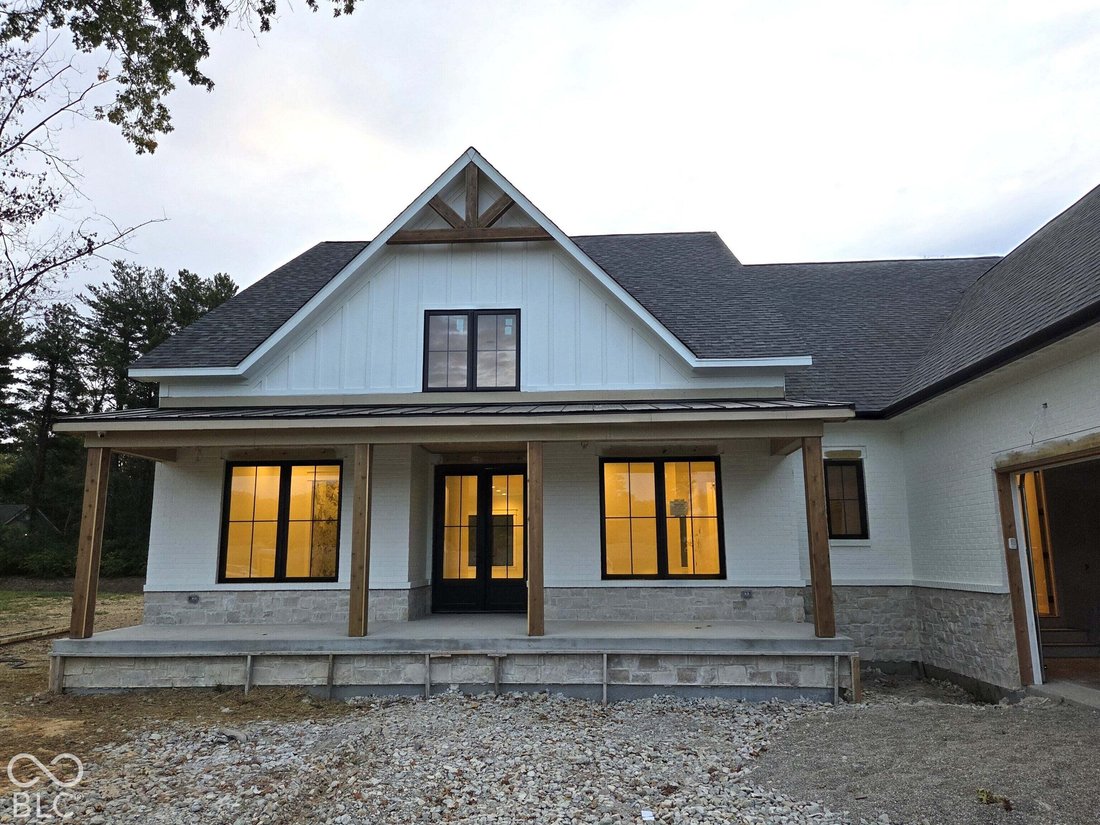
PROPOSED CONSTRUCTION- AN IDENTICAL HOME IS BEING HELD OPEN THIS SUNDAY 12-2PM ACROSS THE STREET IF YOU WOULD LIKE TO TOUR IT! This outstanding Copenhaver home in Lyon’s Park, an exclusive Center Grove community, is designed with intention, luxury, & livability in mind. This thoughtfully crafted 4 BD, 4 BA ranch on a full basement showcases rich architectural detail, beginning with a striking
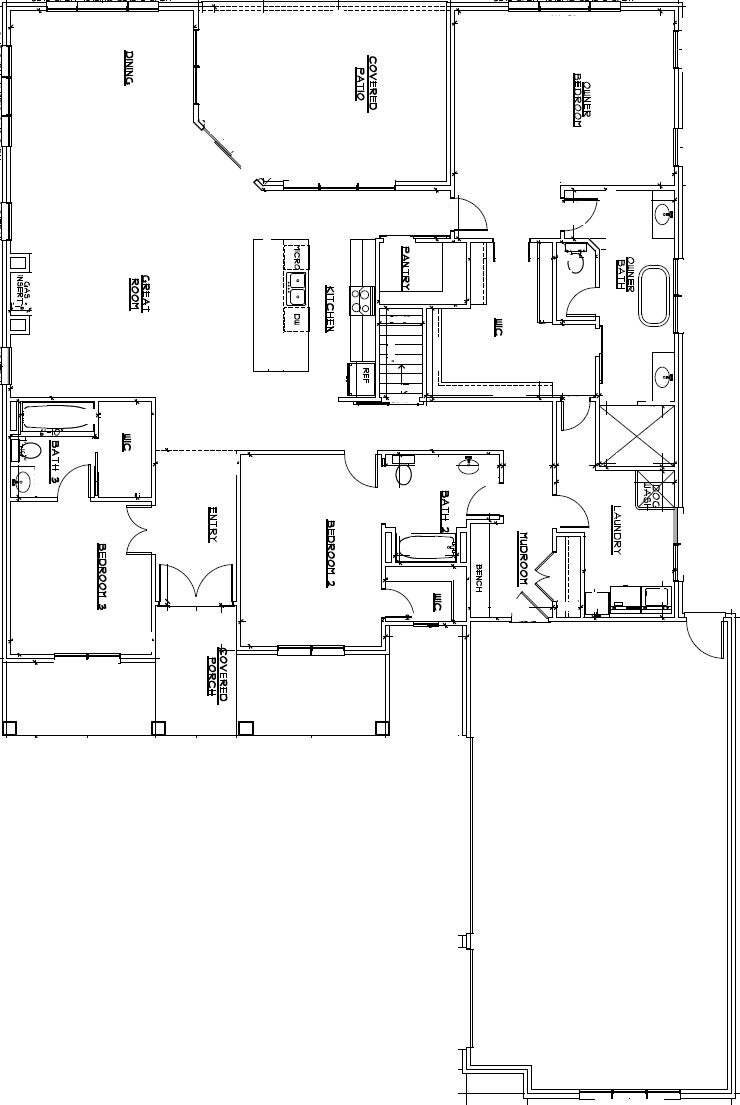
PROPOSED CONSTRUCTION- AN IDENTICAL HOME IS BEING HELD OPEN THIS SUNDAY 12-2PM ACROSS THE STREET IF YOU WOULD LIKE TO TOUR IT! This outstanding Copenhaver home in Lyon’s Park, an exclusive Center Grove community, is designed with intention, luxury, & livability in mind. This thoughtfully crafted 4 BD, 4 BA ranch on a full basement showcases rich architectural detail, beginning with a striking brick exterior and a wide, welcoming covered front porch. Soaring 16’ cathedral ceiling entry leads into the welcoming Great Room that is flooded with natural light. The open-concept floor plan flows seamlessly into a showstopping full gourmet kitchen, featuring floor-to-ceiling custom cabinetry, a huge island, professional-grade SS appliances including a 6-burner gas cooktop/range & spacious hidden walk-in pantry. Entertaining here feels effortless! Retreat to a luxurious Primary Suite complete with rich wainscoting & a spa-inspired bath. You’ll find split vanities w designer fixtures, a freestanding soaking tub, & a custom glass walk-in shower. The spacious walk-in closet is outfitted with premium built-ins to maximize storage & simplify your routine. The full basement features a large-finished family room & BR w/ensuite bath, & over 1300 sf of unfinished space that a buyer can finish in the future to meet their future living space needs! Other highlights include three spacious secondary bedrooms with walk-in closets & ensuite bathrooms, an oversized 3-car garage with extra room for storage or hobbies, & a covered rear patio perfect for quiet evenings or weekend gatherings. Lyons Park is a boutique community of just 14 homesites surrounded by trees, minutes from shops, dining, & major roads, yet tucked into a serene setting. Residents will enjoy a private trail & easy access to the Greenwood parks system. Buyers will appreciate the option to include a matching outbuilding -ideal for a workshop, classic car garage, or pool house!
-
Tipo de propiedad
Casa
-
Año de construcción
2026
-
Precio/pie²
$401
Características
- Garaje
- Vestidor
- Jardín
- Cocina abierta
- Plano de planta 2D
- Estufa de gas
- Techo alto
- Isla de cocina
- Bar
Características
Interior
- Techo alto
- Isla de cocina
- Estufa de gas
- Bar
- Cocina abierta
- Sótano
- Vestidor
Outdoor
- Garaje
- Jardín
Explorar la zona
934 J McCool Way, Greenwood, Indiana, Estados Unidos
Ver en Google Maps
Precio por sqft
Bajo
Alto
Se unió hace 4 meses
Usted ha preguntado por esta propiedad
El agente se comunicará con usted pronto por
Publicado por
3
Anuncios
2026
Se unió
Reserva una visita con the agent
Elija una fecha y si prefiere una visita virtual o presencial con el agente.
Fecha preferida
Tipo de tour
Última actualización
Septiembre 30
Primera publicación
Septiembre 30
Referencia del anuncio
22128721
Estado del anuncio
Based on information submitted to the MLS GRID as of 2026. All data is obtained from various sources and may not have been verified by broker or MLS GRID. Supplied Open House Information is subject to change without notice. All information should be independently reviewed and verified for accuracy. Properties may or may not be listed by the office/agent presenting the information.
La confianza de los mejores brokers del mundo
Los agentes tras las propiedades más excepcionales del mundo publican en JamesEdition.
- Anuncios de Sotheby's, Christie's, BARNES y Engel & Völkers
- Cada anuncio se revisa antes de publicarse
- Conecte directamente con agentes verificados
Al continuar, acepta nuestros Términos y la Política de Privacidad.
brokerages we
partnered with
partnered with