$1,642,974
5 Bedroom Manor Lane, Great Chesterford
- 5 Hab.
- 3 Baños
- 5,133 Sqft
- 3.0 Ac lot
- Actualizado: Hoy
- 1
Sobre la propiedad
La descripción se tradujo automáticamente.
La descripción se muestra en el idioma original.
An imposing Grade II Listed country house, only an hour from London, comes to the market for the first time in nearly a century. Set in approximately 3 acres of stunning, mature grounds. Manor Farm, Great Chesterford, has remained in the hands of the same family for nearly 100 years. With origins dating back to the early 16th century, this substantial Grade II Listed country house with a beautiful
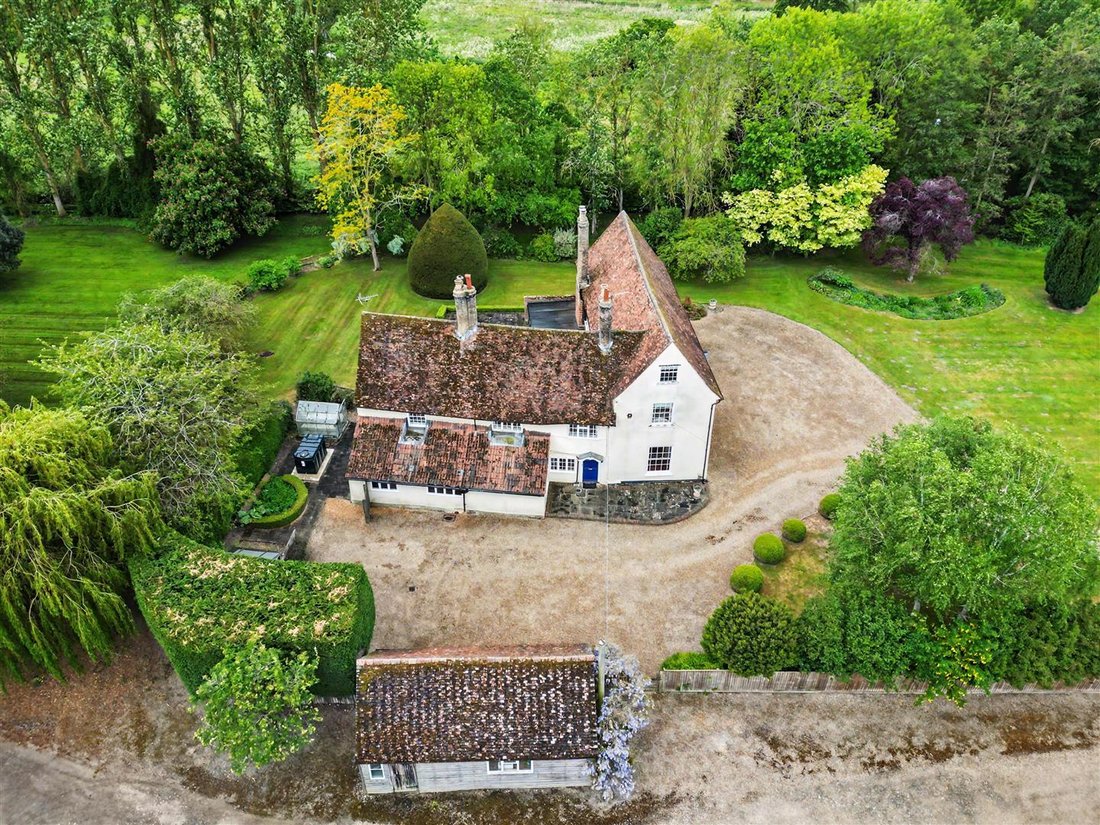
An imposing Grade II Listed country house, only an hour from London, comes to the market for the first time in nearly a century. Set in approximately 3 acres of stunning, mature grounds. Manor Farm, Great Chesterford, has remained in the hands of the same family for nearly 100 years. With origins dating back to the early 16th century, this substantial Grade II Listed country house with a beautifully atmospheric feel presents a rare opportunity for a buyer looking for a substantial family home, packed with character, in one of the region’s most sought-after villages.
Set along a quiet lane, the house is approached through electric gates and via a sweeping gravel drive, arriving at gardens and grounds approaching 3 acres. A charming brick-and-flint wall marks the entrance, beyond which broad lawns, mature trees and elegant Scotch pines frame the house on all sides.
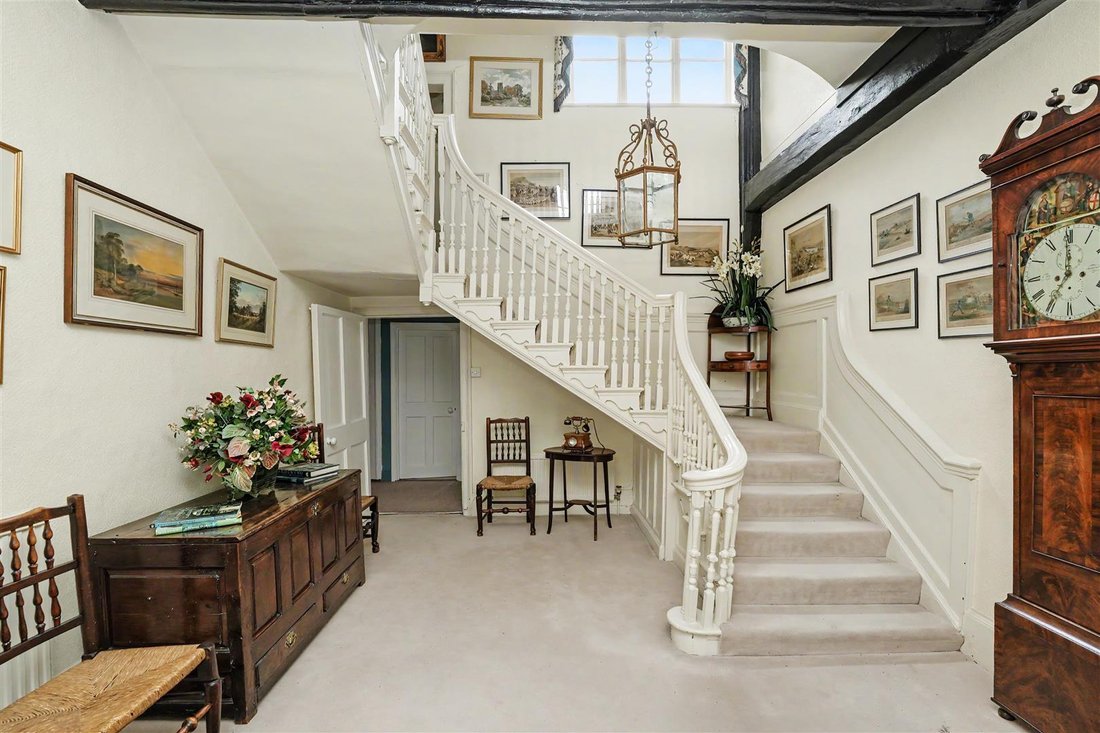
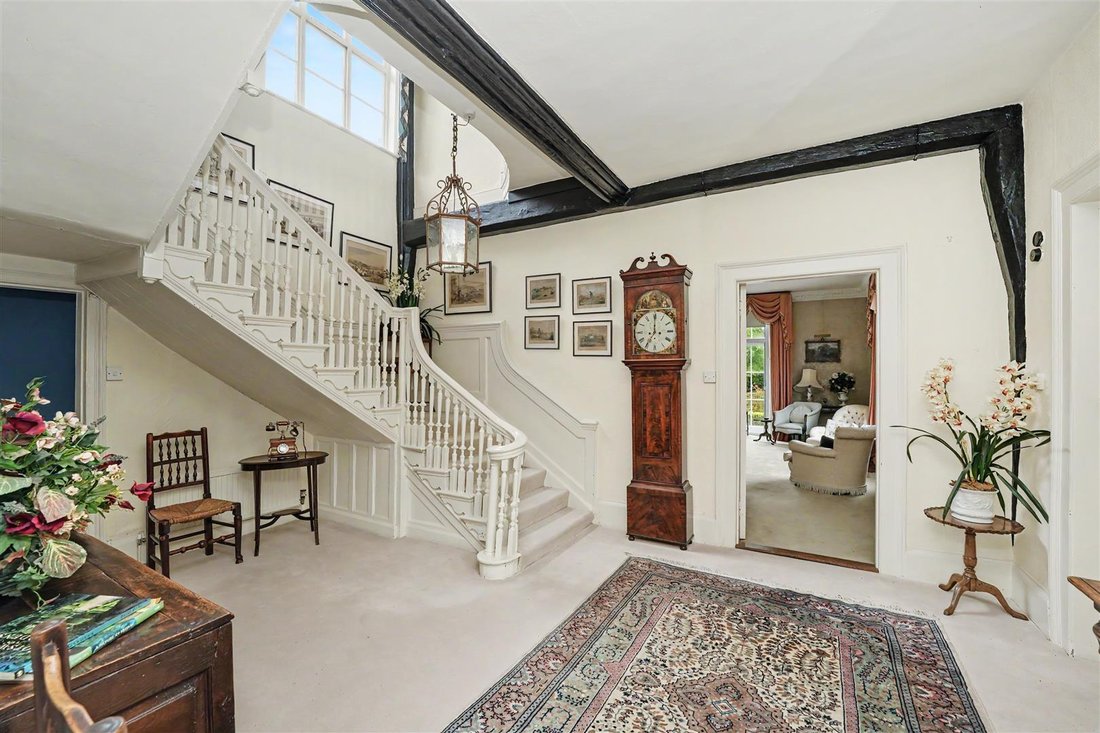
Squarely built, the pale-yellow farmhouse stands with quiet confidence, its striking royal blue front door reached by a flight of stone steps. Inside, a magnificent entrance hall forms the heart of the house. This a vast, light-filled space is arranged around an impressive turned staircase dating from the 1800s and crowned by a large lantern above. The principal rooms radiate from this central hall in a classic, balanced plan.
To the left lies the dining room, a richly characterful space with exposed beams crossing the ceiling, centred by a symbolic pelican roundel. Finished in opulent gold wallpaper, with wooden floors, the room connects through to the rear hall. Painted in an inky blue, this atmospheric passage leads into the farmhouse kitchen: a wonderfully practical yet deeply cosy country kitchen with a large central island, four-oven Aga, extensive pantry and generous windows overlooking the formal gardens. A door opens directly onto the rear terrace, where a magnificent yellow tree peony brings a vivid burst of colour against the house. Beyond the kitchen is a substantial boot room and utility room, together with an additional versatile space that has served equally well as an office or playroom.
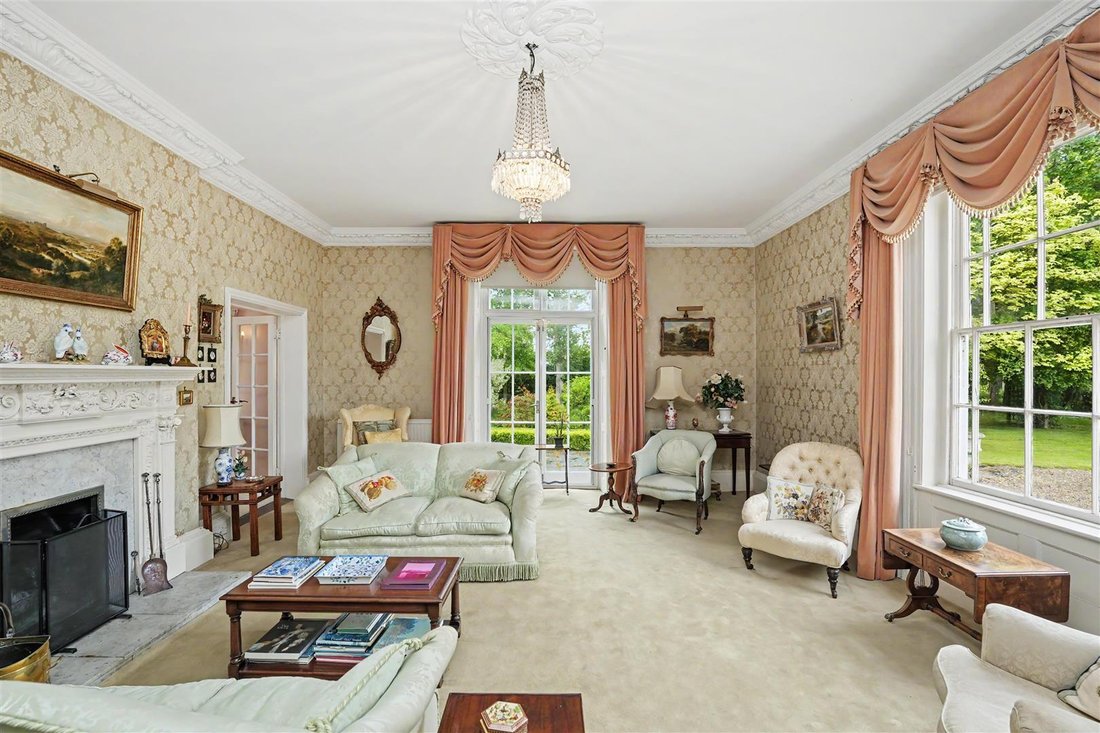
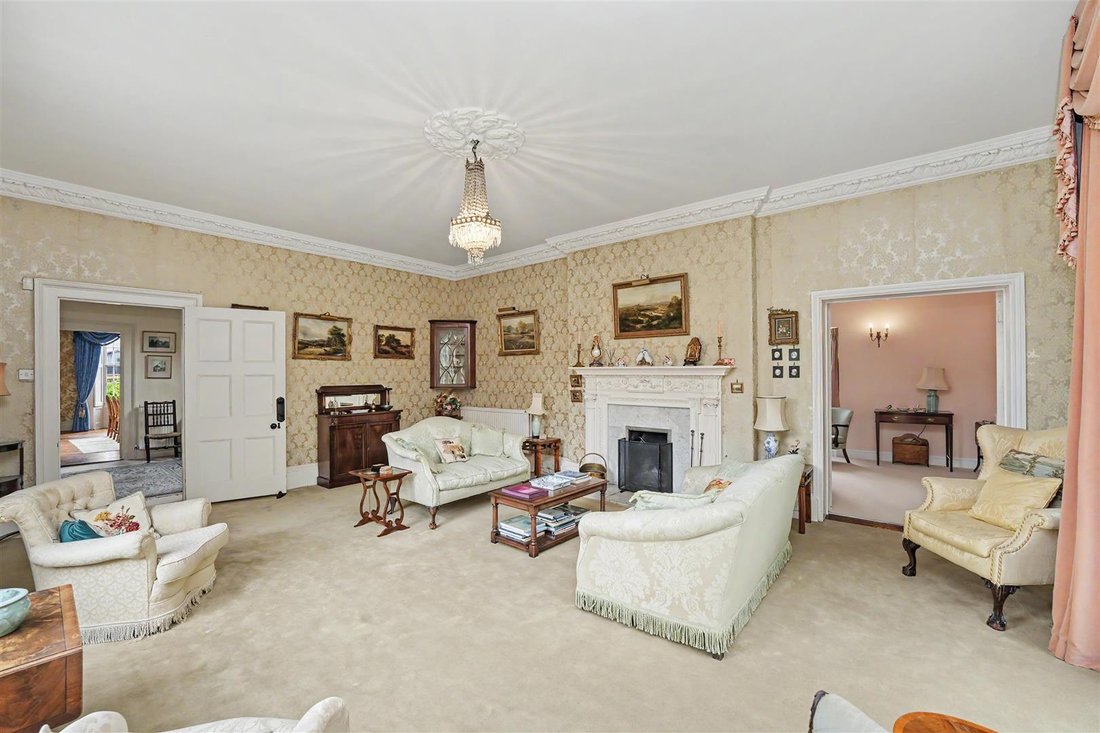
Returning to the rear hall, a recently redecorated family room has views across the gardens, with double doors opening outside, a working fireplace and a herringbone carpet. This room flows naturally into the drawing room — an elegant formal space echoing the proportions and grandeur of the dining room, complete with a large fireplace, elaborate cornicing and gold wallpaper. Double doors open onto the gardens, while a front-facing window draws light through the room.
Upstairs, the first-floor landing divides into two generous sections flooded with natural light thanks to tall windows on all sides. This airy upper hall leads to four bedrooms and three bathrooms. The principal bedroom is particularly impressive in scale, with exposed beams, a rose roundel and extensive storage including a walk-in wardrobe.
A discreet staircase rises further to the attic rooms. Behind a small, pointed door lies a dramatic vaulted space where original 16th-century beams remain gloriously exposed. A second attic room mirrors the first, and together they offer wonderful potential as children’s bedrooms or studio space.
Outside, the house is fully surrounded by its own grounds. To the front is a large area of lawn, which is partly walled and bordered by flowerbeds packed with roses, irises and peonies. This leads to a wild, woodland area, which sees a large wildlife pond. Here, the ground is covered in wild garlic and bordered by a tributary of the River Cam. Beyond these gardens is a small outbuilding, surrounded by a brick and flint wall with a fig tree, which could provide brilliant garden storage. To the side and rear of the house are further formal garden areas. A large stone terrace from the kitchen and sitting room leads onto a formal lawn, beyond which is a meadow area which is bordered by a line of Poplar trees.
Bruce King, Director at Cheffins says: “Rarely does a house of such history, scale and character come to the market. Manor Farm really offers a family the chance to create a remarkable country life, surrounded by beautiful gardens and countryside, yet within easy reach of London.”
Set along a quiet lane, the house is approached through electric gates and via a sweeping gravel drive, arriving at gardens and grounds approaching 3 acres. A charming brick-and-flint wall marks the entrance, beyond which broad lawns, mature trees and elegant Scotch pines frame the house on all sides.
Squarely built, the pale-yellow farmhouse stands with quiet confidence, its striking royal blue front door reached by a flight of stone steps. Inside, a magnificent entrance hall forms the heart of the house. This a vast, light-filled space is arranged around an impressive turned staircase dating from the 1800s and crowned by a large lantern above. The principal rooms radiate from this central hall in a classic, balanced plan.
To the left lies the dining room, a richly characterful space with exposed beams crossing the ceiling, centred by a symbolic pelican roundel. Finished in opulent gold wallpaper, with wooden floors, the room connects through to the rear hall. Painted in an inky blue, this atmospheric passage leads into the farmhouse kitchen: a wonderfully practical yet deeply cosy country kitchen with a large central island, four-oven Aga, extensive pantry and generous windows overlooking the formal gardens. A door opens directly onto the rear terrace, where a magnificent yellow tree peony brings a vivid burst of colour against the house. Beyond the kitchen is a substantial boot room and utility room, together with an additional versatile space that has served equally well as an office or playroom.
Returning to the rear hall, a recently redecorated family room has views across the gardens, with double doors opening outside, a working fireplace and a herringbone carpet. This room flows naturally into the drawing room — an elegant formal space echoing the proportions and grandeur of the dining room, complete with a large fireplace, elaborate cornicing and gold wallpaper. Double doors open onto the gardens, while a front-facing window draws light through the room.
Upstairs, the first-floor landing divides into two generous sections flooded with natural light thanks to tall windows on all sides. This airy upper hall leads to four bedrooms and three bathrooms. The principal bedroom is particularly impressive in scale, with exposed beams, a rose roundel and extensive storage including a walk-in wardrobe.
A discreet staircase rises further to the attic rooms. Behind a small, pointed door lies a dramatic vaulted space where original 16th-century beams remain gloriously exposed. A second attic room mirrors the first, and together they offer wonderful potential as children’s bedrooms or studio space.
Outside, the house is fully surrounded by its own grounds. To the front is a large area of lawn, which is partly walled and bordered by flowerbeds packed with roses, irises and peonies. This leads to a wild, woodland area, which sees a large wildlife pond. Here, the ground is covered in wild garlic and bordered by a tributary of the River Cam. Beyond these gardens is a small outbuilding, surrounded by a brick and flint wall with a fig tree, which could provide brilliant garden storage. To the side and rear of the house are further formal garden areas. A large stone terrace from the kitchen and sitting room leads onto a formal lawn, beyond which is a meadow area which is bordered by a line of Poplar trees.
Bruce King, Director at Cheffins says: “Rarely does a house of such history, scale and character come to the market. Manor Farm really offers a family the chance to create a remarkable country life, surrounded by beautiful gardens and countryside, yet within easy reach of London.”
-
Tipo de propiedad
Casa
-
Precio/pie²
$320
Características
- Jardín
- Terraza
- Chimenea
- Vista al Agua
- Vestidor
- Lavadora Secadora
- Puerta
- Lavadero
- Isla de cocina
Características
Lote
Interior
- Techo alto
- Chimenea
- Isla de cocina
- Lavadora Secadora
- Lavadero
- Encimeras de piedra
- Vestidor
Outdoor
Explorar la zona
Manor Lane, Essex, Inglaterra
Ver en Google Maps
Precio por sqft
Bajo
Alto
Se unió hace 8 meses
Usted ha preguntado por esta propiedad
El agente se comunicará con usted pronto por
Publicado por
103
Anuncios
2026
Se unió
Reserva una visita con the agent
Elija una fecha y si prefiere una visita virtual o presencial con el agente.
Fecha preferida
Tipo de tour
Última actualización
Hoy
Primera publicación
Mayo 27
Referencia del anuncio
-
Propiedades similares cercanas
Nuevos anuncios en Essex



Explorar más viviendas en venta
Essex, Inglaterra ciudades
- Casas en venta en Chelmsford, Inglaterra
- Casas en venta en Epping Forest, Inglaterra
- Casas en venta en Brentwood, Inglaterra
- Casas en venta en Braintree, Inglaterra
- Casas en venta en Saffron Walden, Inglaterra
- Casas en venta en Basildon, Inglaterra
- Casas en venta en Clacton-on-Sea, Inglaterra
- Casas en venta en Maldon, Inglaterra
- Casas en venta en Stock, Inglaterra
- Casas en venta en Colchester, Inglaterra
- Casas en venta en Roydon, Inglaterra
- Casas en venta en Billericay, Inglaterra
- Casas en venta en Chigwell, Inglaterra
- Casas en venta en Clavering, Inglaterra
- Casas en venta en Loughton, Inglaterra
- Casas en venta en Nazeing, Inglaterra
- Casas en venta en Sandon, Inglaterra
- Casas en venta en Great Baddow, Inglaterra
- Casas en venta en Waltham Abbey, Inglaterra
- Casas en venta en Felsted, Inglaterra
Essex, Inglaterra tipos de propiedad
Essex, Inglaterra búsquedas populares
- Propiedades Vista Panorámica en Essex, Inglaterra
- Propiedades Vista al Mar en Essex, Inglaterra
- Propiedades Vista al Lago en Essex, Inglaterra
- Propiedades con Terraza en Essex, Inglaterra
- Propiedades con Bar en Essex, Inglaterra
- Propiedades con Sala de juegos en Essex, Inglaterra
- Propiedades con Oficina en Essex, Inglaterra
- Propiedades Vista al Río en Essex, Inglaterra
- Propiedades con Ascensor en Essex, Inglaterra
- Propiedades Vista a la Montaña en Essex, Inglaterra
- Propiedades con Jardín en Essex, Inglaterra
- Propiedades con Cocina exterior en Essex, Inglaterra
- Propiedades Vista al Campo de Golf en Essex, Inglaterra
- Propiedades Duplex en Essex, Inglaterra
- Propiedades Frente al mar en Essex, Inglaterra
- Propiedades Comunidad Cerrada en Essex, Inglaterra
- Propiedades Privacidad en Essex, Inglaterra
- Propiedades Frente al Agua en Essex, Inglaterra
- Propiedades Cima de una colina en Essex, Inglaterra
- Propiedades Propiedad de Inversión en Essex, Inglaterra
- Propiedades Moderno en Essex, Inglaterra
- Propiedades Ecuestre en Essex, Inglaterra
- Propiedades Obras nuevas en Essex, Inglaterra
- Propiedades con Gimnasio en Essex, Inglaterra
- Propiedades con Sauna en Essex, Inglaterra
- Propiedades con Sauna en Essex, Inglaterra
- Propiedades con Biblioteca en Essex, Inglaterra
- Propiedades con Aire Acondicionado en Essex, Inglaterra
- Propiedades con Bodega en Essex, Inglaterra
- Propiedades con Jacuzzi en Essex, Inglaterra
- Propiedades con Chimenea en Essex, Inglaterra
- Propiedades con Piscina en Essex, Inglaterra
- Propiedades con Garaje en Essex, Inglaterra
- Propiedades con Balcón en Essex, Inglaterra
- Propiedades con Cancha de Tenis en Essex, Inglaterra
- Propiedades con Aeropuerto Privado en Essex, Inglaterra
- Propiedades Frente al mar en Essex, Inglaterra
- Propiedades con Viñedo / Bodega en Essex, Inglaterra
- Propiedades con Cocina abierta en Essex, Inglaterra
- Propiedades Renovado en Essex, Inglaterra
- Propiedades con Cine en Essex, Inglaterra
- Propiedades Frente al río en Essex, Inglaterra
- Propiedades Frente a la Playa en Essex, Inglaterra
- Propiedades con Piscina cubierta en Essex, Inglaterra
- Propiedades Vista al Agua en Essex, Inglaterra
Essex, Inglaterra Barrios
- Casas en venta en Langley, Inglaterra
- Casas en venta en Brick End
- Casas en venta en Brook End
- Casas en venta en Carver Barracks
- Casas en venta en Duton Hill
- Casas en venta en Howlett End
- Casas en venta en Keeres Green
- Casas en venta en Keers Green
- Casas en venta en Lower Pond Street
- Casas en venta en Martello Bay
- Casas en venta en Millend Green
- Casas en venta en Peppers Green
- Casas en venta en Roundbush Green
- Casas en venta en Tye Green
- Casas en venta en Upper Green
- Casas en venta en Woodgates End
Guías e historias relacionadas
La confianza de los mejores brokers del mundo
Los agentes tras las propiedades más excepcionales del mundo publican en JamesEdition.
- Anuncios de Sotheby's, Christie's, BARNES y Engel & Völkers
- Cada anuncio se revisa antes de publicarse
- Conecte directamente con agentes verificados
Al continuar, acepta nuestros Términos y la Política de Privacidad.