$1,097,358
Watling Lane, Thaxted, Dunmow
- 5 Hab.
- 3 Baños
- 2,198 Sqft
- Actualizado: Hoy
Sobre la propiedad
La descripción se tradujo automáticamente.
La descripción se muestra en el idioma original.
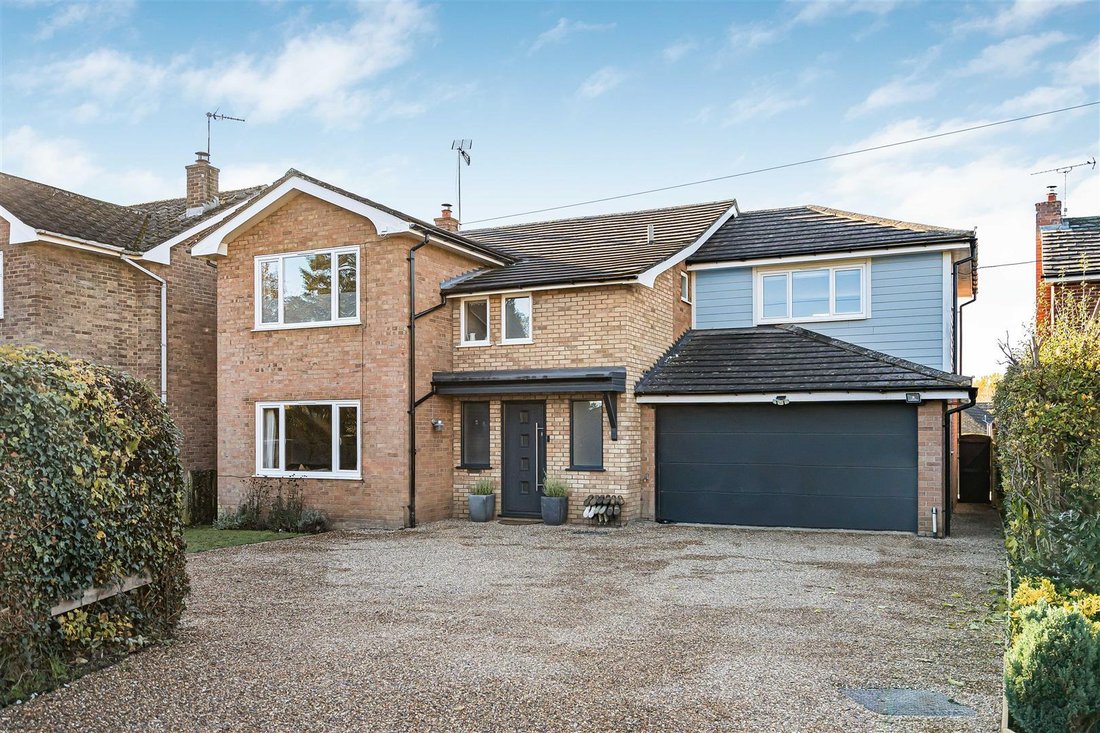
A detached family home set towards the end of a no-through road, well-placed within walking distance of Thaxted’s amenities and open countryside. The property has been enlarged over time to provide extensive accommodation, incorporating a stunning kitchen/dining room, excellent outdoor entertaining space and home office/studio. GROUND FLOOR ENTRANCE HALL A welcoming and spacious hallway, accessed
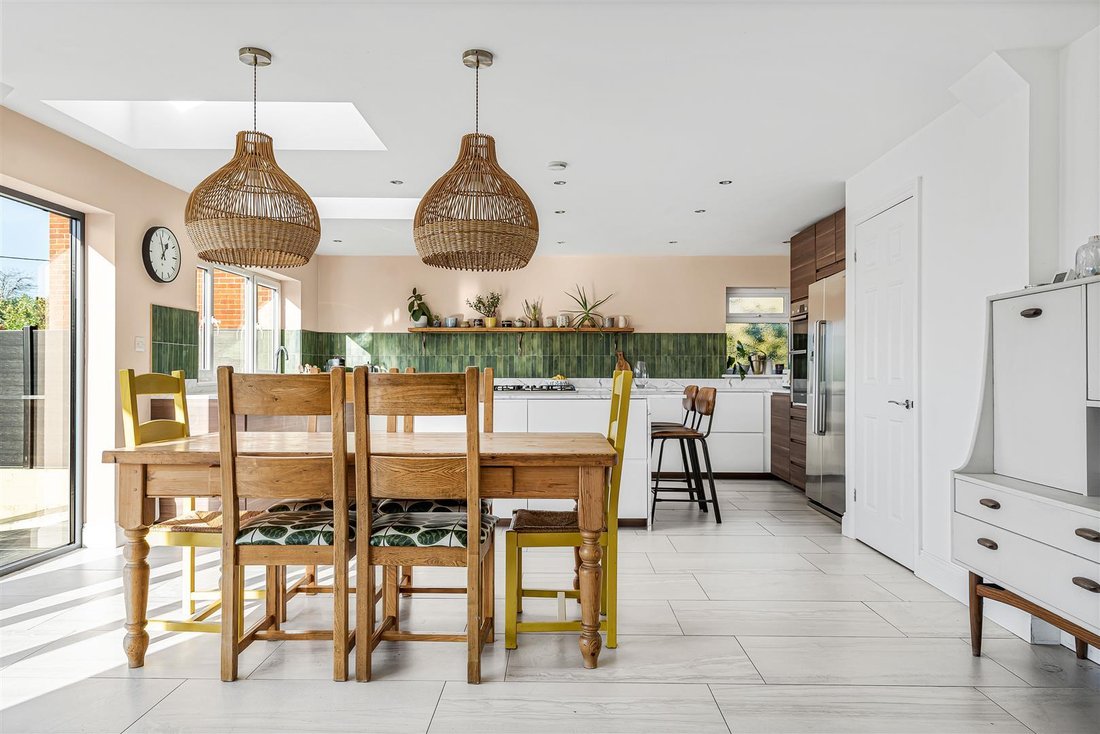
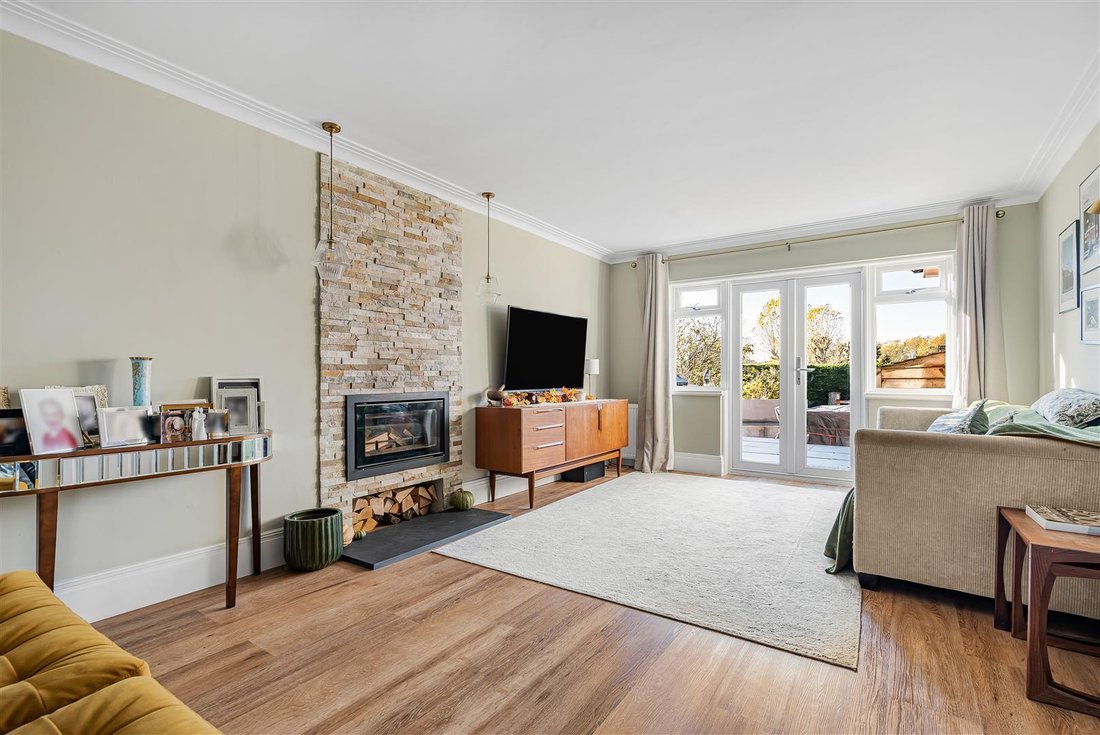
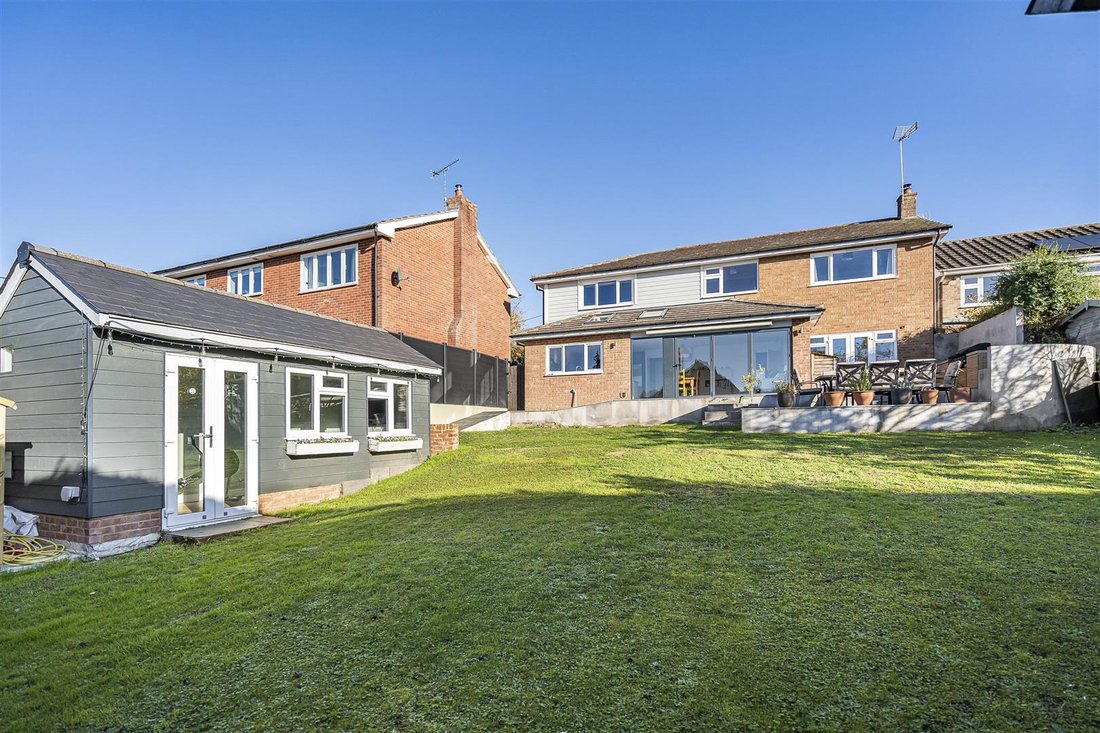
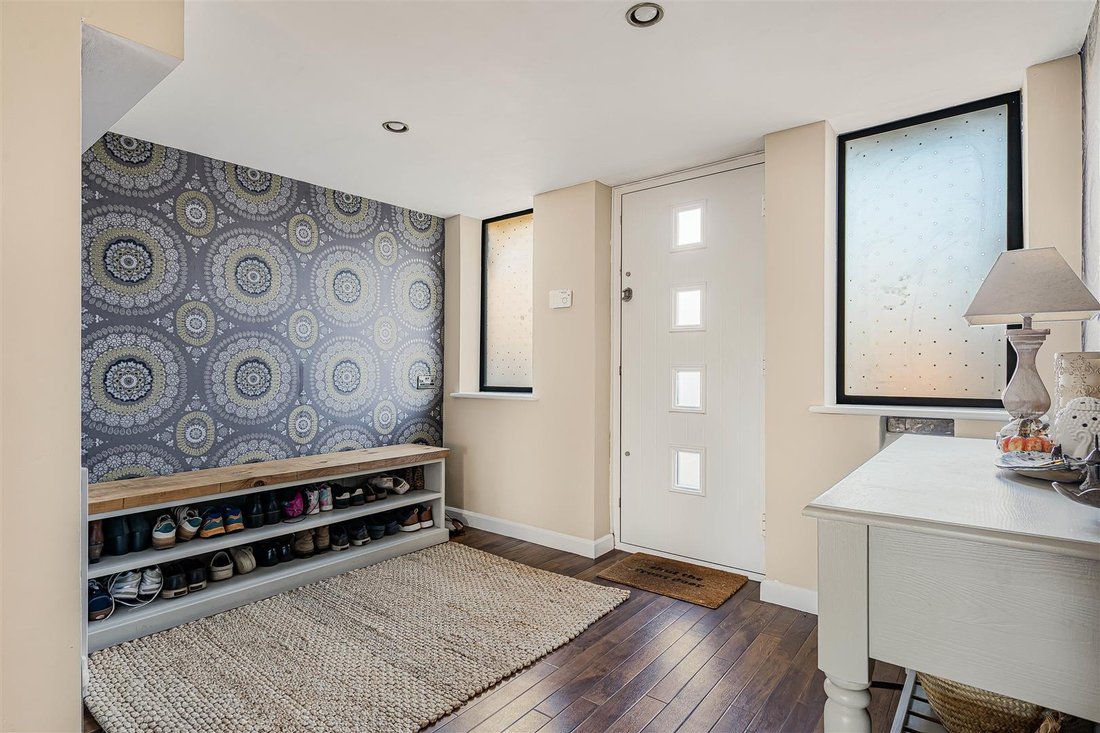
A detached family home set towards the end of a no-through road, well-placed within walking distance of Thaxted’s amenities and open countryside. The property has been enlarged over time to provide extensive accommodation, incorporating a stunning kitchen/dining room, excellent outdoor entertaining space and home office/studio. GROUND FLOOR ENTRANCE HALL A welcoming and spacious hallway, accessed via an entrance door with obscure glazed windows and obscure glazed panels to either side. Timber flooring and staircase rising to the first floor with understair storage cupboard. CLOAKROOM A well-appointed room with low level WC, wash basin with a marble top and cupboards below, period style radiator and towel rail, marble flooring and part-wood panelled walls. LIVING ROOM A pair of glazed doors with adjoinng windows provide access and views to the terrace and garden beyond, fireplace with contemporary inset stove and slate hearth. A pair of doors open to the adjoining reception room which provides the option to create a larger reception space for entertaining, if and when required. TV/FAMILY ROOM Wide window to the front aspect overlooking the garden and driveway. The room is complimented by fitted media furniture, incorporating space for a large TV, shelving and extensive cupboard space below. KITCHEN/DINING ROOM A real hub of the home, providing a contemporary open plan living space. The kitchen comprises an extensive range of units, together with a matching central island with breakfast bar, twin bowl sink unit, four ring gas hob, integrated microwave, double oven and dishwasher and space for an American style fridge freezer. The room is flooded with natural light via bi-folding doors which provide access to the terrace and garden, with a further full height window, wide window over the sink, obscure glazed window to the side aspect and two skylights. UTILITY ROOM The utility room links the kitchen/dining room to the garage, with space and plumbing for washing machine and tumble dryer with worktop space and eye level cupboards above. Door to: GARAGE Vehicular access via electrically operated up and over door, power and lighting connected. The garage offers scope for conversion, subject to needs and relevant approval. FIRST FLOOR LANDING Window to the front aspect and hatch providing access to the fully boarded loft space. BEDROOM 1 A dual aspect room with pleasant views to the rear over the garden and nearby rolling countryside and wooded areas. EN SUITE Comprising shower enclosure, WC, tiled walls and flooring and obscure glazed window. BEDROOM 2 Wide window to the front aspect overlooking the garden and street scene. BEDROOM 3 Wide window to the rear aspect enjoying excellent views. BEDROOM 4 Window to the rear aspect. BEDROOM 5 High level window to the side aspect. BATHROOM A well-appointed suite comprising contemporary free-standing bath, low level WC, wash basin within a timber unit, heated towel rail, cobblestone flooring, part tiled walls and obscure glazed window. SHOWER ROOM Comprising large walk-in shower area, vanity wash basin, low level WC, heated towel rail and obscure glazed window. OUTSIDE The property is set towards the end of a no-through road, well-placed being within walking distance of Thaxted’s extensive amenities and local countryside. The property is accessed via a gravelled driveway which provides extensive off-street parking with an adjoining lawn and mature hedging. Adjoining the rear of the property is a paved terrace, ideal for al fresco entertaining, incorporating a barbeque and seating area. Beyond the terrace is a lawned garden with a timber shed and garden room/home office. GARDEN ROOM/HOME OFFICE Offering a multitude of uses, dependent upon needs. The room enjoys good levels of natural light, power and lighting connected. VIEWINGS By appointment through the Agents.
-
Tipo de propiedad
Casa
-
Precio/pie²
$499
Características
- Jardín
- Terraza
- Garaje
- Chimenea
- Cocina abierta
- Lavadora Secadora
- Vista Panorámica
- Oficina
- Estufa de gas
Características
Lote
Interior
- Oficina
- Chimenea
- Isla de cocina
- Estufa de gas
- Lavadora Secadora
- Cocina abierta
Outdoor
- Terraza
- Aparcamiento
- Garaje
- Jardín
Explorar la zona
Se unió hace 8 meses
Usted ha preguntado por esta propiedad
El agente se comunicará con usted pronto por
Publicado por
103
Anuncios
2026
Se unió
Reserva una visita con the agent
Elija una fecha y si prefiere una visita virtual o presencial con el agente.
Fecha preferida
Tipo de tour
Última actualización
Hoy
Primera publicación
Noviembre 19
Referencia del anuncio
-
La confianza de los mejores brokers del mundo
Los agentes tras las propiedades más excepcionales del mundo publican en JamesEdition.
- Anuncios de Sotheby's, Christie's, BARNES y Engel & Völkers
- Cada anuncio se revisa antes de publicarse
- Conecte directamente con agentes verificados
Al continuar, acepta nuestros Términos y la Política de Privacidad.