$1,331,971
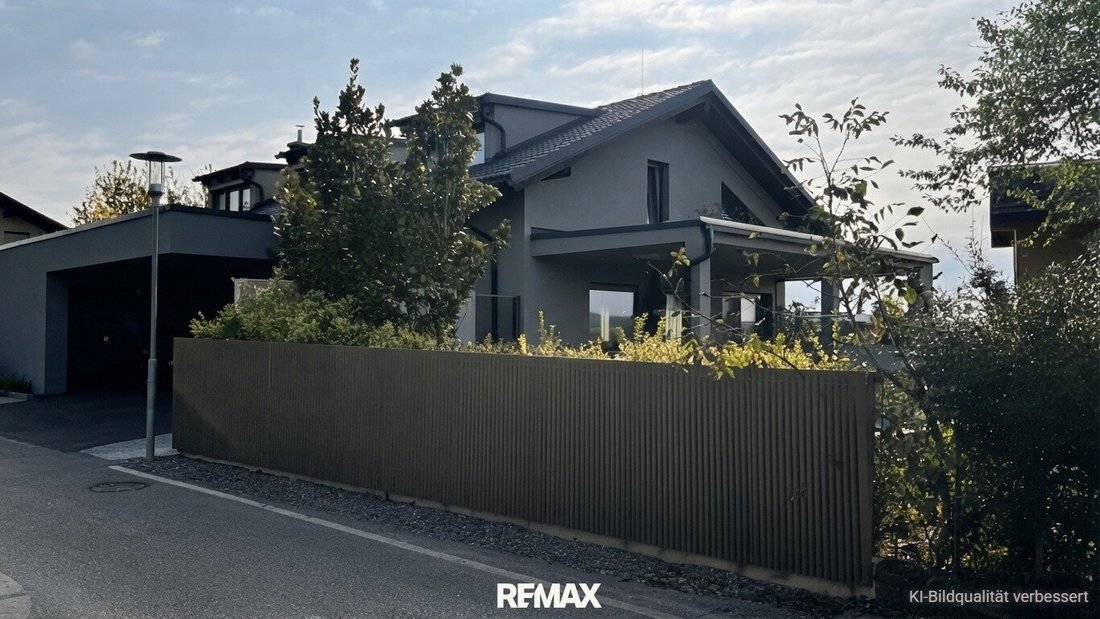
Geschmackvolles Designerhaus In Ruhiger, Idyllischer Lage Am Beliebten Gedersberg
- 5 Hab.
- 3 Baños
- 2,205 Sqft
- 7,847 Sqft lot
- Actualizado: Ayer
Sobre la propiedad
La descripción se tradujo automáticamente.
La descripción se muestra en el idioma original.
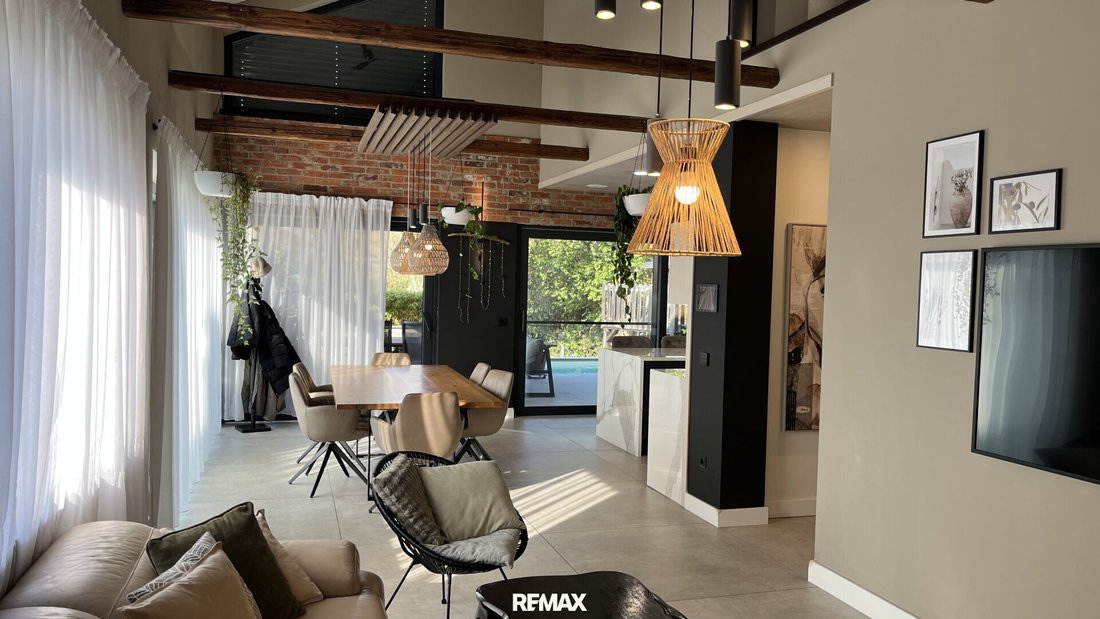
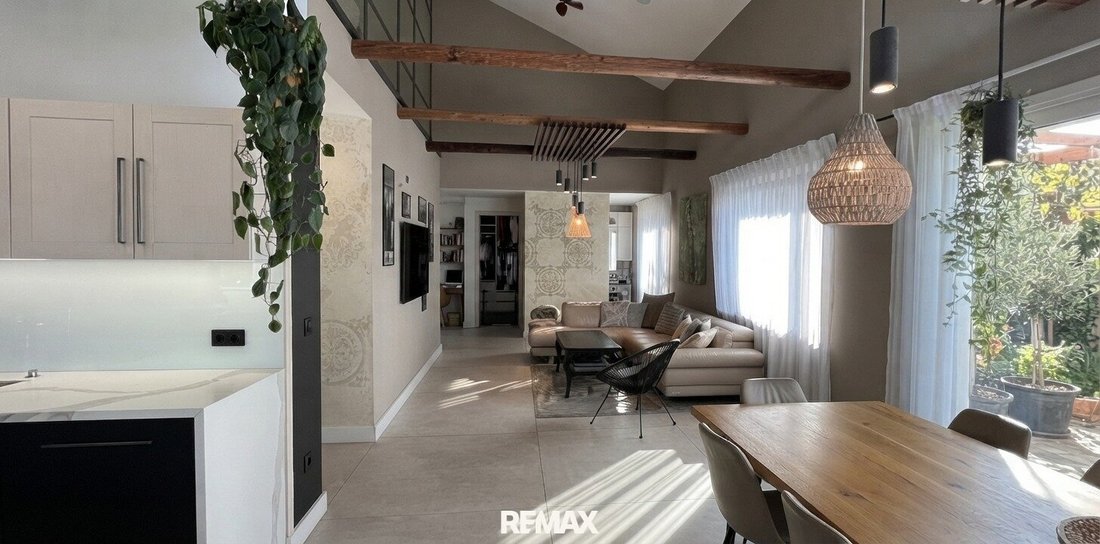
The house combines high-quality architecture, precise craftsmanship, and first-class features to create a unique living experience. It offers the highest living comfort in a quiet, upscale residential area at Gedersberg.
From the moment you enter the house, the tasteful interior design impresses. Generous ceiling heights of up to 5 meters give the living areas a special sense of space. Th
From the moment you enter the house, the tasteful interior design impresses. Generous ceiling heights of up to 5 meters give the living areas a special sense of space. Th
The house combines high-quality architecture, precise craftsmanship, and first-class features to create a unique living experience. It offers the highest living comfort in a quiet, upscale residential area at Gedersberg.
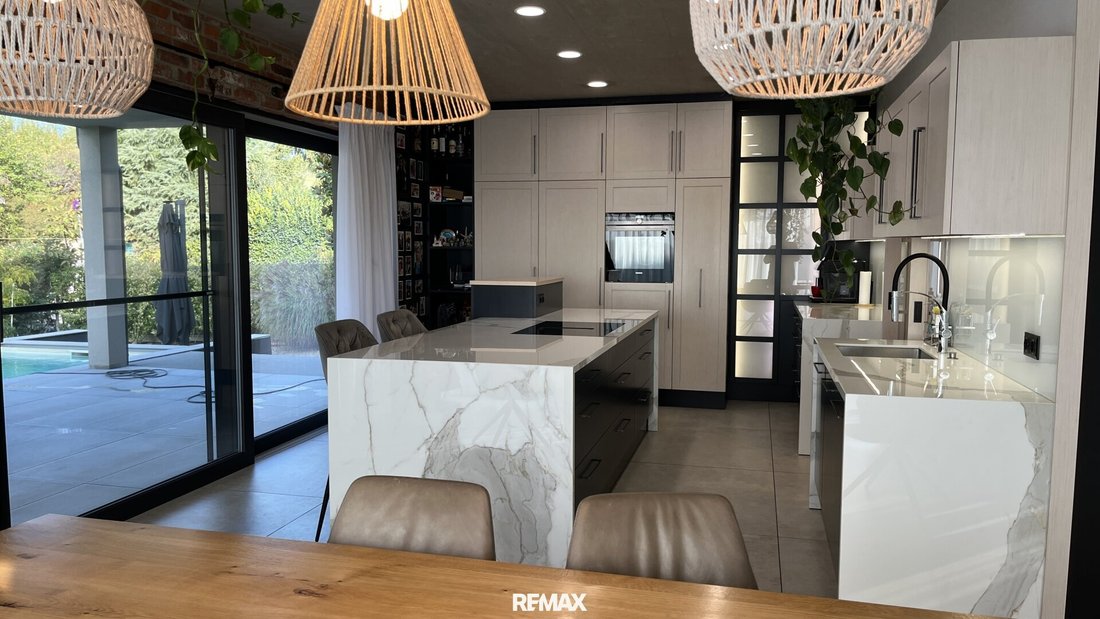
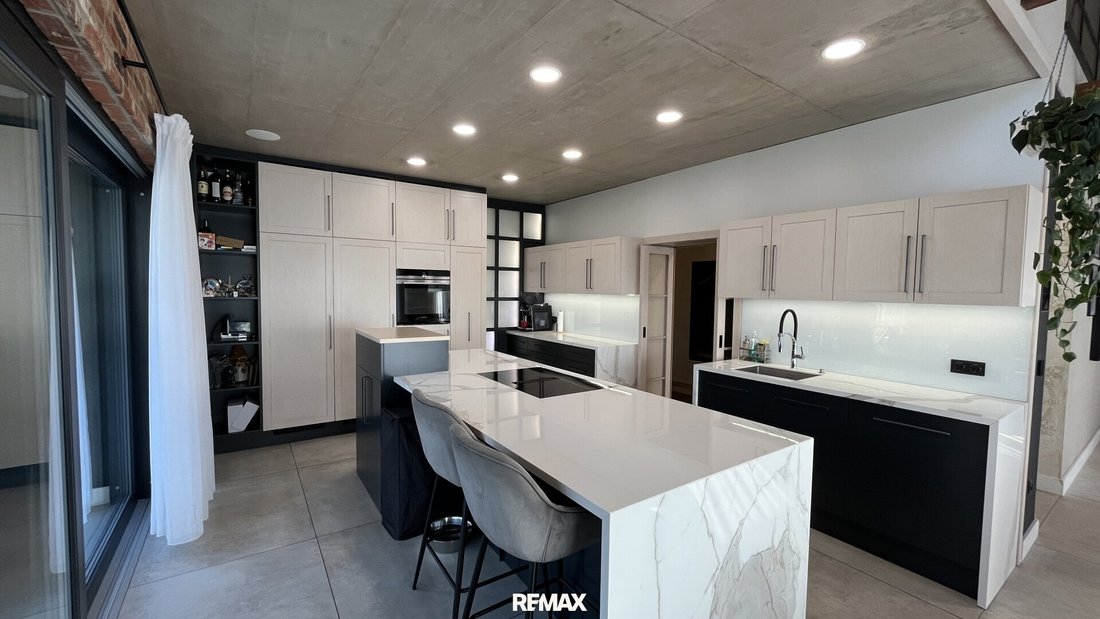
From the moment you enter the house, the tasteful interior design impresses. Generous ceiling heights of up to 5 meters give the living areas a special sense of space. The elegant fittings emphasize the exclusive atmosphere, while large windows flood the rooms with natural light. The design concept follows a clear loft aesthetic. Flush-fitted carpenter doors blend seamlessly into the ambiance. Built-in storage systems by the carpenter in the entrance area add sophisticated accents and enhance the feeling of elegance and spaciousness. The surfaces used continue the design from the entrance to the kitchen.
Key details:
- Approx. 205 m² living space
- 729 m² plot size
- 75 m² basement
- 6 rooms
- 3 bathrooms
- 4 toilets
- Includes a state-of-the-art kitchen and wardrobe fittings, bathroom furnishings
- Ceiling heights up to 5.4 m
- Approx. 80 m² large south and west terraces with pool views
- 30 m² double garage
- Heated pool (5 m × 3 m)
- Carpenter interior doors
- Herringbone parquet flooring
- Fine stoneware tiles
- Plastic-aluminum windows with triple glazing and electric blinds and shutters
- 30 cm bricks + 18 cm mineral wool and EPS insulation
Layout:
- Ground floor (EG): Kitchen-living-dining area, entrance hall, guest toilet, storage room, bedroom with walk-in closet, bathroom with toilet, double garage and carport, southwest terrace
- Upper floor (OG): 2 bedrooms, 1 bathroom, 1 toilet, entrance hall, second living room
- Basement (UG): 2 rooms, 1 bathroom, 1 toilet, entrance hall, technical rooms, terrace, various storage rooms
Thanks to the optimal southwest orientation, the house benefits from numerous hours of sunshine until the evening. This creates a pleasant living climate and a particularly bright, friendly atmosphere throughout the house. At the center of the living area is the modern designer kitchen, crafted by the local carpenter and highlighted by indirect lighting.
Technically, the house is excellently equipped:
- Loxone smart home system
- Heat pump with deep drilling and surface collector; cooling energy is provided free of charge by geothermal energy in summer
- Photovoltaic system with 18 kWp
- 15 kW energy storage
- Emergency power module for autonomous supply
- Modern ceiling cooling
- Ceiling-integrated speakers in the living, dining, kitchen areas, and on the terrace
- Individually adjustable alarm system
- Wallbox for electric cars
- Heated pool
The stunning outdoor area invites relaxation and enjoyment. Several spacious terraces offer plenty of room for social gatherings.
Comfort and functionality are perfectly complemented by the spacious double garage and basement. They provide ample space for two vehicles as well as additional storage—ideal for car enthusiasts or families with high space requirements.
Location:
A special advantage is the proximity to southern Graz. Workplaces, educational institutions, and the diverse cultural offerings of the state capital are easily accessible.
The location also convinces in everyday life with short distances. Supermarkets, pharmacies, specialty shops, service providers, and dining options are nearby. Additionally, the Shopping City Seiersberg (SCS) offers one of the largest shopping centers in the region.
Families benefit from kindergartens, schools, and other facilities in the community or nearby. At the same time, the quiet residential area offers children plenty of space for movement and leisure. The family-friendly environment and proximity to Graz make Seiersberg-Pirka an attractive place to live in the long term.
For recreation and sports activities, the offerings begin practically at the doorstep. Walking paths, running routes, as well as cycling and hiking trails lead through the surrounding green spaces. The leisure options are complemented by sports facilities, clubs, and fitness studios. This allows for an easy combination of outdoor exercise and modern recreational opportunities.
For further information or to arrange a viewing appointment, I am happy to assist you.
Please note that due to our obligation to provide proof to the seller, we can only respond to inquiries that include your name, full address, and a telephone number.
We point out that there is a familial or economic close relationship between the agent and the third party to be mediated.
Those who live at Gedersberg do not have to choose between proximity to the city and a quiet residential environment. The popular location offers both: plenty of greenery and a pleasant living atmosphere on one side, and quick access to Graz on the other.
-
Tipo de propiedad
Casa
-
Pisos
2
-
Año de construcción
2023
-
Precio/pie²
$604
Características
Explorar la zona
Seiersberg, Estiria, Austria
Ver en Google Maps
Precio por sqft
Bajo
Alto
Se unió hace 5 meses
Usted ha preguntado por esta propiedad
El agente se comunicará con usted pronto por
Publicado por
8
Anuncios
2026
Se unió
Reserva una visita con the agent
Elija una fecha y si prefiere una visita virtual o presencial con el agente.
Fecha preferida
Tipo de tour
Última actualización
Ayer
Primera publicación
Octubre 29
Referencia del anuncio
1665/8000
La confianza de los mejores brokers del mundo
Los agentes tras las propiedades más excepcionales del mundo publican en JamesEdition.
- Anuncios de Sotheby's, Christie's, BARNES y Engel & Völkers
- Cada anuncio se revisa antes de publicarse
- Conecte directamente con agentes verificados
Al continuar, acepta nuestros Términos y la Política de Privacidad.