Andritz: Ein Juwel Mit Pool, Privatsphäre Und Charme
- 5 Hab.
- 4 Baños
- 1,992 Sqft
- 9,936 Sqft lot
- Actualizado: Ayer
Sobre la propiedad
Some properties are houses – and some are gems. This estate undoubtedly belongs to the latter category.
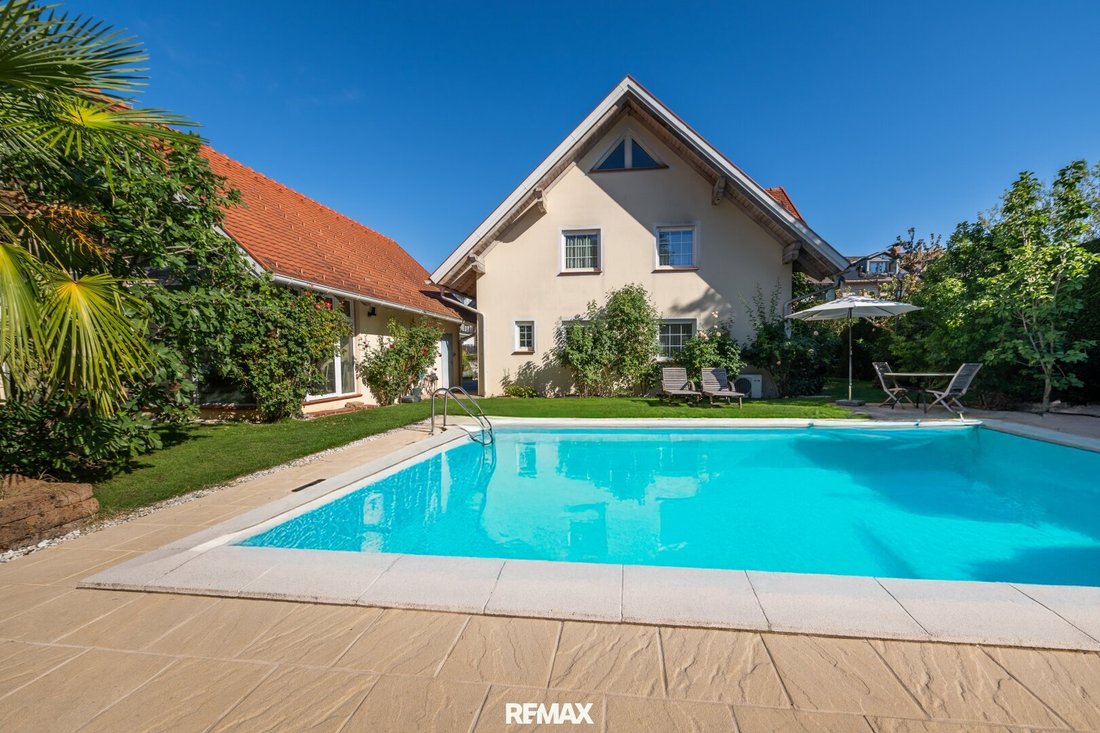
Located in one of the popular residential areas of Graz-Andritz, this special property sits on an approximately 923 m² almost completely private plot. Facing southwest, it offers plenty of sunshine, privacy, and an exceptionally high recreational and relaxation value.
Some properties are houses – and some are gems. This estate undoubtedly belongs to the latter category.
Located in one of the popular residential areas of Graz-Andritz, this special property sits on an approximately 923 m² almost completely private plot. Facing southwest, it offers plenty of sunshine, privacy, and an exceptionally high recreational and relaxation value.
Built in 2000 with solid brick construction, the villa offers about 185 m² of living space spread over two spacious floors and impresses with its refined, cozy country house character. The house is well maintained and exudes a timeless atmosphere that deliberately does not follow the fleeting trends of modern architecture.
Spacious living with special charm
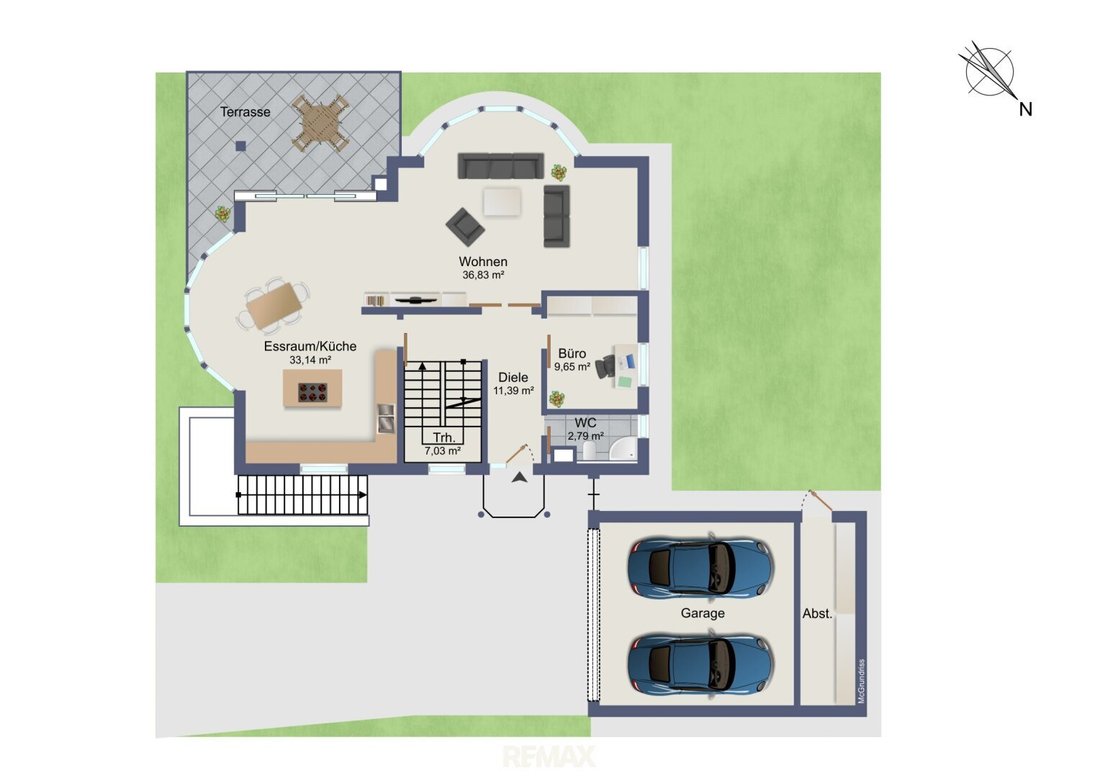
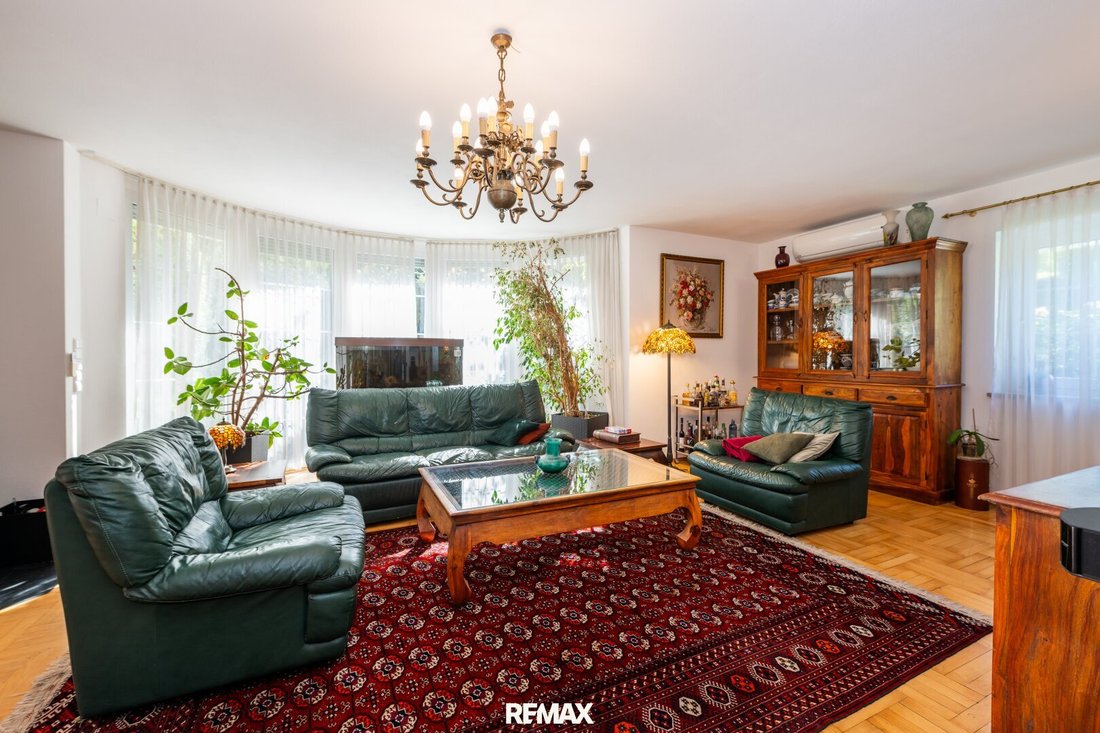
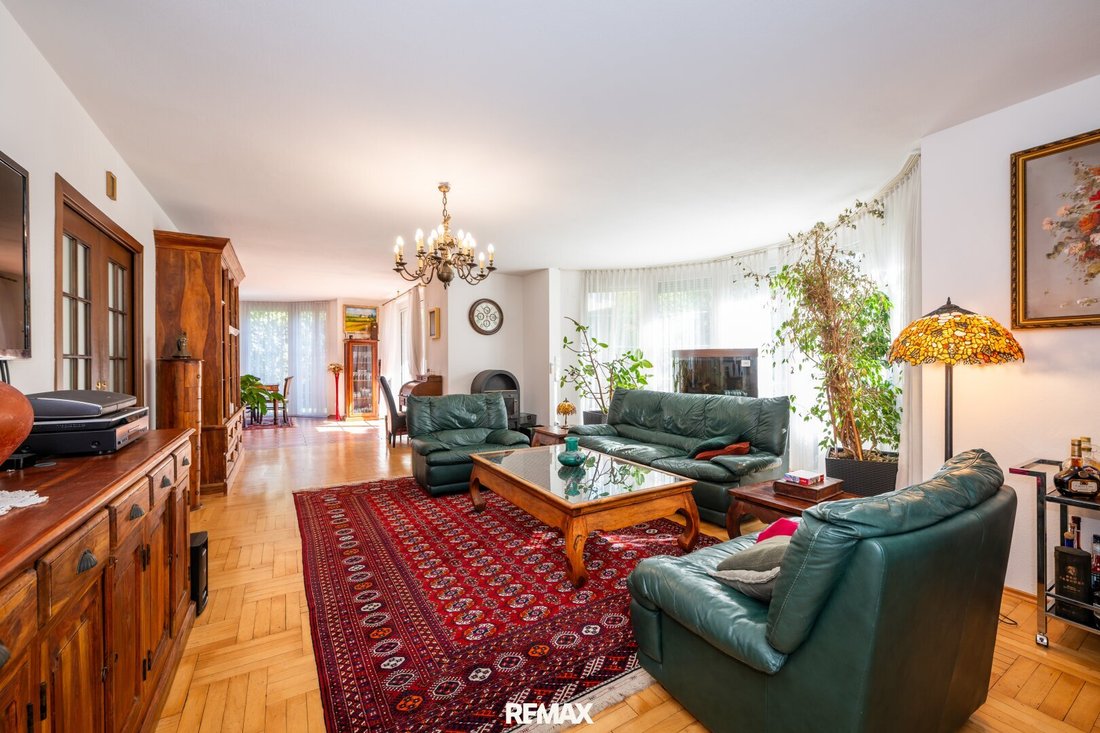
The approximately 100 m² ground floor forms the heart of the house. The centerpiece is the generous living and dining area, filled with natural light through large windows and providing direct access to the terrace and garden.
The spacious kitchen with a freestanding kitchen island also features large windows and harmoniously blends into the classic style of the house.
Another room as well as a bathroom with shower and toilet complete this living level.
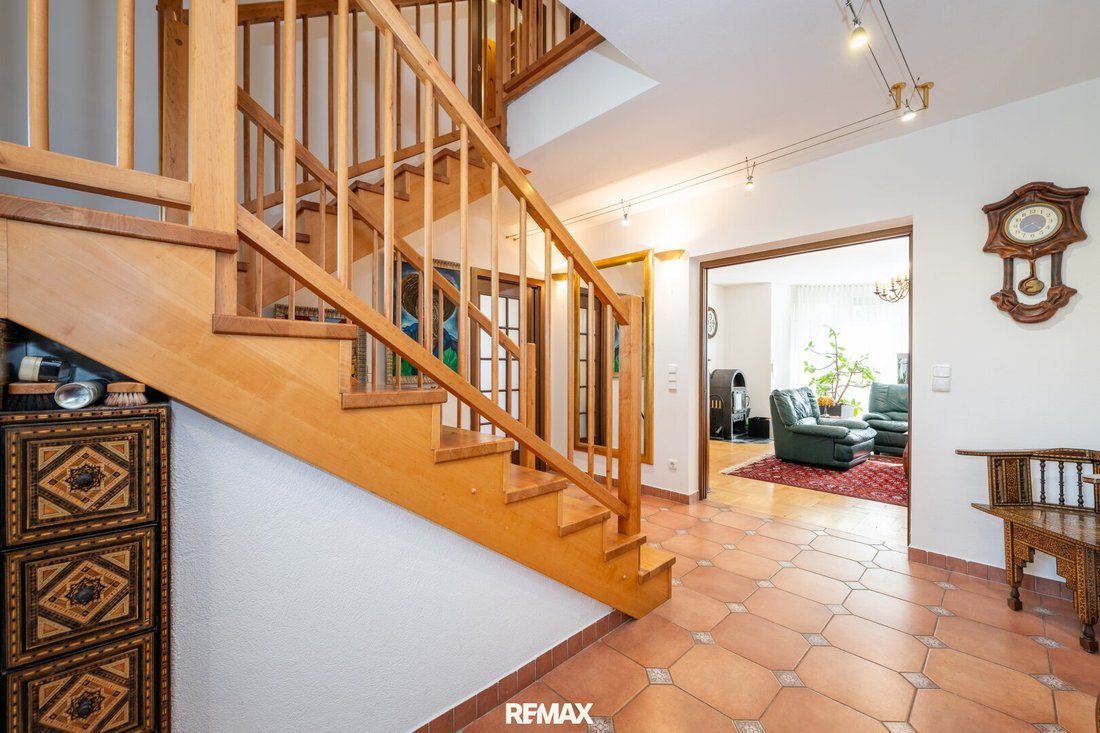
A special detail of the house is the interior doors, which are all designed as sliding doors. Except for the front door, all doors are sliding doors – a stylish solution that adds extra spaciousness and openness to the rooms.
The two living levels are connected by an elegant wooden staircase.
Upper floor – private retreat areas
The approximately 85 m² upper floor offers three spacious rooms.
Two rooms share a balcony. The third room has its own dressing room, a private bathroom with bathtub and toilet, and a private balcony. Another bathroom with shower, bathtub, and toilet is also available on this level.
All windows on the upper floor are equipped with blinds.
A private garden idyll with an exceptional pool
The jewel of the outdoor area is undoubtedly the inviting pool measuring 6 × 9 × 2 meters – a highlight that gives this property its special character.
The pool was completely renovated in 2014. In 2025, the filter system and controls were renewed, as well as the electric cover and pool vacuum cleaner.
The spacious garden, lovingly designed with numerous trees and shrubs, conveys the feeling of a private oasis. Its almost completely secluded location creates an extraordinary level of peace and privacy.
A modern irrigation system, conveniently controlled via an app, ensures comfortable garden maintenance and is especially practical during absences.
The double garage is complemented by an adjacent approximately 10 m² glazed room. This additional space is perfect as a pool house, garden room, or storage area, charmingly expanding the outdoor area’s usability.
Living and working – flexible and independent
The spacious basement offers more than just classic utility space. It is accessible both from inside the house and separately from outside.
Part of the basement is ideal for a practice, office, or workspace. Additionally, there is a hobby room, a technical room, and another bathroom with shower and toilet.
This makes the house an interesting option for those who want to combine living and working under one roof.
360° panoramic tour
See for yourself and enjoy the 360° PANORAMA TOUR in advance.
Comfort and building technology
For pleasant living comfort, the house offers:
- Solid brick construction with full thermal insulation
- Underfloor heating on the ground floor and in the bathrooms
- Air conditioning in the living room and two rooms on the upper floor
- District heating/gas boiler
- Provision for an air heat pump
- Solar water heating
- Building technology renewed in 2017
- Blinds on all windows
- Consistently designed sliding doors inside
- Southwest orientation
- Spacious basement with separate external access
- Double garage with adjoining glazed ancillary room
A gem in Graz-Andritz
This property is a rarity for people with a sense for the extraordinary.
A true gem – well maintained, spacious, and with a private garden world rarely found in Graz.
-
Tipo de propiedad
Villa
-
Año de construcción
2000
-
Precio/pie²
$720
Explorar la zona
El agente se comunicará con usted pronto por
Publicado por
Reserva una visita con the agent
Elija una fecha y si prefiere una visita virtual o presencial con el agente.
La confianza de los mejores brokers del mundo
Los agentes tras las propiedades más excepcionales del mundo publican en JamesEdition.
- Anuncios de Sotheby's, Christie's, BARNES y Engel & Völkers
- Cada anuncio se revisa antes de publicarse
- Conecte directamente con agentes verificados
Al continuar, acepta nuestros Términos y la Política de Privacidad.