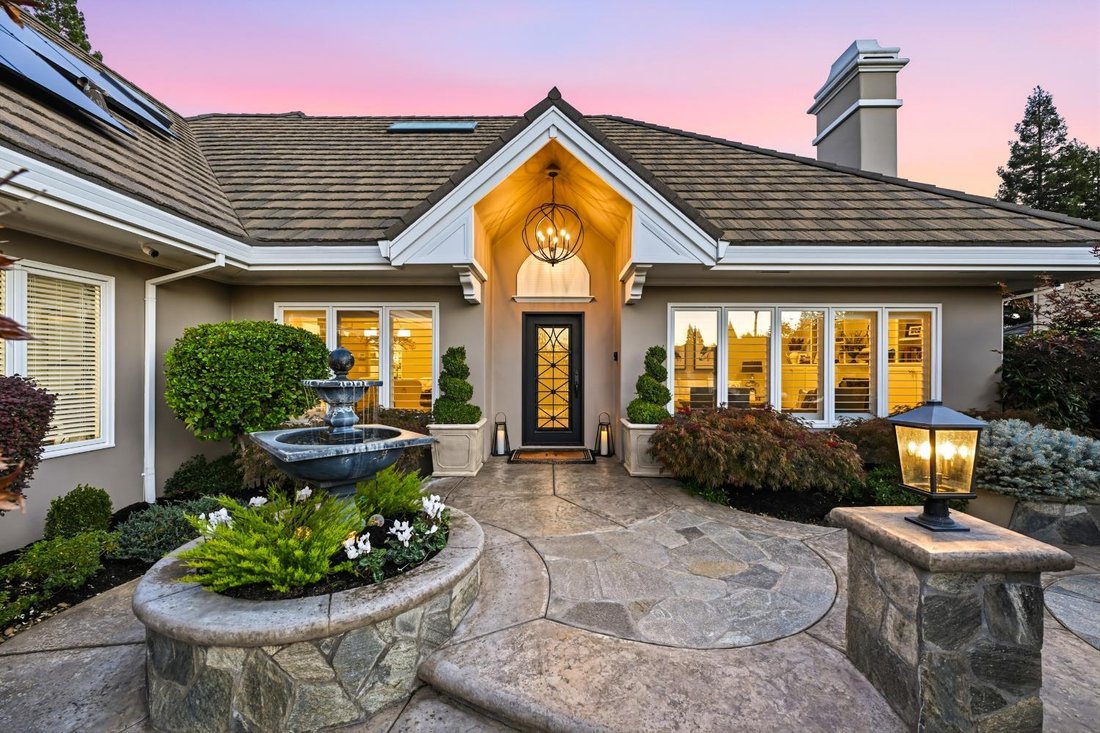
$1,598,000
Single Family Detached Granite Bay
- 4 Hab.
- 4 Baños
- 4,070 Sqft
- 9,984 Sqft lot
- Actualizado: Ayer
- MLS#226134879
Sobre la propiedad
La descripción se tradujo automáticamente.
La descripción se muestra en el idioma original.
Located in the sought-after Treelake neighborhood, this gorgeous 4,070 SF home offers 4-5 bedrooms, 4 bathrooms, and a floor plan ideal for multigenerational living. There is a primary suite and guest bedroom on the main floor and a SECOND PRIMARY SUITE plus the 4th bedroom on the upper floor. An extensive 2023 first-floor renovation transformed the kitchen into a gourmet showcase with a 48-inch W
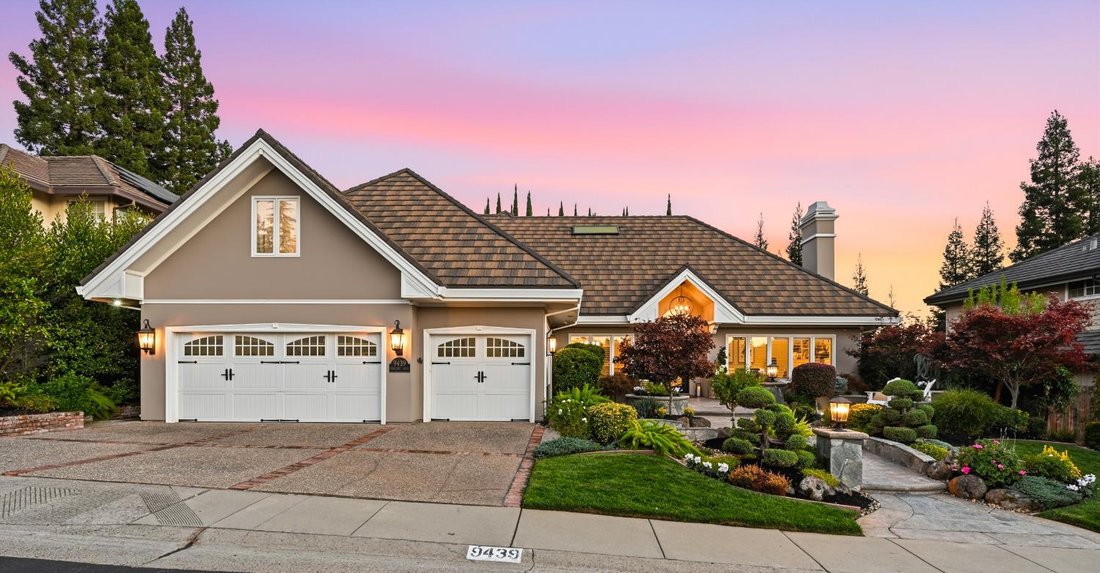
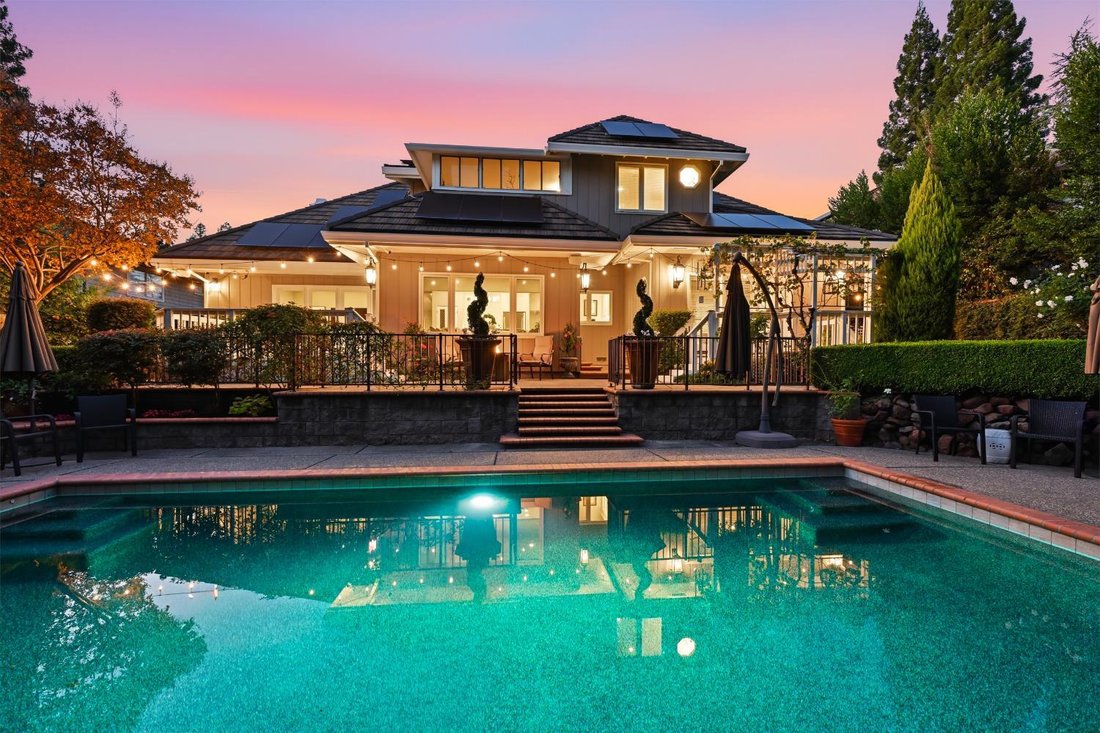
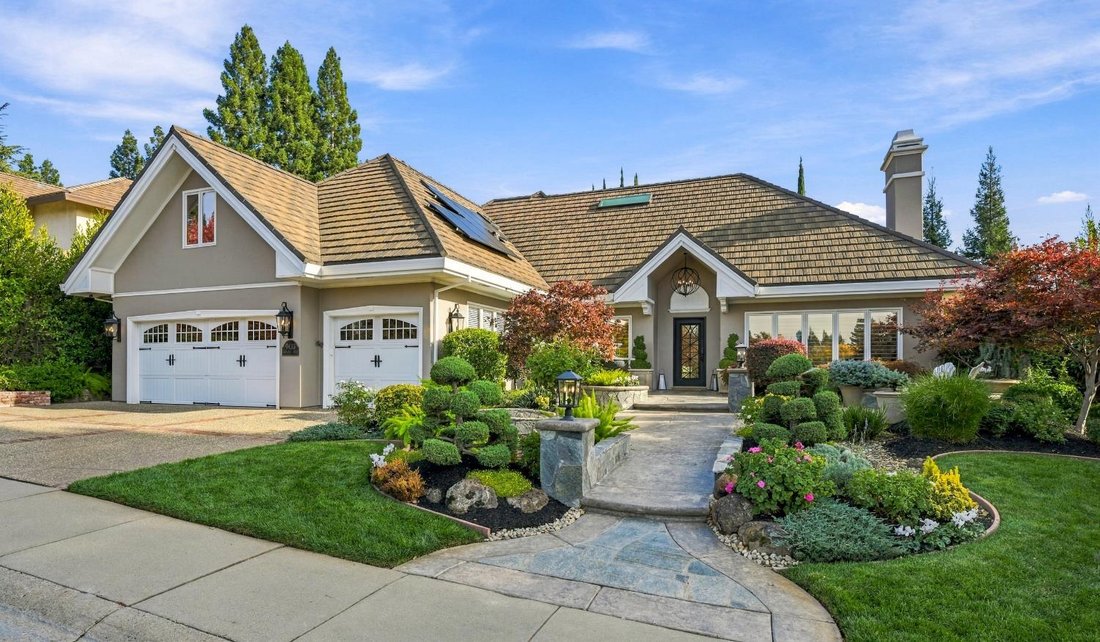
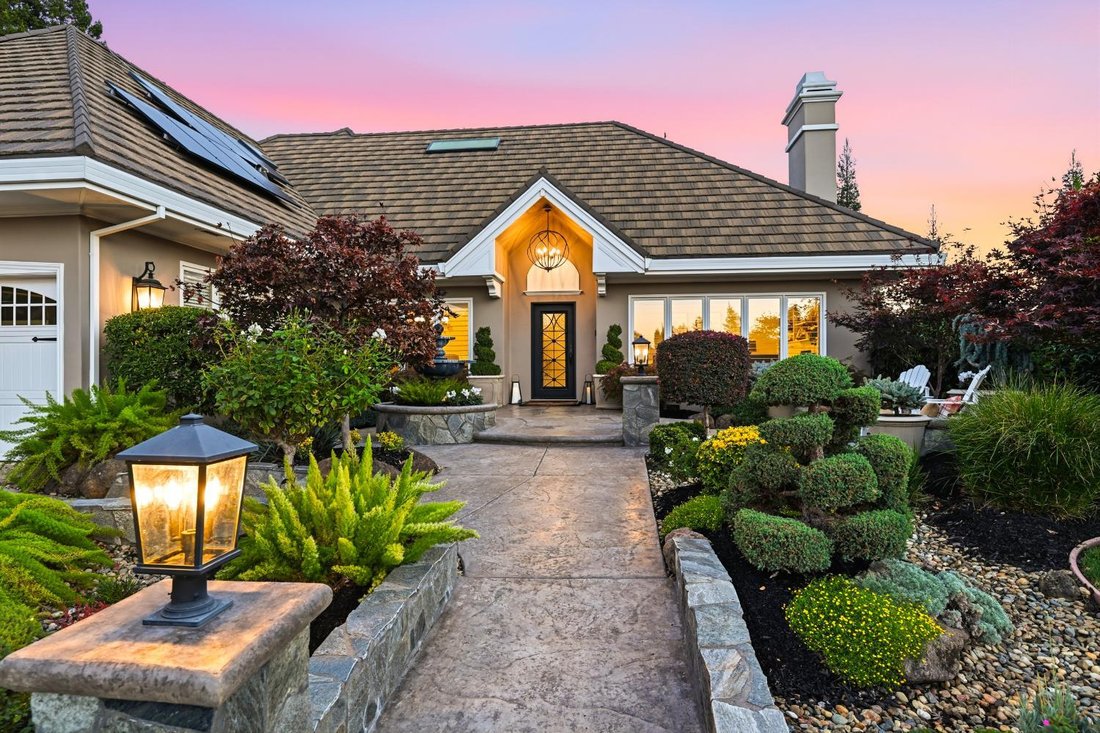
Located in the sought-after Treelake neighborhood, this gorgeous 4,070 SF home offers 4-5 bedrooms, 4 bathrooms, and a floor plan ideal for multigenerational living. There is a primary suite and guest bedroom on the main floor and a SECOND PRIMARY SUITE plus the 4th bedroom on the upper floor. An extensive 2023 first-floor renovation transformed the kitchen into a gourmet showcase with a 48-inch Wolf range, oversized Revera quartz island, custom pantry door screen from England, Visual Comfort lighting, customized drawers and cabinets, Newport Brass faucet and fixtures, and a beverage bar featuring a marble tile backsplash and wine/beverage fridge. The living spaces are bright and welcoming with picture windows providing abundant natural light. Many additional upgrades include wire-brushed oak hardwood flooring throughout, multiple custom built-ins, smooth finish stucco exterior, and one-of-a-kind custom front door with wrought-iron detailing. Noteworthy architectural features include vaulted ceilings, Pella casement windows, plantation shutters in dining and living rooms, electric fireplace with marble surround, and Velux skylights. Storage is exceptional throughout the home with multiple built-ins, additional cabinetry in kitchen, hall, and laundry room, as well as attic access and numerous extra large closets. Above the garage is another living space, which includes a custom wet bar with beverage fridge, 2 storage closets, a 3rd bedroom-style closet, and enhanced brightness from a skylight. The room can easily function as a 5th bedroom! Outdoor living is equally inviting, with a PebbleTec saltwater pool, 2 decks for dining and entertaining, and mature landscaping that creates a peaceful backyard setting. Other noteworthy highlights are a stone-coated steel roof, owned solar system, 3-car garage with workbench and EV charger, smart thermostats, whole house fan, and security cameras. Treelake residents appreciate the proximity to schools and parks, and is zoned for the award-winning Eureka Union School District and Granite Bay High School. They also enjoy living near the beautiful, tree-lined East Roseville Parkway, a popular destination for walking, jogging, and cycling. In addition, Folsom Lake State Recreation Area is just minutes away, offering boating, swimming, hiking, and outdoor recreation. This remarkable home provides a wonderful blend of elevated design, function, and everyday comfort and is ready to welcome its next owner!
-
Tipo de propiedad
Casa
-
Año de construcción
1991
-
Precio/pie²
$392
Características
- Chimenea
- Jardín
- Garaje
- Piscina
- Fogata
- Terraza
- Vestidor
- Lavadero
- Renovado
Características
Lote
- Renovado
Interior
- Techo alto
- Chimenea
- Isla de cocina
- Bar
- Lavadero
- Encimeras de piedra
- Vestidor
Outdoor
- Terraza
- Fogata
- Piscina
- Garaje
- Jardín
Explorar la zona
9439 Treelake Road, Granite Bay, CA 95746, California, Estados Unidos
Ver en Google Maps
Precio por sqft
Bajo
Alto
Se unió hace 5 años
Usted ha preguntado por esta propiedad
El agente se comunicará con usted pronto por
Publicado por
31
Anuncios
2022
Se unió
Reserva una visita con the agent
Elija una fecha y si prefiere una visita virtual o presencial con el agente.
Fecha preferida
Tipo de tour

Última actualización
Ayer
Primera publicación
Noviembre 13
Licencia del agente
#01429175
Referencia del anuncio
2179606472309952
Estado del anuncio
Propiedades similares cercanas
Nuevos anuncios en Granite Bay


Explorar más viviendas en venta
Granite Bay, CA, Estados Unidos tipos de propiedad
Granite Bay, CA, Estados Unidos búsquedas populares
- Propiedades con Jardín en Granite Bay, CA, Estados Unidos
- Propiedades con Garaje en Granite Bay, CA, Estados Unidos
- Propiedades con Piscina en Granite Bay, CA, Estados Unidos
- Propiedades Vista al Agua en Granite Bay, CA, Estados Unidos
- Propiedades con Cocina abierta en Granite Bay, CA, Estados Unidos
- Propiedades Comunidad Cerrada en Granite Bay, CA, Estados Unidos
- Propiedades con Gimnasio en Granite Bay, CA, Estados Unidos
Guías e historias relacionadas
La confianza de los mejores brokers del mundo
Los agentes tras las propiedades más excepcionales del mundo publican en JamesEdition.
- Anuncios de Sotheby's, Christie's, BARNES y Engel & Völkers
- Cada anuncio se revisa antes de publicarse
- Conecte directamente con agentes verificados
Al continuar, acepta nuestros Términos y la Política de Privacidad.
Brokerages we
partnered with
partnered with