

$1,650,000
8455 Wood Thrush Way, Granite Bay, Ca 95746
- 5 Hab.
- 4 Baños
- 3,790 Sqft
- 20,474 Sqft lot
- 1
- MLS#226118292
Sobre la propiedad
La descripción se tradujo automáticamente.
La descripción se muestra en el idioma original.
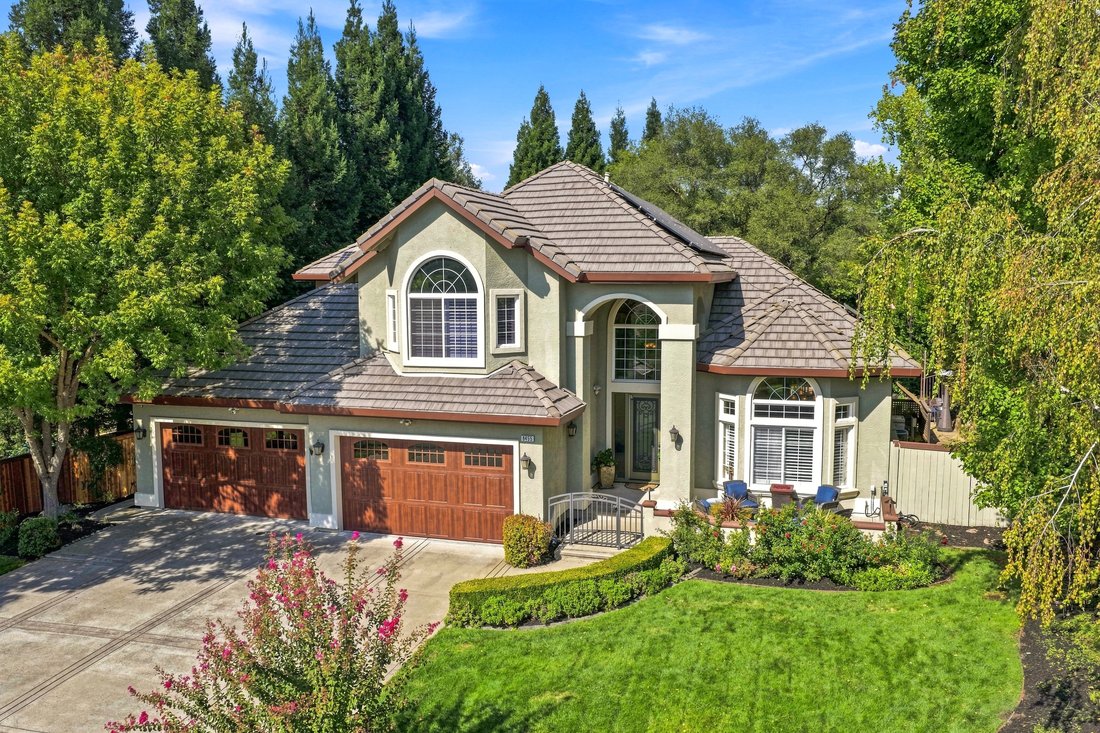
Situated on a half-acre of mature oaks and manicured grounds, this traditional Granite Bay residence has been designed for entertaining and privacy. Enjoy the gathering areas, water features, and even a tree house deck. Classic lines, large windows, front gated courtyard, and a symmetrical facade give the home a sense of permanence and understated elegance. Inside this beautiful home, 3,790 square
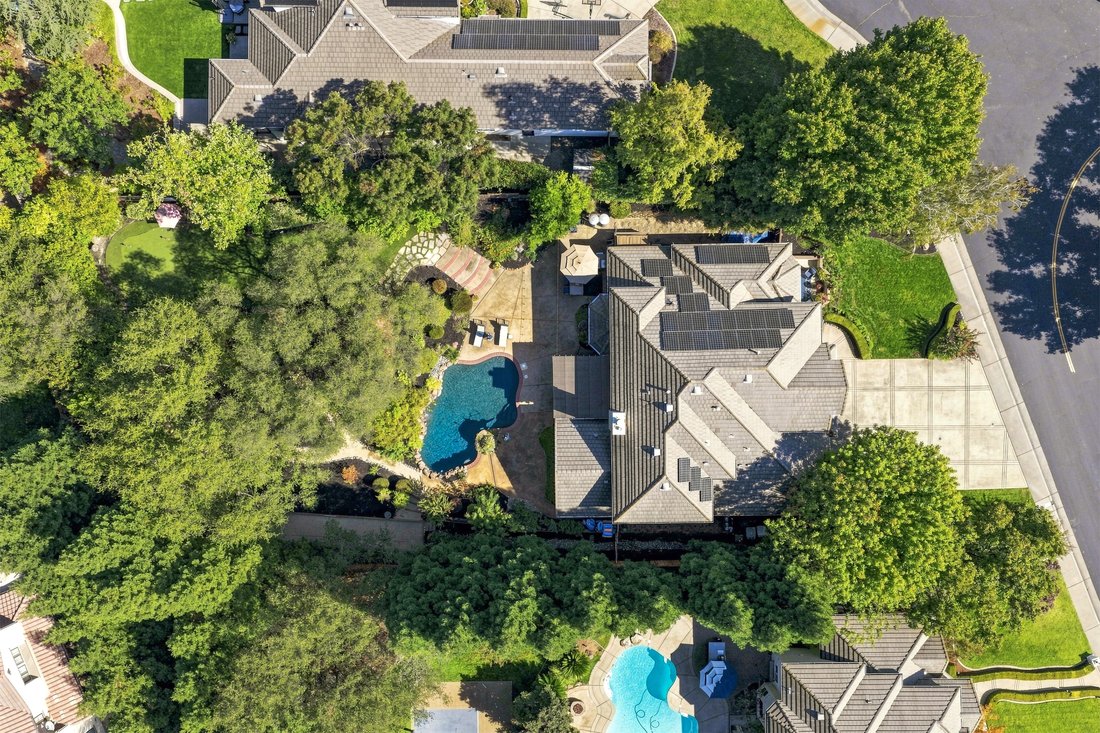
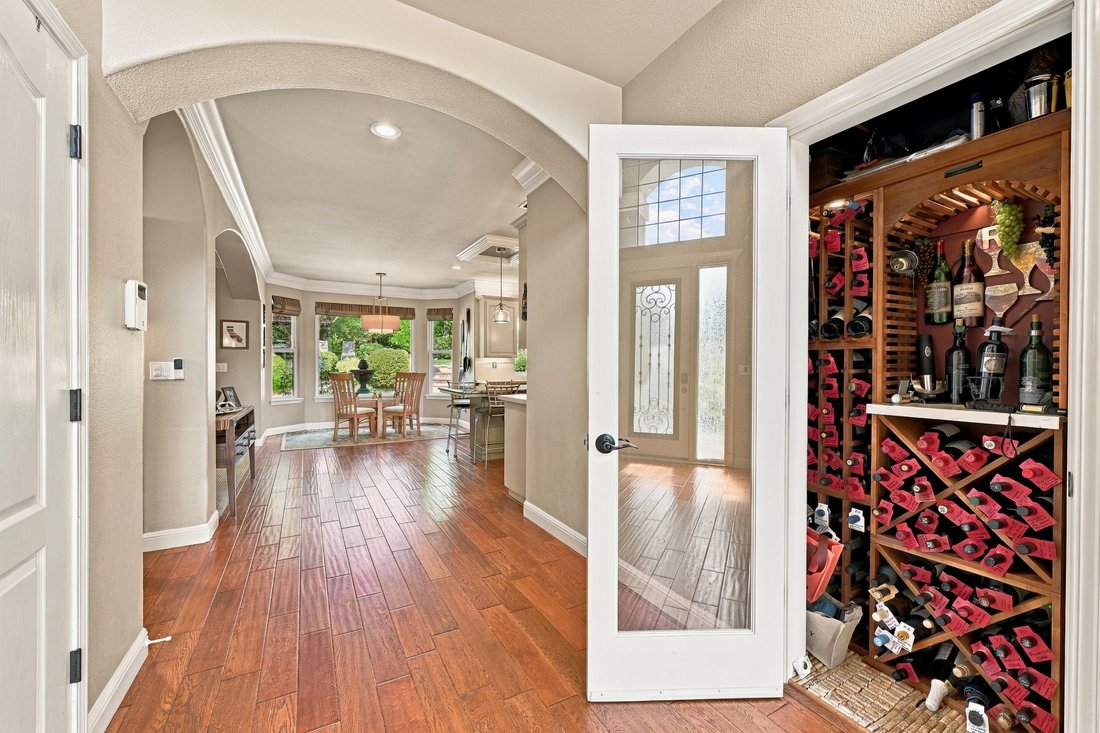
Situated on a half-acre of mature oaks and manicured grounds, this traditional Granite Bay residence has been designed for entertaining and privacy. Enjoy the gathering areas, water features, and even a tree house deck. Classic lines, large windows, front gated courtyard, and a symmetrical facade give the home a sense of permanence and understated elegance. Inside this beautiful home, 3,790 square feet unfold across five bedrooms and four bathrooms - Primary suite and auxiliary bedroom/bath on the first floor. The remodeled kitchen anchors the main living areas with a large island and professional-grade appliances finishes selected for the chef in the family. A temperature-controlled wine closet sits just off the main gathering spaces, a quiet nod to how this home is meant to be lived in. A dedicated media/flex room offers a retreat for movie nights and quiet evenings apart from the rest of the house a layout that serves multi-generational households as well as anyone who simply values a little separation between entertaining and unwinding. The attached workout room keeps the equipment out of sight. The large rear yard was made for entertaining: a pool for warm Granite Bay summers, a private putting green and bocce ball court for the competitively inclined, and a full outdoor kitchen that turns weekend gatherings into a standing invitation. Mature landscaping frames the entire property, offering a level of privacy that’s increasingly rare on a lot this size. For those who take their vehicles as seriously as their wine, a four-car garage with epoxy flooring and small RV parking rounds out the property -room enough for a serious collection, a workshop, or simply the peace of mind of having space to spare. Owned solar, 31 panels, held outright rather than leased, adds a practical dimension. The address places residents within the Eureka Union School District and Granite Bay High School, two of the more sought-after districts in the region.
-
Tipo de propiedad
Casa
-
Año de construcción
1998
-
Precio/pie²
$435
Características
- Chimenea
- Jardín
- Garaje
- Piscina
- Cocina exterior
- Terraza
- Pérgola
- Plano de planta 2D
- Aparcamiento
Características
Lote
- Privacidad
Interior
- Techo alto
- Chimenea
- Aire Acondicionado
- Isla de cocina
- Estufa de gas
- Bar
- Encimeras de piedra
Outdoor
- Terraza
- Aparcamiento
- Piscina
- Garaje
- Cocina exterior
- Puerta
- Pérgola
- Jardín
Explorar la zona
8455 Wood Thrush Way , Granite Bay, CA 95746, California, Estados Unidos
Ver en Google Maps
Precio por sqft
Bajo
Alto
Se unió hace 10 años
Usted ha preguntado por esta propiedad
El agente se comunicará con usted pronto por
Publicado por
102
Anuncios
2017
Se unió
Reserva una visita con the agent
Elija una fecha y si prefiere una visita virtual o presencial con el agente.
Fecha preferida
Tipo de tour

Nick Sadek Sotheby's International Realty
9217 Sierra College Blvd Suite 120, Suite 120, 95661, Roseville, California, United States
Ver perfil de la agencia
We are pleased to announce that Nick Sadek Luxury Estates in Roseville, CA is
the newest member of Sotheby’s In
the newest member of Sotheby’s In
We are pleased to announce that Nick Sadek Luxury Estates in Roseville, CA is
the newest member of Sotheby’s International Realty Affilliates LLC and will now
operate as Nick Sadek Sotheby’s International Realty.
Established in 2000, the boutique firm is owned and operated by Nick Sadek and
will serve the luxury residential real estate markets of Sacramento, Roseville,
Rocklin, Loomis, Auburn, Granite Bay, El Dorado Hills and Folsom.
“Our goal is to exceed our clients’ expectations and in turn create long
lasting, positive relationships,” said Sadek. “The Sotheby’s International
Realty brand represents quality and luxury, making it a natural fit with our
business and philosophy. The combination of our local knowledge and the
Sotheby’s International Realty network’s global reach will provide our clients
with the best of all worlds.”
the newest member of Sotheby’s International Realty Affilliates LLC and will now
operate as Nick Sadek Sotheby’s International Realty.
Established in 2000, the boutique firm is owned and operated by Nick Sadek and
will serve the luxury residential real estate markets of Sacramento, Roseville,
Rocklin, Loomis, Auburn, Granite Bay, El Dorado Hills and Folsom.
“Our goal is to exceed our clients’ expectations and in turn create long
lasting, positive relationships,” said Sadek. “The Sotheby’s International
Realty brand represents quality and luxury, making it a natural fit with our
business and philosophy. The combination of our local knowledge and the
Sotheby’s International Realty network’s global reach will provide our clients
with the best of all worlds.”
Última actualización
Octubre 5
Primera publicación
Septiembre 21
Enlace del anuncio
Referencia del anuncio
EP2ZLR
Propiedades similares cercanas
Nuevos anuncios en Granite Bay


Explorar más viviendas en venta
Granite Bay, CA, Estados Unidos tipos de propiedad
Granite Bay, CA, Estados Unidos búsquedas populares
- Propiedades con Jardín en Granite Bay, CA, Estados Unidos
- Propiedades con Garaje en Granite Bay, CA, Estados Unidos
- Propiedades con Piscina en Granite Bay, CA, Estados Unidos
- Propiedades Vista al Agua en Granite Bay, CA, Estados Unidos
- Propiedades con Cocina abierta en Granite Bay, CA, Estados Unidos
- Propiedades Comunidad Cerrada en Granite Bay, CA, Estados Unidos
- Propiedades con Viñedo / Bodega en Granite Bay, CA, Estados Unidos
- Propiedades Propiedad de Inversión en Granite Bay, CA, Estados Unidos
- Propiedades con Cancha de Tenis en Granite Bay, CA, Estados Unidos
- Propiedades con Gimnasio en Granite Bay, CA, Estados Unidos
Guías e historias relacionadas
La confianza de los mejores brokers del mundo
Los agentes tras las propiedades más excepcionales del mundo publican en JamesEdition.
- Anuncios de Sotheby's, Christie's, BARNES y Engel & Völkers
- Cada anuncio se revisa antes de publicarse
- Conecte directamente con agentes verificados
Al continuar, acepta nuestros Términos y la Política de Privacidad.
brokerages we
partnered with
partnered with