$867,035
Three Bedroom Apartment On The Fifth Floor With Three En Suite Bedrooms, Two Balconies And A Private
- 3 Hab.
- 4 Baños
- 2,638 Sqft
- Actualizado: Septiembre 17
Sobre la propiedad
La descripción se tradujo automáticamente.
La descripción se muestra en el idioma original.
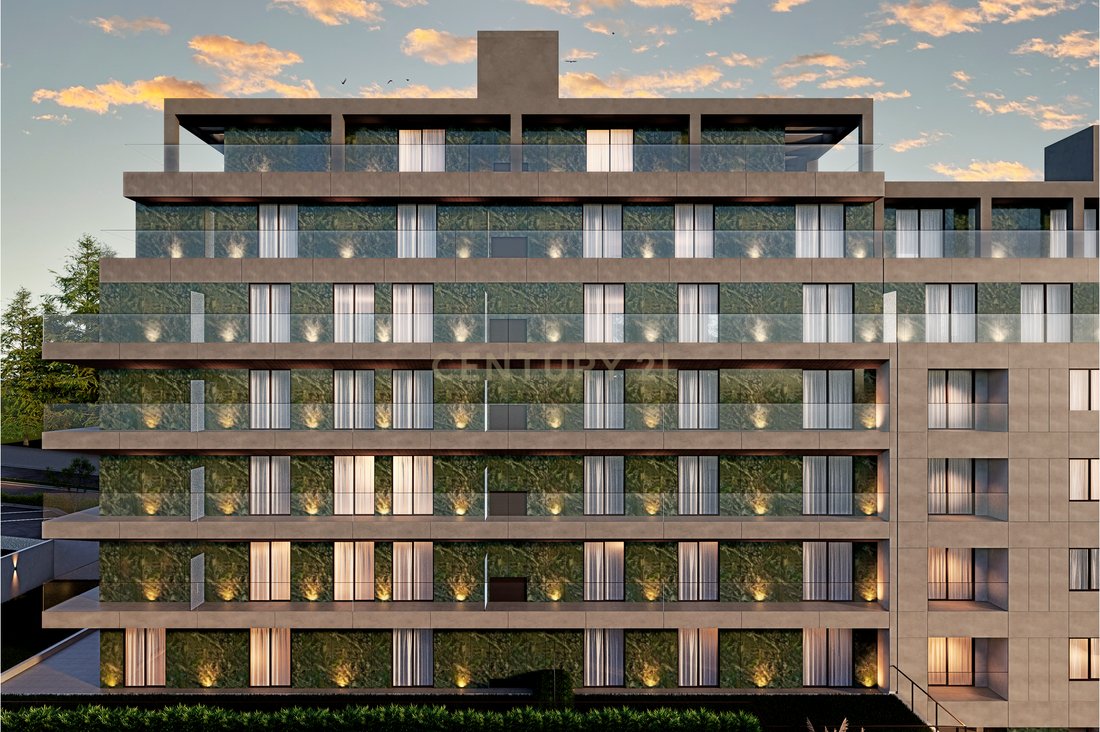
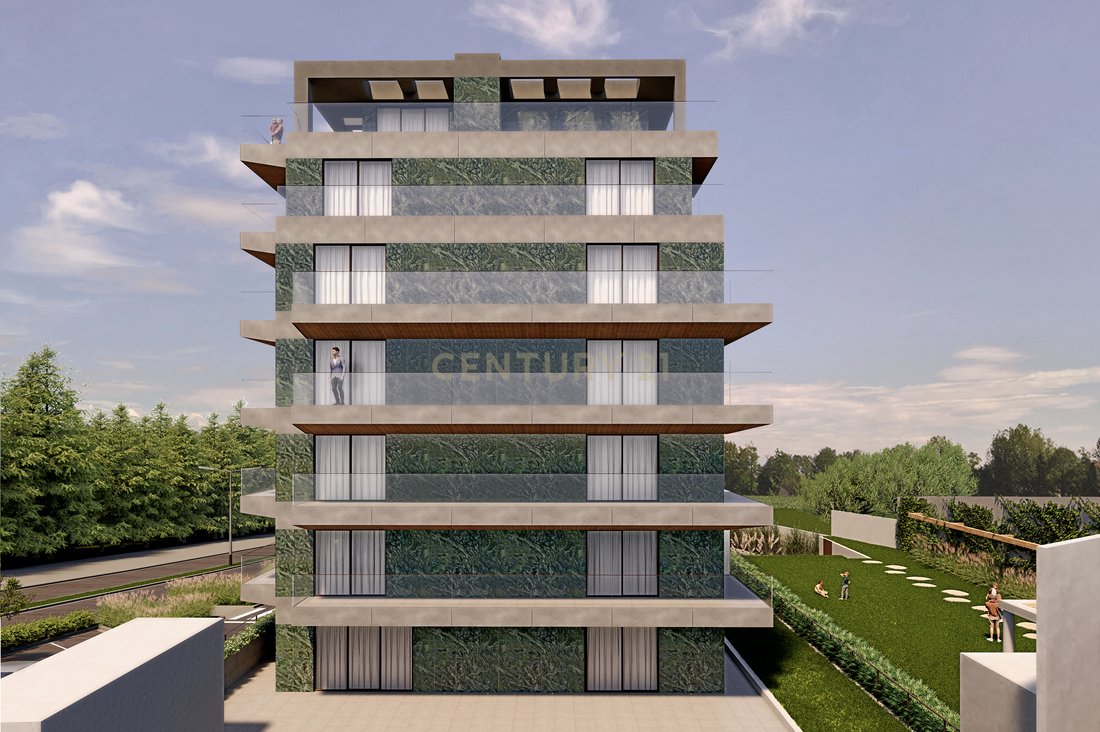
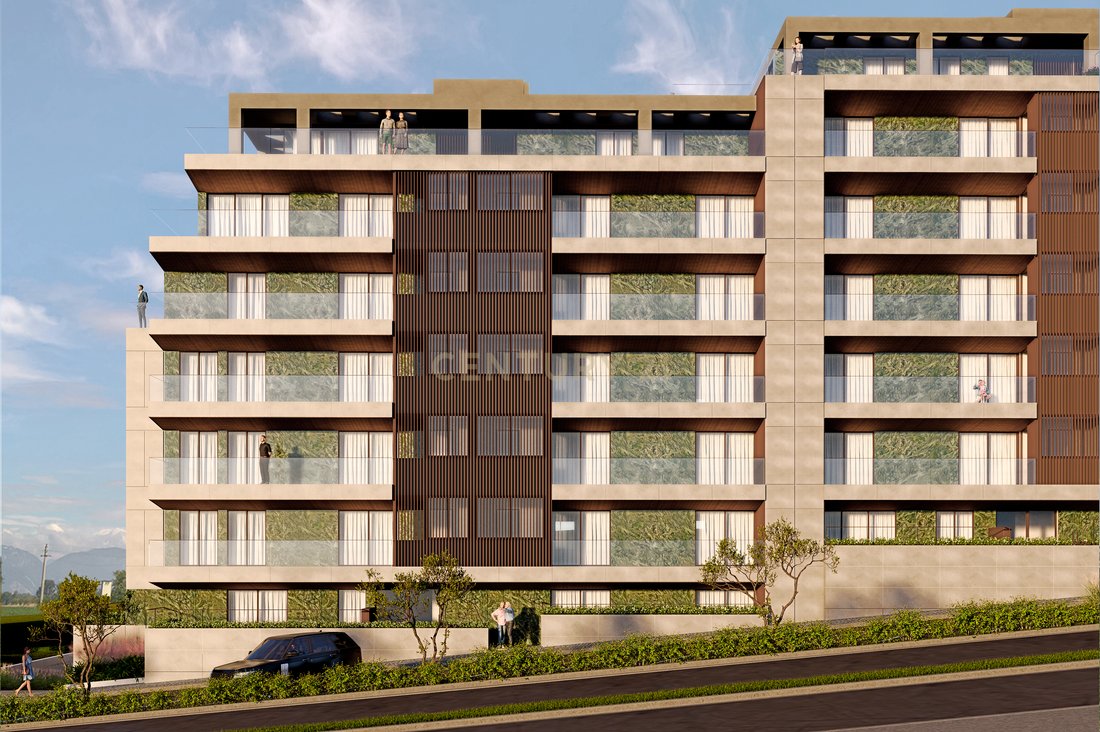
Located on the fifth floor of Block A at Marble Terrace, this three-bedroom apartment stands out for its three en-suite bedrooms, spacious social area, two balconies and exceptionally generous private garage.
With 156.85 m² of private internal area and 29.10 m² of balconies, the property offers a combined internal and outdoor area of 185.95 m², with a functional layout and a clear separat
With 156.85 m² of private internal area and 29.10 m² of balconies, the property offers a combined internal and outdoor area of 185.95 m², with a functional layout and a clear separat
Located on the fifth floor of Block A at Marble Terrace, this three-bedroom apartment stands out for its three en-suite bedrooms, spacious social area, two balconies and exceptionally generous private garage.
With 156.85 m² of private internal area and 29.10 m² of balconies, the property offers a combined internal and outdoor area of 185.95 m², with a functional layout and a clear separation between the social and private areas.
The social area is centred around a spacious 46.45 m² living and dining room, offering ample space to create distinct lounge and dining areas. The room has direct access to a balcony of approximately 16.98 m², creating a pleasant extension of the interior.
The 10.10 m² kitchen features a central island and is functionally connected to the dining area. It is complemented by a separate utility and laundry room measuring approximately 4.20 m².
The private area comprises three en-suite bedrooms:
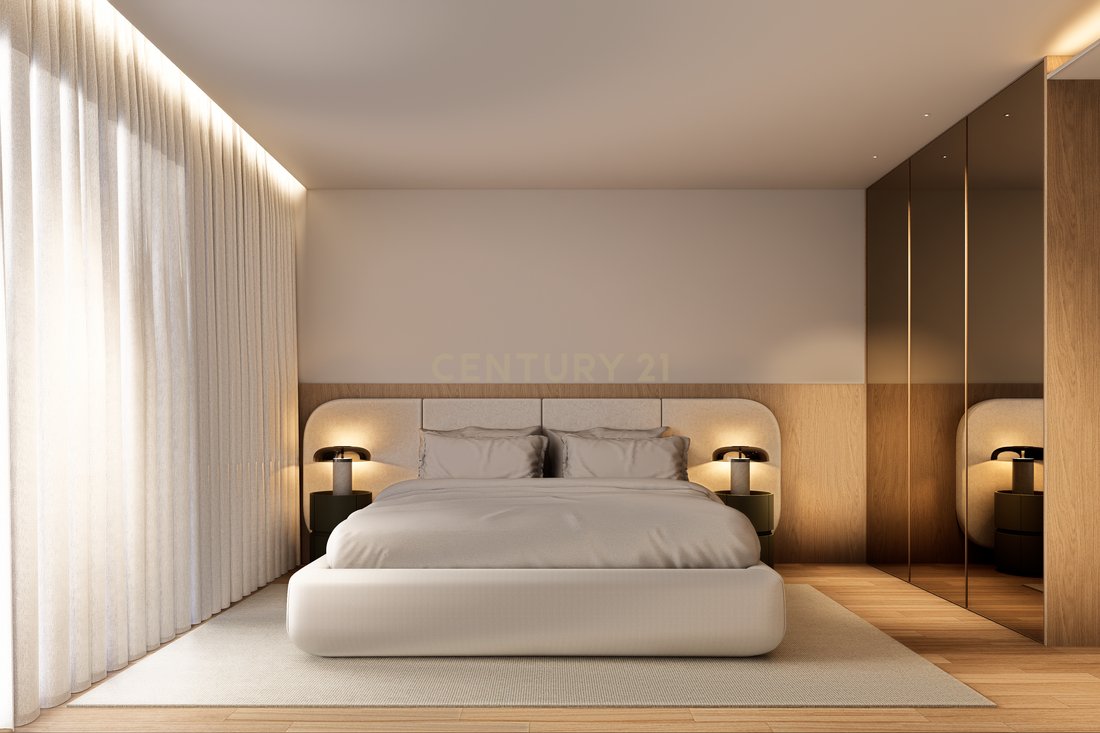
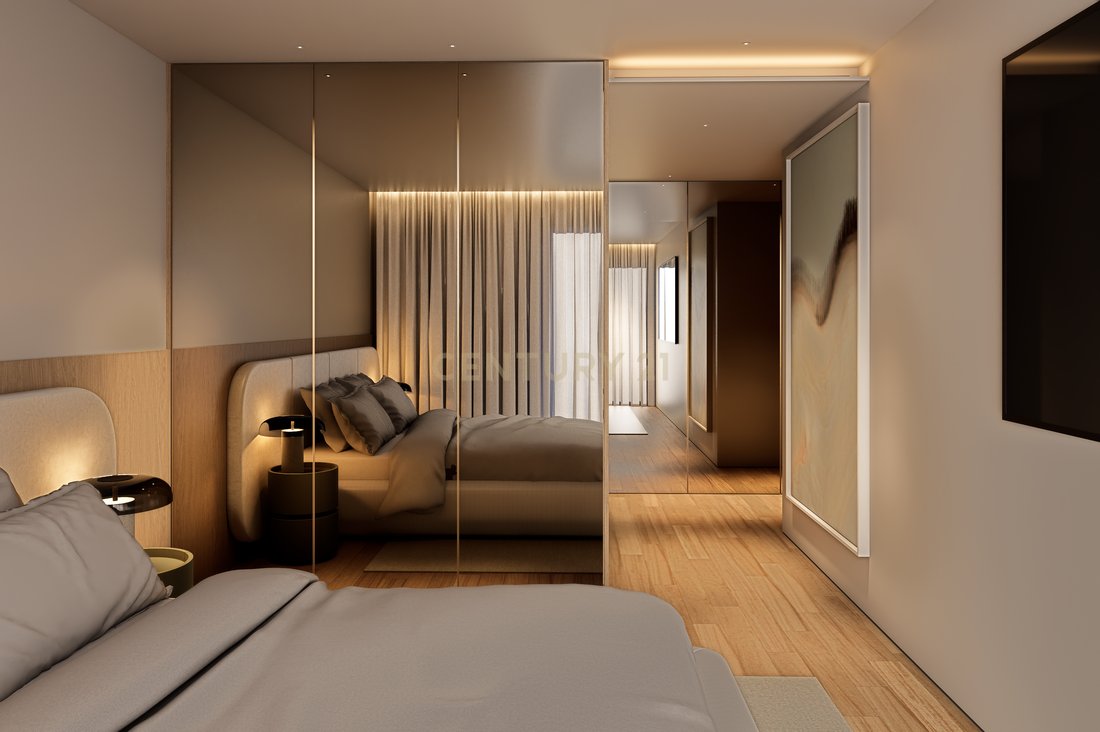
Principal suite measuring 17.45 m², with two separate walk-in wardrobes of approximately 3.95 m² and 4.35 m², and a private bathroom;
En-suite bedroom measuring 13.15 m²;
En-suite bedroom measuring 11.85 m²;
Private balcony of approximately 12.14 m², shared by the three suites.
The property’s layout provides greater comfort and privacy in everyday life. A separate guest cloakroom is also available, offering additional convenience when receiving visitors.
The property includes:
156.85 m² of private internal area;
29.10 m² of balconies;
Combined internal and outdoor area of 185.95 m²;
East-west orientation;
Three en-suite bedrooms;
Principal suite with two separate walk-in wardrobes;
46.45 m² living and dining room;
Kitchen with an island;
Guest cloakroom;
Separate utility and laundry room;
56.05 m² enclosed private garage, shown on the floor plan with space for three vehicles;
2.75 m² private storage room;
Location on the fifth floor.
Marble Terrace is a private residential condominium with contemporary architecture, located on Avenida Dr. Mário Soares in Gondomar. Comprising three buildings and 55 apartments, it has been designed to offer a distinctive residential experience, combining generous spaces, carefully selected materials and communal areas dedicated to comfort and well-being.
Residents will have access to a landscaped lounge garden with a reflecting pool, library, coworking area with kitchenette, Technogym-equipped gym, Effe-equipped SPA, sauna, steam room, changing rooms and a fully equipped communal laundry.
The development’s construction quality is complemented by finishes and equipment from recognised brands, including a kitchen fitted with Miele appliances, Technal aluminium frames with thermal break and double glazing, ducted air conditioning, individual photovoltaic panels and an electric vehicle charging solution.
An excellent option for families seeking three en-suite bedrooms, a spacious social area, outdoor spaces serving the different areas of the property and a garage for several vehicles, within a premium residential condominium close to the centre of Gondomar and with convenient access to Porto.
Completion scheduled for the third quarter of 2027.
Contact us to discover further details, view the floor plan and receive more information about the purchase terms.
With 156.85 m² of private internal area and 29.10 m² of balconies, the property offers a combined internal and outdoor area of 185.95 m², with a functional layout and a clear separation between the social and private areas.
The social area is centred around a spacious 46.45 m² living and dining room, offering ample space to create distinct lounge and dining areas. The room has direct access to a balcony of approximately 16.98 m², creating a pleasant extension of the interior.
The 10.10 m² kitchen features a central island and is functionally connected to the dining area. It is complemented by a separate utility and laundry room measuring approximately 4.20 m².
The private area comprises three en-suite bedrooms:
Principal suite measuring 17.45 m², with two separate walk-in wardrobes of approximately 3.95 m² and 4.35 m², and a private bathroom;
En-suite bedroom measuring 13.15 m²;
En-suite bedroom measuring 11.85 m²;
Private balcony of approximately 12.14 m², shared by the three suites.
The property’s layout provides greater comfort and privacy in everyday life. A separate guest cloakroom is also available, offering additional convenience when receiving visitors.
The property includes:
156.85 m² of private internal area;
29.10 m² of balconies;
Combined internal and outdoor area of 185.95 m²;
East-west orientation;
Three en-suite bedrooms;
Principal suite with two separate walk-in wardrobes;
46.45 m² living and dining room;
Kitchen with an island;
Guest cloakroom;
Separate utility and laundry room;
56.05 m² enclosed private garage, shown on the floor plan with space for three vehicles;
2.75 m² private storage room;
Location on the fifth floor.
Marble Terrace is a private residential condominium with contemporary architecture, located on Avenida Dr. Mário Soares in Gondomar. Comprising three buildings and 55 apartments, it has been designed to offer a distinctive residential experience, combining generous spaces, carefully selected materials and communal areas dedicated to comfort and well-being.
Residents will have access to a landscaped lounge garden with a reflecting pool, library, coworking area with kitchenette, Technogym-equipped gym, Effe-equipped SPA, sauna, steam room, changing rooms and a fully equipped communal laundry.
The development’s construction quality is complemented by finishes and equipment from recognised brands, including a kitchen fitted with Miele appliances, Technal aluminium frames with thermal break and double glazing, ducted air conditioning, individual photovoltaic panels and an electric vehicle charging solution.
An excellent option for families seeking three en-suite bedrooms, a spacious social area, outdoor spaces serving the different areas of the property and a garage for several vehicles, within a premium residential condominium close to the centre of Gondomar and with convenient access to Porto.
Completion scheduled for the third quarter of 2027.
Contact us to discover further details, view the floor plan and receive more information about the purchase terms.
-
Tipo de propiedad
Apartamento
-
Año de construcción
2027
-
Precio/pie²
$328
Características
Características
Lote
Interior
- Aire Acondicionado
- Isla de cocina
- Lavadero
- Sauna
- Ascensor
- Biblioteca
- Sauna
- Gimnasio
Outdoor
Explorar la zona
Av. Dr. Mário Soares, 4420-619 São Cosme, Gondomar (Sao Cosme), Valbom y Jovim, Distrito de Oporto, Portugal
Ver en Google Maps
Precio por sqft
Bajo
Alto
Ver 360 anuncios más en en Gondomar (Sao Cosme), Valbom y Jovim
Se unió hace 3 años
Usted ha preguntado por esta propiedad
El agente se comunicará con usted pronto por
Publicado por
41
Anuncios
2023
Se unió
Reserva una visita con the agent
Elija una fecha y si prefiere una visita virtual o presencial con el agente.
Fecha preferida
Tipo de tour
Última actualización
Septiembre 17
Primera publicación
Septiembre 17
Referencia del anuncio
C0510-00727
La confianza de los mejores brokers del mundo
Los agentes tras las propiedades más excepcionales del mundo publican en JamesEdition.
- Anuncios de Sotheby's, Christie's, BARNES y Engel & Völkers
- Cada anuncio se revisa antes de publicarse
- Conecte directamente con agentes verificados
Al continuar, acepta nuestros Términos y la Política de Privacidad.