$629,238
House 3 Bedrooms + 1 Bedroom | New | Gondomar | 3 Fronts | Ready | Garden | Terrace | Closed Box
- 3 Hab.
- 3 Baños
- 2,541 Sqft
- Actualizado: Octubre 21
Sobre la propiedad
La descripción se tradujo automáticamente.
La descripción se muestra en el idioma original.
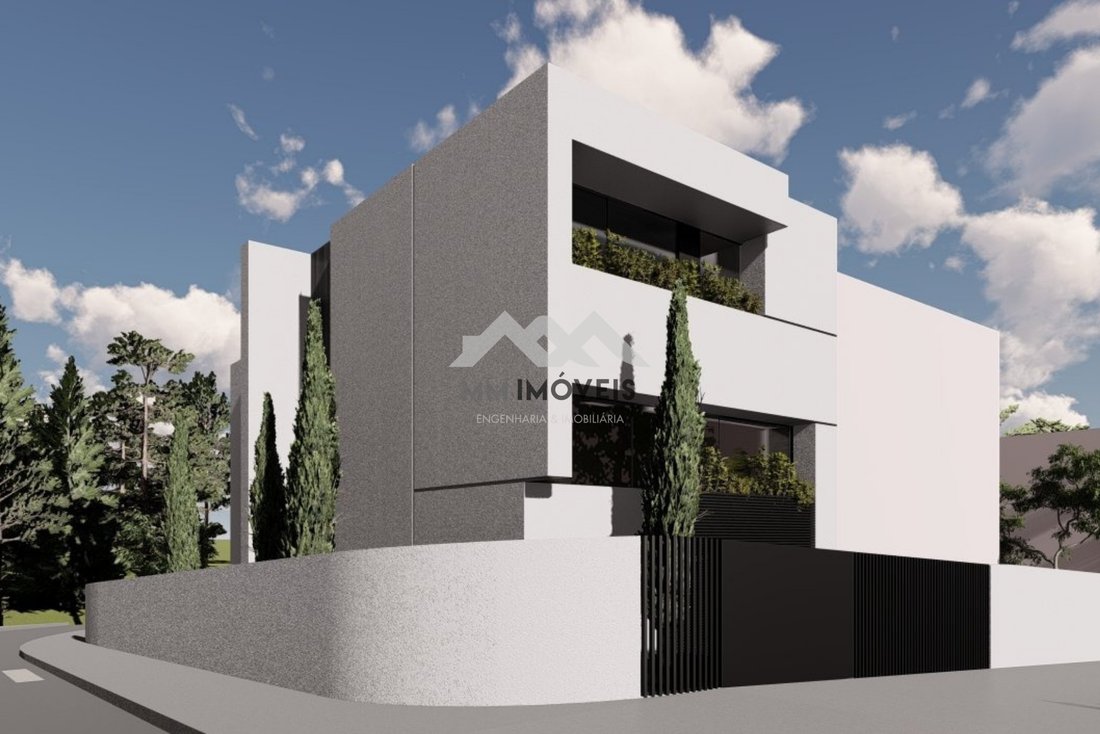
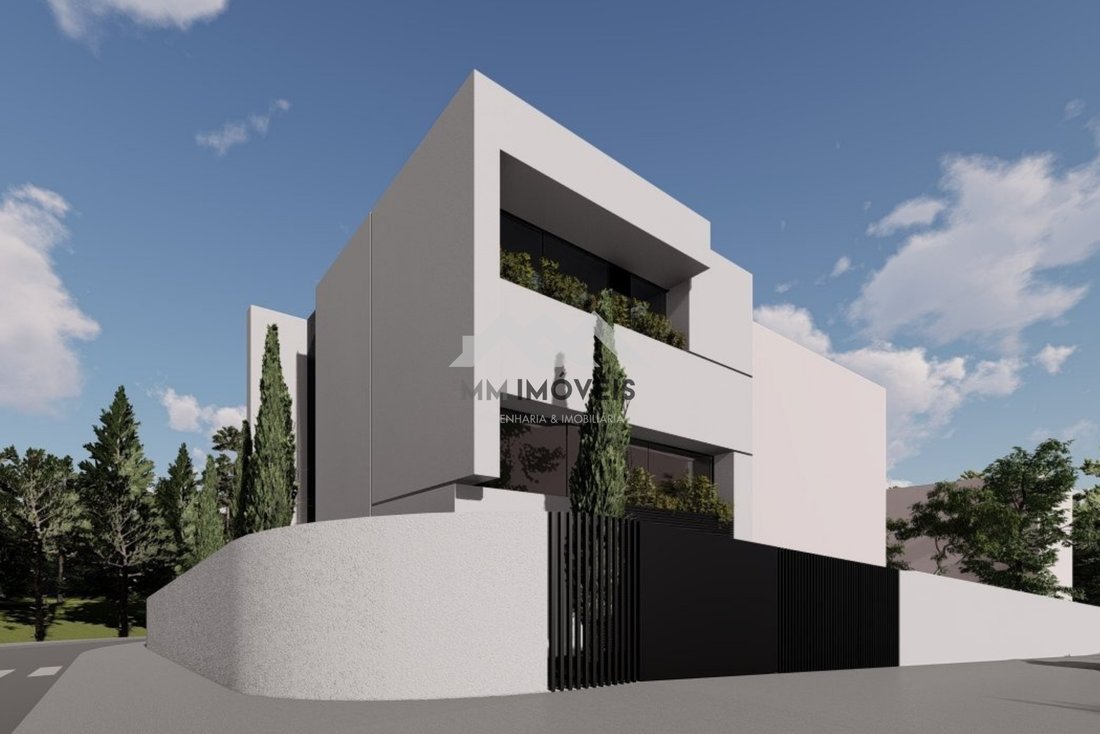
New 3+1 bedroom villa, with three solar fronts, located in Gondomar, with a total area of 240m² and ready to move in.
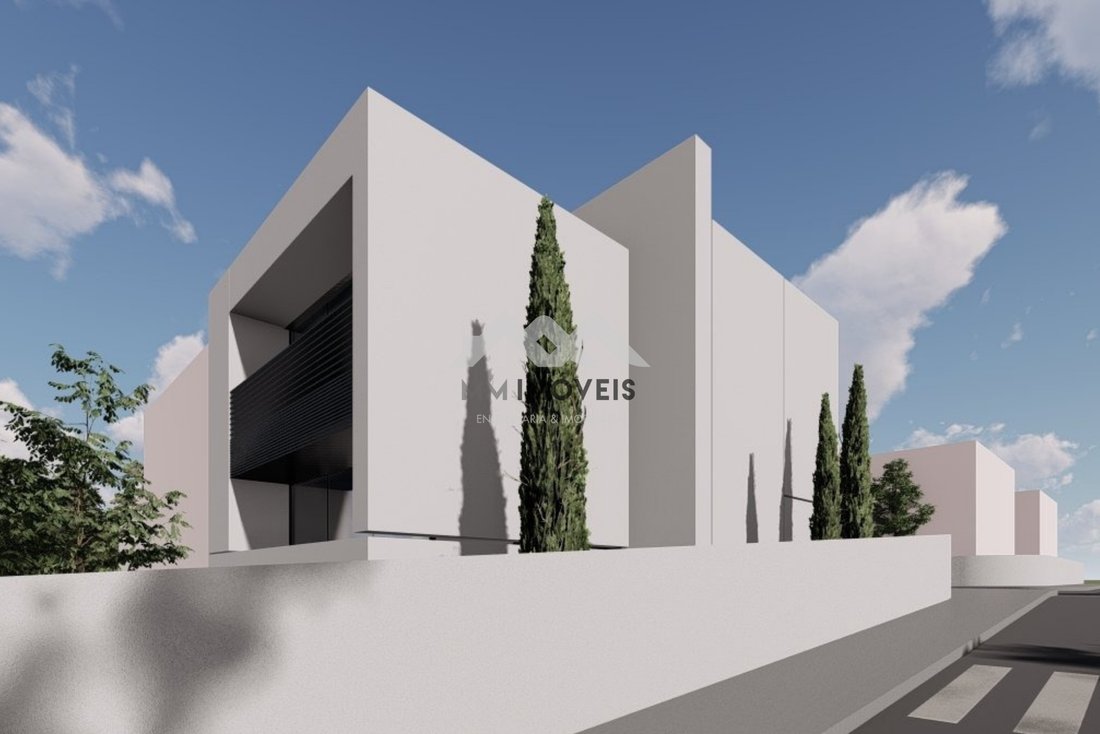
With contemporary architecture, it stands out for its excellent construction quality, large areas, abundant natural light and modern finishes, providing an environment of comfort, elegance and functionality.
Inserted in a quiet residential area, it benefits from
With contemporary architecture, it stands out for its excellent construction quality, large areas, abundant natural light and modern finishes, providing an environment of comfort, elegance and functionality.
Inserted in a quiet residential area, it benefits from
New 3+1 bedroom villa, with three solar fronts, located in Gondomar, with a total area of 240m² and ready to move in.
With contemporary architecture, it stands out for its excellent construction quality, large areas, abundant natural light and modern finishes, providing an environment of comfort, elegance and functionality.
Inserted in a quiet residential area, it benefits from great access and proximity to schools, shops, services and other essential amenities for daily life.
A villa that is distinguished by the versatility of its spaces, an additional room ideal for an office, bedroom or second living room, a closed garage for two cars side by side and a pleasant surrounding garden, with space for the eventual construction of a swimming pool.
An excellent opportunity for those looking for a new, spacious and ready-to-live-in house, with differentiating payment terms: only 10% down payment at the CPCV signature and the remaining amount at the deed.
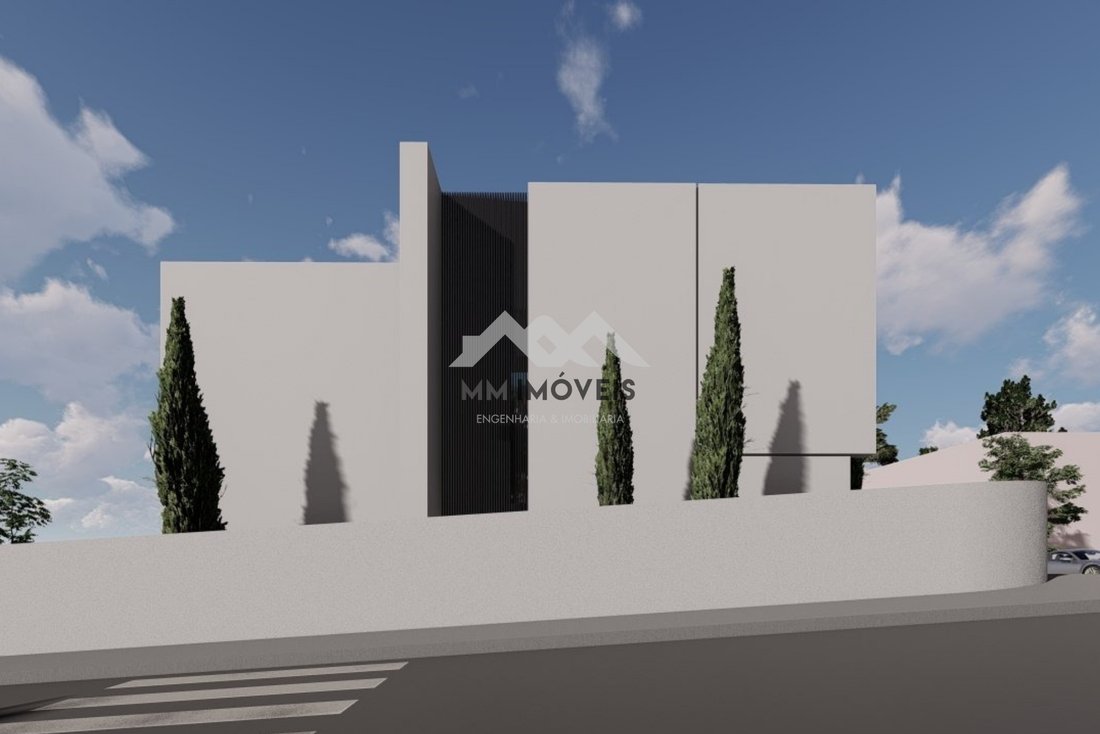
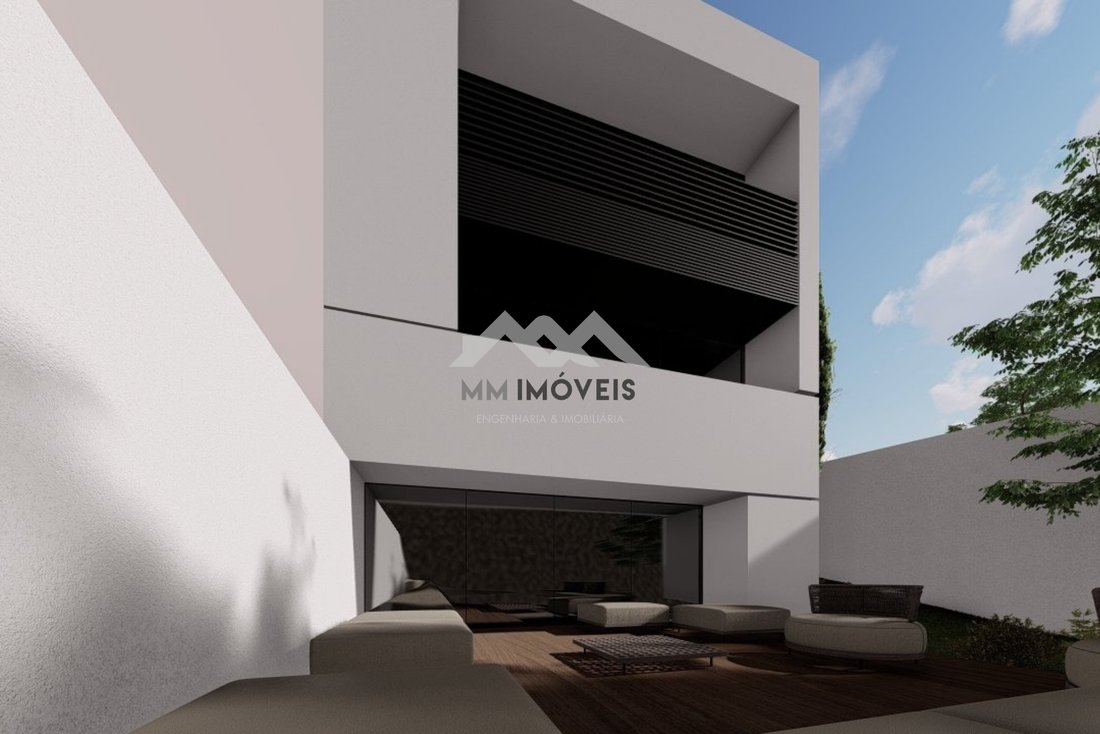
Note: The photographs presented are merely illustrative 3D images. The villa is already completed, ready to move in and available for visits, allowing you to personally get to know the spaces, the finishes and all their potential.
Spread over three floors, this villa stands out for its generous areas, versatility of spaces and excellent connection to the outside, offering all the conditions for a comfortable and functional family life.
Floor -1 — Garage and complementary space
Closed garage with capacity for two cars, with automatic gates.
Storage space.
Salon with pre-installation of air conditioning, ideal for creating a leisure, socializing or multifunctional space.
Independent laundry room, with storage space, ensuring greater organization and functionality in everyday life.
Ground floor:
Large main room, very bright and with access to a balcony.
Fully equipped kitchen, with island and also a dining area.
Service bathroom.
Outside, the villa is surrounded by a pleasant garden, which provides privacy, leisure space and an excellent connection to nature. The outdoor area also offers space for the eventual creation of a swimming pool, allowing you to customize the environment to your liking and transform the garden into a true space for leisure and family living.
Floor 1:
Three bedrooms, one of them suite, with two full bathrooms.
Built-in wardrobes in the bedrooms.
Balconies in the rooms, which favor the entry of natural light and the connection to the outside.
One of the great highlights of this villa is its surrounding garden, which offers space to enjoy outdoor dining, moments of rest and socializing with family and friends.
The possibility of creating a swimming pool adds even more potential to this space, allowing you to design a personalized outdoor area, ideal for enjoying sunny days in total comfort.
MAP OF FINISHES AND EQUIPMENT
General characteristics
Thermal insulation by the Capoto system and acoustic insulation.
Aluminum frames with thermal cut.
Double-glazed doors and windows.
Electric aluminum exterior blinds.
Large glazed openings, which favor natural light.
Interior partitions in engineered plaster.
Heat pump for water heating.
False ceilings throughout the house, with the exception of the basement ceiling.
LED floodlights throughout the house except in the garage.
Indirect lighting in the living room and bedrooms.
TV outlets in the living room, kitchen, bedrooms and lounge.
Alarm installation.
Air conditioning installed in the bedrooms, living room and kitchen, with pre-installation in the lounge on the -1 floor.
Pivot interior doors, with height to the ceiling, in cream lacquered wood.
Walk-in closet in the master suite.
Cream-lacquered wardrobes, with drawers, shelves and clothes rail.
AC5 floating floor in the bedrooms, living room, kitchen and halls.
Central vacuum system.
Interior stairs in reinforced concrete, covered with AC5 floating floor.
Fire door between the garage and the interior hall.
Modern and equipped kitchen
A kitchen designed to combine aesthetics, functionality and practicality in everyday life.
Furniture in water-repellent MDF, cream lacquered.
Kitchen island, ideal for meal preparation and socializing.
Furniture with larder-type shelves.
Silestone countertop.
Bosch appliances: extractor hood, oven, microwave, induction hob and dishwasher.
Beko Side by Side refrigerator or equivalent.
Lighting and space for the separation of recyclable waste.
Floating floor floor.
Walls painted with washable paint.
Bathrooms
Contemporary finishes, elegant lines and solutions that privilege comfort and functionality.
Rectified tile coverings.
Built-in LED projectors.
Wall-mounted washbasin units, cream lacquered.
Suspended sanitary ware.
Shower trays with screens.
Master suite equipped with shower kit.
Bathrooms to support the remaining rooms equipped with a shower kit.
Bathroom on the ground floor equipped with toilet, washbasin and shower kit.
Exterior and safety
Facade with Capoto thermal insulation system.
Aluminum frames with thermal cut.
Double-glazed doors and windows.
Electric aluminum exterior blinds.
Video intercom with color screen.
Surrounding garden with space for the eventual construction of a swimming pool.
Closed garage for two cars side by side, with automatic gates.
Contact our team for more information or schedule your visit now, without any obligation.
-
Tipo de propiedad
Villa
-
Año de construcción
2026
-
Precio/pie²
$247
-
Consumo
A+
Características
- Jardín
- Terraza
- Garaje
- Vestidor
- Plano de planta 2D
- Lavadero
- Isla de cocina
- Encimeras de piedra
- Aire Acondicionado
Características
Interior
- Aire Acondicionado
- Isla de cocina
- Lavadero
- Encimeras de piedra
- Vestidor
Outdoor
Explorar la zona
Fanzeres e Sao Pedro da Cova, Distrito de Oporto, Portugal
Ver en Google Maps
Precio por sqft
Bajo
Alto
Se unió hace 3 años
Usted ha preguntado por esta propiedad
El agente se comunicará con usted pronto por
Publicado por
71
Anuncios
2024
Se unió
Reserva una visita con the agent
Elija una fecha y si prefiere una visita virtual o presencial con el agente.
Fecha preferida
Tipo de tour
Última actualización
Octubre 21
Primera publicación
Octubre 21
Referencia del anuncio
MM400/22SPC/VS(1)
La confianza de los mejores brokers del mundo
Los agentes tras las propiedades más excepcionales del mundo publican en JamesEdition.
- Anuncios de Sotheby's, Christie's, BARNES y Engel & Völkers
- Cada anuncio se revisa antes de publicarse
- Conecte directamente con agentes verificados
Al continuar, acepta nuestros Términos y la Política de Privacidad.