$630,225
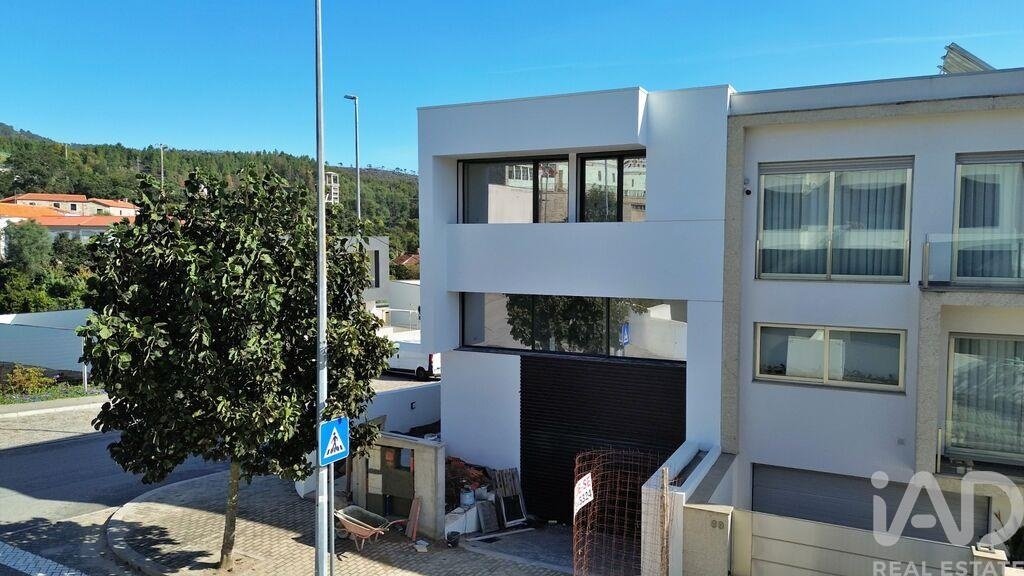
Gondomar Town House
- 3 Hab.
- 3 Baños
- 1,690 Sqft
- 2,175 Sqft lot
- Actualizado: Octubre 18
Sobre la propiedad
La descripción se tradujo automáticamente.
La descripción se muestra en el idioma original.
CASA T3 NUEVA CON TRES FACHADAS | ENTREGA PREVISTA PARA NOVIEMBRE DE 2026 | CERTIFICACIÓN ENERGÉTICA A+
São Pedro da Cova, Gondomar | Junto al Pingo Doce | Transporte público a la puerta
OBRA EN FASE FINAL DE CONSTRUCCIÓN — ENTREGA PREVISTA PARA NOVIEMBRE DE 2026, CON POSIBILIDAD DE ESCRITURACIÓN INMEDIATAMENTE DESPUÉS DE LA FINALIZACIÓN DE LA OBRA Y LA OBTENCIÓN DE LA DOCUMENTACIÓN LEGAL
São Pedro da Cova, Gondomar | Junto al Pingo Doce | Transporte público a la puerta
OBRA EN FASE FINAL DE CONSTRUCCIÓN — ENTREGA PREVISTA PARA NOVIEMBRE DE 2026, CON POSIBILIDAD DE ESCRITURACIÓN INMEDIATAMENTE DESPUÉS DE LA FINALIZACIÓN DE LA OBRA Y LA OBTENCIÓN DE LA DOCUMENTACIÓN LEGAL
NEW 3-BEDROOM (T3) HOUSE WITH THREE EXPOSED SIDES | EXPECTED COMPLETION: NOVEMBER 2026 | A+ ENERGY RATING
São Pedro da Cova, Gondomar | Next to Pingo Doce | Public Transport at Your Doorstep
CONSTRUCTION IN FINAL STAGES — COMPLETION EXPECTED BY NOVEMBER 2026; DEED SIGNING POSSIBLE IMMEDIATELY FOLLOWING CONSTRUCTION COMPLETION AND RECEIPT OF ALL REQUIRED LEGAL DOCUMENTATION.
W
São Pedro da Cova, Gondomar | Next to Pingo Doce | Public Transport at Your Doorstep
CONSTRUCTION IN FINAL STAGES — COMPLETION EXPECTED BY NOVEMBER 2026; DEED SIGNING POSSIBLE IMMEDIATELY FOLLOWING CONSTRUCTION COMPLETION AND RECEIPT OF ALL REQUIRED LEGAL DOCUMENTATION.
W
CASA T3 NUEVA CON TRES FACHADAS | ENTREGA PREVISTA PARA NOVIEMBRE DE 2026 | CERTIFICACIÓN ENERGÉTICA A+
São Pedro da Cova, Gondomar | Junto al Pingo Doce | Transporte público a la puerta
OBRA EN FASE FINAL DE CONSTRUCCIÓN — ENTREGA PREVISTA PARA NOVIEMBRE DE 2026, CON POSIBILIDAD DE ESCRITURACIÓN INMEDIATAMENTE DESPUÉS DE LA FINALIZACIÓN DE LA OBRA Y LA OBTENCIÓN DE LA DOCUMENTACIÓN LEGAL NECESARIA.
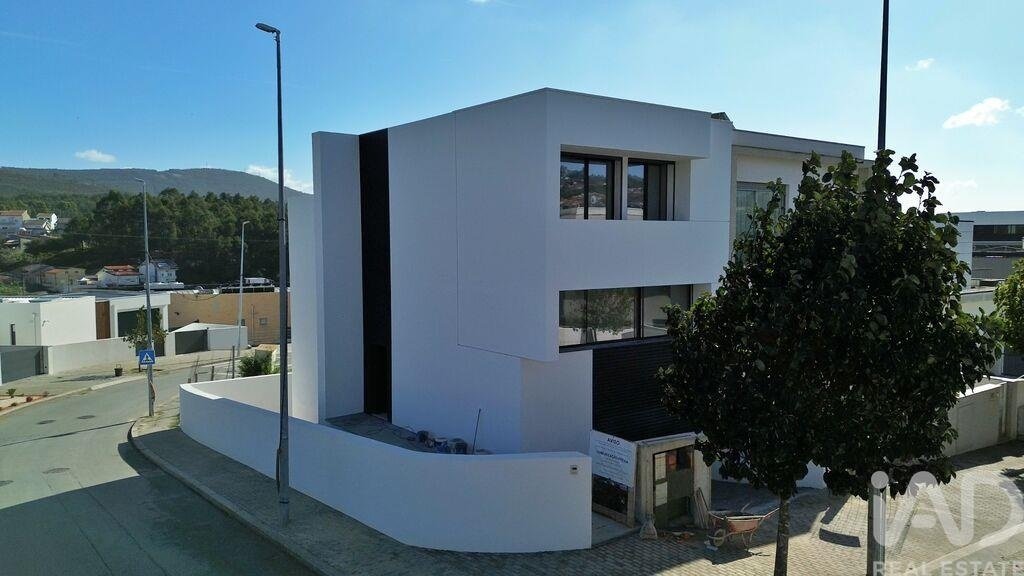
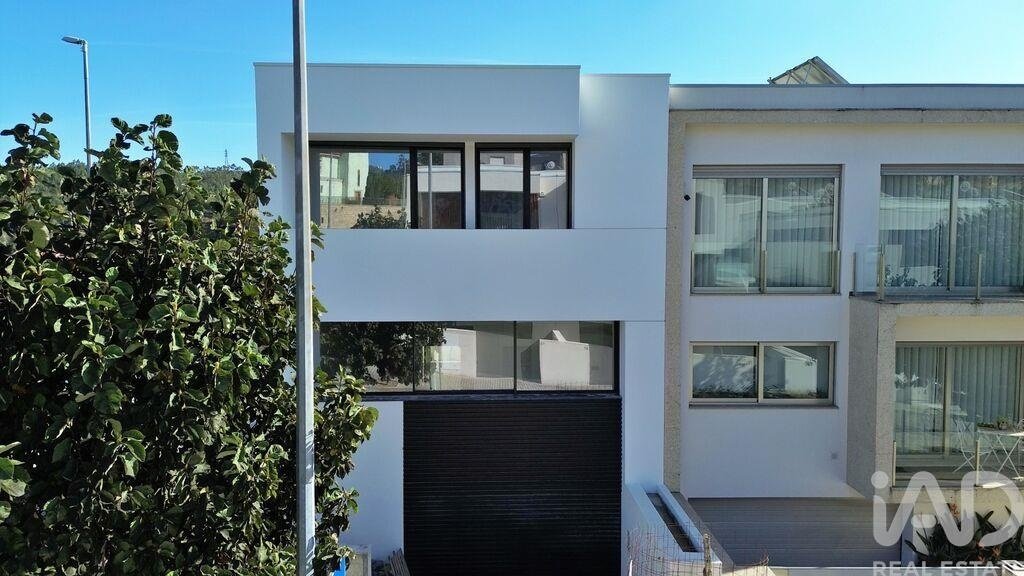
Presentamos esta magnífica casa T3 nueva, con tres fachadas y certificación energética A+, ubicada en São Pedro da Cova, Gondomar.
Con una arquitectura moderna, acabados de calidad y una excelente distribución de los espacios, esta vivienda ha sido diseñada para ofrecer confort, funcionalidad y eficiencia energética.
Distribuida en tres plantas, cuenta con 3 dormitorios —incluyendo una suite con vestidor—, 3 baños, amplias zonas sociales, un salón en el sótano y garaje para 2 vehículos.
UBICACIÓN PRIVILEGIADA — COMERCIOS Y TRANSPORTE A LA PUERTA
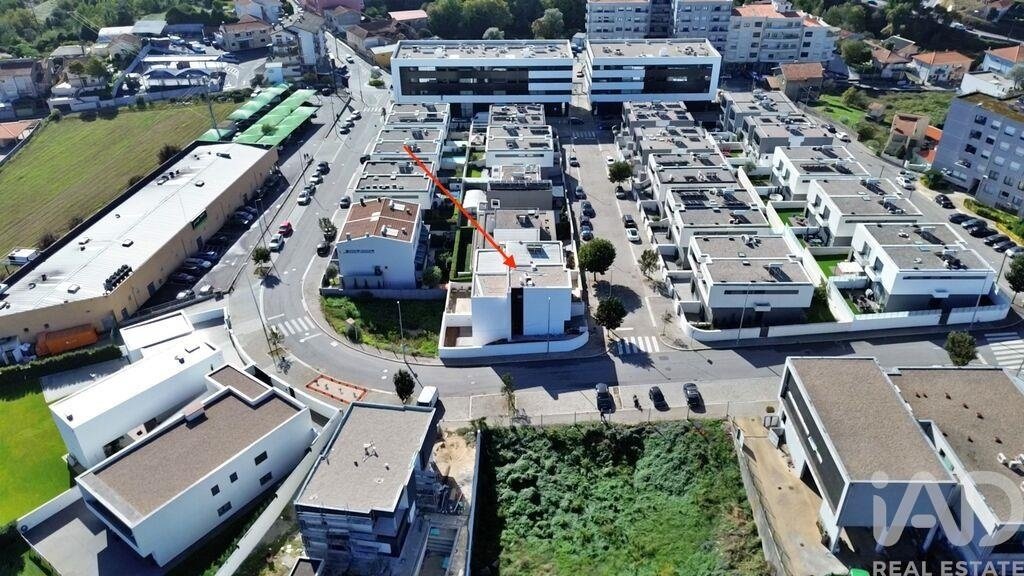
Uno de los grandes atractivos de esta propiedad es su ubicación, que permite combinar la tranquilidad de una zona residencial con la comodidad de tener servicios esenciales a pocos pasos de casa.
La vivienda se encuentra justo al lado del Pingo Doce de São Pedro da Cova y dispone de una parada de autobús a la puerta, lo que facilita enormemente los desplazamientos diarios.
Una ubicación especialmente interesante para familias que valoran la cercanía a comercios, servicios y transporte público, sin renunciar a la comodidad de una casa independiente con tres fachadas. CERTIFICACIÓN ENERGÉTICA A+ — CONFORT Y EFICIENCIA
Clasificación energética A+, un factor importante que revaloriza el inmueble, asociado a soluciones constructivas que priorizan el aislamiento térmico, la eficiencia energética y el confort habitacional.
Entre las características principales destacan:
Aislamiento térmico exterior mediante sistema ETICS (SATE) y aislamiento acústico.
Carpintería de aluminio con rotura de puente térmico y doble acristalamiento.
Persianas exteriores eléctricas de aluminio.
Bomba de calor para la producción de agua caliente sanitaria.
Sistema de aire acondicionado previsto para dormitorios, salón y cocina.
Grandes ventanales que favorecen la entrada de luz natural.
SUPERFICIES Y CARACTERÍSTICAS GENERALES
Tipología: T3 (3 dormitorios)
Estado: Nueva — en fase final de construcción
Finalización prevista: Noviembre de 2026
Certificación energética: A+
Número de fachadas: 3
Número de plantas: 3
Dormitorios: 3, incluyendo una suite con vestidor
Baños: 3
Garaje: Para 2 vehículos, con portones automáticos
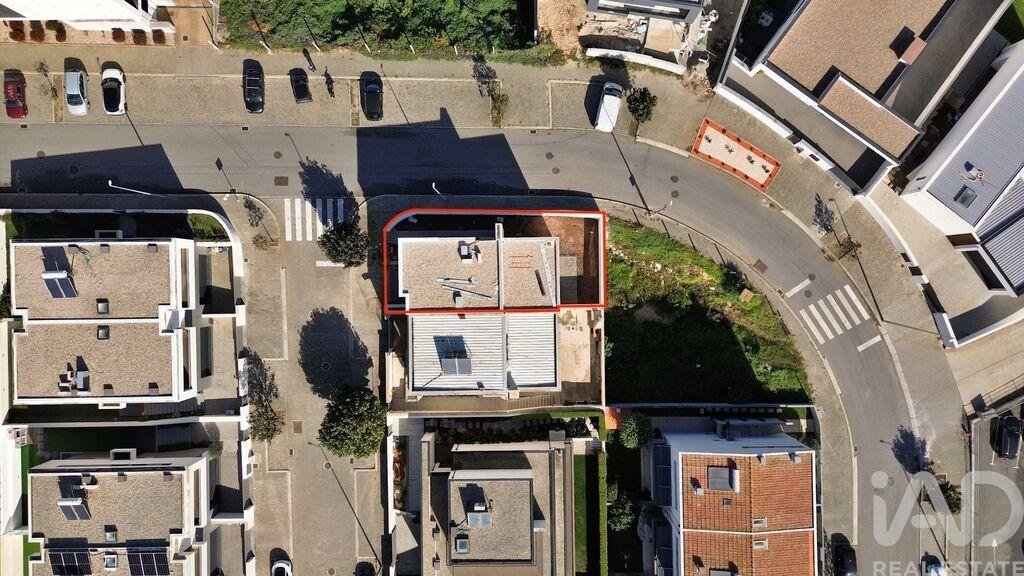
Superficie total del terreno: 202 m²
Superficie de ocupación (huella): 78,84 m²
Superficie construida total: 236,52 m²
Superficie construida auxiliar (dependiente): 78,84 m²
Superficie útil indicada en el proyecto energético: 182,67 m²
DISTRIBUCIÓN DE LA VIVIENDA
PLANTA -1 | SÓTANO
Garaje espacioso para dos vehículos, con portones automáticos.
Sala multifuncional, ideal como zona de estar, sala de cine, despacho o área de ocio.
Preinstalación de aire acondicionado en la sala.
Acceso interior al resto de las plantas. Puerta cortafuegos entre el garaje y el vestíbulo interior.
PLANTA 0 | ÁREA SOCIAL
Vestíbulo de entrada.
Salón-comedor con espacios amplios y luminosos.
Cocina moderna, equipada y con península.
Baño de servicio completo, con ducha.
Grandes superficies acristaladas que aportan luminosidad natural.
Iluminación LED empotrada e iluminación indirecta.
PLANTA 1 | ÁREA PRIVADA
Una suite con vestidor y baño privado.
Dos dormitorios con armarios empotrados.
Baño completo de uso compartido para los dormitorios.
Distribuidor.
Preinstalación de aire acondicionado en los dormitorios.
Acabados modernos e iluminación indirecta.
COCINA MODERNA Y TOTALMENTE EQUIPADA
La cocina ha sido diseñada para combinar funcionalidad, elegancia y confort, y cuenta con:
Mobiliario de MDF hidrófugo lacado en tono crema.
Península con encimera de Silestone.
Mueble despensero con estantes.
Placa de inducción Bosch.
Horno Bosch.
Microondas Bosch.
Campana extractora Bosch.
Lavavajillas Bosch.
Frigorífico tipo «Side by Side» (americano) de la marca Beko o equivalente.
Espacio específico para la separación de residuos reciclables.
Suelo flotante.
Paredes con pintura lavable.
BAÑOS — ACABADOS MODERNOS
Los tres baños cuentan con materiales y equipamiento cuidadosamente seleccionados:
Revestimientos de azulejos rectificados.
Sanitarios suspendidos.
Muebles de lavabo suspendidos, lacados en color crema.
Platos de ducha con mamparas.
Conjuntos de ducha en los tres baños.
Iluminación LED empotrada. ACABADOS Y EQUIPAMIENTO DE CALIDAD
La vivienda cuenta, además, con un conjunto de equipamientos y soluciones que brindan mayor comodidad en el día a día:
Suelo laminado AC5 en dormitorios, salón, cocina y recibidores.
Falsos techos en toda la vivienda, a excepción del techo del sótano.
Iluminación mediante focos LED en toda la casa, excepto en el garaje.
Iluminación indirecta en el salón y los dormitorios.
Puertas interiores pivotantes, lacadas en color crema, con altura hasta el techo.
Armarios empotrados en los dormitorios, equipados con cajones, estantes y barras para colgar.
Vestidor en la suite principal.
Sistema de aspiración centralizada.
Instalación de alarma.
Tomas de televisión en el salón, la cocina y los dormitorios.
y salón.
Escaleras interiores de hormigón armado, revestidas con suelo laminado AC5.
Videoportero con pantalla a color.
Garaje con portones automáticos.
ESPACIO EXTERIOR Y ARQUITECTURA
La construcción con tres fachadas expuestas proporciona una mayor exposición solar y luminosidad natural, contribuyendo a un ambiente interior agradable.
La fachada cuenta con un sistema de aislamiento térmico exterior (tipo SATE), complementado con carpintería de aluminio con rotura de puente térmico, doble acristalamiento y persianas eléctricas.
Una combinación de arquitectura contemporánea, materiales de calidad y soluciones pensadas para un uso cómodo y eficiente.
¡UNA OPORTUNIDAD PARA ESTRENAR SU NUEVA CASA EN 2026!
Con finalización prevista para noviembre de 2026, esta vivienda (tipo T3) representa una excelente oportunidad para quienes buscan una casa nueva, moderna y energéticamente eficiente, en una ubicación práctica y bien comunicada con comercios y transporte.
Aspectos destacados:
Entrega prevista para noviembre de 2026.
Posibilidad de formalizar la escritura tras la finalización de la obra y la regularización de la documentación necesaria.
Certificación energética A+.
Vivienda nueva con tres fachadas expuestas.
Ubicación junto al supermercado Pingo Doce de São Pedro da Cova.
Parada de autobús a la puerta.
Tres dormitorios, incluyendo una suite con vestidor.
Tres baños completos.
Cocina totalmente equipada.
Preinstalación de aire acondicionado en dormitorios, salón y cocina.
Bomba de calor para agua caliente sanitaria.
Garaje para dos vehículos.
Excelente calidad en los acabados.
¡Programe ya su visita y venga a conocer su futura casa!
No pierda la oportunidad de adquirir una vivienda nueva, con altos estándares de confort, eficiencia energética y una ubicación que facilita su día a día. La información presentada se basa en la documentación y en el cuadro de acabados facilitados, y está sujeta a confirmación. La fecha de finalización es provisional y podría sufrir modificaciones.
#ref: 172890
NEW 3-BEDROOM (T3) HOUSE WITH THREE EXPOSED SIDES | EXPECTED COMPLETION: NOVEMBER 2026 | A+ ENERGY RATING
São Pedro da Cova, Gondomar | Next to Pingo Doce | Public Transport at Your Doorstep
CONSTRUCTION IN FINAL STAGES — COMPLETION EXPECTED BY NOVEMBER 2026; DEED SIGNING POSSIBLE IMMEDIATELY FOLLOWING CONSTRUCTION COMPLETION AND RECEIPT OF ALL REQUIRED LEGAL DOCUMENTATION.
We present this magnificent, newly built 3-bedroom (T3) house, featuring three exposed sides and an A+ energy rating, located in São Pedro da Cova, Gondomar.
Boasting modern architecture, high-quality finishes, and an excellent spatial layout, this home is designed to offer comfort, functionality, and energy efficiency.
Spread across three floors, it includes 3 bedrooms—one of which is a suite with a walk-in closet—3 bathrooms, spacious living areas, a basement lounge, and a garage for 2 cars.
PRIME LOCATION — SHOPS AND TRANSPORTATION AT YOUR DOORSTEP
A key highlight of this property is its location, which perfectly balances the tranquility of a residential area with the convenience of having essential services just steps away.
Situated right next to the Pingo Doce supermarket in São Pedro da Cova, with a bus stop directly at the doorstep, the property offers exceptional convenience for daily commuting.
An ideal location for families who value proximity to shops, services, and public transport, without sacrificing the comfort of an independent, three-sided house. A+ ENERGY RATING — COMFORT AND EFFICIENCY
An A+ energy rating—a key factor in enhancing a property’s value—complemented by construction solutions that prioritize thermal insulation, energy efficiency, and living comfort.
Key features include:
External thermal insulation (ETICS/EWI system) and acoustic insulation.
Aluminum window frames with thermal breaks and double glazing.
Electric external aluminum shutters.
Heat pump for domestic hot water heating.
Air conditioning system provision for bedrooms, living room, and kitchen.
Large glazed openings that maximize natural light.
GENERAL AREAS AND SPECIFICATIONS
Type: 3-bedroom (T3)
Condition: New — in the final stages of construction
Expected completion: November 2026
Energy rating: A+
Number of exposures (sides): 3
Number of floors: 3
Bedrooms: 3, including one suite with a walk-in closet
Bathrooms: 3
Garage: Space for 2 cars, with automatic gates
Total land area: 202 m²
Footprint (building coverage area): 78.84 m²
Gross construction area: 236.52 m²
Gross dependent area: 78.84 m²
Usable area (as per energy certification/project): 182.67 m²
LAYOUT OF THE RESIDENCE
FLOOR -1 | BASEMENT
Spacious garage for two cars, with automatic gates.
Multifunctional room, ideal for a lounge, home cinema, office, or leisure area.
Pre-installation for air conditioning in the multifunctional room.
Internal access to the other floors. Fire-rated door between the garage and the interior hall.
GROUND FLOOR | SOCIAL AREA
Entrance hall.
Living and dining room with spacious, light-filled areas.
Modern, fully equipped kitchen featuring a peninsula.
Full guest bathroom with a shower.
Large glass surfaces providing natural light.
Recessed LED lighting and indirect lighting.
FIRST FLOOR | PRIVATE AREA
One suite with a walk-in closet and private bathroom.
Two bedrooms with built-in wardrobes.
Full bathroom serving the bedrooms.
Distribution hallway.
Provision for air conditioning in the bedrooms.
Modern finishes and indirect lighting.
MODERN, FULLY EQUIPPED KITCHEN
Designed to combine functionality, elegance, and comfort, the kitchen features:
Cream-colored lacquered, moisture-resistant MDF cabinetry.
Peninsula with a Silestone countertop.
Pantry unit with shelving.
Bosch induction cooktop.
Bosch oven.
Bosch microwave.
Bosch extractor hood.
Bosch dishwasher.
Beko (or equivalent) side-by-side refrigerator.
Dedicated space for waste sorting/recycling.
Floating flooring.
Walls finished with washable paint.
BATHROOMS — MODERN FINISHES
The three bathrooms feature carefully selected materials and fixtures:
Rectified tile wall coverings.
Wall-hung sanitary ware.
Wall-hung vanity units in a cream lacquer finish.
Shower trays with enclosures.
Shower kits in all three bathrooms.
Recessed LED lighting. QUALITY FINISHES AND EQUIPMENT
The residence also features a range of amenities and solutions designed for greater everyday comfort:
AC5-rated laminate flooring in the bedrooms, living room, kitchen, and hallways.
Dropped ceilings throughout the home (excluding the basement).
LED spotlight lighting throughout the house (excluding the garage).
Indirect lighting in the living room and bedrooms.
Floor-to-ceiling, cream-lacquered pivot interior doors.
Built-in wardrobes in the bedrooms, equipped with drawers, shelves, and hanging rods.
Walk-in closet in the master suite.
Central vacuum system.
Alarm system installation.
Television outlets in the living room, kitchen, and bedrooms.
and living area.
Interior reinforced concrete stairs, finished with AC5-rated floating flooring.
Video intercom system with a color screen.
Garage with automatic doors.
EXTERIOR SPACE AND ARCHITECTURE
The three-sided exposure ensures greater sunlight and natural light, contributing to a pleasant interior environment.
The façade features an external thermal insulation system (ETICS/EIFS), complemented by aluminum window frames with thermal breaks, double glazing, and electric shutters.
A blend of contemporary architecture, high-quality materials, and solutions designed for comfortable, efficient living.
AN OPPORTUNITY TO MOVE INTO YOUR NEW HOME IN 2026!
Scheduled for completion in November 2026, this 3-bedroom (T3) villa is an excellent opportunity for those seeking a new, modern, and energy-efficient home in a convenient location, well-served by shops and public transport.
Key highlights:
Completion expected in November 2026.
Deed/title transfer possible following the completion of construction and finalization of all necessary documentation.
A+ energy rating.
New, three-sided villa.
Located next to the Pingo Doce supermarket in São Pedro da Cova.
Bus stop right at your doorstep.
Three bedrooms, including a master suite with a walk-in closet.
Three full bathrooms.
Fully equipped kitchen.
Air conditioning provided for the bedrooms, living room, and kitchen.
Heat pump for domestic hot water.
Garage for two cars.
High-quality finishes throughout.
Schedule your visit today and discover your future home!
Don’t miss this chance to acquire a brand-new villa that offers high standards of comfort, energy efficiency, and a location designed to make your daily life easier. The information provided is based on the documentation and the schedule of finishes made available, and is subject to confirmation. The completion date is an estimate and may be subject to change.
#ref: 172890
-
Tipo de propiedad
Townhouse
-
Precio/pie²
$372
-
Emisiones
A
-
Consumo
A
Características
- Garaje
- Vestidor
- Moderno
- Cine
- Obras nuevas
- Sótano
- Puerta
- Espacio de vida al aire libre
- Aire Acondicionado
Explorar la zona
Fânzeres e São Pedro da Cova, Porto, Gondomar, Fanzeres e Sao Pedro da Cova, Distrito de Oporto, Portugal
Ver en Google Maps
Precio por sqft
Bajo
Alto
Se unió hace 7 años
Usted ha preguntado por esta propiedad
El agente se comunicará con usted pronto por
Publicado por
1734
Anuncios
2019
Se unió
Reserva una visita con the agent
Elija una fecha y si prefiere una visita virtual o presencial con el agente.
Fecha preferida
Tipo de tour
Última actualización
Octubre 18
Primera publicación
Octubre 18
Referencia del anuncio
172890
La confianza de los mejores brokers del mundo
Los agentes tras las propiedades más excepcionales del mundo publican en JamesEdition.
- Anuncios de Sotheby's, Christie's, BARNES y Engel & Völkers
- Cada anuncio se revisa antes de publicarse
- Conecte directamente con agentes verificados
Al continuar, acepta nuestros Términos y la Política de Privacidad.