$1,200,000
Single Family Detached Glen Mills
- 5 Hab.
- 4 Baños
- 4,422 Sqft
- 2.21 Ac lot
- Actualizado: Agosto 12
- MLS#PADE2121084
Sobre la propiedad
La descripción se tradujo automáticamente.
La descripción se muestra en el idioma original.
Why wait for new construction when you can move right into this exceptional, fully renovated home set on over two private acres in sought-after Glen Mills? Offering approximately 4,400 square feet of beautifully finished living space, this 5-bedroom, 3 full and 1 half bath residence has been thoughtfully redesigned from top to bottom with today’s most desirable finishes, blending timeless style wi
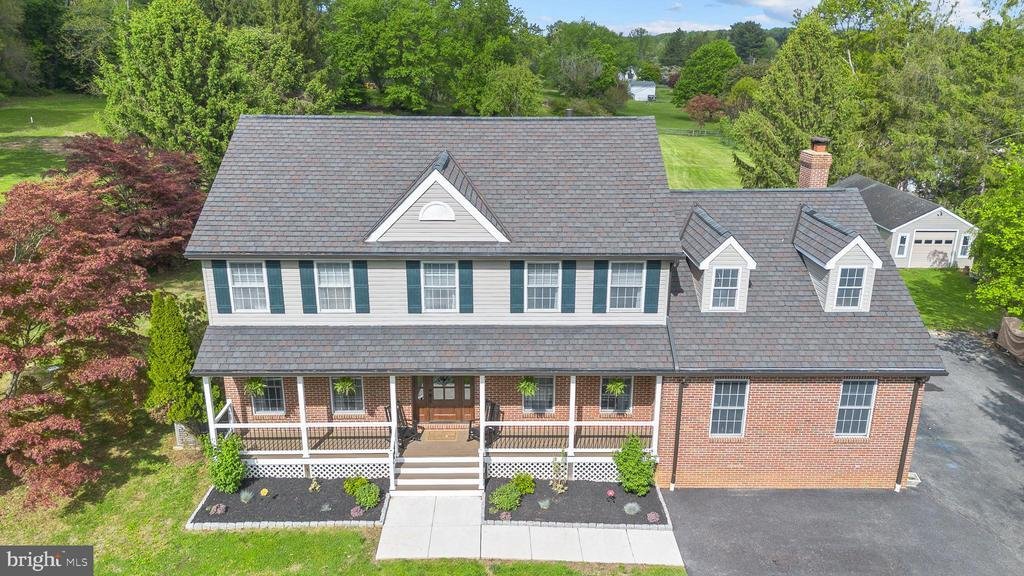
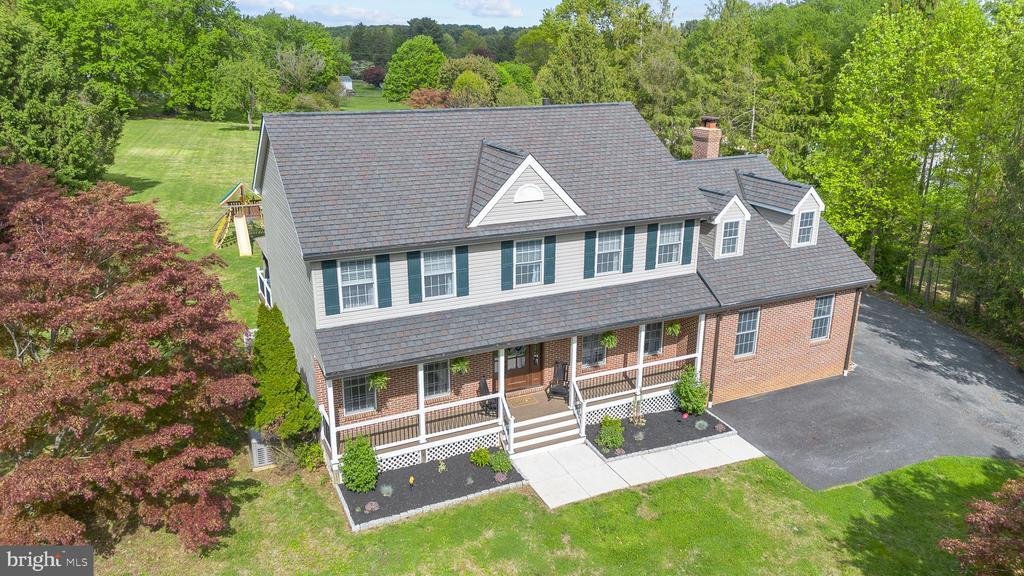
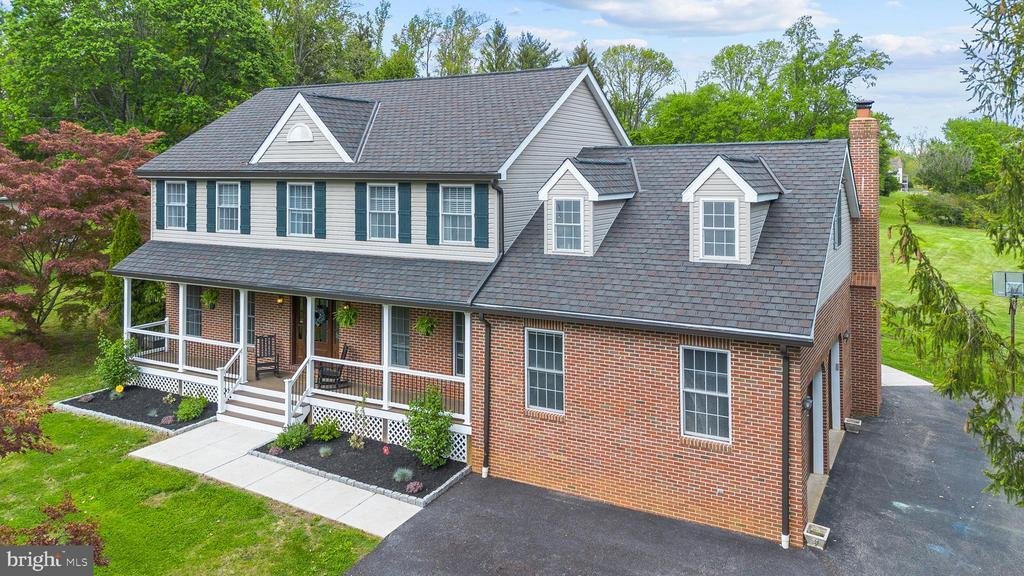
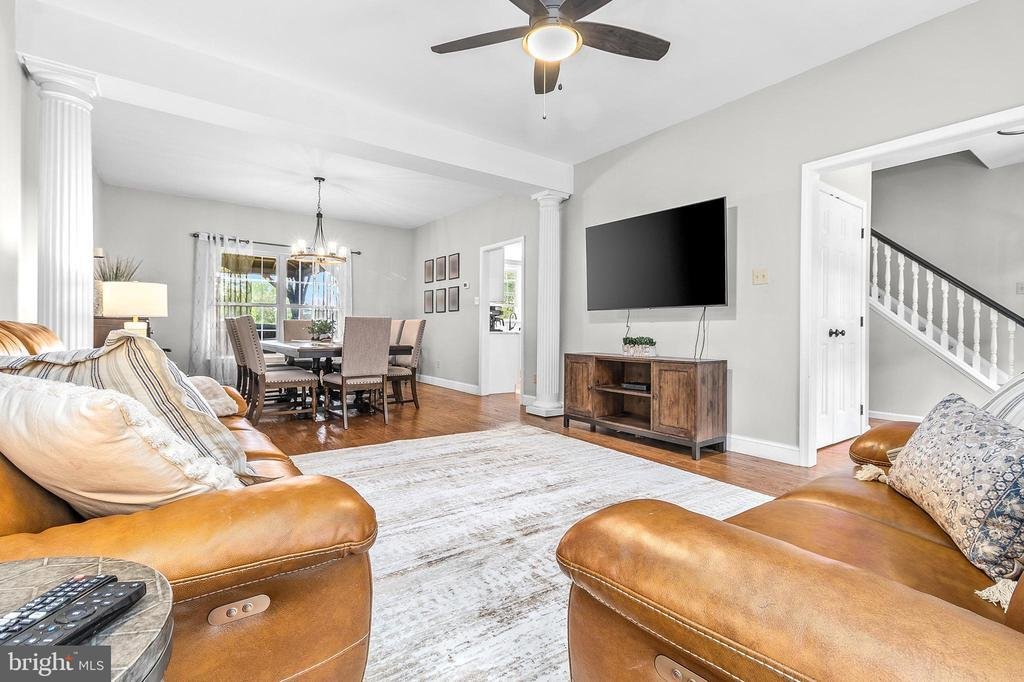
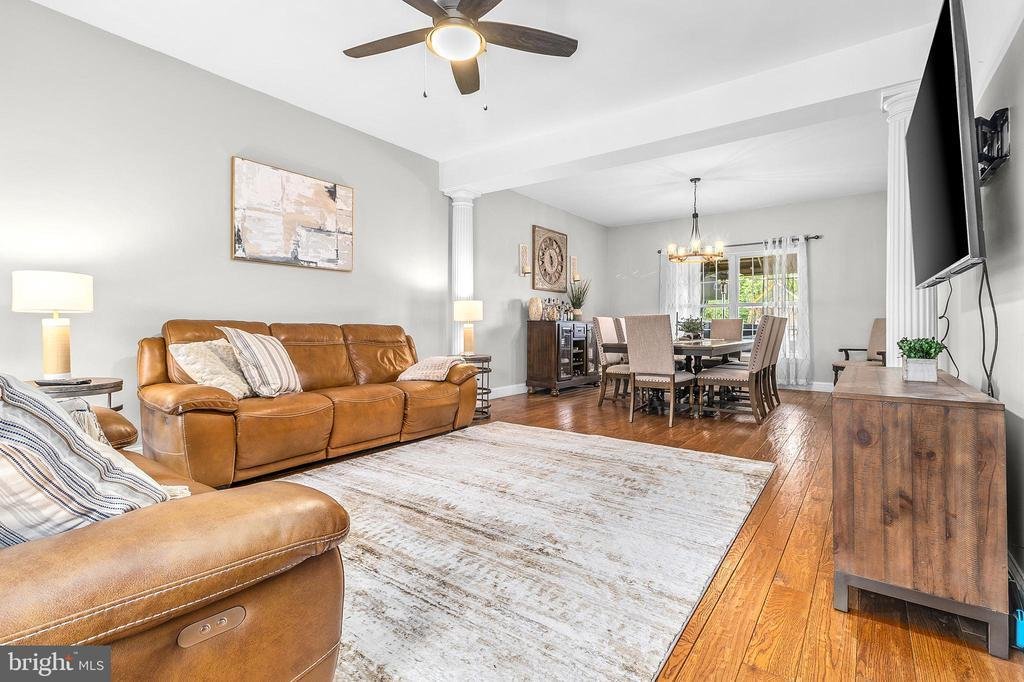
Why wait for new construction when you can move right into this exceptional, fully renovated home set on over two private acres in sought-after Glen Mills? Offering approximately 4,400 square feet of beautifully finished living space, this 5-bedroom, 3 full and 1 half bath residence has been thoughtfully redesigned from top to bottom with today’s most desirable finishes, blending timeless style with modern comfort. A brand-new front porch and front entry door create a beautiful first impression as you arrive. Step inside to a gracious center hall foyer, where 9-foot ceilings and a thoughtfully designed floor plan set the tone for the home. The main level features elegant formal living and dining rooms, a private home office, and a beautifully renovated open-concept kitchen and great room designed for effortless everyday living and elegant entertaining. At the heart of the home is the beautifully renovated kitchen, thoughtfully designed with white cabinetry, quartz countertops, stainless steel appliances, abundant prep space, a center island, and a wraparound peninsula with bar seating, all complemented by a sun-filled breakfast area. Sliding glass doors off the breakfast area lead to the brand-new Trex deck, creating a seamless connection to outdoor living. The kitchen opens effortlessly into the dramatic great room, where vaulted ceilings, a wood-burning fireplace, and expansive backyard views create a warm and inviting gathering space. A beautifully updated powder room and a conveniently located laundry room complete the main level. Upstairs, the spacious primary suite offers a peaceful retreat, complete with a walk-in closet, fireplace and a beautifully renovated spa-inspired bath featuring a soaking tub, walk-in shower, and elegant finishes. An unfinished bonus room adjoining the primary suite offers endless possibilities as a custom walk-in closet, nursery or an additional home office. Three additional generously sized bedrooms with ample closet space share a beautifully updated hall bath. The finished walkout lower level offers an impressive extension of the home’s living space, featuring new flooring, a spacious recreation room, a full bath, and a separate flex room with its own private exterior entrance, currently serving as a home gym. Ideal for guests, multigenerational living, a private office, fitness studio, or hobby space, this level offers exceptional flexibility to meet a variety of lifestyle needs.
Step outside to your own private retreat, where the expansive Trex deck provides the perfect setting for outdoor dining, entertaining, or simply unwinding in the hot tub while overlooking the beautifully landscaped two-acre property. Surrounded by mature trees and scenic views, the backyard offers exceptional privacy and a peaceful backdrop for everyday living. A whole-house generator adds an extra level of convenience and peace of mind. Located in the award-winning Rose Tree Media School District and just minutes from Ridley Creek State Park, downtown Media, West Chester, Wawa Station, Routes 1, 202, and 322, Philadelphia International Airport, and Wilmington, this exceptional home offers the rare combination of exceptional updates, versatile living space, and the privacy of a picturesque two-acre setting. A truly turnkey property, it’s ready to be enjoyed from the moment you arrive
Step outside to your own private retreat, where the expansive Trex deck provides the perfect setting for outdoor dining, entertaining, or simply unwinding in the hot tub while overlooking the beautifully landscaped two-acre property. Surrounded by mature trees and scenic views, the backyard offers exceptional privacy and a peaceful backdrop for everyday living. A whole-house generator adds an extra level of convenience and peace of mind. Located in the award-winning Rose Tree Media School District and just minutes from Ridley Creek State Park, downtown Media, West Chester, Wawa Station, Routes 1, 202, and 322, Philadelphia International Airport, and Wilmington, this exceptional home offers the rare combination of exceptional updates, versatile living space, and the privacy of a picturesque two-acre setting. A truly turnkey property, it’s ready to be enjoyed from the moment you arrive
-
Tipo de propiedad
Casa
-
Año de construcción
1997
-
Precio/pie²
$271
Características
- Chimenea
- Vestidor
- Jardín
- Gimnasio
- Sala de juegos
- Patio de recreo
- Terraza
- Cocina abierta
- Jacuzzi
Características
Lote
- Privacidad
- Renovado
Interior
- Techo alto
- Oficina
- Chimenea
- Isla de cocina
- Jacuzzi
- Bar
- Lavadero
- Sala de juegos
- Cocina abierta
- Sótano
- Encimeras de piedra
- Vestidor
- Gimnasio
Outdoor
- Terraza
- Patio de recreo
- Espacio de vida al aire libre
- Jardín
Explorar la zona
1085 FOREST LANE, GLEN MILLS, PA 19342, Concordville, Pensilvania, Estados Unidos
Ver en Google Maps
Precio por sqft
Bajo
Alto
Se unió hace 4 años
Usted ha preguntado por esta propiedad
El agente se comunicará con usted pronto por
Publicado por
13
Anuncios
2022
Se unió
Reserva una visita con the agent
Elija una fecha y si prefiere una visita virtual o presencial con el agente.
Fecha preferida
Tipo de tour

Media
1400 North Providence Rd, Ste. 1000, Rose Tree Corporate Center Building II, 19063, Media, United States
Ver perfil de la agencia
Última actualización
Agosto 12
Primera publicación
Aug 8
Licencia del agente
#RS277013
Referencia del anuncio
2144847814904660
Estado del anuncio
Active under contract-bright
Propiedades similares cercanas
Nuevos anuncios en Concordville






Explorar más viviendas en venta
Concordville, PA, Estados Unidos tipos de propiedad
Concordville, PA, Estados Unidos búsquedas populares
- Propiedades con Piscina en Concordville, PA, Estados Unidos
- Propiedades con Cocina abierta en Concordville, PA, Estados Unidos
- Propiedades con Terraza en Concordville, PA, Estados Unidos
- Propiedades con Sala de juegos en Concordville, PA, Estados Unidos
- Propiedades Moderno en Concordville, PA, Estados Unidos
- Propiedades con Bodega en Concordville, PA, Estados Unidos
Guías e historias relacionadas
La confianza de los mejores brokers del mundo
Los agentes tras las propiedades más excepcionales del mundo publican en JamesEdition.
- Anuncios de Sotheby's, Christie's, BARNES y Engel & Völkers
- Cada anuncio se revisa antes de publicarse
- Conecte directamente con agentes verificados
Al continuar, acepta nuestros Términos y la Política de Privacidad.
brokerages we
partnered with
partnered with