

$1,389,000
Single Family Detached Glen Mills
- 5 Hab.
- 4 Baños
- 2,875 Sqft
- 32,670 Sqft lot
- Actualizado: Agosto 31
- MLS#PADE2121320
Sobre la propiedad
La descripción se tradujo automáticamente.
La descripción se muestra en el idioma original.
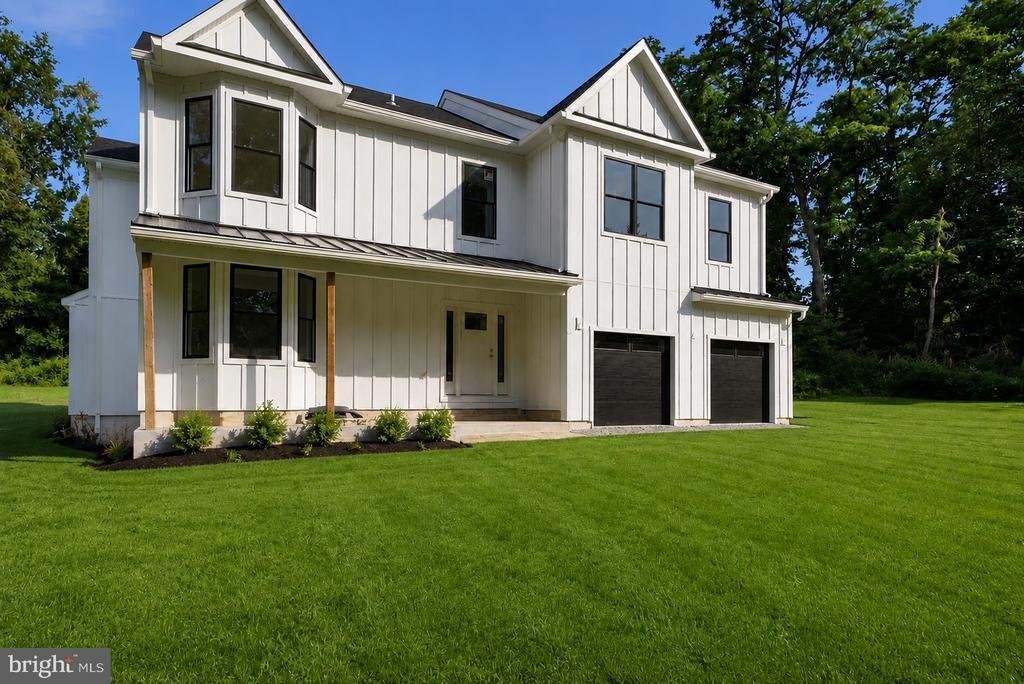
**Almost Completed with a Quick Delivery** New Modern Farm House in the Award-Winning Garnet Valley School District. This 5 Bedroom, 4 Full Bath new construction house is ideal for those that want new construction but want privacy and without HOA fees and rules. You will walk into your new home and be greeted with a huge open floor plan with a gourmet entertainer’s kitchen leading to a dining and
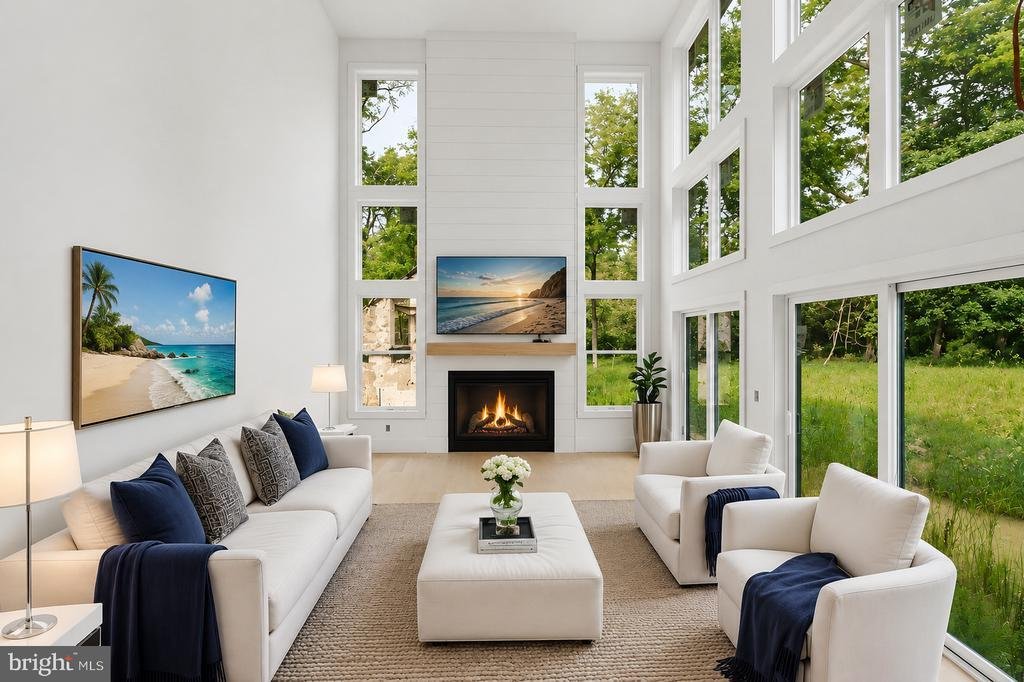
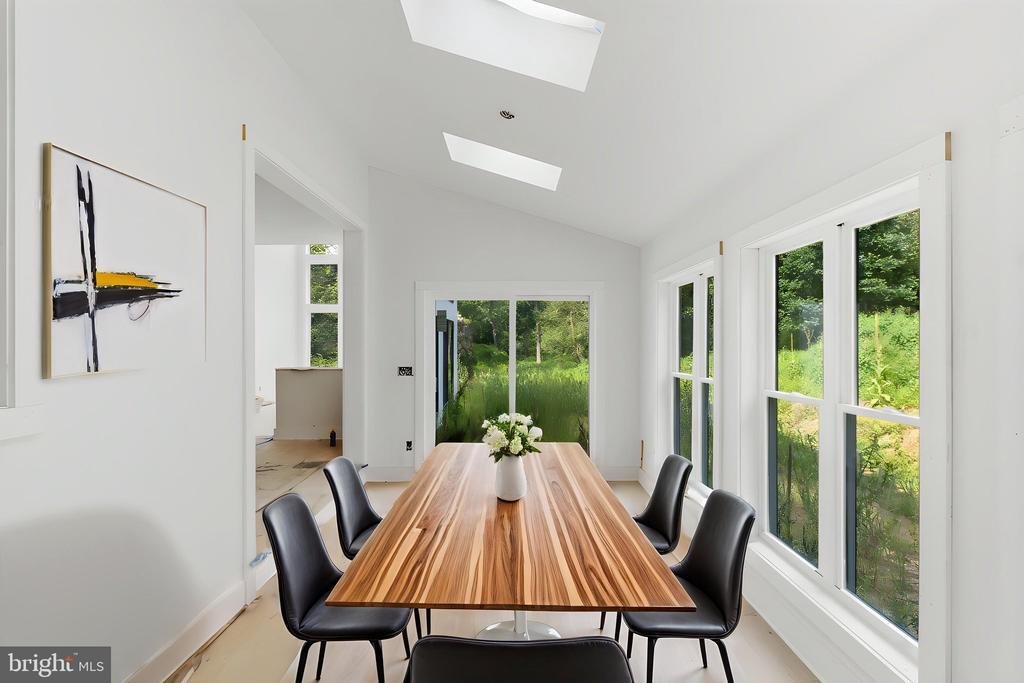
**Almost Completed with a Quick Delivery** New Modern Farm House in the Award-Winning Garnet Valley School District. This 5 Bedroom, 4 Full Bath new construction house is ideal for those that want new construction but want privacy and without HOA fees and rules. You will walk into your new home and be greeted with a huge open floor plan with a gourmet entertainer’s kitchen leading to a dining and living space with a coffered ceiling. There will be also an office or 5th bedroom and full bath. off the living room will be a deck and adjoining sunroom which is ideal to dine in on those nice summer days. The Second Floor will have 4 bedrooms including a large owner’s suite, loft and another ensuite. The basement provides 1,340 square feet of additional space for your future vision. This one-of-a-kind porch will have the preserved stones from a historic springhouse. Tired of new construction upgrade costs? This house already has upgrades throughout including hardwood on the first and second floor, quartz countertops, ceramic floor tile and more. This a custom home builder so feel free to bring your own ideas. Schedule your showing today
-
Tipo de propiedad
Casa
-
Año de construcción
2026
-
Precio/pie²
$483
Características
- Garaje
- Chimenea
- Jardín
- Vestidor
- Cocina abierta
- Obras nuevas
- Sótano
- Privacidad
- Isla de cocina
Características
Lote
- Privacidad
- Obras nuevas
Interior
- Techo alto
- Chimenea
- Isla de cocina
- Bar
- Cocina abierta
- Sótano
- Encimeras de piedra
- Vestidor
Outdoor
- Garaje
- Jardín
Explorar la zona
65 CHEYNEY ROAD, GLEN MILLS, PA 19342, Concordville, Pensilvania, Estados Unidos
Ver en Google Maps
Precio por sqft
Bajo
Alto
Se unió hace 3 años
Usted ha preguntado por esta propiedad
El agente se comunicará con usted pronto por
Publicado por
3
Anuncios
2023
Se unió
Reserva una visita con Kevin Houghton
Elija una fecha y si prefiere una visita virtual o presencial con el agente.
Fecha preferida
Tipo de tour

West Chester
300 Willowbrook Ln, Ste. 310, 19382, West Chester, United States
Ver perfil de la agencia
Última actualización
Agosto 31
Primera publicación
Agosto 7
Licencia del agente
#RS326544
Referencia del anuncio
2145206653778014
Estado del anuncio
Active-bright
Propiedades similares cercanas
Nuevos anuncios en Concordville








Explorar más viviendas en venta
Concordville, PA, Estados Unidos búsquedas populares
- Propiedades con Terraza en Concordville, PA, Estados Unidos
- Propiedades con Piscina en Concordville, PA, Estados Unidos
- Propiedades con Cocina abierta en Concordville, PA, Estados Unidos
- Propiedades con Bodega en Concordville, PA, Estados Unidos
- Propiedades con Sauna en Concordville, PA, Estados Unidos
- Propiedades con Cancha de Tenis en Concordville, PA, Estados Unidos
- Propiedades con Sala de juegos en Concordville, PA, Estados Unidos
Guías e historias relacionadas
La confianza de los mejores brokers del mundo
Los agentes tras las propiedades más excepcionales del mundo publican en JamesEdition.
- Anuncios de Sotheby's, Christie's, BARNES y Engel & Völkers
- Cada anuncio se revisa antes de publicarse
- Conecte directamente con agentes verificados
Al continuar, acepta nuestros Términos y la Política de Privacidad.
brokerages we
partnered with
partnered with