$1,189,000
5 Bedrooms Single Family Detached
- 5 Hab.
- 4 Baños
- 2,930 Sqft
- 16,118 Sqft lot
- Actualizado: Julio 28
- MLS#12713980
Sobre la propiedad
La descripción se tradujo automáticamente.
La descripción se muestra en el idioma original.
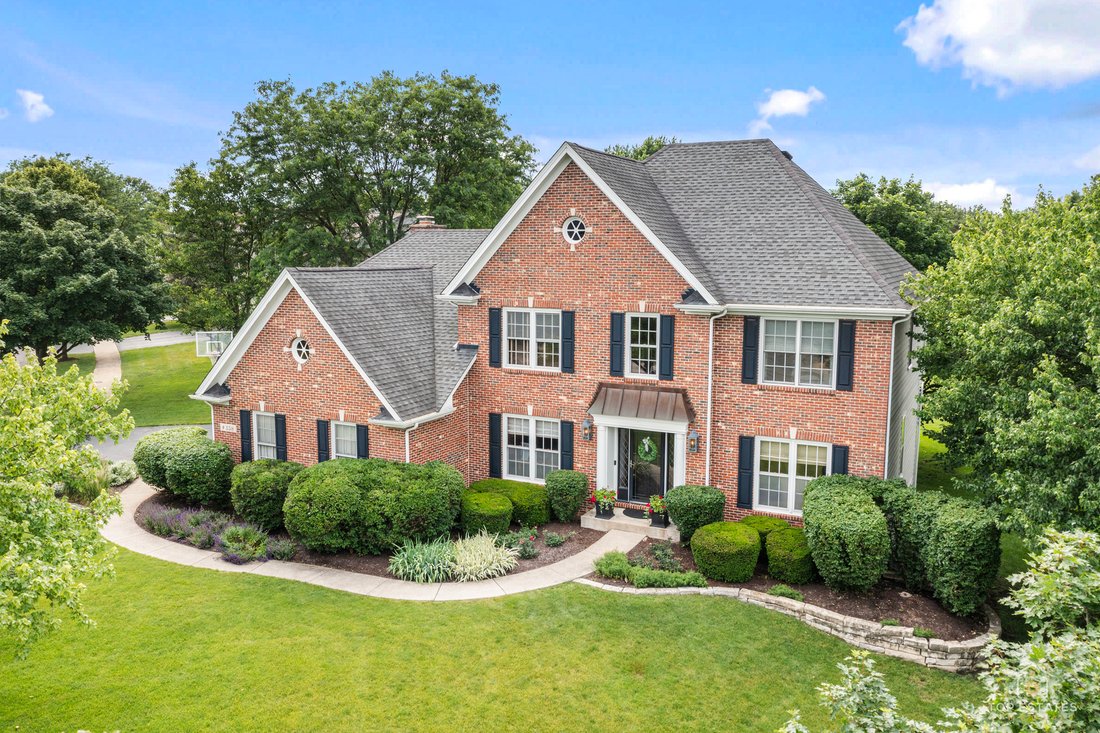
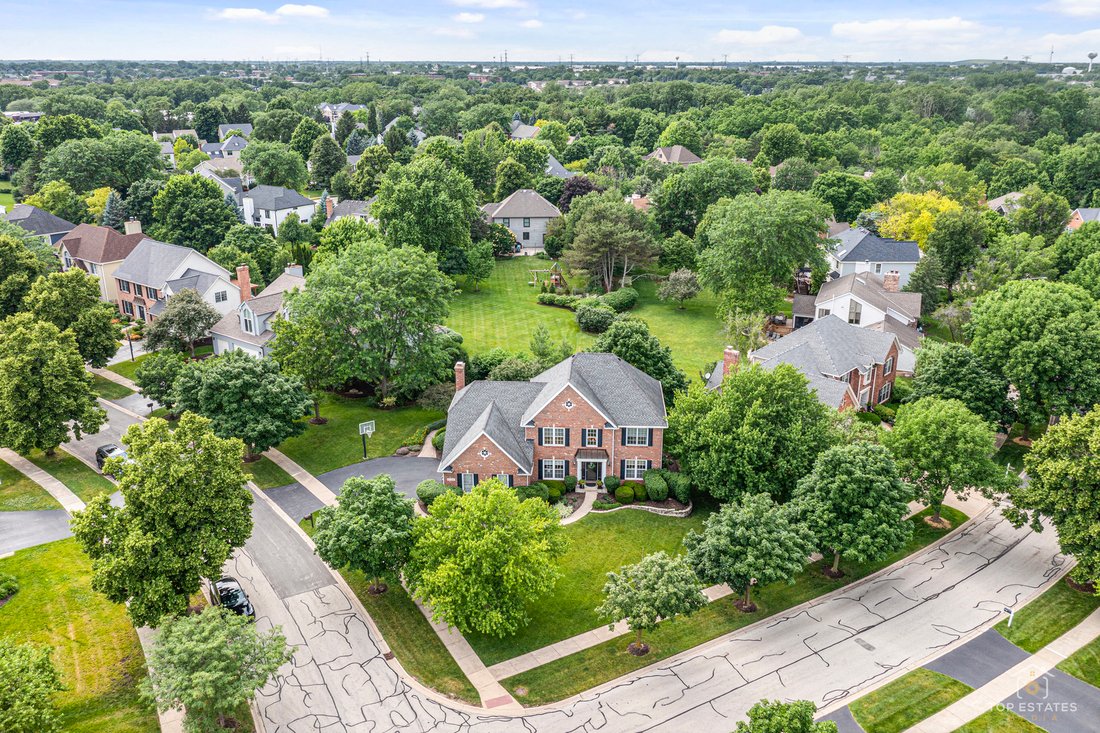
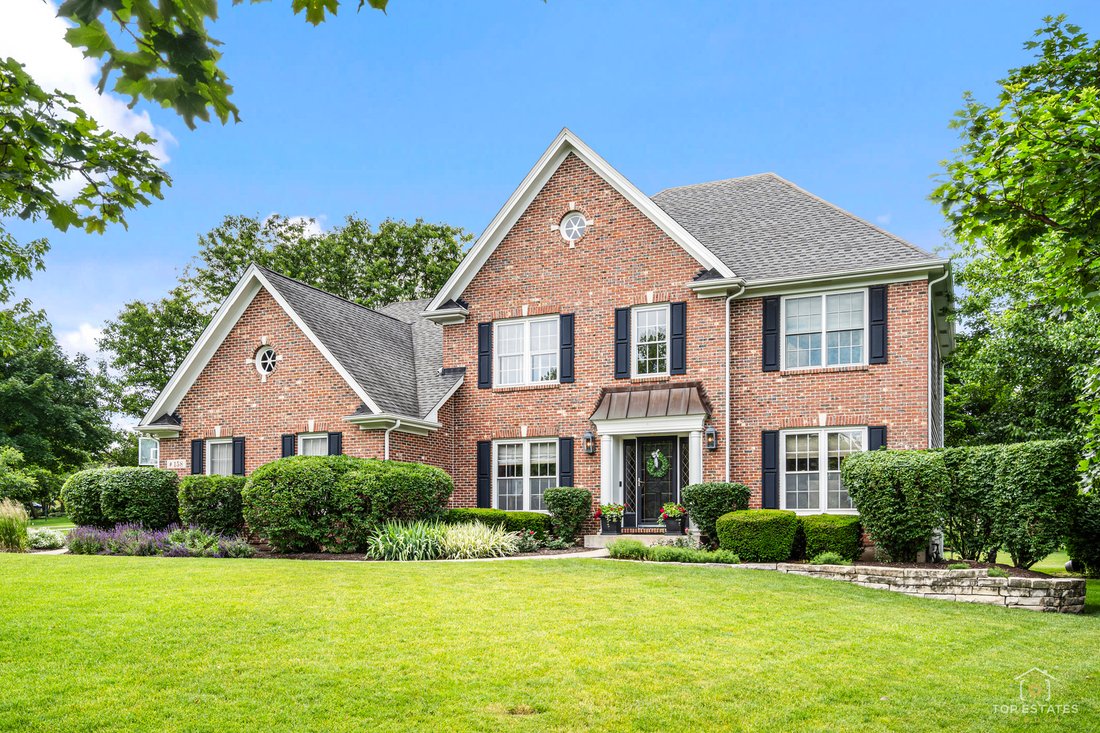
This stately brick and cedar residence with exceptional updates is truly a Glen Ellyn showpiece! Timeless elegance located in the heart of desirable Derby Glen! This impeccably maintained home has gone through multiple custom-designed transformations! Home boasts numerous renovations thoughtfully planned and executed by professional interior design firms. Newly painted in several rooms and new car
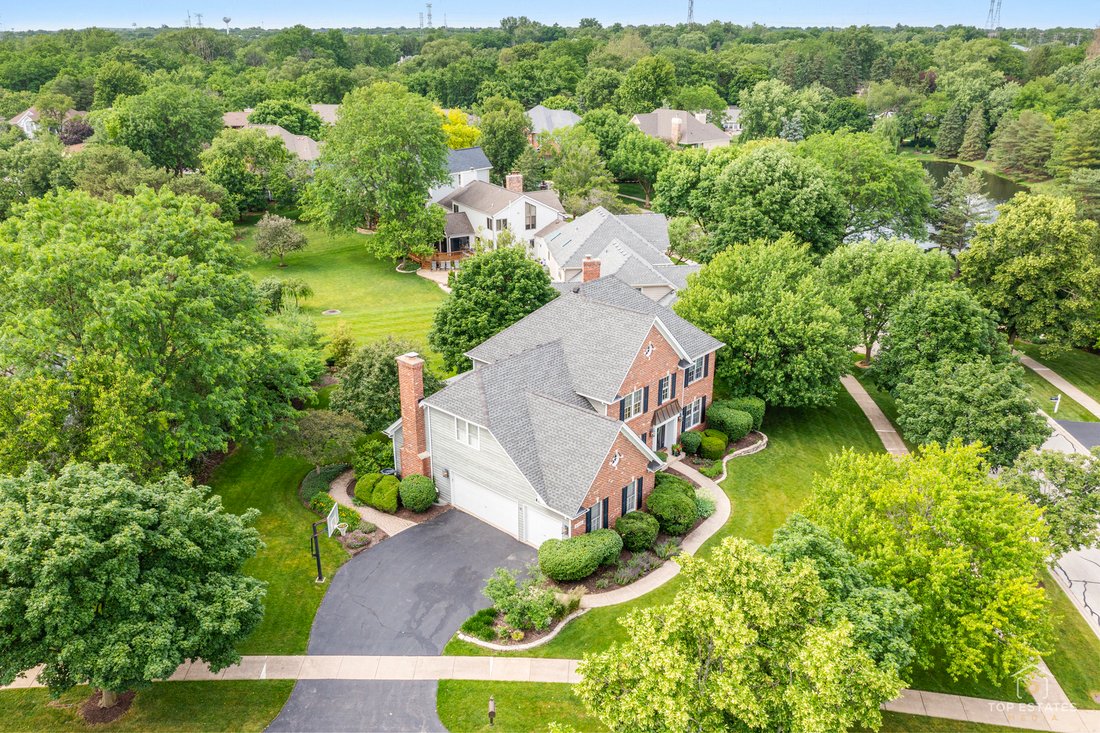
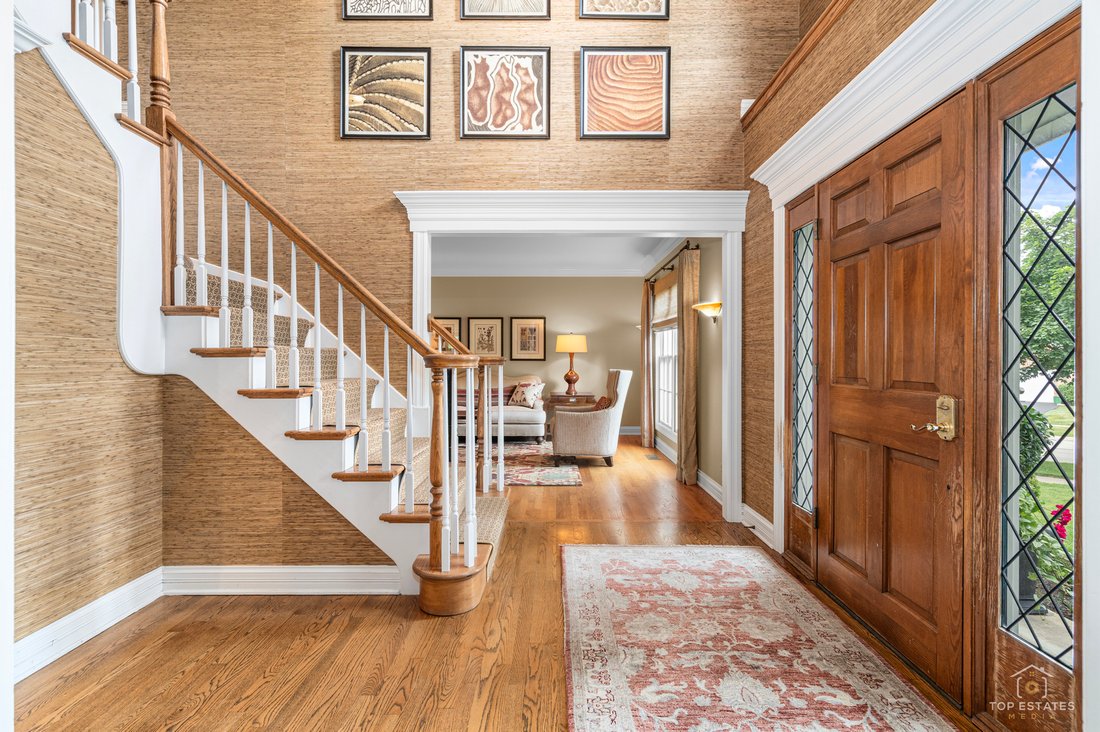
This stately brick and cedar residence with exceptional updates is truly a Glen Ellyn showpiece! Timeless elegance located in the heart of desirable Derby Glen! This impeccably maintained home has gone through multiple custom-designed transformations! Home boasts numerous renovations thoughtfully planned and executed by professional interior design firms. Newly painted in several rooms and new carpeting! The stunning kitchen serves as the centerpiece of the home, featuring custom cabinetry, quartz countertops, a large center island, designer lighting, and new high-end stainless-steel appliances. Abundant prep space and storage make everyday living effortless, while the open layout is perfect for entertaining. The kitchen flows seamlessly into the spacious eating area and dramatic family room, where vaulted ceilings, skylights, and a striking floor-to-ceiling brick fireplace create an inviting atmosphere. Formal living and dining rooms with gleaming hardwood floors provide elegant spaces for hosting family and friends, while the private first-floor office with custom built-in cabinetry offers an ideal work-from-home setting. Rich hardwood flooring, quality millwork, and tasteful decor enhance the home’s warmth and character throughout. A grand two-story foyer welcomes guests with a sweeping staircase and impressive architectural details. Upstairs, the luxurious primary suite offers a true retreat highlighted by a remarkable spa-inspired bath renovation. Completely redesigned down to the studs, the space features heated Italian Carrara marble floors, extra-wide custom vanities, a one-of-a-kind oversized marble shower, freestanding soaking tub, Visual Comfort nickel chandelier and sconces, crown molding, new windows, and custom tiled closets. The hall bath has also been beautifully updated with a tiled shower, glass enclosure, vanity, flooring, and fixtures. Additional improvements include a remodeled powder room, updated lighting, and new hardwood flooring in the office and second-floor hallway. The finished basement offers exceptional living space, complete with a 5th bedroom, full bath, dedicated study area, and spacious recreation room. A three-car garage provides ample room for vehicles, hobbies, and family storage needs. The list of improvements continues with major mechanical updates including a brand new water heater (2026), air conditioner and thermostat (2024), 2 new sump pumps, and a Generac whole-house standby generator. Furnace replaced in 2012. Complete tear-off roof replacement completed in 2009. Step outside and enjoy your own backyard oasis. Situated on a professionally landscaped lot with exceptional curb appeal, the expansive covered deck overlooks a serene yard filled with mature trees, colorful gardens, and lush landscaping. The deck awning has been recently replaced and professionally maintained, creating a comfortable outdoor living space perfect for relaxing or entertaining. From the beautiful curb appeal and thoughtfully updated interior to the outstanding outdoor setting, this home reflects years of pride in ownership and meticulous care. A rare opportunity to own one of Derby Glen’s finest residences, offering timeless style, exceptional craftsmanship, and true move-in-ready condition.
-
Tipo de propiedad
Casa
-
Año de construcción
1995
-
Precio/pie²
$405
Características
- Garaje
- Chimenea
- Jardín
- Vestidor
- Vista al Agua
- Terraza
- Estufa de gas
- Aire Acondicionado
- Espacio de vida al aire libre
Características
Lote
- Vista al Agua
Interior
- Techo alto
- Oficina
- Chimenea
- Aire Acondicionado
- Isla de cocina
- Estufa de gas
- Bar
- Sótano
- Encimeras de piedra
- Vestidor
Outdoor
- Terraza
- Garaje
- Espacio de vida al aire libre
- Jardín
Explorar la zona
158 Derby Glen Drive, Glen Ellyn, IL 60137, Illinois, Estados Unidos
Ver en Google Maps
Precio por sqft
Bajo
Alto
Se unió hace 6 años
Usted ha preguntado por esta propiedad
El agente se comunicará con usted pronto por
Publicado por
11
Anuncios
2021
Se unió
Reserva una visita con the agent
Elija una fecha y si prefiere una visita virtual o presencial con el agente.
Fecha preferida
Tipo de tour

Coldwell Banker Realty - Arlington Heights
102 E Wing St, 60004, Arlington Heights, Illinois, United States
Ver perfil de la agencia
Última actualización
Julio 28
Primera publicación
Jul 24
Referencia del anuncio
7sgth2
Propiedades similares cercanas
Nuevos anuncios en Glen Ellyn

Explorar más viviendas en venta
Glen Ellyn, IL, Estados Unidos tipos de propiedad
Glen Ellyn, IL, Estados Unidos búsquedas populares
- Propiedades con Piscina en Glen Ellyn, IL, Estados Unidos
- Propiedades con Cocina abierta en Glen Ellyn, IL, Estados Unidos
- Propiedades con Terraza en Glen Ellyn, IL, Estados Unidos
- Propiedades con Jacuzzi en Glen Ellyn, IL, Estados Unidos
- Propiedades Obras nuevas en Glen Ellyn, IL, Estados Unidos
- Propiedades con Sala de juegos en Glen Ellyn, IL, Estados Unidos
- Propiedades con Cocina exterior en Glen Ellyn, IL, Estados Unidos
- Propiedades con Sauna en Glen Ellyn, IL, Estados Unidos
- Propiedades Vista al Lago en Glen Ellyn, IL, Estados Unidos
- Propiedades Vista Panorámica en Glen Ellyn, IL, Estados Unidos
- Propiedades con Piscina cubierta en Glen Ellyn, IL, Estados Unidos
Guías e historias relacionadas
La confianza de los mejores brokers del mundo
Los agentes tras las propiedades más excepcionales del mundo publican en JamesEdition.
- Anuncios de Sotheby's, Christie's, BARNES y Engel & Völkers
- Cada anuncio se revisa antes de publicarse
- Conecte directamente con agentes verificados
Al continuar, acepta nuestros Términos y la Política de Privacidad.
brokerages we
partnered with
partnered with