$829,000
Single Family Detached Glen Ellyn
- 4 Hab.
- 3 Baños
- 2,119 Sqft
- 7,637 Sqft lot
- Actualizado: Ayer
- MLS#12698743
Sobre la propiedad
La descripción se tradujo automáticamente.
La descripción se muestra en el idioma original.
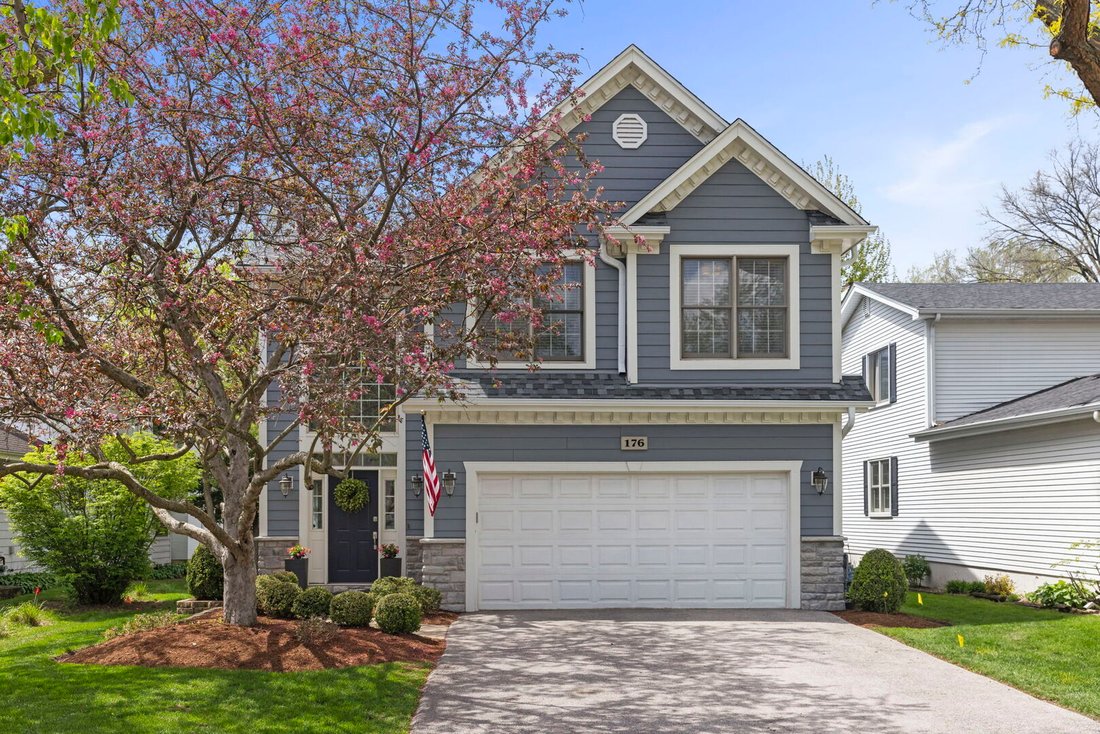
**HIGHEST AND BEST CALLED FOR SUNDAY 8/9/26 7:00 PM** Step inside this stylish and meticulously maintained 4-bedroom, 2.5-bath Glen Ellyn home that combines thoughtful updates with comfortable living spaces. The welcoming foyer features a beautiful staircase, refinished hardwood floors (2017), abundant natural light, and an inviting open floor plan. The impressive great room showcases vaulted ceil
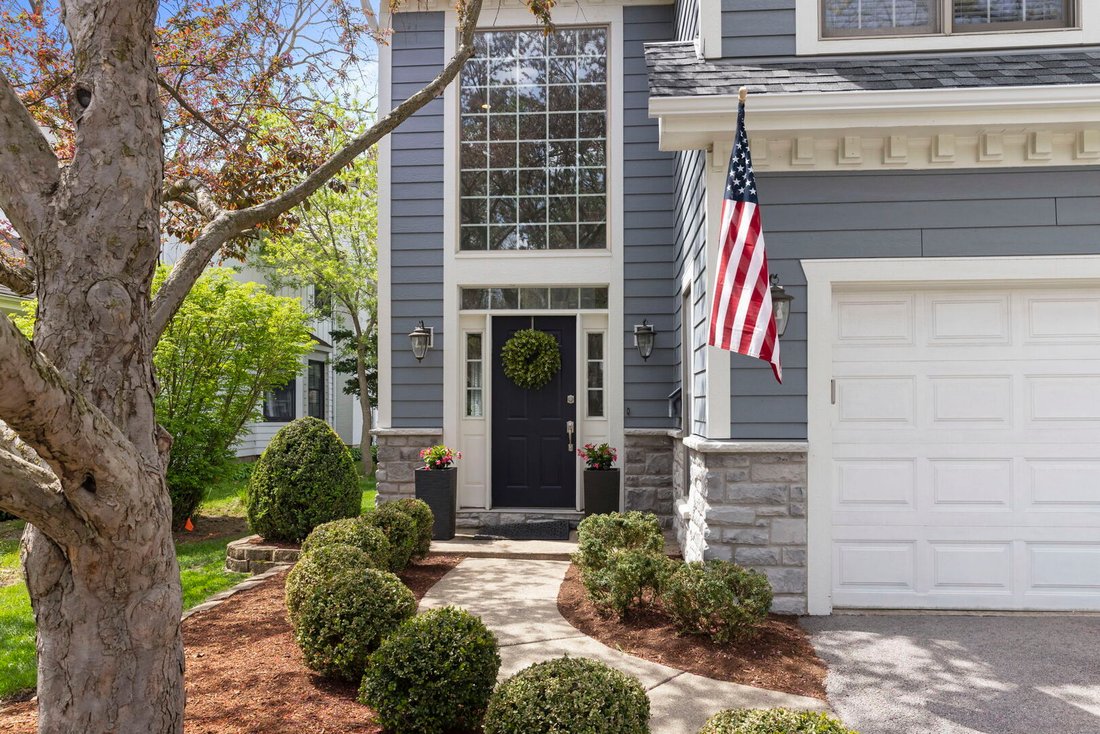
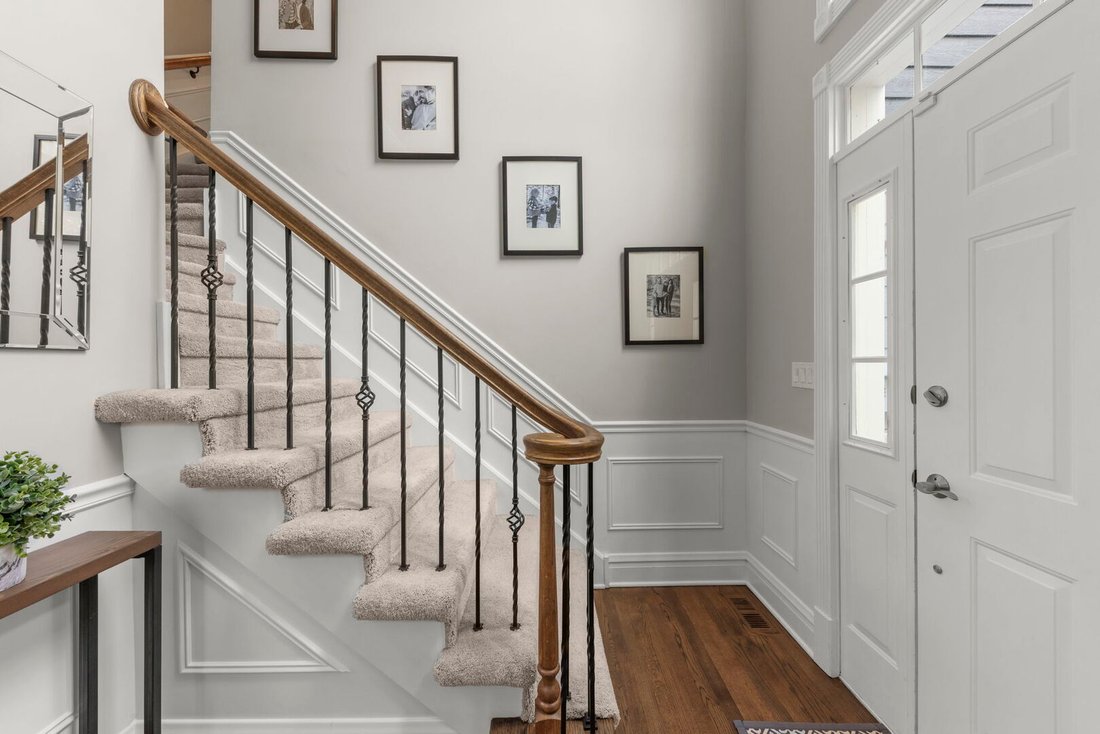
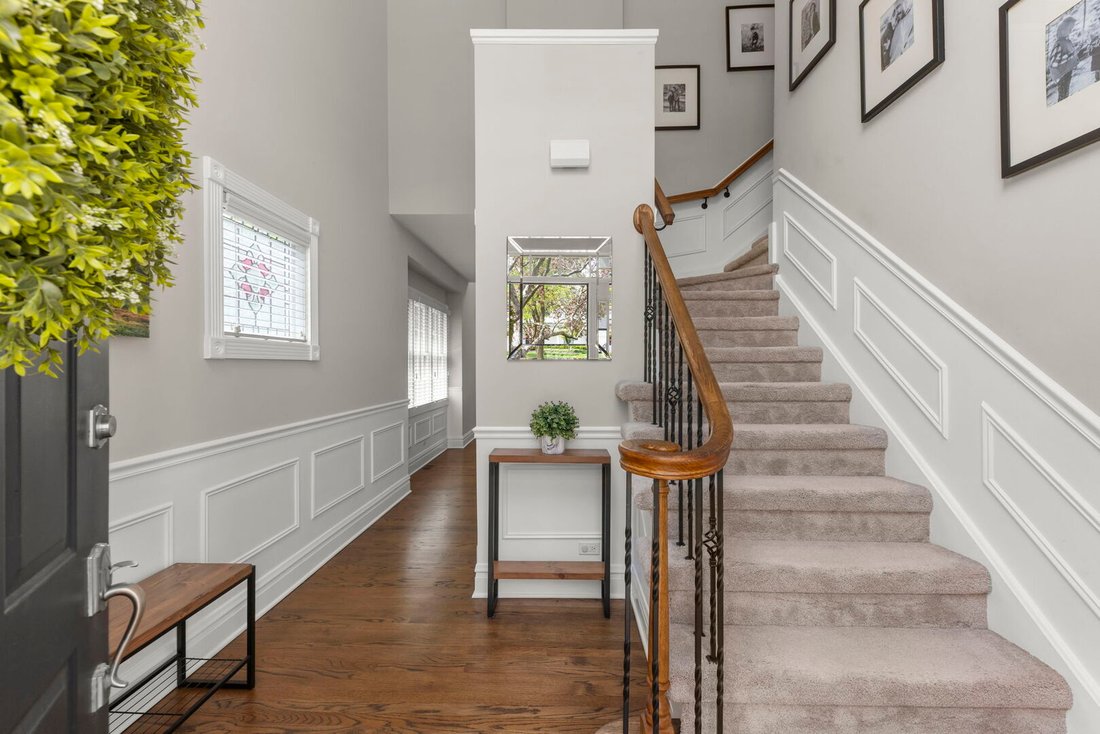
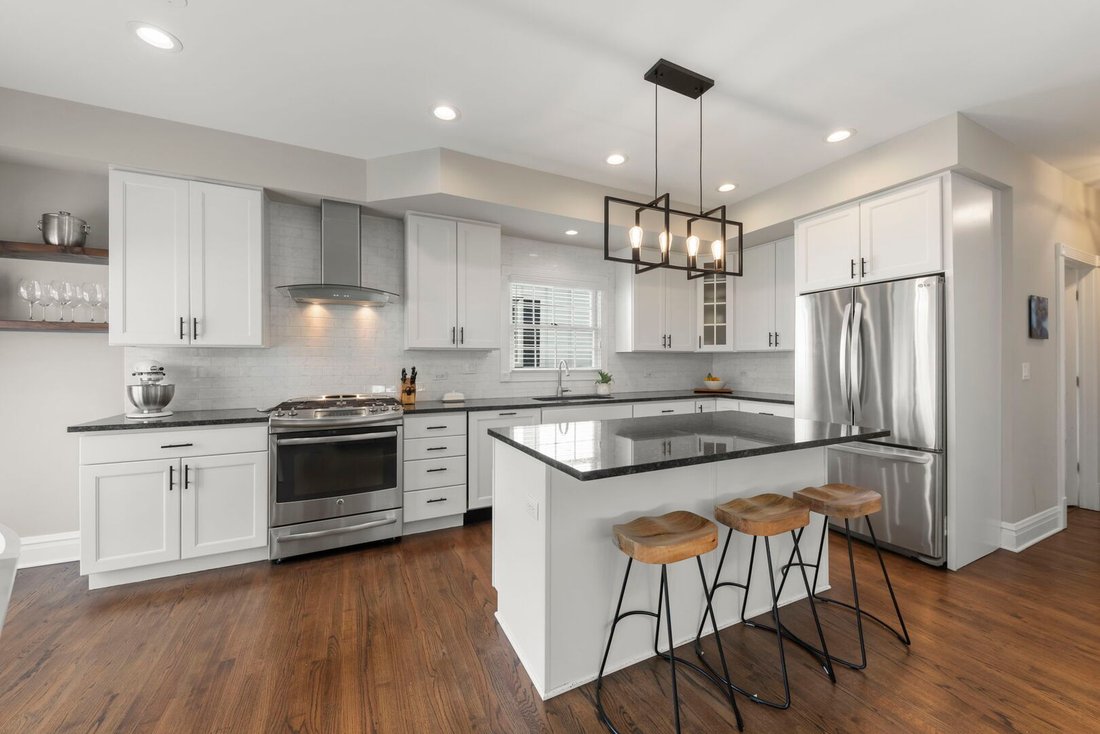
**HIGHEST AND BEST CALLED FOR SUNDAY 8/9/26 7:00 PM** Step inside this stylish and meticulously maintained 4-bedroom, 2.5-bath Glen Ellyn home that combines thoughtful updates with comfortable living spaces. The welcoming foyer features a beautiful staircase, refinished hardwood floors (2017), abundant natural light, and an inviting open floor plan. The impressive great room showcases vaulted ceilings, recessed can lighting (2017), custom built-in cabinetry (2020), and a fireplace with a marble surround, creating a warm and functional gathering space. Large windows overlooking the backyard fill the room with natural light. The adjacent kitchen is designed for both everyday living and entertaining, featuring a large center island, 42” white cabinetry, granite countertops, stainless steel appliances, a pantry, and a spacious eat-in dining area. French doors open to a large deck overlooking the fully fenced backyard-perfect for outdoor dining, entertaining, gardening, or play. A formal dining room, first-floor laundry, powder room, and attached two-car garage complete the main level. Upstairs, the spacious primary suite features vaulted ceilings, a large walk-in closet with ample storage, newly-installed plantation shutters (2026), and a beautifully remodeled primary bath (2018) with elegant marble finishes, dual vanity, soaking tub, and walk-in shower. Three additional bedrooms and an updated hall bath with double sinks complete the second floor. Thoughtfully updated and exceptionally maintained, the home also features a new roof and skylights (2025), remodeled primary bathroom (2018), custom built-ins (2020), refinished hardwood floors (2017), recessed lighting (2017). Located on a quiet cul-de-sac just steps from Lincoln Elementary, this home offers an unbeatable Glen Ellyn lifestyle. Enjoy being within walking distance of Sunset Pool, parks, shopping, dining, the Metra station, and vibrant downtown Glen Ellyn. This is a rare opportunity to own a beautifully updated home in one of Glen Ellyn’s most desirable neighborhoods.
-
Tipo de propiedad
Casa
-
Año de construcción
1997
-
Precio/pie²
$391
Características
- Garaje
- Chimenea
- Vestidor
- Piscina
- Lavadero
Explorar la zona
176 Hillcrest Avenue, Glen Ellyn, IL 60137, Illinois, Estados Unidos
Ver en Google Maps
Precio por sqft
Bajo
Alto
Se unió hace 4 años
Usted ha preguntado por esta propiedad
El agente se comunicará con usted pronto por
Publicado por
10
Anuncios
2022
Se unió
Reserva una visita con Maureen Rooney
Elija una fecha y si prefiere una visita virtual o presencial con el agente.
Fecha preferida
Tipo de tour

Última actualización
Ayer
Primera publicación
Aug 5
Referencia del anuncio
2144778272017212
Estado del anuncio
Active under contract
Propiedades similares cercanas
Nuevos anuncios en Glen Ellyn


Explorar más viviendas en venta
Glen Ellyn, IL, Estados Unidos tipos de propiedad
Glen Ellyn, IL, Estados Unidos búsquedas populares
- Propiedades con Piscina en Glen Ellyn, IL, Estados Unidos
- Propiedades con Cocina abierta en Glen Ellyn, IL, Estados Unidos
- Propiedades con Terraza en Glen Ellyn, IL, Estados Unidos
- Propiedades con Jacuzzi en Glen Ellyn, IL, Estados Unidos
- Propiedades Obras nuevas en Glen Ellyn, IL, Estados Unidos
- Propiedades con Sala de juegos en Glen Ellyn, IL, Estados Unidos
- Propiedades con Cocina exterior en Glen Ellyn, IL, Estados Unidos
- Propiedades con Sauna en Glen Ellyn, IL, Estados Unidos
- Propiedades Vista al Lago en Glen Ellyn, IL, Estados Unidos
- Propiedades Vista Panorámica en Glen Ellyn, IL, Estados Unidos
- Propiedades con Piscina cubierta en Glen Ellyn, IL, Estados Unidos
Guías e historias relacionadas
La confianza de los mejores brokers del mundo
Los agentes tras las propiedades más excepcionales del mundo publican en JamesEdition.
- Anuncios de Sotheby's, Christie's, BARNES y Engel & Völkers
- Cada anuncio se revisa antes de publicarse
- Conecte directamente con agentes verificados
Al continuar, acepta nuestros Términos y la Política de Privacidad.
brokerages we
partnered with
partnered with