$1,159,127
Vendita – Villa Con Aranceto – Costa Adriatica D’abruzzo – Giulianova – Ca 1004
- 7 Hab.
- 4 Baños
- 6,125 Sqft
- 12,002 Sqft lot
- Actualizado: Junio 18
- 1
Sobre la propiedad
La descripción se tradujo automáticamente.
La descripción se muestra en el idioma original.
FOR SALE – VILLA WITH ORANGE GROVE – ADRIATIC COAST OF ABRUZZO – GIULIANOVA – CA 1004 Access to the property is through a driveway and pedestrian entrance leading to a prestigious residential area, characterized by high historical and architectural value and a perfect balance between building elements and landscape, located in the municipality of Giulianova. The external grounds extend over a larg
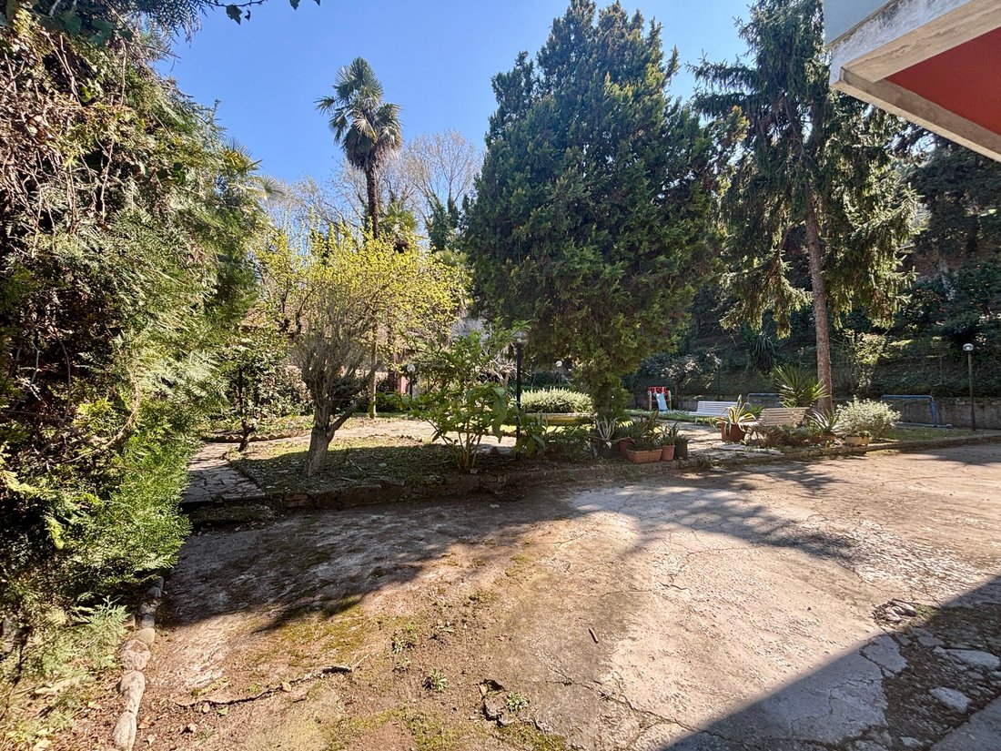
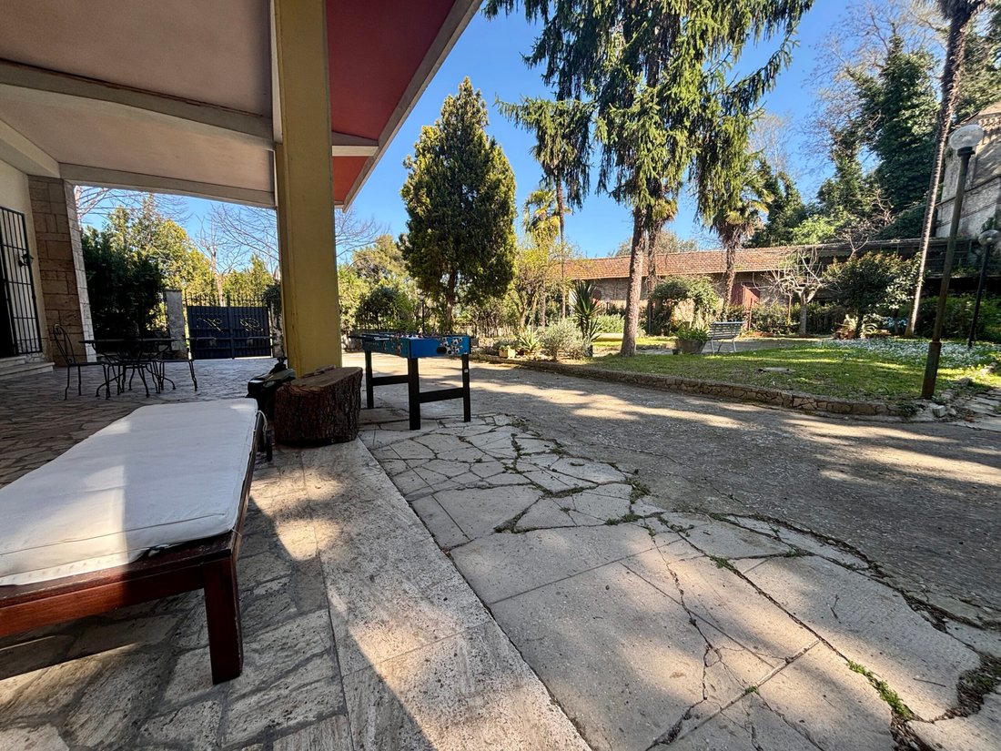
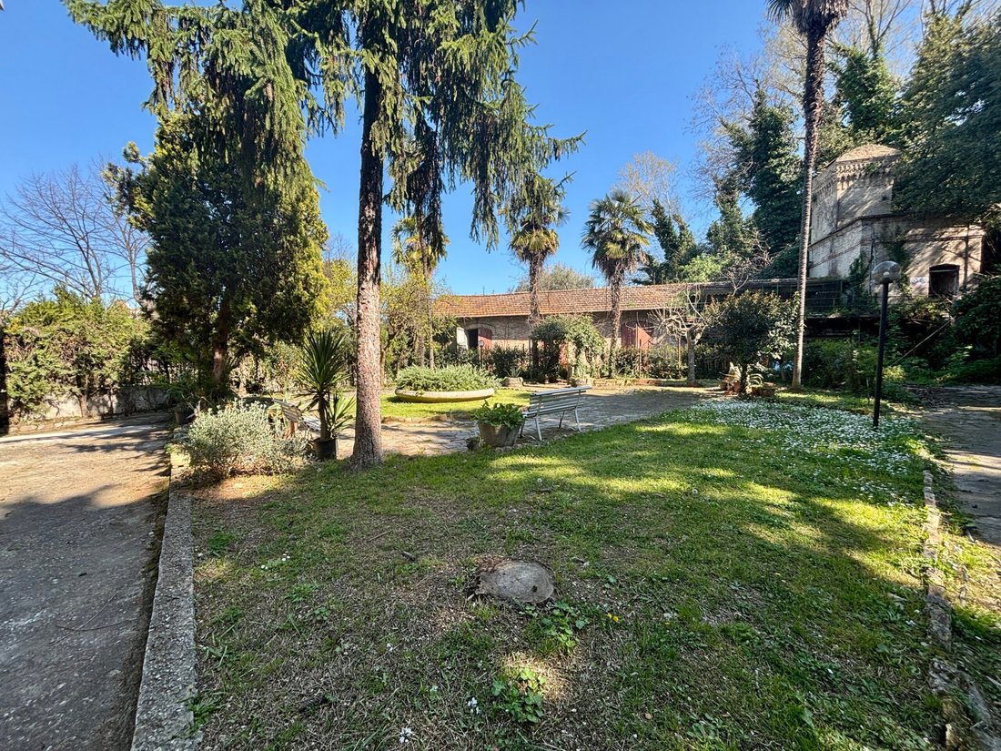
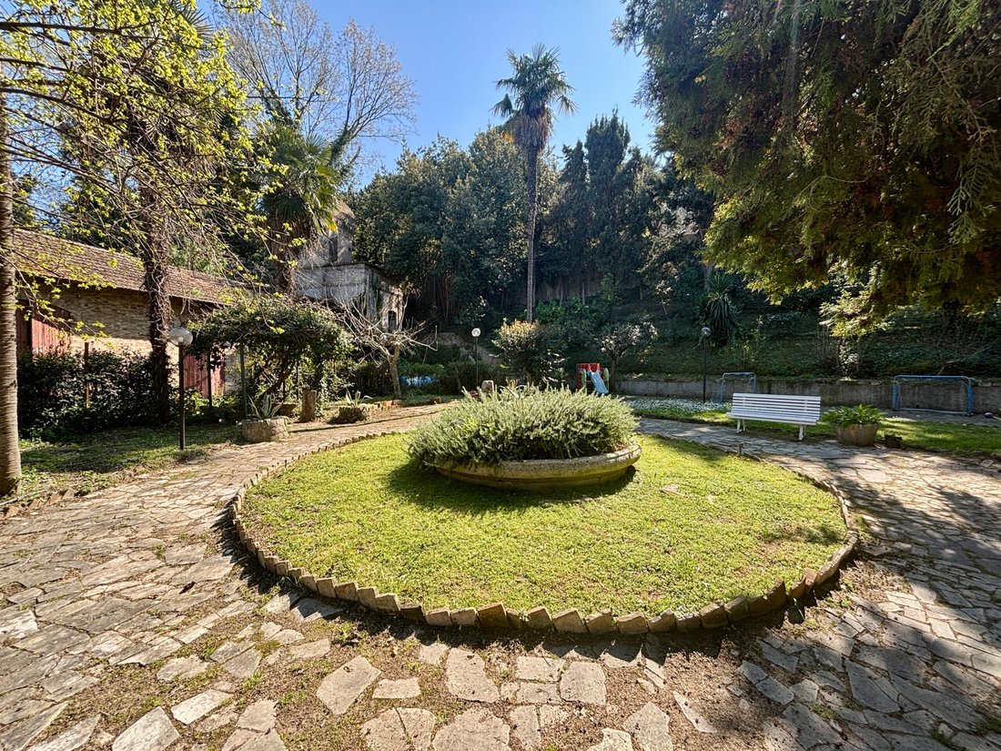
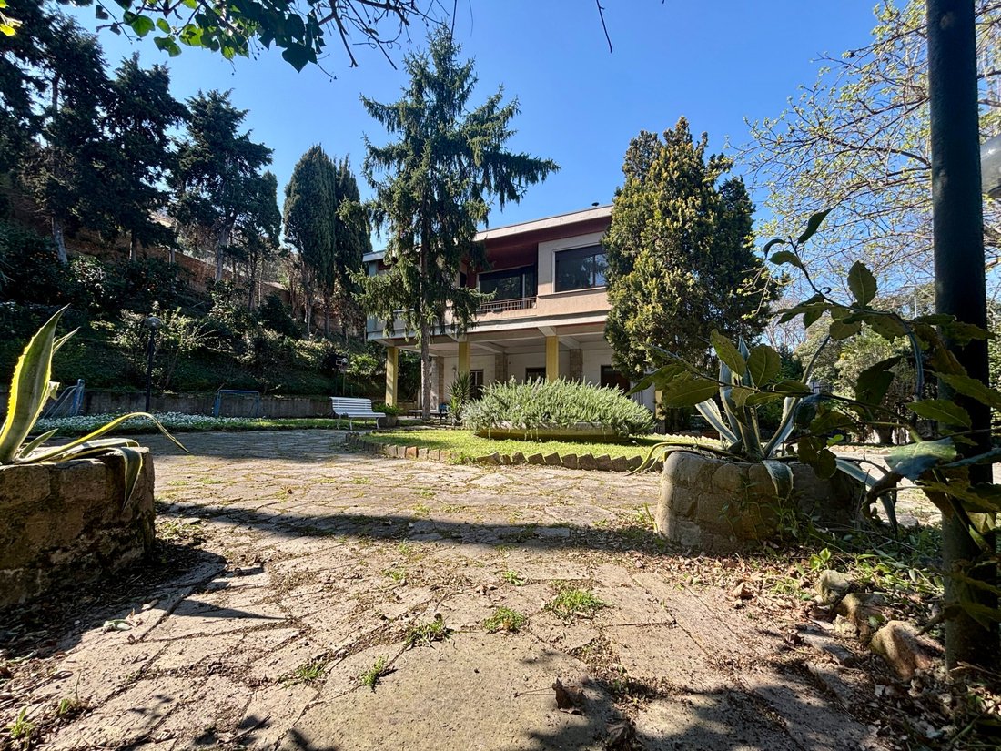
FOR SALE – VILLA WITH ORANGE GROVE – ADRIATIC COAST OF ABRUZZO – GIULIANOVA – CA 1004 Access to the property is through a driveway and pedestrian entrance leading to a prestigious residential area, characterized by high historical and architectural value and a perfect balance between building elements and landscape, located in the municipality of Giulianova. The external grounds extend over a large exclusive lot, configured as a private garden of considerable size, offering high privacy standards and no visual interference from neighboring properties. The greenery is enhanced by a productive orange grove, a botanical feature of particular importance that contributes to the overall aesthetic and environmental quality. The generously sized and fully usable porch serves as a functional extension of the interior spaces, suitable for hosting and outdoor living. An external vertical connection system, consisting of a masonry staircase, directly links the garden and the first floor with the orange grove area, ensuring smooth flow between spaces. The main entrance opens into a representative stairwell, a central distribution element organizing vertical connections between the building’s levels. The ground floor is functionally arranged for daily living and socializing: a large living room integrates with the dining room and a breakfast nook equipped with a fireplace, creating a series of interconnected spaces. All rooms have direct access to the outdoor areas. A hallway separates the living area from the sleeping area, which includes two bedrooms with built-in wardrobes and a bathroom. This level also features an independent secondary entrance, allowing flexible and autonomous use of the spaces. The first floor is organized around a central hallway leading to a spacious open-plan living area, including a living room and dining room. The living room features a prestigious fireplace crafted in the 1960s by master ceramist Saturni, an artistic element integrated into the interior architecture. Large wood-effect double-glazed windows provide excellent natural light and thermal-acoustic insulation, ensuring high comfort levels. Another hallway serves the auxiliary rooms, including two study rooms, a windowed bathroom, and a fully equipped kitchen with a fireplace. From the kitchen, there is access to a balcony connected by an external staircase to the orange grove, enhancing the integration between indoor and outdoor spaces. The first-floor sleeping area is designed to ensure high comfort and privacy standards, comprising two bathrooms, a laundry room, two adjoining double bedrooms, and a master suite complete with a private bathroom and walk-in closet. The property retains high-quality construction elements and finishes typical of its era, including marble flooring, high ceilings, and large windows with protective systems. The residence is completed by an attic with access to a panoramic outdoor area. This unit is a prestigious single-family home, distinguished by its historical value, construction quality, and location in a quiet yet well-served urban setting, making it suitable for families and high-level residential use. For more information, please contact us at [hidden information] or [hidden information]. THANK YOU!!!
-
Tipo de propiedad
Villa
-
Precio/pie²
$189
Características
- Jardín
- Terraza
- Chimenea
- Sala de juegos
- Puerta
- Estufa de gas
- Oficina
- Privacidad
- Techo alto
Características
Lote
Interior
- Techo alto
- Oficina
- Chimenea
- Estufa de gas
- Bar
- Sala de juegos
Outdoor
- Terraza
- Balcón
- Puerta
- Jardín
Explorar la zona
Giulianova, Abruzos, Italia
Ver en Google Maps
Precio por sqft
Bajo
Alto
Ubicado en Giulianova, en la impresionante costa adriática de Italia, este lugar ofrece una combinación perfecta de playas pintorescas y vibrante cultura local. Los residentes pueden disfrutar de un fácil acceso a balnearios bien cuidados, experiencias culinarias exquisitas y encantadores lugares históricos. La zona está bien conectada, con importantes estaciones de tren y el Aeropuerto de Abruzos cerca, lo que garantiza viajes sin complicaciones. Experimente el estilo de vida costero italiano pacífico en una región conocida por su hospitalidad y hermosos paisajes.
Ver lugares cercanos
Atracciones
Escuelas
Aeropuerto de Abruzos
Aeropuerto
54 min
Parque Nacional Gran Sasso
Aire libre y naturaleza
68 min
Catedral de Teramo
Cultura y Patrimonio
31 min
Club de Golf Giulianova
Clubs de Golf y Campo
12 min
Escuela Internacional de Teramo
Escuela Internacional
28 min
Instituto Técnico Comercial Vincenzo Moretti
Escuela pública
15 min
Se unió hace 1 año
Usted ha preguntado por esta propiedad
El agente se comunicará con usted pronto por
Publicado por
37
Anuncios
2025
Se unió
Reserva una visita con the agent
Elija una fecha y si prefiere una visita virtual o presencial con el agente.
Fecha preferida
Tipo de tour
Última actualización
Junio 18
Primera publicación
Apr 28
Referencia del anuncio
CA 1004
Toda la información sobre propiedades se muestra en base a los datos más precisos que tenemos en el momento de la publicación. Los detalles sobre cómo recopilamos y verificamos estos datos se encuentran en la sección 5 de nuestros Términos y Condiciones.
La confianza de los mejores brokers del mundo
Los agentes tras las propiedades más excepcionales del mundo publican en JamesEdition.
- Anuncios de Sotheby's, Christie's, BARNES y Engel & Völkers
- Cada anuncio se revisa antes de publicarse
- Conecte directamente con agentes verificados
Al continuar, acepta nuestros Términos y la Política de Privacidad.