

$2,352,529
Prestigious Art Nouveau Residence, Surrounded By A Wonderful Park, With An Enchanting Panoramic View
- 10 Hab.
- 10 Baños
- 11,303 Sqft
- 1.12 Ac lot
- Actualizado: Marzo 29, 2025
- 19
Sobre la propiedad
La descripción se tradujo automáticamente.
La descripción se muestra en el idioma original.
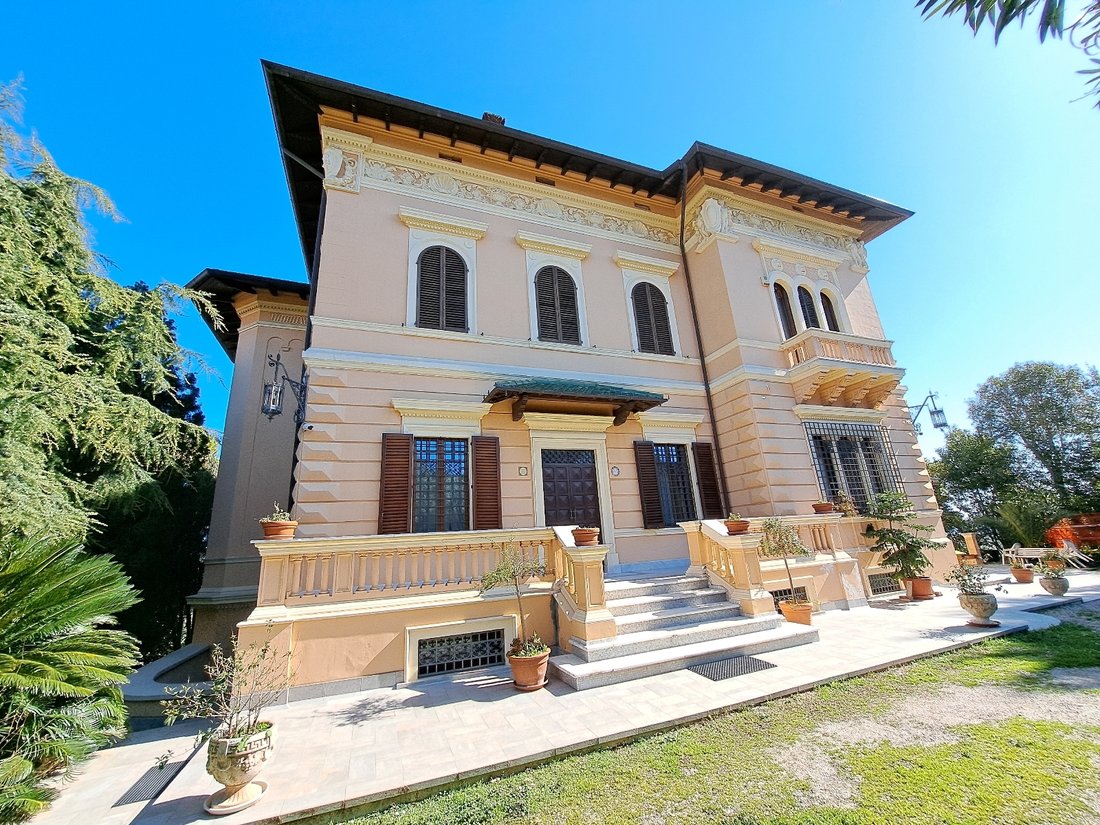
Immersed in the greenery of the hills of Giulianova, overlooking the blue Adriatic Sea, we offer for sale a magnificent property, Villa Perla. Surrounded by a beautiful park, well-kept, planted and structured with terraces sloping towards the East, towards the sun!
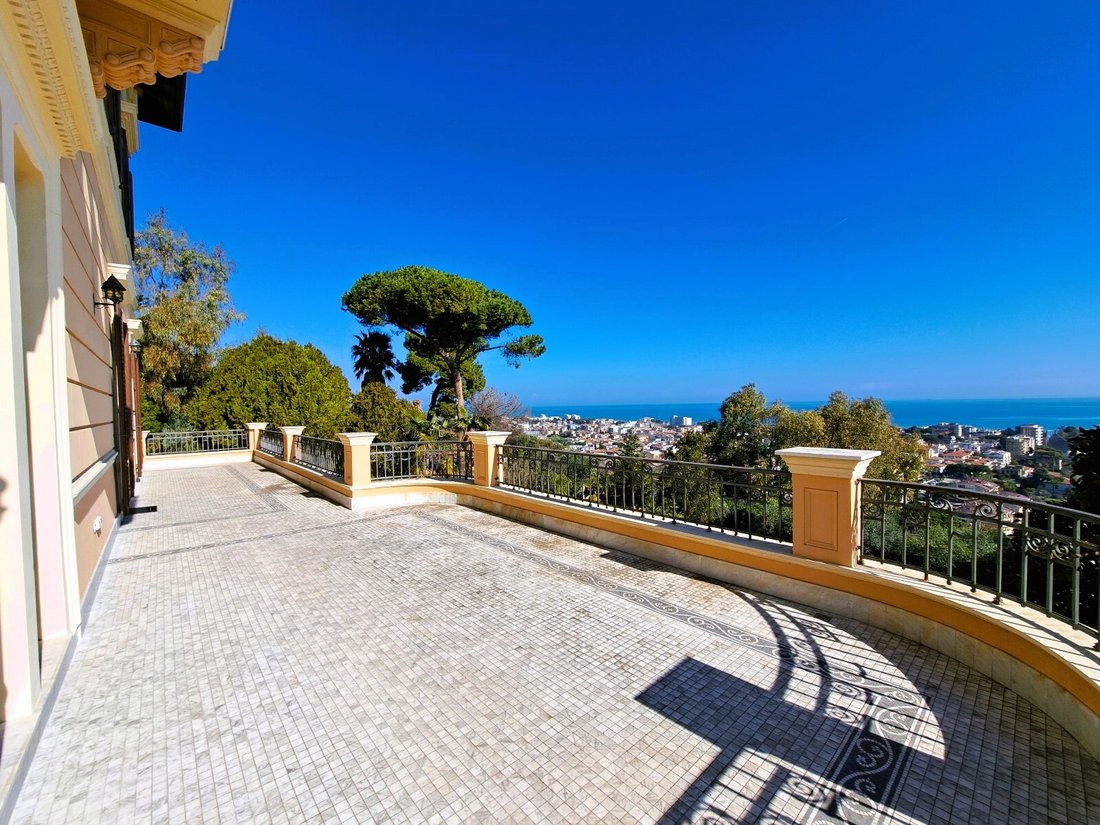
From here the view of the sea is... touching, exciting!
The property consists of a main villa, in Art Nouveau style,
From here the view of the sea is... touching, exciting!
The property consists of a main villa, in Art Nouveau style,
Immersed in the greenery of the hills of Giulianova, overlooking the blue Adriatic Sea, we offer for sale a magnificent property, Villa Perla. Surrounded by a beautiful park, well-kept, planted and structured with terraces sloping towards the East, towards the sun!
From here the view of the sea is... touching, exciting!
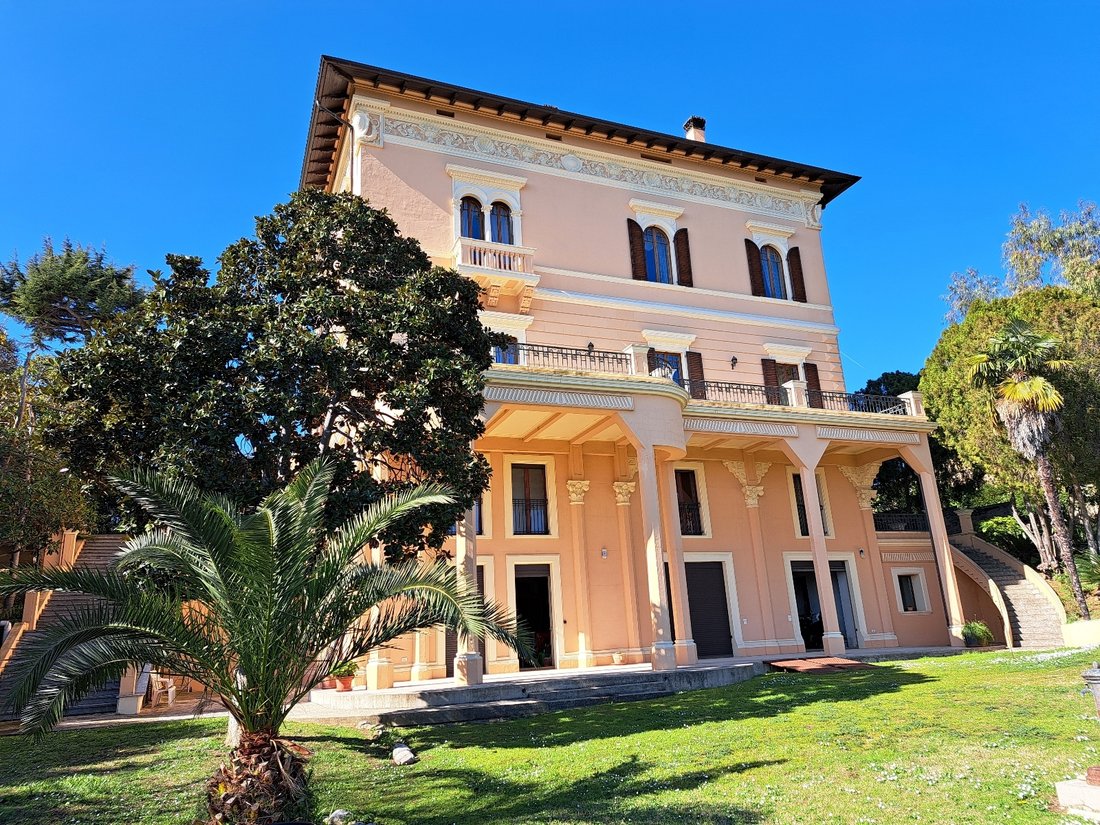
The property consists of a main villa, in Art Nouveau style, in a single building which is spread over five levels of approximately 300 m2 per floor, an annex of approximately 140 m2, plus three external rooms for the technological equipment, and a former stable for storing carriages and housing horses, in the last part of the park.
The area of the park is approximately 4,200 m2.
The architecture of the residence is of notable elegance and beauty, unique, thanks also to the harmony of the decorative elements, perfectly integrated into the urban environment.
The main front has two floors with an entrance staircase enriched by a marble balustrade.
The interiors are high quality!
The polychrome windows, the multi-flight marble staircase, the hand-wrought iron railings, the valuable stuccoes, frescoes, Venetian floors, marble mosaics, paintings and sculptures everywhere, induce in the soul the pleasant and noble sensation that only Art can give!
In the rear part, towards the sea, we find a large porch on top of which rests a beautiful terrace with a spectacular panoramic view.
The entire property, including the annex, was the subject of an important, careful conservative restoration, aimed at preserving all the architectural, artistic and decorative elements such as important details of the various facades, and the structural consolidation of all the floors up to and including roof renovation and other works, with technologically advanced materials.
Some rooms on the attic floor and on the ground floor, as well as the annex, also renovated, need to be completed with customizable finishes.
New heating, water, electrical and safety systems have been created on all floors in accordance with current regulations.
In the aforementioned restoration works, the potential of the main building was considered and enhanced by dividing it into three real estate units, with common spaces in the connecting stairwells and with the inclusion of a lift that serves all levels.
The three real estate units, described below, A-B-C, are interdependent but designed to also be sold individually. They are completely autonomous in terms of access, appliances, utilities and services.
Therefore this alternative sales possibility must also be considered. Upon request we are available to provide you with all the technical information and details for the purchase of the various units.
On the ground floor we have: garage - gym - tavern - kitchen.
A) On the mezzanine floor: kitchen - laundry room - utility room - living room - dining room - three bathrooms - three bedrooms - hallways.
B) On the mezzanine floor: kitchen – dining room – living room – dining room – study – gallery – bathroom – laundry – monumental staircase. On the first floor: four bedrooms – gallery – three bathrooms – hallways.
C) On the attic floor: kitchen – living room – dining room – three bedrooms – three bathrooms – a large laundry room and cloakroom serving all units.
The last portion of the park deserves particular attention, with direct access from the street below, measuring approx. 1,150sqm, of which a large part is buildable, which offers the possibility of constructing a building with a surface area of up to approx. 450sqm.
Villa Perla, which dates back to the early 1900s, is a valid example of history, art and architecture perfectly integrated with the surrounding environment. An enveloping living space that evokes nuances of the past, giving a feeling of harmony and tranquility.
From here the view of the sea is... touching, exciting!
The property consists of a main villa, in Art Nouveau style, in a single building which is spread over five levels of approximately 300 m2 per floor, an annex of approximately 140 m2, plus three external rooms for the technological equipment, and a former stable for storing carriages and housing horses, in the last part of the park.
The area of the park is approximately 4,200 m2.
The architecture of the residence is of notable elegance and beauty, unique, thanks also to the harmony of the decorative elements, perfectly integrated into the urban environment.
The main front has two floors with an entrance staircase enriched by a marble balustrade.
The interiors are high quality!
The polychrome windows, the multi-flight marble staircase, the hand-wrought iron railings, the valuable stuccoes, frescoes, Venetian floors, marble mosaics, paintings and sculptures everywhere, induce in the soul the pleasant and noble sensation that only Art can give!
In the rear part, towards the sea, we find a large porch on top of which rests a beautiful terrace with a spectacular panoramic view.
The entire property, including the annex, was the subject of an important, careful conservative restoration, aimed at preserving all the architectural, artistic and decorative elements such as important details of the various facades, and the structural consolidation of all the floors up to and including roof renovation and other works, with technologically advanced materials.
Some rooms on the attic floor and on the ground floor, as well as the annex, also renovated, need to be completed with customizable finishes.
New heating, water, electrical and safety systems have been created on all floors in accordance with current regulations.
In the aforementioned restoration works, the potential of the main building was considered and enhanced by dividing it into three real estate units, with common spaces in the connecting stairwells and with the inclusion of a lift that serves all levels.
The three real estate units, described below, A-B-C, are interdependent but designed to also be sold individually. They are completely autonomous in terms of access, appliances, utilities and services.
Therefore this alternative sales possibility must also be considered. Upon request we are available to provide you with all the technical information and details for the purchase of the various units.
On the ground floor we have: garage - gym - tavern - kitchen.
A) On the mezzanine floor: kitchen - laundry room - utility room - living room - dining room - three bathrooms - three bedrooms - hallways.
B) On the mezzanine floor: kitchen – dining room – living room – dining room – study – gallery – bathroom – laundry – monumental staircase. On the first floor: four bedrooms – gallery – three bathrooms – hallways.
C) On the attic floor: kitchen – living room – dining room – three bedrooms – three bathrooms – a large laundry room and cloakroom serving all units.
The last portion of the park deserves particular attention, with direct access from the street below, measuring approx. 1,150sqm, of which a large part is buildable, which offers the possibility of constructing a building with a surface area of up to approx. 450sqm.
Villa Perla, which dates back to the early 1900s, is a valid example of history, art and architecture perfectly integrated with the surrounding environment. An enveloping living space that evokes nuances of the past, giving a feeling of harmony and tranquility.
-
Tipo de propiedad
Villa
-
Año de construcción
1900
-
Precio/pie²
$208
-
Emisiones
G
-
Consumo
G
Características
- Jardín
- Terraza
- Garaje
- Vista al Mar
- Cocina exterior
- Puerta
- Balcón
Explorar la zona
Via dello Splendore, 64021 Giulianova TE, Italy, Abruzos, Italia
Ver en Google Maps
Precio por sqft
Bajo
Alto
Esta propiedad en Giulianova ofrece una vida de lujo cerca de la costa adriática. Disfrute de la proximidad a lugares gastronómicos y culturales, así como a atracciones naturales como el Parque Nacional Gran Sasso. El fácil acceso a los principales puntos de transporte como el Aeropuerto de Abruzzo y la estación de tren de Giulianova garantiza conectividad. Ideal para aquellos que buscan tranquilidad costera con vibrante cultura italiana.
Ver lugares cercanos
Atracciones
Aeropuerto de Abruzzo
Aeropuerto
54 min
Estación de Tren de Giulianova
Estación de tren
6 min
Parque Nacional del Gran Sasso
Naturaleza y aire libre
60 min
Se unió hace 2 años
Usted ha preguntado por esta propiedad
El agente se comunicará con usted pronto por
Publicado por
9
Anuncios
2025
Se unió
Reserva una visita con the agent
Elija una fecha y si prefiere una visita virtual o presencial con el agente.
Fecha preferida
Tipo de tour
Última actualización
Marzo 29, 2025
Primera publicación
Marzo 29, 2025
Propiedades similares cercanas
Nuevos anuncios en Giulianova


Explorar más viviendas en venta
Giulianova, Abruzos, Italia tipos de propiedad
Giulianova, Abruzos, Italia búsquedas populares
- Propiedades Vista al Mar en Giulianova, Abruzos, Italia
- Propiedades con Sala de juegos en Giulianova, Abruzos, Italia
- Propiedades Vista a la Montaña en Giulianova, Abruzos, Italia
- Propiedades con Cocina exterior en Giulianova, Abruzos, Italia
- Propiedades Privacidad en Giulianova, Abruzos, Italia
- Propiedades Propiedad de Inversión en Giulianova, Abruzos, Italia
- Propiedades Moderno en Giulianova, Abruzos, Italia
- Propiedades Ecuestre en Giulianova, Abruzos, Italia
- Propiedades Obras nuevas en Giulianova, Abruzos, Italia
- Propiedades con Gimnasio en Giulianova, Abruzos, Italia
- Propiedades con Bodega en Giulianova, Abruzos, Italia
- Propiedades con Cocina abierta en Giulianova, Abruzos, Italia
Guías e historias relacionadas
La confianza de los mejores brokers del mundo
Los agentes tras las propiedades más excepcionales del mundo publican en JamesEdition.
- Anuncios de Sotheby's, Christie's, BARNES y Engel & Völkers
- Cada anuncio se revisa antes de publicarse
- Conecte directamente con agentes verificados
Al continuar, acepta nuestros Términos y la Política de Privacidad.