$1,194,001
Casa
- 4 Hab.
- 2 Baños
- 2,024 Sqft
- 21,528 Sqft lot
- Actualizado: Febrero 20
-
2
Vistas de los últimos 30 días
- 1
Sobre la propiedad
La descripción se tradujo automáticamente.
La descripción se muestra en el idioma original.
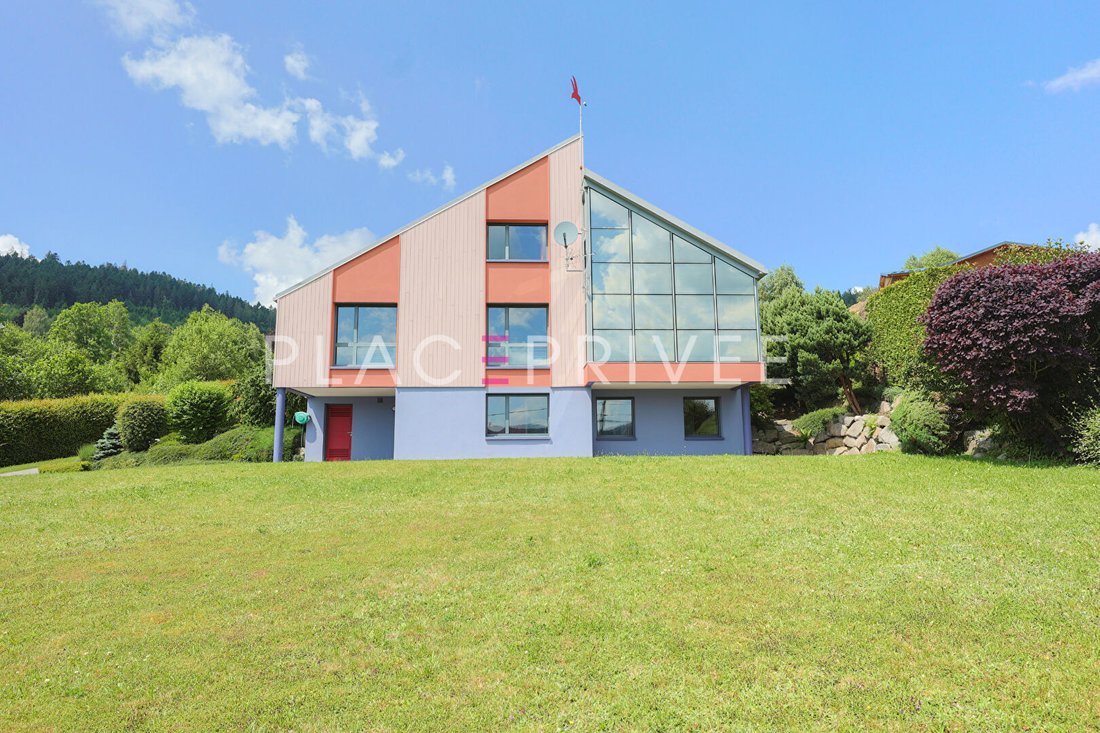
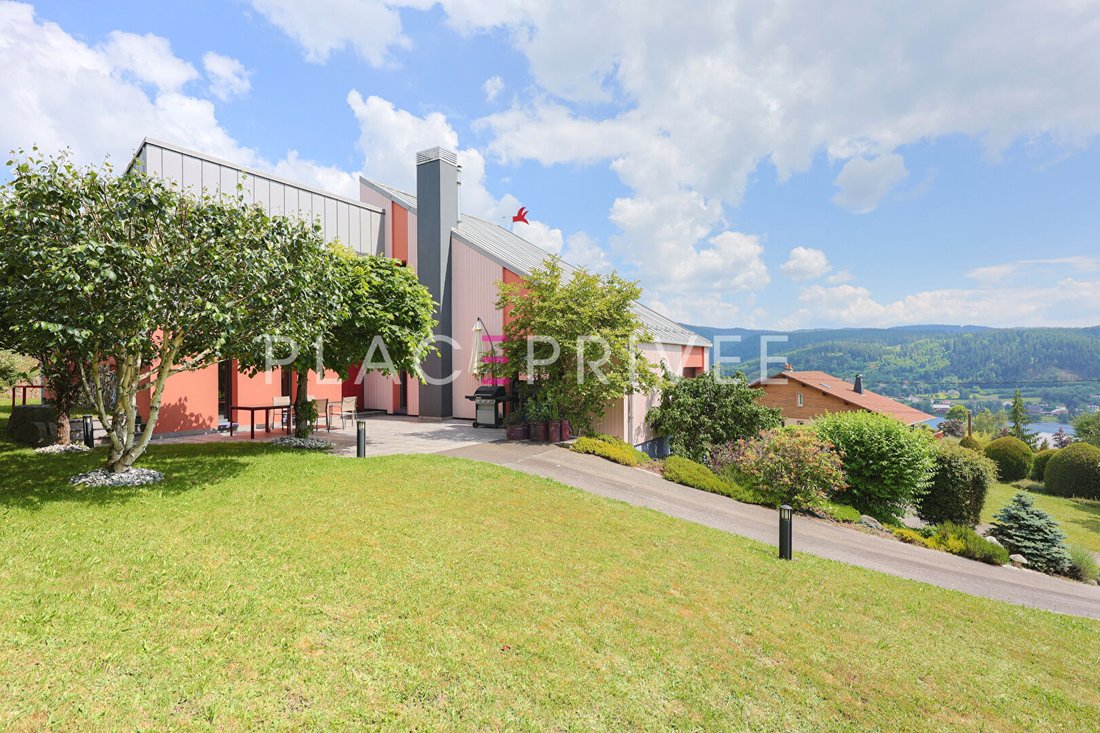
In Gérardmer ’les Xettes’, lake view - Selling a 5-room architect-designed house with a 2000m2 plot and garage.
UNIQUE - Located on the south-facing slope of les Xettes, the most sought-after area in Gérardmer, this architect-designed house was built in 1999 on a 2000m2 plot. It is inspired by Le Corbusier’s concept of the ’house to live in’. The architecture is as technical as it is aest
UNIQUE - Located on the south-facing slope of les Xettes, the most sought-after area in Gérardmer, this architect-designed house was built in 1999 on a 2000m2 plot. It is inspired by Le Corbusier’s concept of the ’house to live in’. The architecture is as technical as it is aest
In Gérardmer ’les Xettes’, lake view - Selling a 5-room architect-designed house with a 2000m2 plot and garage.
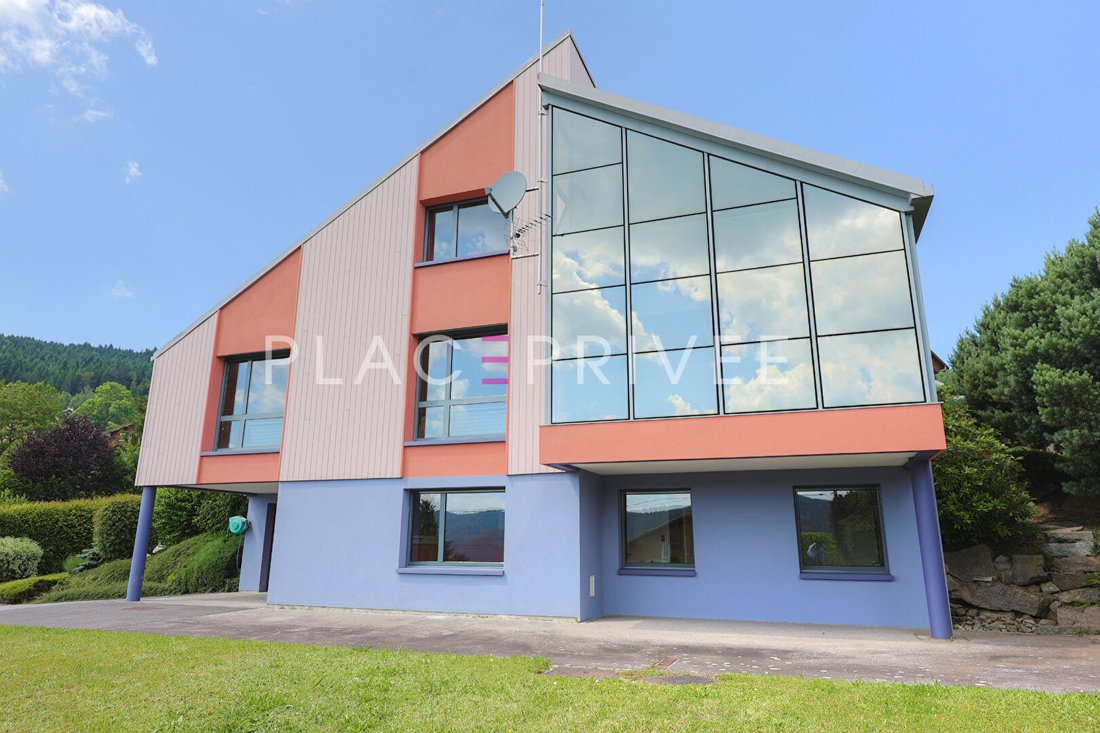
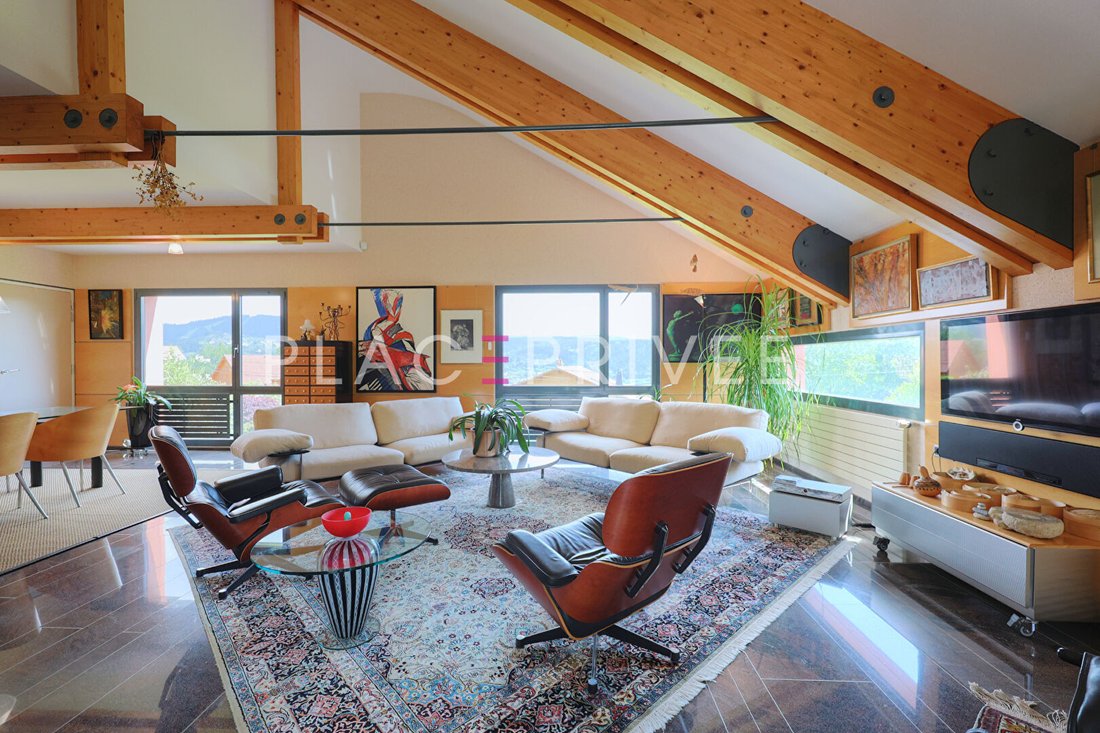
UNIQUE - Located on the south-facing slope of les Xettes, the most sought-after area in Gérardmer, this architect-designed house was built in 1999 on a 2000m2 plot. It is inspired by Le Corbusier’s concept of the ’house to live in’. The architecture is as technical as it is aesthetic. Harmony between the house and its environment is essential. The innovation and boldness of this house also lie in the use of industrial materials such as steel, glass, and reinforced concrete.
With a living area of 188m2, the garden-level floor offers:
- A spacious 54m2 living/dining room equipped with a wood stove
- A fully equipped functional kitchen with panoramic views of the valley and lake
- An air-conditioned master bedroom with a bathroom featuring pink marble from Portugal
- Guest toilet with cloakroom
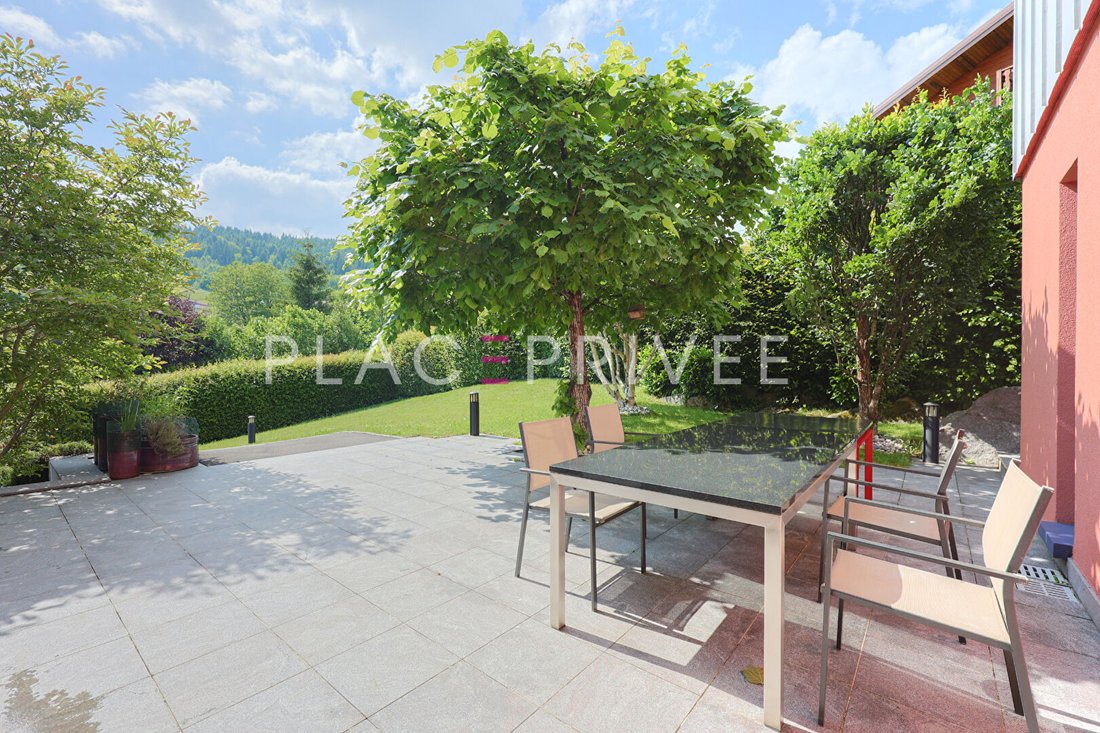
- A beautiful shaded terrace made of raw Norwegian granite for family and friend meals
The interior decoration is meticulous. The high-end quality of materials and equipment gives this interior a timeless and contemporary atmosphere: wooden wall paneling, Norwegian granite flooring, VEK glazing windows for design and energy efficiency. Natural light fills every space.
The first floor offers a bedroom or office.
On the ground floor, you have two bedrooms, a bathroom, a toilet, a pantry, a wine cellar, and other technical spaces.
For parking, you benefit from a garage, a carport, and several spaces in front of the house.
Features:
- Stainless steel roof
- Motorized shutters
- Gas heating
- Energy performance rating: D
A unique address to live in, turnkey, at 800m altitude.
An exclusive listing by Place Privée.
Information on risks to which this property is exposed is available on the Géorisques website: [hidden information]
La información sobre los riesgos a los que está expuesta esta propiedad está disponible en el sitio web de Géorisques: https://www.georisques.gouv.fr/
UNIQUE - Located on the south-facing slope of les Xettes, the most sought-after area in Gérardmer, this architect-designed house was built in 1999 on a 2000m2 plot. It is inspired by Le Corbusier’s concept of the ’house to live in’. The architecture is as technical as it is aesthetic. Harmony between the house and its environment is essential. The innovation and boldness of this house also lie in the use of industrial materials such as steel, glass, and reinforced concrete.
With a living area of 188m2, the garden-level floor offers:
- A spacious 54m2 living/dining room equipped with a wood stove
- A fully equipped functional kitchen with panoramic views of the valley and lake
- An air-conditioned master bedroom with a bathroom featuring pink marble from Portugal
- Guest toilet with cloakroom
- A beautiful shaded terrace made of raw Norwegian granite for family and friend meals
The interior decoration is meticulous. The high-end quality of materials and equipment gives this interior a timeless and contemporary atmosphere: wooden wall paneling, Norwegian granite flooring, VEK glazing windows for design and energy efficiency. Natural light fills every space.
The first floor offers a bedroom or office.
On the ground floor, you have two bedrooms, a bathroom, a toilet, a pantry, a wine cellar, and other technical spaces.
For parking, you benefit from a garage, a carport, and several spaces in front of the house.
Features:
- Stainless steel roof
- Motorized shutters
- Gas heating
- Energy performance rating: D
A unique address to live in, turnkey, at 800m altitude.
An exclusive listing by Place Privée.
Information on risks to which this property is exposed is available on the Géorisques website: [hidden information]
La información sobre los riesgos a los que está expuesta esta propiedad está disponible en el sitio web de Géorisques: https://www.georisques.gouv.fr/
-
Tipo de propiedad
Villa
-
Año de construcción
1999
-
Precio/pie²
$590
Explorar la zona
Ecarts y Coteaux, Gerardmer, Francia
Ver en Google Maps
Precio por sqft
Bajo
Alto
Se unió hace 1 año
Usted ha preguntado por esta propiedad
El agente se comunicará con usted pronto por
Publicado por
31
Anuncios
2025
Se unió
Reserva una visita con the agent
Elija una fecha y si prefiere una visita virtual o presencial con el agente.
Fecha preferida
Tipo de tour
Última actualización
Febrero 20
Primera publicación
Jun 4, 2025
Referencia del anuncio
2086
Propiedades similares cercanas
Nuevos anuncios en Ecarts y Coteaux

Explorar más viviendas en venta
Ecarts y Coteaux, Gerardmer, Francia tipos de propiedad
Ecarts y Coteaux, Gerardmer, Francia búsquedas populares
- Propiedades Vista Panorámica en Ecarts y Coteaux, Gerardmer, Francia
- Propiedades Vista al Lago en Ecarts y Coteaux, Gerardmer, Francia
- Propiedades con Terraza en Ecarts y Coteaux, Gerardmer, Francia
- Propiedades con Bar en Ecarts y Coteaux, Gerardmer, Francia
- Propiedades con Sala de juegos en Ecarts y Coteaux, Gerardmer, Francia
- Propiedades con Oficina en Ecarts y Coteaux, Gerardmer, Francia
- Propiedades con Ascensor en Ecarts y Coteaux, Gerardmer, Francia
- Propiedades Vista a la Montaña en Ecarts y Coteaux, Gerardmer, Francia
- Propiedades con Jardín en Ecarts y Coteaux, Gerardmer, Francia
- Propiedades Duplex en Ecarts y Coteaux, Gerardmer, Francia
- Propiedades Privacidad en Ecarts y Coteaux, Gerardmer, Francia
- Propiedades Gran Altitud en Ecarts y Coteaux, Gerardmer, Francia
- Propiedades Propiedad de Inversión en Ecarts y Coteaux, Gerardmer, Francia
- Propiedades Moderno en Ecarts y Coteaux, Gerardmer, Francia
- Propiedades Obras nuevas en Ecarts y Coteaux, Gerardmer, Francia
- Propiedades con Gimnasio en Ecarts y Coteaux, Gerardmer, Francia
- Propiedades con Sauna en Ecarts y Coteaux, Gerardmer, Francia
- Propiedades con Aire Acondicionado en Ecarts y Coteaux, Gerardmer, Francia
- Propiedades con Jacuzzi en Ecarts y Coteaux, Gerardmer, Francia
- Propiedades con Chimenea en Ecarts y Coteaux, Gerardmer, Francia
- Propiedades con Piscina en Ecarts y Coteaux, Gerardmer, Francia
- Propiedades con Garaje en Ecarts y Coteaux, Gerardmer, Francia
- Propiedades con Balcón en Ecarts y Coteaux, Gerardmer, Francia
- Propiedades con Cocina abierta en Ecarts y Coteaux, Gerardmer, Francia
- Propiedades Renovado en Ecarts y Coteaux, Gerardmer, Francia
- Propiedades con Cine en Ecarts y Coteaux, Gerardmer, Francia
- Propiedades Vista al Agua en Ecarts y Coteaux, Gerardmer, Francia
Guías e historias relacionadas
La confianza de los mejores brokers del mundo
Los agentes tras las propiedades más excepcionales del mundo publican en JamesEdition.
- Anuncios de Sotheby's, Christie's, BARNES y Engel & Völkers
- Cada anuncio se revisa antes de publicarse
- Conecte directamente con agentes verificados
Al continuar, acepta nuestros Términos y la Política de Privacidad.