$749,000
Single Family Residence In Geneva
- 4 Hab.
- 5 Baños
- 5,221 Sqft
- 2.7 Ac lot
- Actualizado: Hoy
- Fuente: MLS Now MLS#5251399
Sobre la propiedad
La descripción se tradujo automáticamente.
La descripción se muestra en el idioma original.
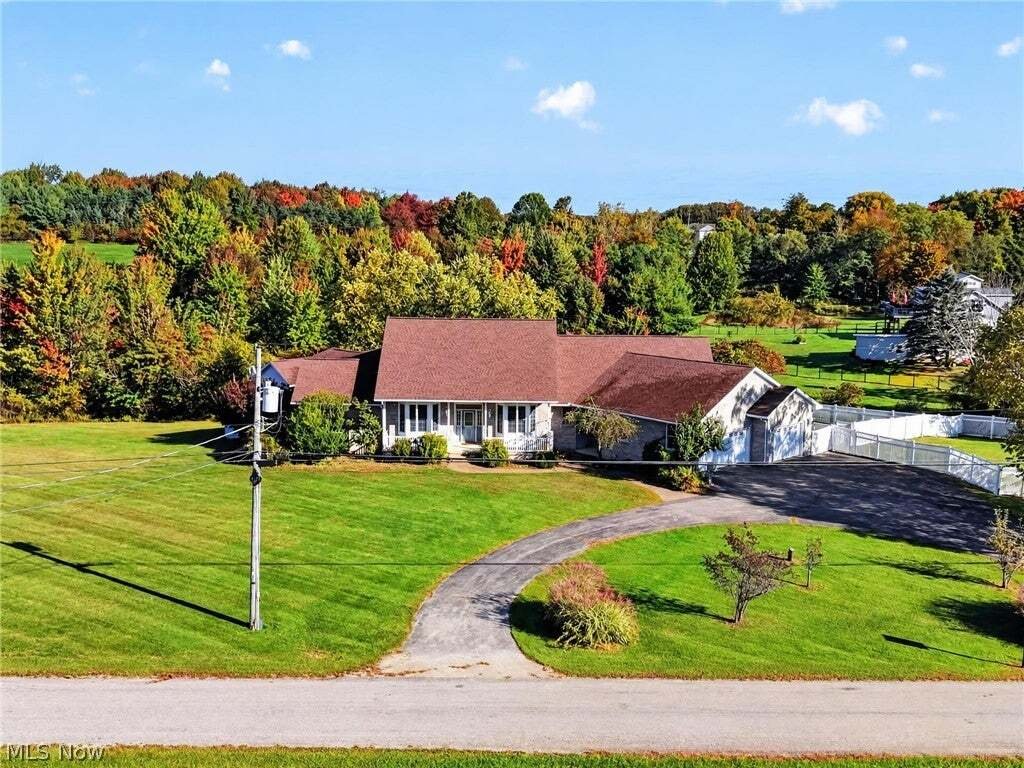
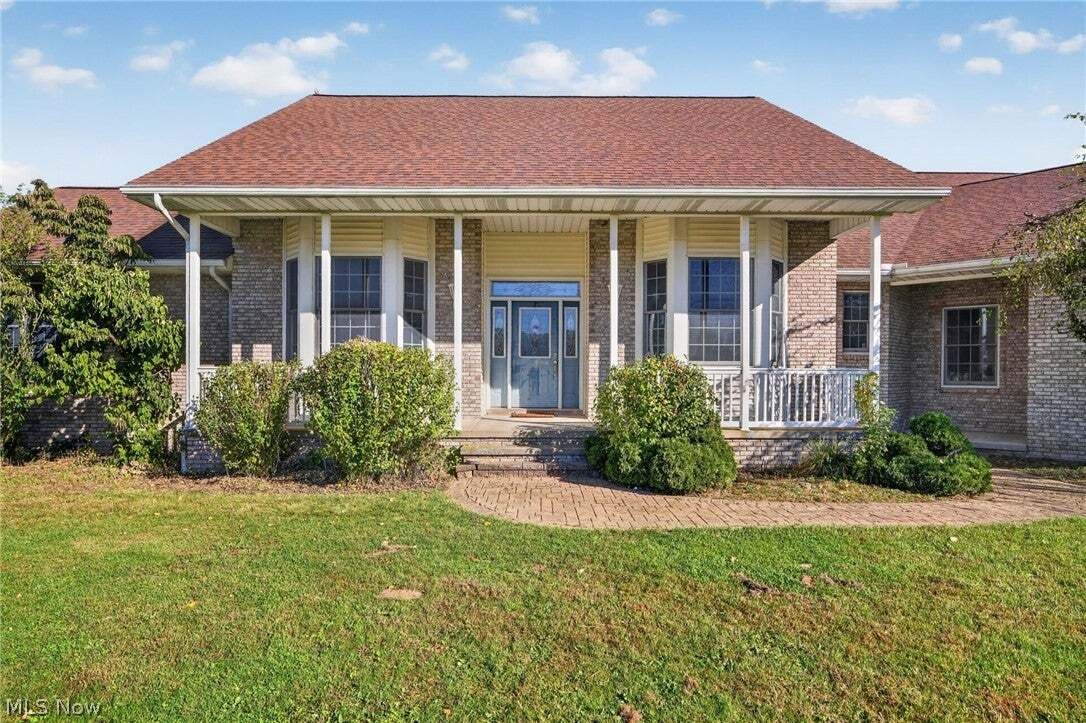
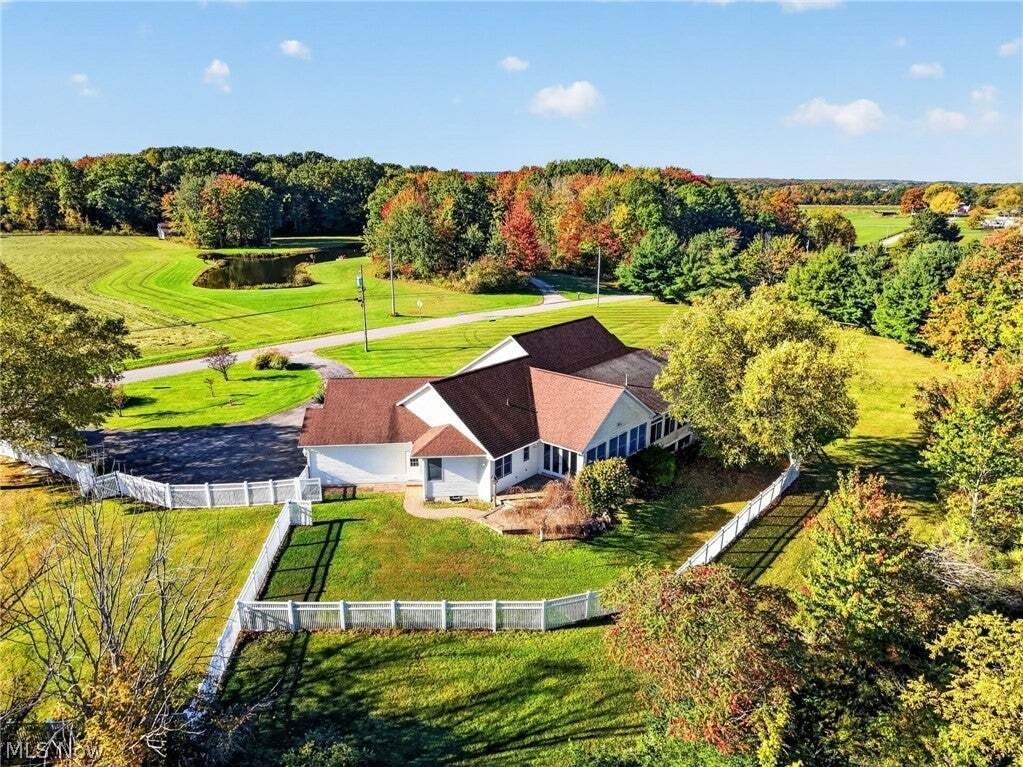
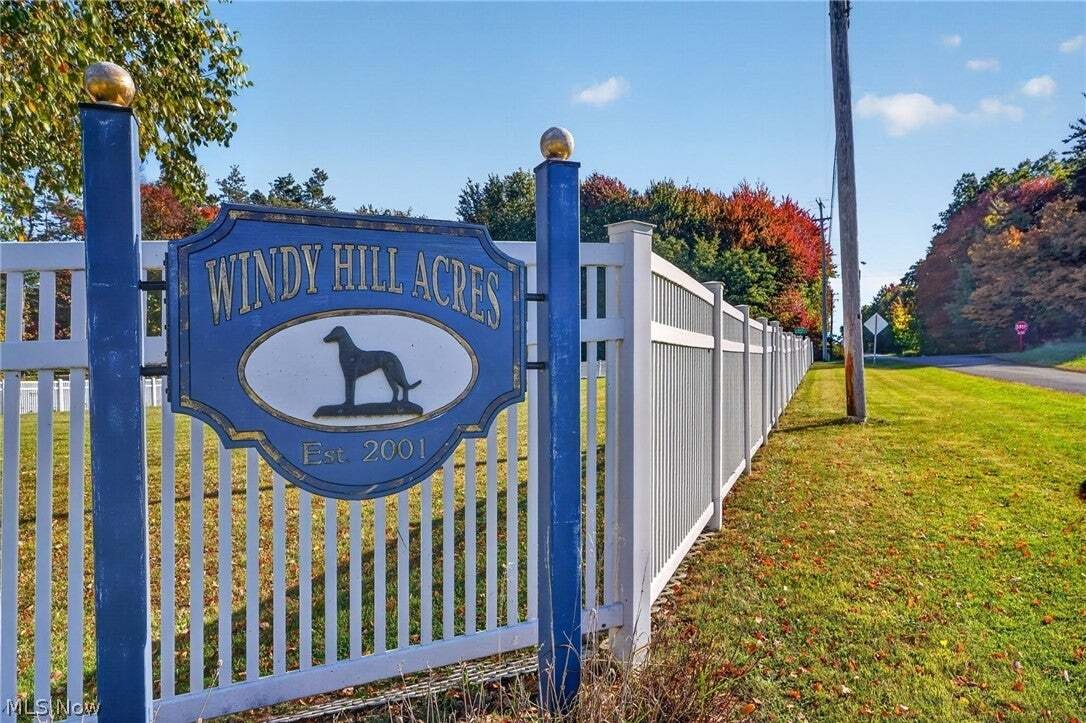
Welcome to Windy Hill Acres! This custom built Hedrick home sits graciously on a large (2.7 acre) corner lot on a quiet dead end street, right in the middle of wine country. With over 3500 sq. ft. on the 1st floor & approx. 1700 sq. ft. of finished areas in the walk out basement, 4 full bathrooms, a handy 1/2 bath & the in law suite, there’s plenty of room for everyone. High end oak trim p
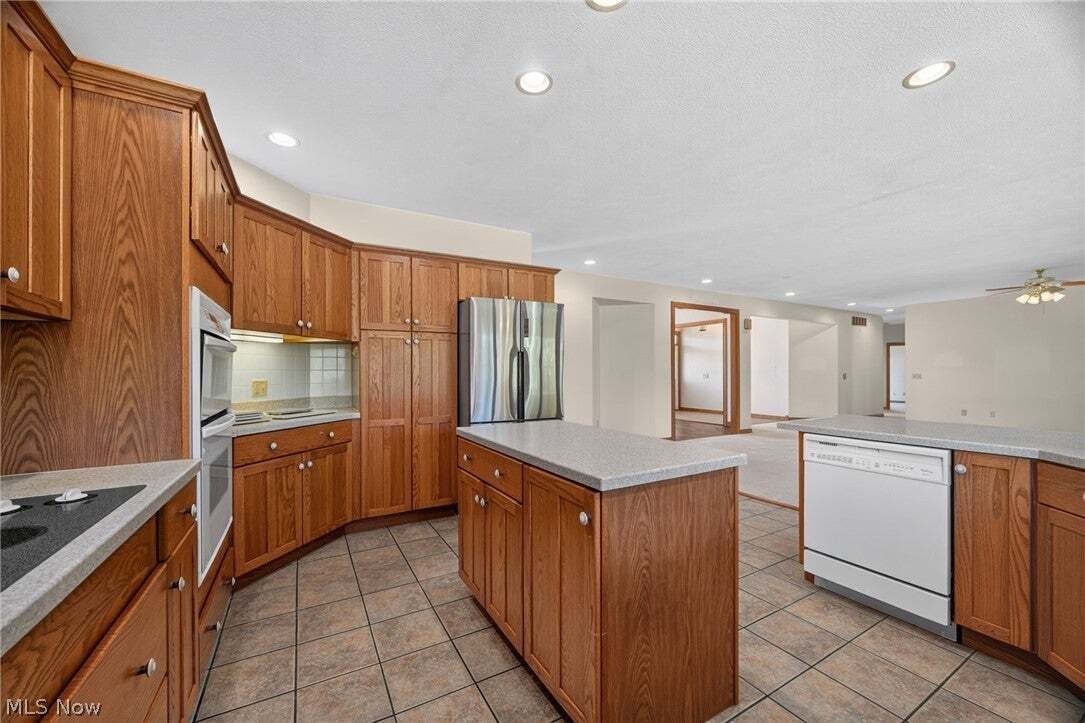
Welcome to Windy Hill Acres! This custom built Hedrick home sits graciously on a large (2.7 acre) corner lot on a quiet dead end street, right in the middle of wine country. With over 3500 sq. ft. on the 1st floor & approx. 1700 sq. ft. of finished areas in the walk out basement, 4 full bathrooms, a handy 1/2 bath & the in law suite, there’s plenty of room for everyone. High end oak trim packages throughout, solid panel doors, primary suite w/large walk in closet, soaking tub, shower, dual sinks- w/access to a private sitting room. Sitting room has its own access to the sunroom. Kitchen offers major counter & cabinet space, island, wall oven w/ built in microwave, cooktop range, all oak Kraftmaid cabinets, extra deep drawers for pots & pans, Corian counters, pull outs, soft closes & access to the sunroom, great room & views of the fenced yard. Sunny breakfast room area off the kitchen accesses the sunroom & the pavered patio; the East facing sun room is all about morning rays & a first cup of coffee! In law suite is on the opposite end of the home, w/a kitchen area, sitting room, bedroom & full bath w/ walk in closet. Large laundry room features sink, linen closet & extra cabinet/storage space. Geothermal heat, back up whole house generator, intercom system, walk in closets in all bedrooms, 2 pellet stoves, 3 car garage w/ drywalll, bump stop & extra storage closet. The horse shoe drive is paved; gorgeous vinyl maintenance free fencing encloses part of the acreage, gutter guards and the shingles were installed in 2016. Approximately half of the walk out basement is finished; the balance offers plenty of room for additional finishing and storage. Bar, wet sink, pellet stove and full bath makes this large finished area ideal for entertaining, additional living space, crafting, exercise area, home theatre, etc. The listing price reflects the need for new floor coverings in several rooms, some minor repairs to the fencing & a few other minor items that may need addressed.
-
Tipo de propiedad
Casa
-
Pisos
1
-
Año de construcción
2001
-
Precio/pie²
$143
Características
- Garaje
- Jardín
- Chimenea
- Vestidor
- Cocina abierta
- Lavadero
- Isla de cocina
- Bar
- Sótano
Explorar la zona
6615 Shilling Road, Geneva, Ohio, Estados Unidos
Ver en Google Maps
Precio por sqft
Bajo
Alto
Se unió hace 8 meses
Usted ha preguntado por esta propiedad
El agente se comunicará con usted pronto por
Publicado por
7
Anuncios
2026
Se unió
Reserva una visita con the agent
Elija una fecha y si prefiere una visita virtual o presencial con el agente.
Fecha preferida
Tipo de tour
Última actualización
Hoy
Primera publicación
Octubre 10
Referencia del anuncio
5251399
Estado del anuncio
The data relating to real estate for sale on this website comes in part from the Internet Data Exchange program of MLS Now. Real estate listings are marked with the Internet Data Exchange logo and detailed information about them includes the name of the listing broker(s). Information Deemed Reliable But Not Guaranteed.
Propiedades similares cercanas
Nuevos anuncios en Geneva

Explorar más viviendas en venta
Geneva, OH, Estados Unidos tipos de propiedad
Geneva, OH, Estados Unidos búsquedas populares
- Propiedades con Garaje en Geneva, OH, Estados Unidos
- Propiedades con Jardín en Geneva, OH, Estados Unidos
- Propiedades con Jacuzzi en Geneva, OH, Estados Unidos
- Propiedades con Chimenea en Geneva, OH, Estados Unidos
- Propiedades con Bar en Geneva, OH, Estados Unidos
- Propiedades con Gimnasio en Geneva, OH, Estados Unidos
- Propiedades Privacidad en Geneva, OH, Estados Unidos
- Propiedades con Cocina abierta en Geneva, OH, Estados Unidos
- Propiedades con Oficina en Geneva, OH, Estados Unidos
- Propiedades Vista al Lago en Geneva, OH, Estados Unidos
- Propiedades con Piscina en Geneva, OH, Estados Unidos
- Propiedades Vista al Agua en Geneva, OH, Estados Unidos
- Propiedades con Balcón en Geneva, OH, Estados Unidos
- Propiedades con Cine en Geneva, OH, Estados Unidos
- Propiedades con Viñedo / Bodega en Geneva, OH, Estados Unidos
- Propiedades con Aire Acondicionado en Geneva, OH, Estados Unidos
- Propiedades Comunidad Cerrada en Geneva, OH, Estados Unidos
- Propiedades con Cocina exterior en Geneva, OH, Estados Unidos
- Propiedades Vista Panorámica en Geneva, OH, Estados Unidos
- Propiedades Obras nuevas en Geneva, OH, Estados Unidos
- Propiedades Frente al Agua en Geneva, OH, Estados Unidos
- Propiedades con Bodega en Geneva, OH, Estados Unidos
- Propiedades con Cancha de Tenis en Geneva, OH, Estados Unidos
Guías e historias relacionadas
La confianza de los mejores brokers del mundo
Los agentes tras las propiedades más excepcionales del mundo publican en JamesEdition.
- Anuncios de Sotheby's, Christie's, BARNES y Engel & Völkers
- Cada anuncio se revisa antes de publicarse
- Conecte directamente con agentes verificados
Al continuar, acepta nuestros Términos y la Política de Privacidad.
brokerages we
partnered with
partnered with