$899,900
Single Family Residence In Geneva
- 5 Hab.
- 4 Baños
- 4,976 Sqft
- 2.5 Ac lot
- Actualizado: Abril 9
- 1
- Fuente: MLS Now MLS#5199693
Sobre la propiedad
La descripción se tradujo automáticamente.
La descripción se muestra en el idioma original.
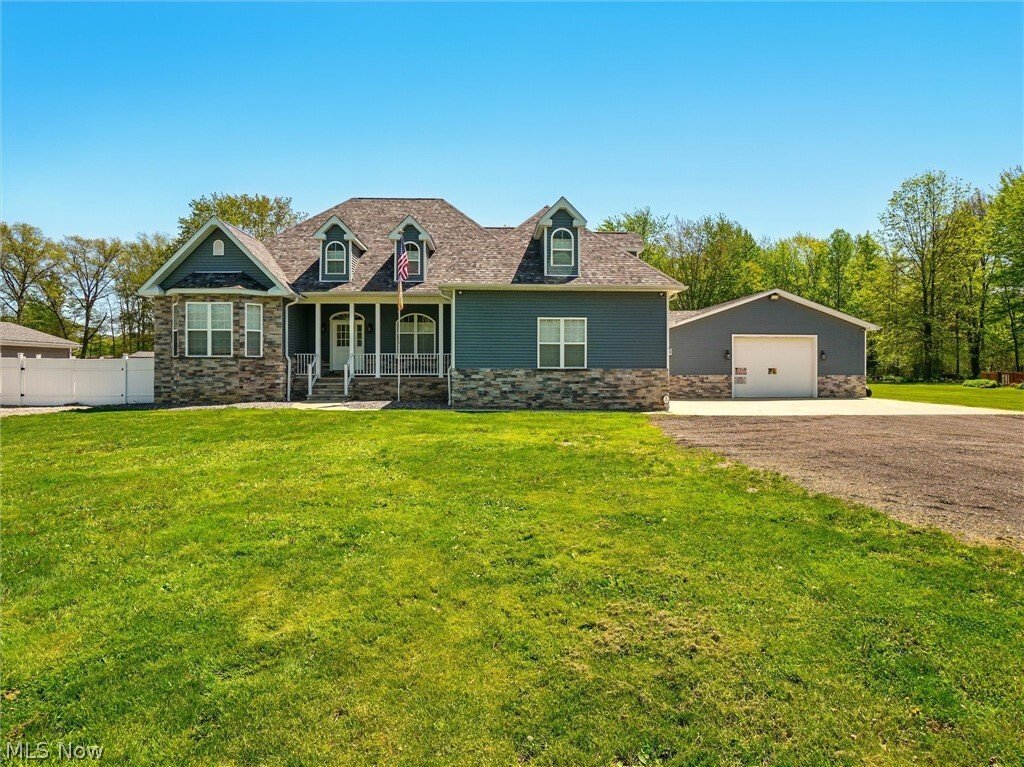
Welcome to your dream home—an exquisite 5-bedroom, 4 full bath residence set on 2.5 beautifully maintained acres near Geneva-on-the-Lake, the Ashtabula Harbor, and local wineries. Only five years young, this custom-built home offers nearly every amenity imaginable, all just minutes from the shores of Lake Erie. Step inside to discover an elegant eat-in kitchen featuring all stainless steel applian
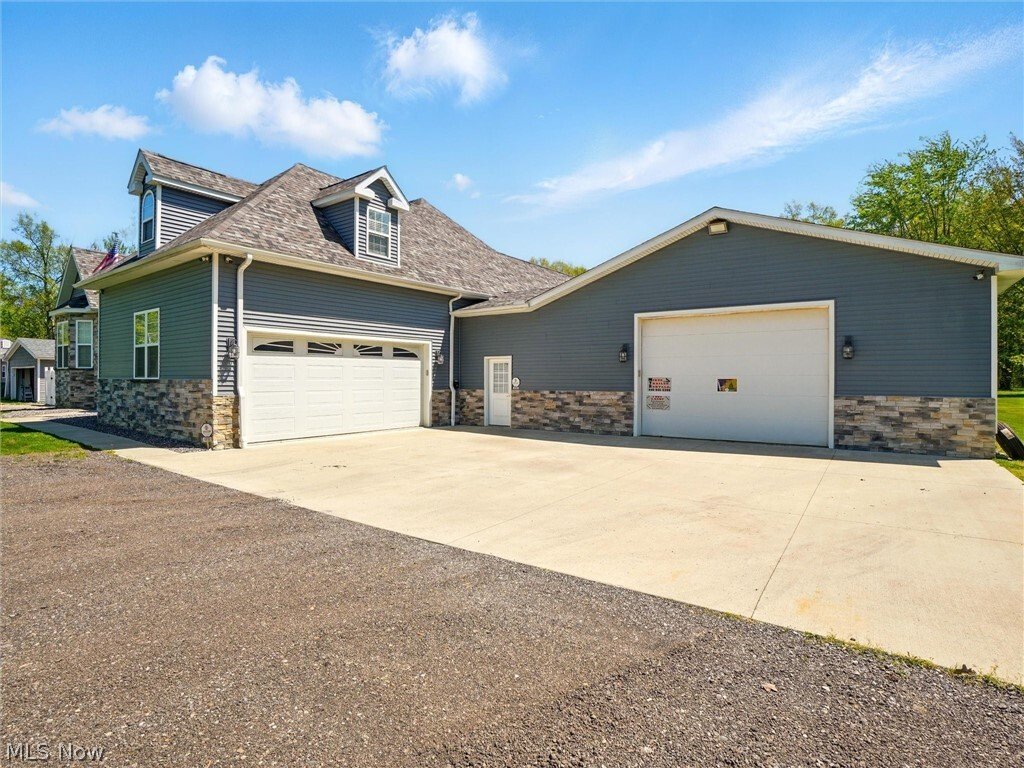
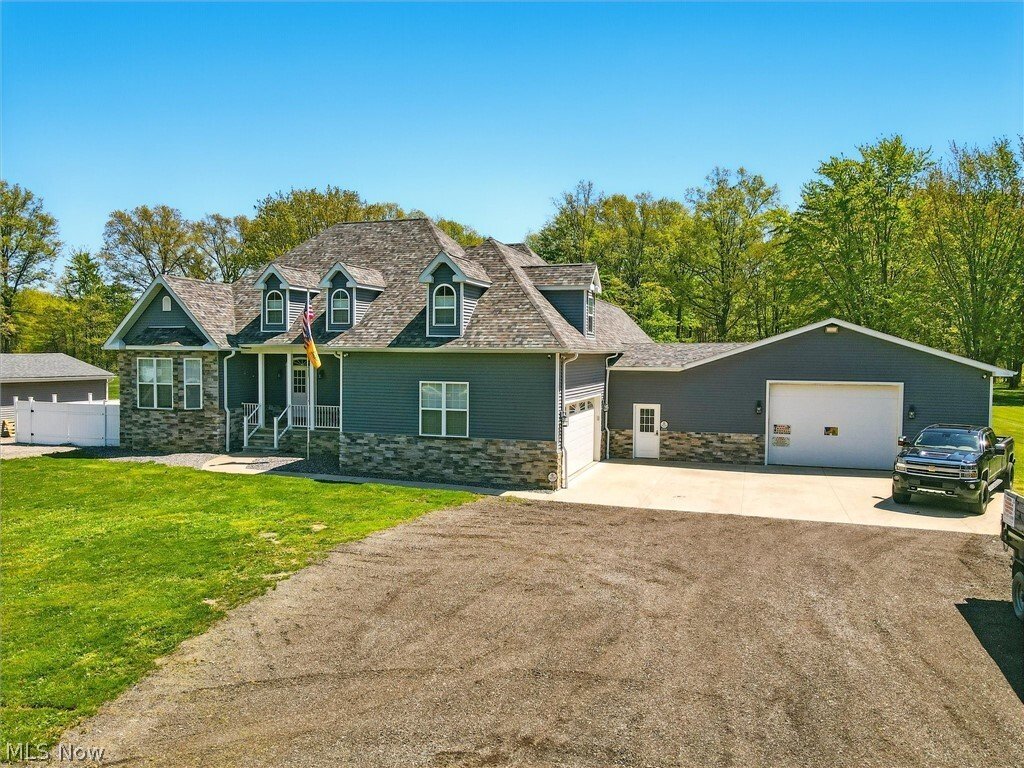
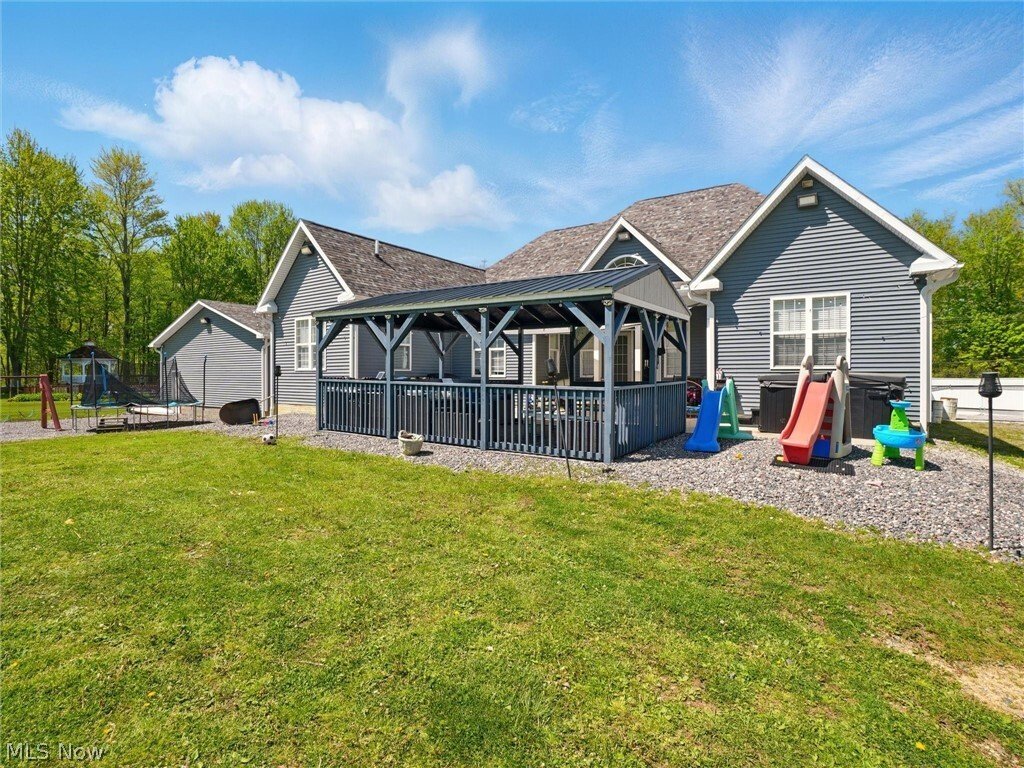
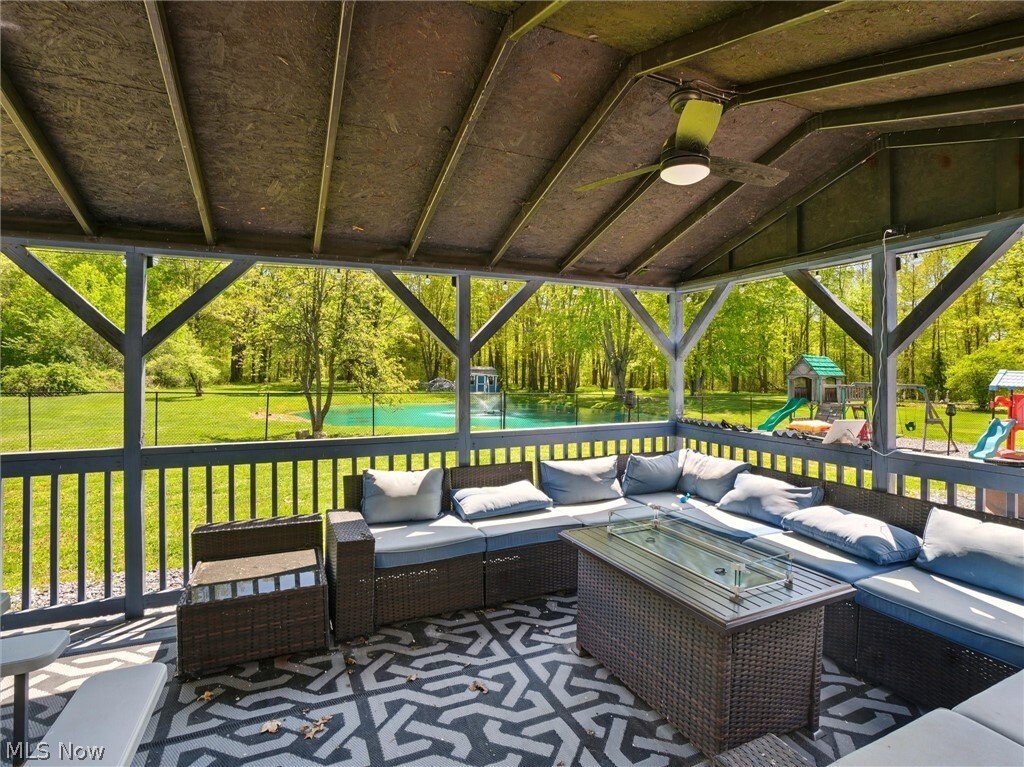
Welcome to your dream home—an exquisite 5-bedroom, 4 full bath residence set on 2.5 beautifully maintained acres near Geneva-on-the-Lake, the Ashtabula Harbor, and local wineries. Only five years young, this custom-built home offers nearly every amenity imaginable, all just minutes from the shores of Lake Erie. Step inside to discover an elegant eat-in kitchen featuring all stainless steel appliances, a large pantry, and a stunning two-tiered granite breakfast bar with built-in electric. Enjoy stylish under-cabinet and above-cabinet lighting, a designer backsplash, and ample space for culinary creations and entertaining. The living room boasts cathedral ceilings, custom built-ins, and a gas fireplace. The dining area impresses with trayed ceilings, a wine bar, and LED floor lighting—perfect for sophisticated evenings at home. Retreat to the luxurious master suite, complete with trayed ceilings, an electric fireplace, and dual walk-in closets. The spa-like master bath features a jetted Jacuzzi tub, heated and cooled tile floors, a walk-in tile shower with 8-function dual shower heads. Three additional spacious bedrooms and two more full bathrooms are all conveniently located on the main floor, along with a laundry room featuring a wet sink. A massive fifth bedroom serves as a versatile bonus room above the garage. The home also includes a full finished basement with a complete second kitchen and a fourth full bath—perfect for extended family or entertaining large gatherings included is stand up tanning bed, pool table and theater area. Car enthusiasts or hobbyists will appreciate the attached 32x32 garage and an additional 24x24 heated garage. hole-house generator, plus dual furnaces and A/C units for year-round comfort. Step outside to your personal oasis: a fenced backyard with a sparkling blue pond, chicken coop, and a luxurious 20x12 gazebo outfitted with electric, natural gas hookups, a Bluetooth stereo, and a hot tub. It’s like being on vacation every day.
-
Tipo de propiedad
Casa
-
Pisos
2
-
Año de construcción
2020
-
Precio/pie²
$180
Características
- Garaje
- Jardín
- Chimenea
- Vestidor
- Cine
- Cocina abierta
- Jacuzzi
- Encimeras de piedra
- Aire Acondicionado
Características
Interior
- Techo alto
- Chimenea
- Aire Acondicionado
- Isla de cocina
- Jacuzzi
- Bar
- Lavadero
- Cine
- Cocina abierta
- Sótano
- Encimeras de piedra
- Vestidor
Outdoor
Explorar la zona
4890 N Myers Road, Geneva, Ohio, Estados Unidos
Ver en Google Maps
Precio por sqft
Bajo
Alto
Se unió hace 8 meses
Usted ha preguntado por esta propiedad
El agente se comunicará con usted pronto por
Publicado por
7
Anuncios
2026
Se unió
Reserva una visita con the agent
Elija una fecha y si prefiere una visita virtual o presencial con el agente.
Fecha preferida
Tipo de tour
Última actualización
Abril 9
Primera publicación
Abril 9
Referencia del anuncio
5199693
Estado del anuncio
The data relating to real estate for sale on this website comes in part from the Internet Data Exchange program of MLS Now. Real estate listings are marked with the Internet Data Exchange logo and detailed information about them includes the name of the listing broker(s). Information Deemed Reliable But Not Guaranteed.
Propiedades similares cercanas
Nuevos anuncios en Geneva

Explorar más viviendas en venta
Geneva, OH, Estados Unidos tipos de propiedad
Geneva, OH, Estados Unidos búsquedas populares
- Propiedades con Garaje en Geneva, OH, Estados Unidos
- Propiedades con Jardín en Geneva, OH, Estados Unidos
- Propiedades con Chimenea en Geneva, OH, Estados Unidos
- Propiedades con Jacuzzi en Geneva, OH, Estados Unidos
- Propiedades con Bar en Geneva, OH, Estados Unidos
- Propiedades con Cocina abierta en Geneva, OH, Estados Unidos
- Propiedades Vista al Lago en Geneva, OH, Estados Unidos
- Propiedades con Gimnasio en Geneva, OH, Estados Unidos
- Propiedades con Piscina en Geneva, OH, Estados Unidos
- Propiedades Privacidad en Geneva, OH, Estados Unidos
- Propiedades con Oficina en Geneva, OH, Estados Unidos
- Propiedades con Balcón en Geneva, OH, Estados Unidos
- Propiedades Comunidad Cerrada en Geneva, OH, Estados Unidos
- Propiedades con Cancha de Tenis en Geneva, OH, Estados Unidos
- Propiedades con Bodega en Geneva, OH, Estados Unidos
- Propiedades Vista al Agua en Geneva, OH, Estados Unidos
- Propiedades con Cocina exterior en Geneva, OH, Estados Unidos
- Propiedades Obras nuevas en Geneva, OH, Estados Unidos
- Propiedades Frente al Agua en Geneva, OH, Estados Unidos
- Propiedades con Cine en Geneva, OH, Estados Unidos
- Propiedades con Viñedo / Bodega en Geneva, OH, Estados Unidos
- Propiedades con Aire Acondicionado en Geneva, OH, Estados Unidos
- Propiedades Vista Panorámica en Geneva, OH, Estados Unidos
Guías e historias relacionadas
La confianza de los mejores brokers del mundo
Los agentes tras las propiedades más excepcionales del mundo publican en JamesEdition.
- Anuncios de Sotheby's, Christie's, BARNES y Engel & Völkers
- Cada anuncio se revisa antes de publicarse
- Conecte directamente con agentes verificados
Al continuar, acepta nuestros Términos y la Política de Privacidad.
brokerages we
partnered with
partnered with