$1,337,893
Sale / House And Large Land
- 2 Baños
- 2,379 Sqft
- 17,492 Sqft lot
- Actualizado: Octubre 20
Sobre la propiedad
La descripción se tradujo automáticamente.
La descripción se muestra en el idioma original.
EXCLUSIVITY – Exceptional Residence of 220 m² | Park of 1,625 m² with Pool & Private Wellness Area
Let yourself be charmed by this magnificent property from 1975, set outside of a subdivision on a superb enclosed and wooded plot of 1,625 m². Combining the charm and character of the old with generous volumes and high-level energy and technological features, this house offers a privileged an
Let yourself be charmed by this magnificent property from 1975, set outside of a subdivision on a superb enclosed and wooded plot of 1,625 m². Combining the charm and character of the old with generous volumes and high-level energy and technological features, this house offers a privileged an
EXCLUSIVITY – Exceptional Residence of 220 m² | Park of 1,625 m² with Pool & Private Wellness Area
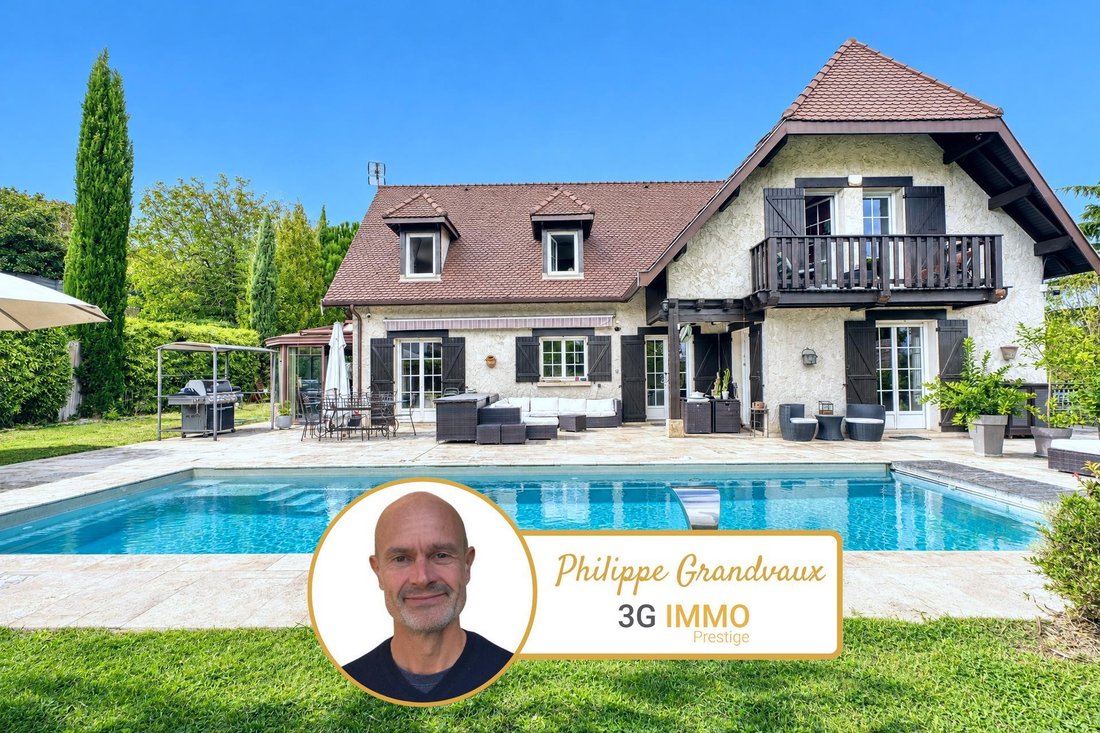
Let yourself be charmed by this magnificent property from 1975, set outside of a subdivision on a superb enclosed and wooded plot of 1,625 m². Combining the charm and character of the old with generous volumes and high-level energy and technological features, this house offers a privileged and ultra-comfortable living environment for the whole family.
🏡 Generous Volumes and Remarkable Living Space (220 m²)
Spread over 3 levels, the house impresses with the fluidity of its spaces and its brightness:
On the Ground Floor (93 m²) + Veranda (17 m²):
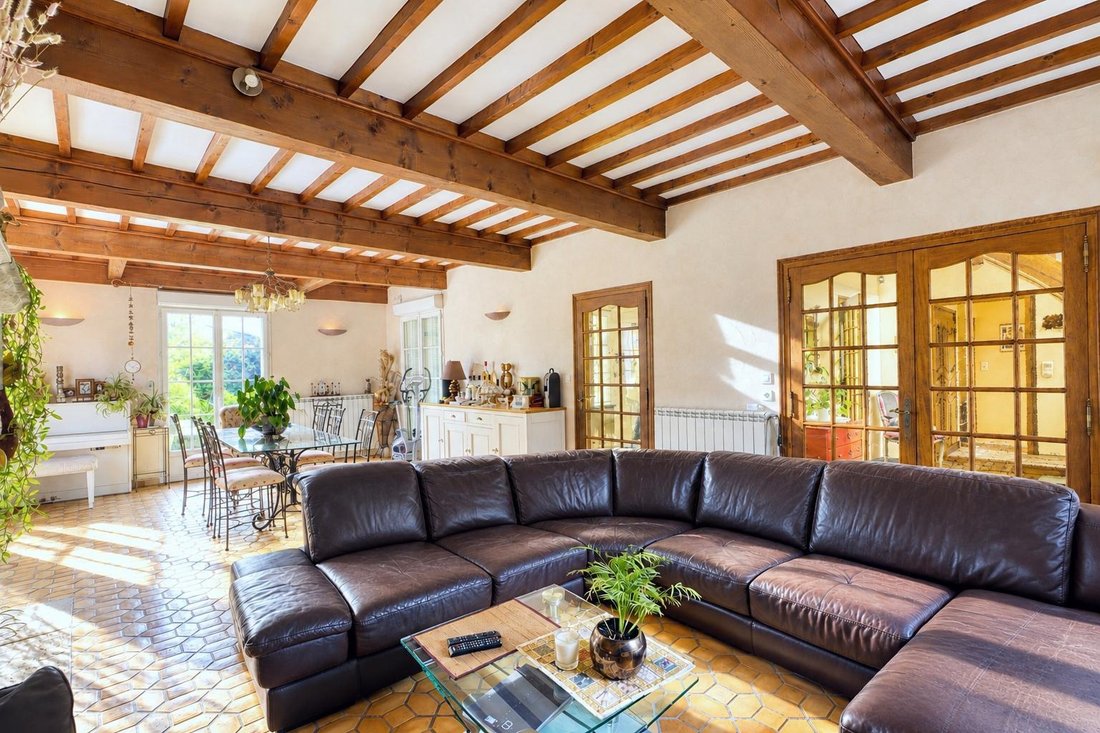
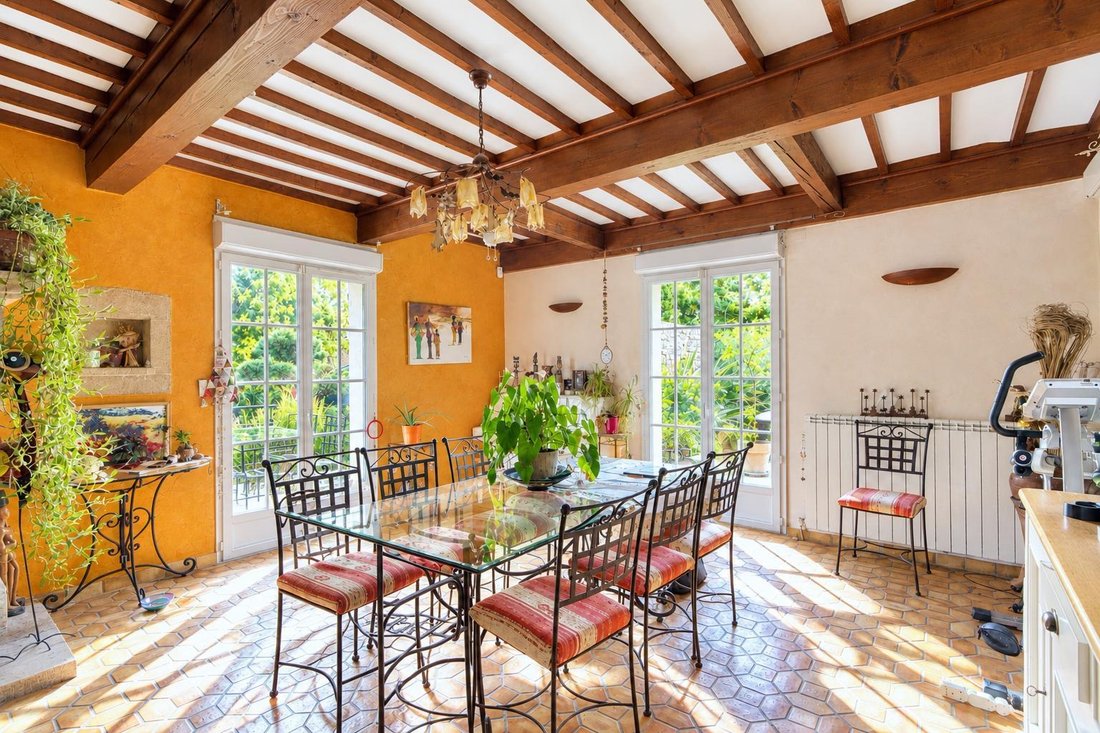
A beautiful entrance hall (9 m²) leading to a warm living room of 42 m², ideal for your moments of conviviality;
A large closed kitchen of 18 m², fully equipped and functional;
A light-filled veranda extending the living space to the outside;
A bedroom/office, a bathroom, and a separate WC.
On the First Floor (80 m²) – The Night Space:
A master suite of 16.6 m² with its own private bathroom with WC.
4 other beautiful bedrooms (from 10.5 m² to 12.1 m²), perfect for children, guests, or remote work.
An additional bathroom and shower room with WC.
A Fully Finished Basement (93 m²):
A vast games room of nearly 30 m².
A large independent dressing room (20 m²).
A laundry room (13 m²), a wine cellar (8.5 m²), and a distribution hall.
🍃 An Exceptional Exterior: Relaxation, Pool & Private Spa Area
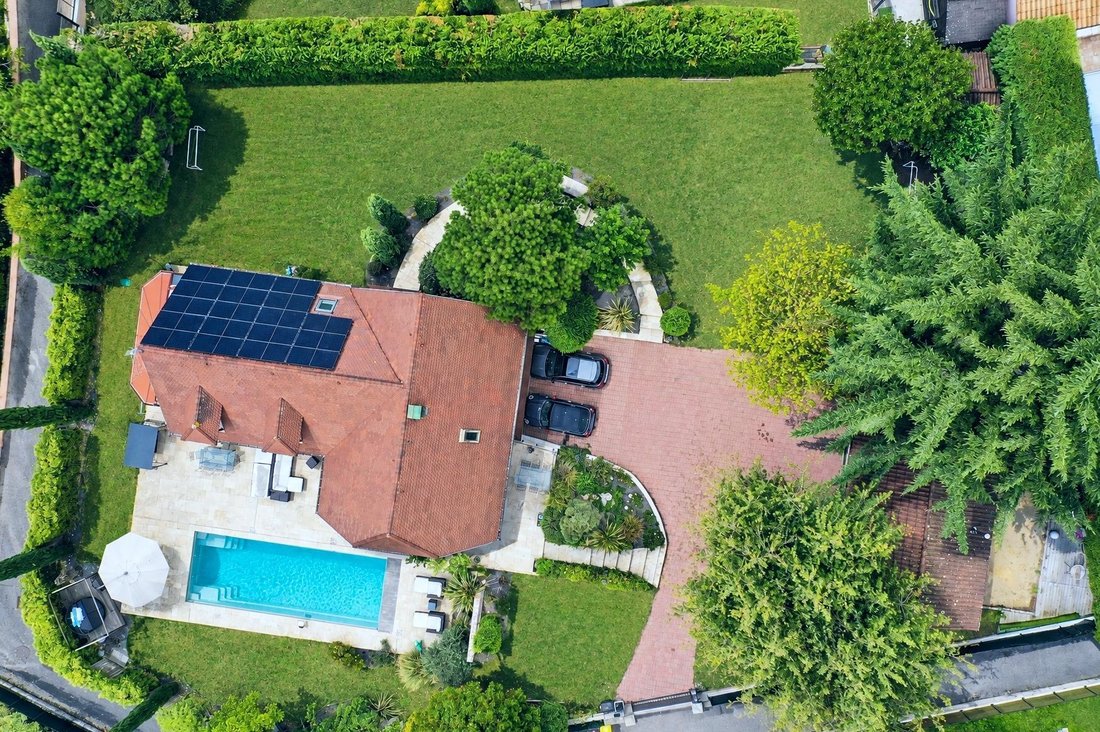
The 1,625 m² plot is a true haven of peace designed for well-being and relaxation:
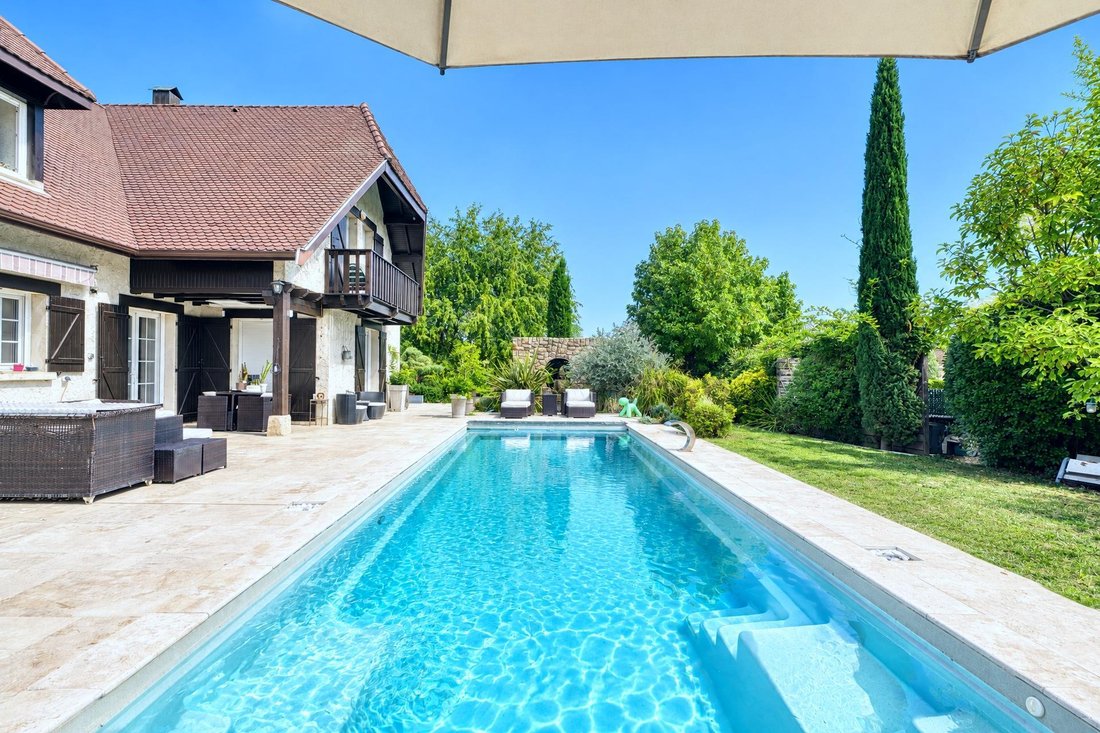
An immense terrace of 150 m² for your summer meals and moments with friends.
High-end Pool Area: Heated pool of 11m x 4m with heat pump, sand filtration, chlorine treatment, and built-in rigid cover for perfect safety and aesthetics.
Annex ”Spa & Wellness” of 50 m²: A true private complex heated by a pellet stove including Jacuzzi, Sauna, Hammam Shower, UV box, WC, and dedicated water heater.
Outbuildings & Storage: Garden shed and a secure container garage of 14 m² (electricity, electric shutters, alarm).
⚡ Modern Comfort & Remarkable Energy Performance: DPE: B
Enjoy the charm of this residence while benefiting from recent equipment ensuring optimal thermal comfort and control of your energy expenses:
Yield & Ecology: Installation of 18 kW of solar panels ensuring self-consumption and generating approximately €500/year in resale.
Heating & Air Conditioning: Central heating by Air/Water Heat Pump throughout the house + reversible ducted air conditioning on the first floor.
Hot Water: Thermodynamic water heater.
Insulation & Joinery: PVC double-glazed windows with electric roller shutters (2010) and wooden shutters preserving the character of the house.
Controlled Cost: Overall electricity consumption of approximately €200/month for all services (house, pool, and spa).
🛡️ Security & Equipment
Fully secured property: Alarm, surveillance cameras, intercom, and electric gate.
Property tax: €3,500/year.
📲 A rare property on the market combining space, luxury, energy savings, and lifestyle. Virtual visit available upon request.
For any information, contact Philippe GRANDVAUX. email: [hidden information] or call [hidden information]. Fees borne by the seller. Consult the fee schedule. Your commercial agent 3G IMMO on site EI - Philippe GRANDVAUX registered at the RSAC of LYON [hidden information]. According to article [hidden information].5 of the Monetary and Financial Code, for the organization of the visit, a piece of identification will be requested. Information on the risks to which this property is exposed is available on the Géorisques website: [hidden information]
* Net price, excluding notary fees, registration fees, and land advertising costs. Non-contractual document.
La información sobre los riesgos a los que está expuesta esta propiedad está disponible en el sitio web de Géorisques: https://www.georisques.gouv.fr/
-
Tipo de propiedad
Casa
-
Precio/pie²
$562
Características
Explorar la zona
Genas, Auvernia-Ródano-Alpes, Francia
Ver en Google Maps
Precio por sqft
Bajo
Alto
Se unió hace 9 meses
Usted ha preguntado por esta propiedad
El agente se comunicará con usted pronto por
Publicado por
504
Anuncios
2026
Se unió
Reserva una visita con the agent
Elija una fecha y si prefiere una visita virtual o presencial con el agente.
Fecha preferida
Tipo de tour
Última actualización
Octubre 20
Primera publicación
Octubre 20
Referencia del anuncio
226380PG
Toda la información sobre propiedades se muestra en base a los datos más precisos que tenemos en el momento de la publicación. Los detalles sobre cómo recopilamos y verificamos estos datos se encuentran en la sección 5 de nuestros Términos y Condiciones.
Propiedades similares cercanas
Nuevos anuncios en Genas

Explorar más viviendas en venta
Genas, Auvernia-Ródano-Alpes, Francia tipos de propiedad
Genas, Auvernia-Ródano-Alpes, Francia búsquedas populares
- Propiedades Vista Panorámica en Genas, Auvernia-Ródano-Alpes, Francia
- Propiedades con Cocina exterior en Genas, Auvernia-Ródano-Alpes, Francia
- Propiedades Comunidad Cerrada en Genas, Auvernia-Ródano-Alpes, Francia
- Propiedades Privacidad en Genas, Auvernia-Ródano-Alpes, Francia
- Propiedades Moderno en Genas, Auvernia-Ródano-Alpes, Francia
- Propiedades Ecuestre en Genas, Auvernia-Ródano-Alpes, Francia
- Propiedades Obras nuevas en Genas, Auvernia-Ródano-Alpes, Francia
- Propiedades con Sauna en Genas, Auvernia-Ródano-Alpes, Francia
- Propiedades con Biblioteca en Genas, Auvernia-Ródano-Alpes, Francia
- Propiedades con Bodega en Genas, Auvernia-Ródano-Alpes, Francia
- Propiedades con Cocina abierta en Genas, Auvernia-Ródano-Alpes, Francia
- Propiedades Renovado en Genas, Auvernia-Ródano-Alpes, Francia
- Propiedades con Cine en Genas, Auvernia-Ródano-Alpes, Francia
Guías e historias relacionadas
La confianza de los mejores brokers del mundo
Los agentes tras las propiedades más excepcionales del mundo publican en JamesEdition.
- Anuncios de Sotheby's, Christie's, BARNES y Engel & Völkers
- Cada anuncio se revisa antes de publicarse
- Conecte directamente con agentes verificados
Al continuar, acepta nuestros Términos y la Política de Privacidad.