$1,012,048
Genas Individuelle
- 4 Hab.
- 1 Baños
- 1,949 Sqft
- 7,535 Sqft lot
- Actualizado: Septiembre 11
Sobre la propiedad
La descripción se tradujo automáticamente.
La descripción se muestra en el idioma original.
I present to you this superb contemporary 5-room villa, ideally located in Genas, in a peaceful environment at the end of a cul-de-sac, within the sought-after Vurey neighborhood. Built in 2021 on a 700 m² plot, it complies with RT2012 energy standards. This detached house offers high-end features and has 181 m² of usable space, divided as follows: 174.9 m² under the Carrez law plus 6 m² of laundr
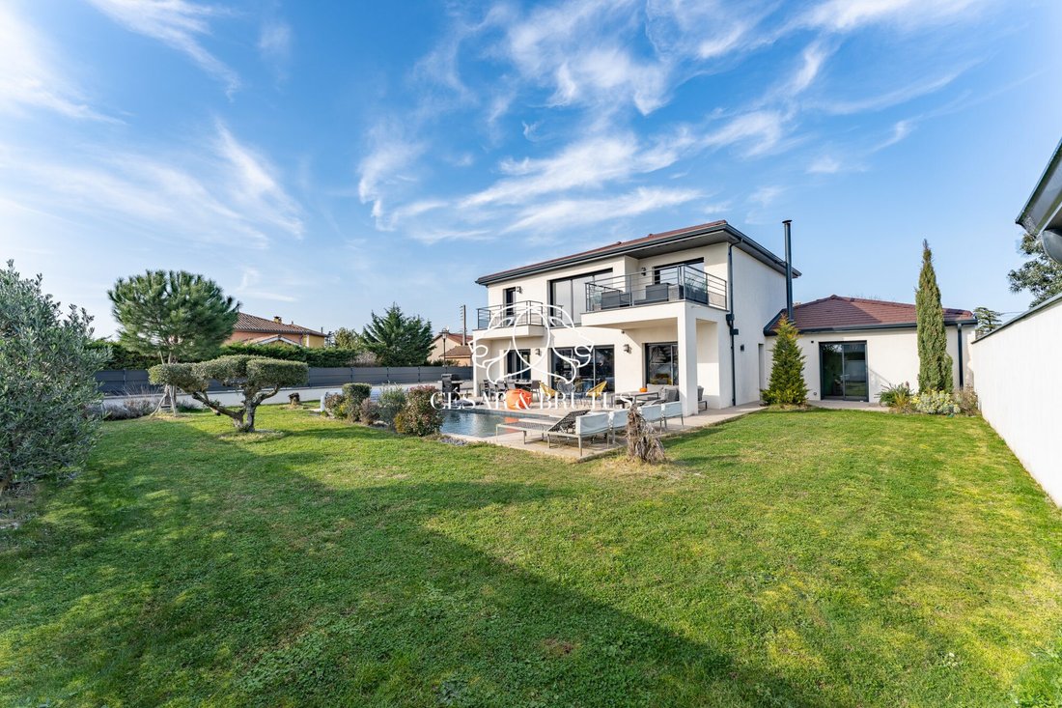
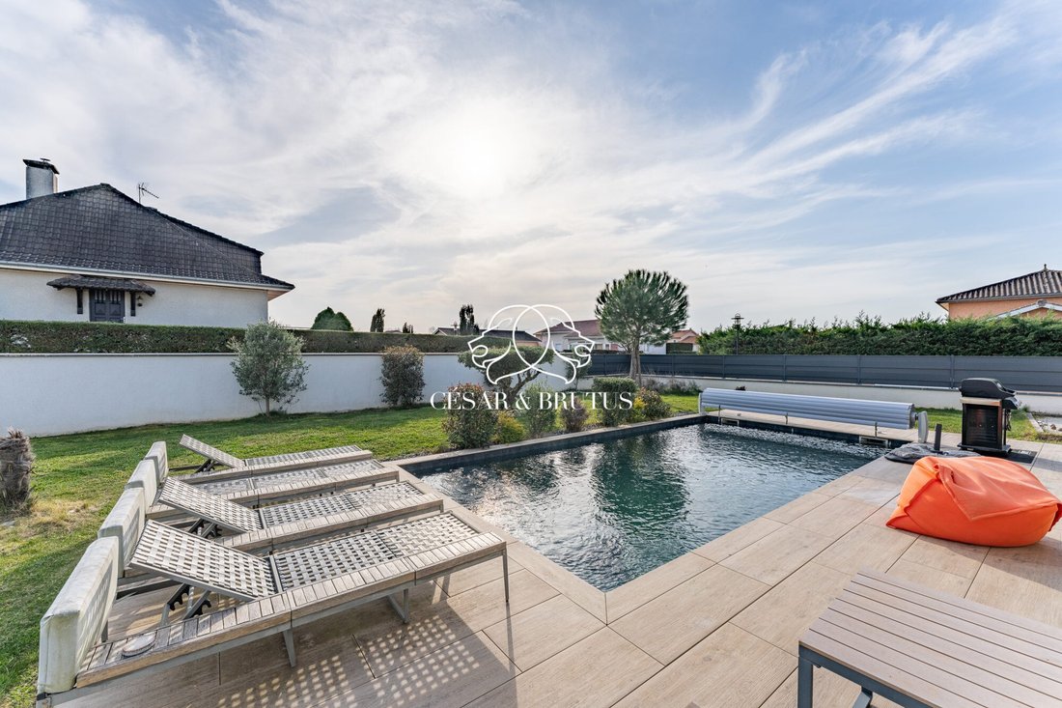
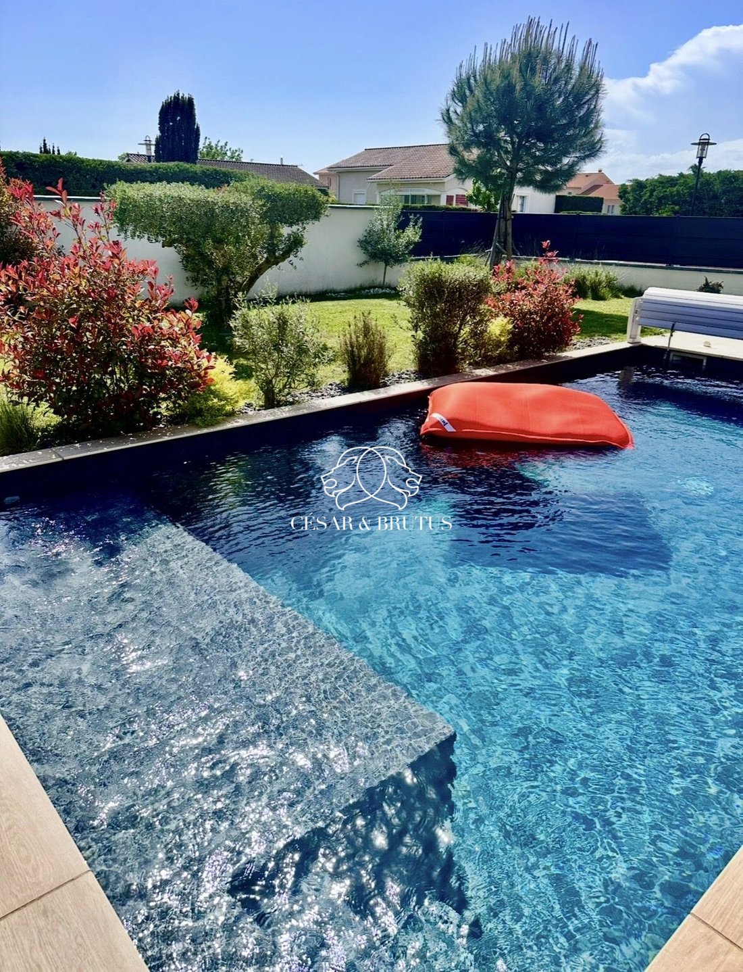
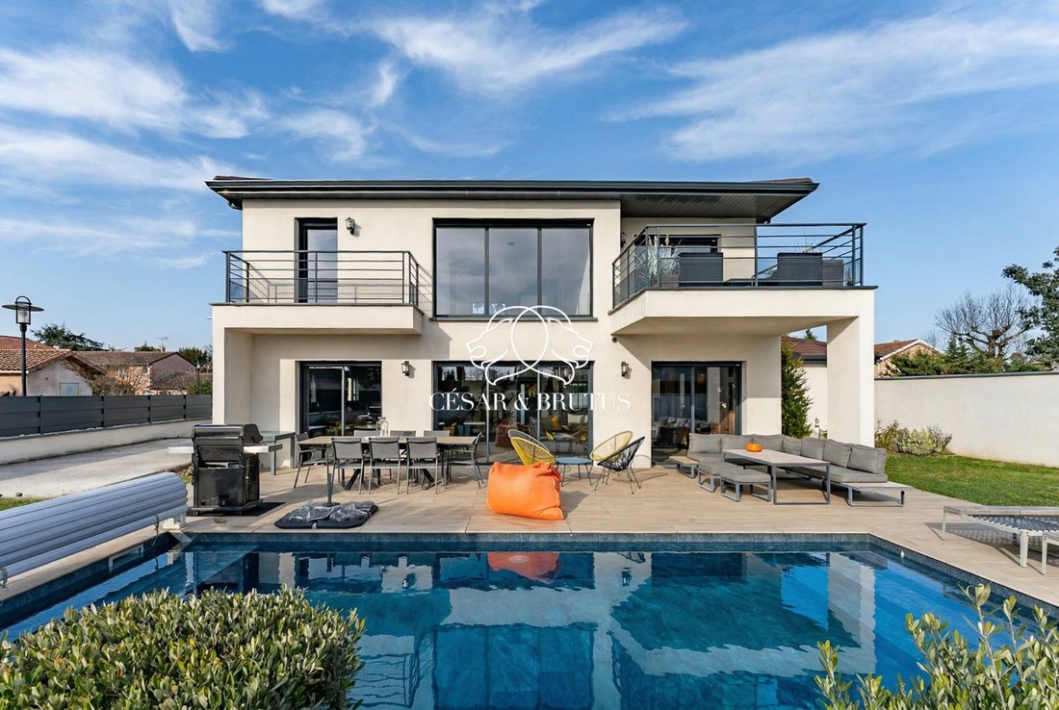
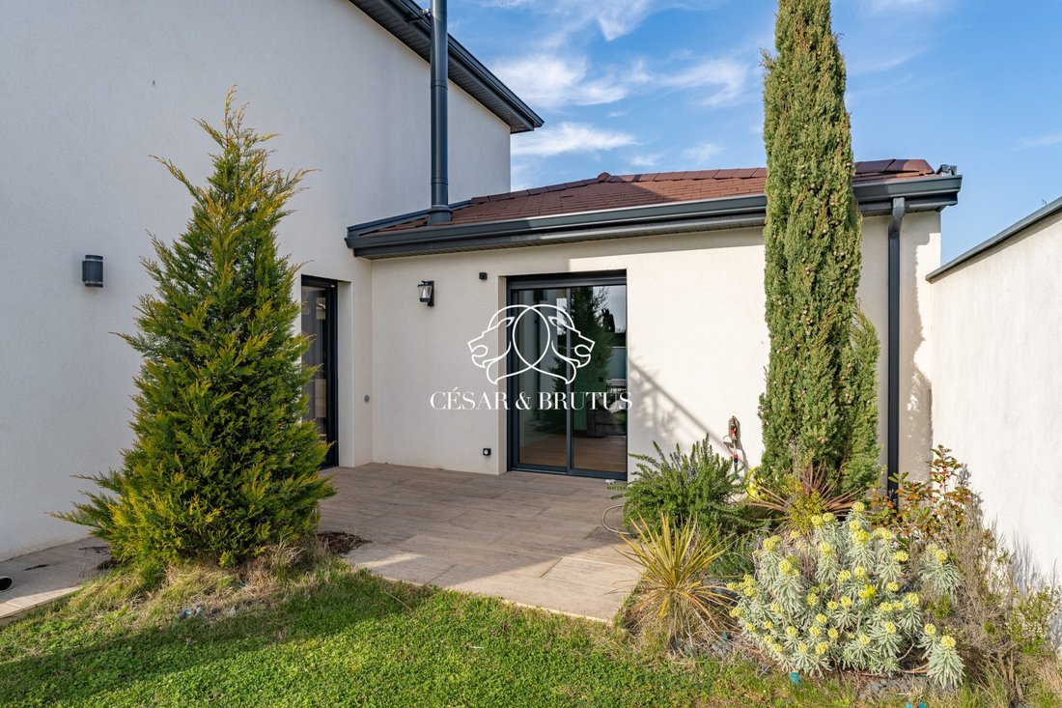
I present to you this superb contemporary 5-room villa, ideally located in Genas, in a peaceful environment at the end of a cul-de-sac, within the sought-after Vurey neighborhood. Built in 2021 on a 700 m² plot, it complies with RT2012 energy standards. This detached house offers high-end features and has 181 m² of usable space, divided as follows: 174.9 m² under the Carrez law plus 6 m² of laundry room. Spread over two levels, it offers magnificent volumes, including an impressive living area of over 90 m² with remarkable ceiling height. The villa has 4 bedrooms: - A large master suite of 26 m² upstairs, including an elegant shower room, custom dressing room, and a private terrace with an unobstructed view of the garden and pool. - A second suite on the ground floor of about 22 m², equipped with its own shower room and direct access to the garden. - Two other bedrooms upstairs with built-in closets, one of which has a south-facing balcony. A family bathroom completes the sleeping area, featuring a double balneotherapy bathtub and a mirror with an integrated TV screen. Two separate toilets ensure optimal daily comfort. The bedrooms are fitted with solid oak parquet flooring (laid in chevron and straight patterns), while the living area is enhanced by 100x100 cm stone-effect porcelain tile. The fully equipped kitchen, open to the living room, is centered around an island dedicated to cooking and convivial meals. The whole benefits from exceptional brightness thanks to large bay windows, a void over the living room, and multiple exposures. The bright living room opens directly onto a large south-facing terrace. Additional features: - Impeccable condition - Dual heating system: reversible air/air ducted heat pump and double combustion wood stove (7 kW+) - Three parking spaces in the courtyard - Petanque court - Separate laundry room - Pool house - Motorized sliding gate - Automatic irrigation system - Double garage of 33 m², insulated and tiled, with direct access to the house - Two terraces overlooking a landscaped garden and an 8x4 m pool with a 3D reinforced liner Set in a green and serene environment, this contemporary villa offers a privileged living environment, combining modern comfort, generous volumes, and quality features. Contact us! RSAC: 903 530 970 / EI [hidden information] Reference: LF-9565 Fees payable by the seller. Energy class A, Climate class A Estimated average annual energy costs for standard use, based on 2026 energy prices: between €900.00 and €1280.00. Information on risks to which this property is exposed is available on the Géorisques website: [hidden information].
La información sobre los riesgos a los que está expuesta esta propiedad está disponible en el sitio web de Géorisques: https://www.georisques.gouv.fr/
La información sobre los riesgos a los que está expuesta esta propiedad está disponible en el sitio web de Géorisques: https://www.georisques.gouv.fr/
-
Tipo de propiedad
Casa
-
Año de construcción
2021
-
Precio/pie²
$519
-
Consumo
A
Características
- Jardín
- Piscina
- Terraza
- Oficina
- Espacio de vida al aire libre
- Isla de cocina
- Techo alto
- Bar
- Encimeras de piedra
Características
Interior
- Techo alto
- Oficina
- Isla de cocina
- Bar
- Encimeras de piedra
Outdoor
- Terraza
- Balcón
- Piscina
- Espacio de vida al aire libre
- Jardín
Explorar la zona
Genas, Auvernia-Ródano-Alpes, Francia
Ver en Google Maps
Precio por sqft
Bajo
Alto
Se unió hace 1 año
Usted ha preguntado por esta propiedad
El agente se comunicará con usted pronto por
Publicado por
145
Anuncios
2025
Se unió
Reserva una visita con the agent
Elija una fecha y si prefiere una visita virtual o presencial con el agente.
Fecha preferida
Tipo de tour
Última actualización
Septiembre 11
Primera publicación
Abril 4
Referencia del anuncio
LF-9565-CESARETBRUTUS69
La confianza de los mejores brokers del mundo
Los agentes tras las propiedades más excepcionales del mundo publican en JamesEdition.
- Anuncios de Sotheby's, Christie's, BARNES y Engel & Völkers
- Cada anuncio se revisa antes de publicarse
- Conecte directamente con agentes verificados
Al continuar, acepta nuestros Términos y la Política de Privacidad.