


$1,461,560
Modern Villa With Swimming Pool – Gavirate
- 3 Hab.
- 3 Baños
- 3,606 Sqft
- Actualizado: Junio 11
- 3
Sobre la propiedad
La descripción se tradujo automáticamente.
La descripción se muestra en el idioma original.
In the municipality of Gavirate, in a quiet location with good links to key amenities, we are offering for sale a newly built detached villa designed to modern building standards and focused on maximum living comfort. The property is situated in a secluded residential area, ideal for those wishing to live just a few minutes from Lake Varese, enjoying privacy, generous spaces and excellent access t
In the municipality of Gavirate, in a quiet location with good links to key amenities, we are offering for sale a newly built detached villa designed to modern building standards and focused on maximum living comfort. The property is situated in a secluded residential area, ideal for those wishing to live just a few minutes from Lake Varese, enjoying privacy, generous spaces and excellent access to the city and major transport links.
The property is the result of a contemporary design that places particular emphasis on energy efficiency, the quality of materials and the functionality of the spaces. The construction incorporates advanced technologies and state-of-the-art building systems, designed to ensure high performance and reduced energy consumption over time.
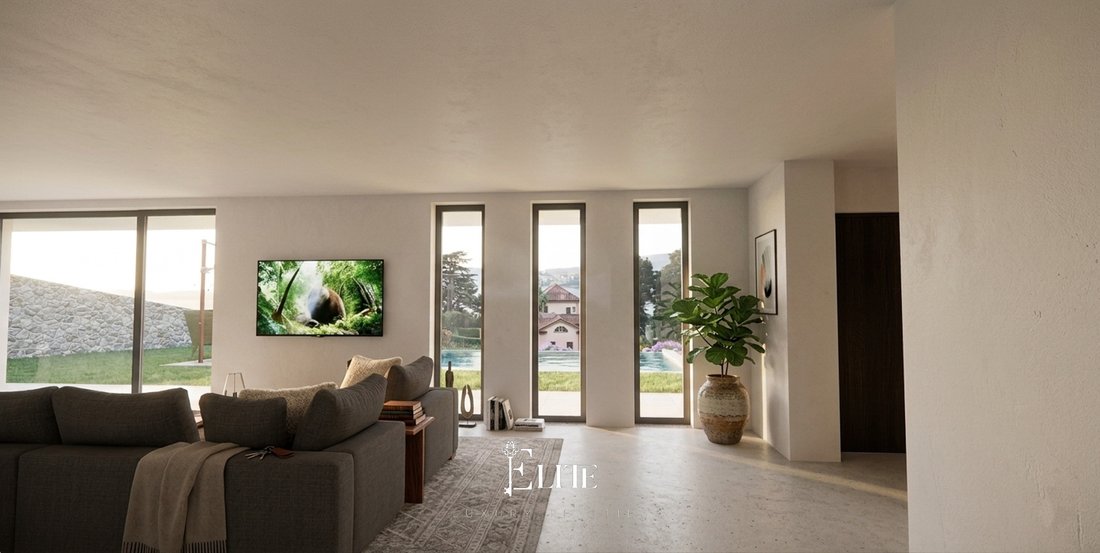
The villa is spread over two floors, with a total floor area of approximately 335 square metres. The main living floor measures 169 square metres (gross), equivalent to 143 square metres (net), and comprises an entrance hall, a spacious open-plan living area with a lounge and kitchen, three bedrooms, two bathrooms and a practical storage room. The rooms benefit from a ceiling height of 2.70 metres and large windows that maximise natural light.
The basement, measuring 166 square metres (gross) and 138 square metres (net), houses a spacious basement lounge, a laundry room, a utility room and a double garage with direct access to the house. An internal staircase conveniently connects the two levels, whilst an external staircase leads to the main entrance.
The outdoor spaces have been designed to maximise the property’s liveability. The villa is surrounded by balconies, creating sheltered areas that can be enjoyed all year round. The private garden offers ample scope for personalisation and features a 7 x 3 metre swimming pool, complete with a dedicated system and a paved perimeter walkway. Access to the property is via an automated driveway gate and a separate pedestrian entrance, with provision for outdoor lighting and landscaping of the green areas.
From a technical and construction perspective, the property features reinforced concrete foundations with an insulated ventilated crawl space, an external structure built using high-performance ISOTEX blocks, and an insulated roof. The finishes include PVC windows and doors with triple glazing and integrated fly screens, adjustable sunshades, a security front door, designer interior doors, and glass balustrades. The electrical system is pre-wired for home automation and an anti-intrusion alarm system.
Also included are a photovoltaic system, controlled mechanical ventilation, an air-cooling system, underfloor heating with independent zone control, and a hybrid heating system with a heat pump. All systems will be certified and compliant with current regulations.
This villa is an ideal solution for those seeking a modern, efficient and customisable home, without compromising on spaciousness or build quality. Perfect as a main residence for a family looking for spacious and functional living areas, it is also well-suited as a prestigious second home thanks to its strategic location and private swimming pool. An opportunity designed for those wishing to invest in a new-generation property, combining comfort, technology and long-term value.
The price quoted refers to the villa as a ‘turnkey’ project, completed with the finishes specified in the specifications, ready to be furnished and occupied.
The following costs are expressly excluded from the price indicated above and shall be borne by the purchaser: Development charges and construction costs, Technical design (the direction and choice of which is at the discretion of the proposer); Fees and costs for connections to utility networks.
The property is the result of a contemporary design that places particular emphasis on energy efficiency, the quality of materials and the functionality of the spaces. The construction incorporates advanced technologies and state-of-the-art building systems, designed to ensure high performance and reduced energy consumption over time.
The villa is spread over two floors, with a total floor area of approximately 335 square metres. The main living floor measures 169 square metres (gross), equivalent to 143 square metres (net), and comprises an entrance hall, a spacious open-plan living area with a lounge and kitchen, three bedrooms, two bathrooms and a practical storage room. The rooms benefit from a ceiling height of 2.70 metres and large windows that maximise natural light.
The basement, measuring 166 square metres (gross) and 138 square metres (net), houses a spacious basement lounge, a laundry room, a utility room and a double garage with direct access to the house. An internal staircase conveniently connects the two levels, whilst an external staircase leads to the main entrance.
The outdoor spaces have been designed to maximise the property’s liveability. The villa is surrounded by balconies, creating sheltered areas that can be enjoyed all year round. The private garden offers ample scope for personalisation and features a 7 x 3 metre swimming pool, complete with a dedicated system and a paved perimeter walkway. Access to the property is via an automated driveway gate and a separate pedestrian entrance, with provision for outdoor lighting and landscaping of the green areas.
From a technical and construction perspective, the property features reinforced concrete foundations with an insulated ventilated crawl space, an external structure built using high-performance ISOTEX blocks, and an insulated roof. The finishes include PVC windows and doors with triple glazing and integrated fly screens, adjustable sunshades, a security front door, designer interior doors, and glass balustrades. The electrical system is pre-wired for home automation and an anti-intrusion alarm system.
Also included are a photovoltaic system, controlled mechanical ventilation, an air-cooling system, underfloor heating with independent zone control, and a hybrid heating system with a heat pump. All systems will be certified and compliant with current regulations.
This villa is an ideal solution for those seeking a modern, efficient and customisable home, without compromising on spaciousness or build quality. Perfect as a main residence for a family looking for spacious and functional living areas, it is also well-suited as a prestigious second home thanks to its strategic location and private swimming pool. An opportunity designed for those wishing to invest in a new-generation property, combining comfort, technology and long-term value.
The price quoted refers to the villa as a ‘turnkey’ project, completed with the finishes specified in the specifications, ready to be furnished and occupied.
The following costs are expressly excluded from the price indicated above and shall be borne by the purchaser: Development charges and construction costs, Technical design (the direction and choice of which is at the discretion of the proposer); Fees and costs for connections to utility networks.
-
Tipo de propiedad
Villa
-
Pisos
2
-
Precio/pie²
$405
-
Emisiones
A4
-
Consumo
A4
Características
- Jardín
- Piscina
- Vista a la Montaña
- Moderno
- Vista de la ciudad
- Renovado
- Propiedad de Inversión
- Vista Panorámica
- Espacio de vida al aire libre
Características
Lote
- Vista Panorámica
- Vista a la Montaña
- Vista de la ciudad
- Privacidad
- Propiedad de Inversión
- Renovado
- Moderno
Outdoor
- Balcón
- Piscina
- Espacio de vida al aire libre
- Jardín
Explorar la zona
Via al Sasso, 1, 21026 Gavirate VA, Italy, Lombardía, Italia
Ver en Google Maps
Precio por sqft
Bajo
Alto
Ubicada cerca del lago Varese en Gavirate, esta residencia ofrece un entorno natural sereno con fácil acceso a la ciudad de Varese. La estación de tren de Varese está a 10 minutos en coche y el aeropuerto internacional de Malpensa a 30 minutos. La zona dispone de gastronomía de alto nivel, espacios culturales, clubes de golf y escuelas internacionales, equilibrando tranquilidad y conectividad.
Ver lugares cercanos
Atracciones
Escuelas
Aeropuerto Internacional Malpensa
Aeropuerto
30 min
Estación de tren de Varese
Estación de tren
10 min
Marina Porto di Gavirate
Puerto / Marina
5 min
Club de Golf Villa d’Este
Clubes de Golf y de Campo
15 min
Villa Panza
Cultura y Patrimonio
12 min
Ermita de Santa Caterina del Sasso
Cultura y Patrimonio
8 min
Thermae di Trescore
Bienestar de Lujo & Spas
45 min
Escuela Internacional de Varese
Escuela Internacional
12 min
Istituto Comprensivo Gavirate
Escuela Pública
3 min
Se unió hace 2 años
Usted ha preguntado por esta propiedad
El agente se comunicará con usted pronto por
Publicado por
175
Anuncios
2025
Se unió
Reserva una visita con the agent
Elija una fecha y si prefiere una visita virtual o presencial con el agente.
Fecha preferida
Tipo de tour
Última actualización
Junio 11
Primera publicación
Junio 10
Referencia del anuncio
VA-GAVIRATE-001
Propiedades similares cercanas
Nuevos anuncios en Gavirate



Explorar más viviendas en venta
Gavirate, Lombardía, Italia búsquedas populares
- Propiedades con Sala de juegos en Gavirate, Lombardía, Italia
- Propiedades Vista de la ciudad en Gavirate, Lombardía, Italia
- Propiedades con Cocina exterior en Gavirate, Lombardía, Italia
- Propiedades Gran Altitud en Gavirate, Lombardía, Italia
- Propiedades Cima de una colina en Gavirate, Lombardía, Italia
- Propiedades Moderno en Gavirate, Lombardía, Italia
- Propiedades Obras nuevas en Gavirate, Lombardía, Italia
- Propiedades con Bodega en Gavirate, Lombardía, Italia
- Propiedades con Jacuzzi en Gavirate, Lombardía, Italia
- Propiedades Mansión en Gavirate, Lombardía, Italia
Guías e historias relacionadas
La confianza de los mejores brokers del mundo
Los agentes tras las propiedades más excepcionales del mundo publican en JamesEdition.
- Anuncios de Sotheby's, Christie's, BARNES y Engel & Völkers
- Cada anuncio se revisa antes de publicarse
- Conecte directamente con agentes verificados
Al continuar, acepta nuestros Términos y la Política de Privacidad.