$610,272
Dúplex En Gavà
- 1 Hab.
- 1 Baños
- 1,830 Sqft
- Actualizado: Hoy
Sobre la propiedad
La descripción se tradujo automáticamente.
La descripción se muestra en el idioma original.
Exclusiva planta baja tipo dúplex con entrada independiente en Gavà, situada en la zona de Avenida Juan Carlos I, una ubicación privilegiada rodeada de todos los servicios, comercios, colegios, transporte público y zonas verdes.
La vivienda cuenta con una superficie construida de 174,73m². Está organizada en planta baja y planta sótano, ofreciendo un espacio amplio y versátil.
En
La vivienda cuenta con una superficie construida de 174,73m². Está organizada en planta baja y planta sótano, ofreciendo un espacio amplio y versátil.
En
Exclusive duplex-style ground floor with independent entrance in Gavà, located in the Avenida Juan Carlos I area, a privileged location surrounded by all services, shops, schools, public transport, and green spaces.
The property has a built area of 174.73m². It is arranged over the ground floor and basement, offering a spacious and versatile space.
On the ground floor, with a usa
The property has a built area of 174.73m². It is arranged over the ground floor and basement, offering a spacious and versatile space.
On the ground floor, with a usa
Exclusiva planta baja tipo dúplex con entrada independiente en Gavà, situada en la zona de Avenida Juan Carlos I, una ubicación privilegiada rodeada de todos los servicios, comercios, colegios, transporte público y zonas verdes.
La vivienda cuenta con una superficie construida de 174,73m². Está organizada en planta baja y planta sótano, ofreciendo un espacio amplio y versátil.
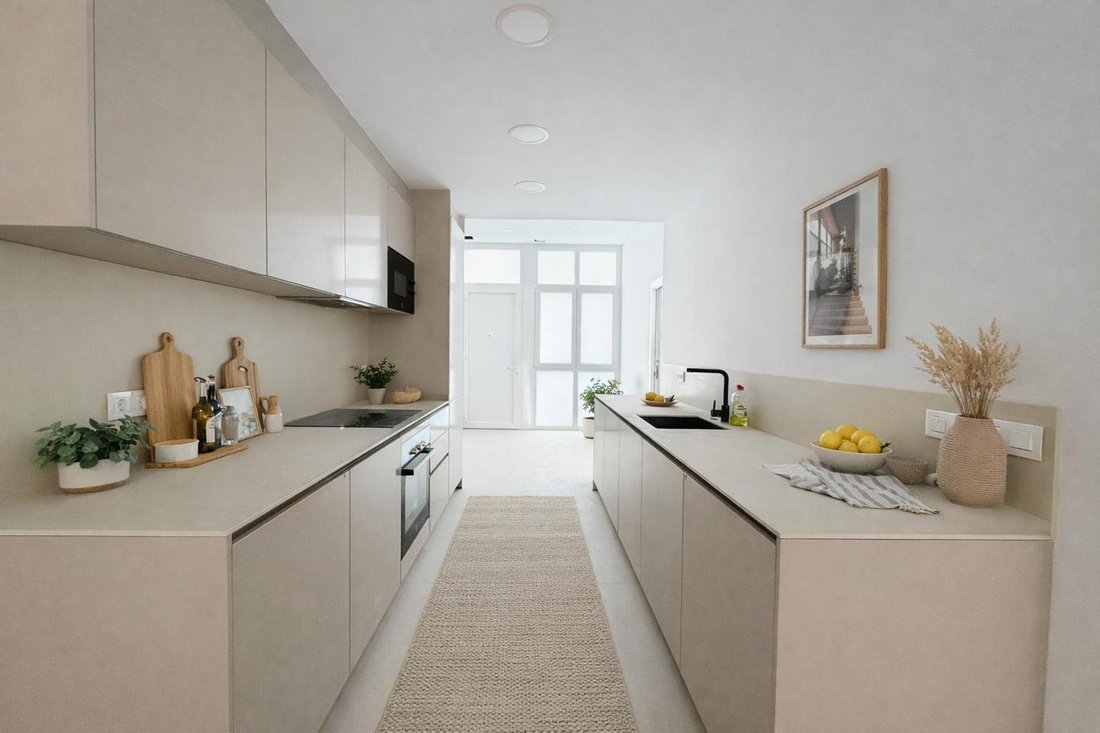
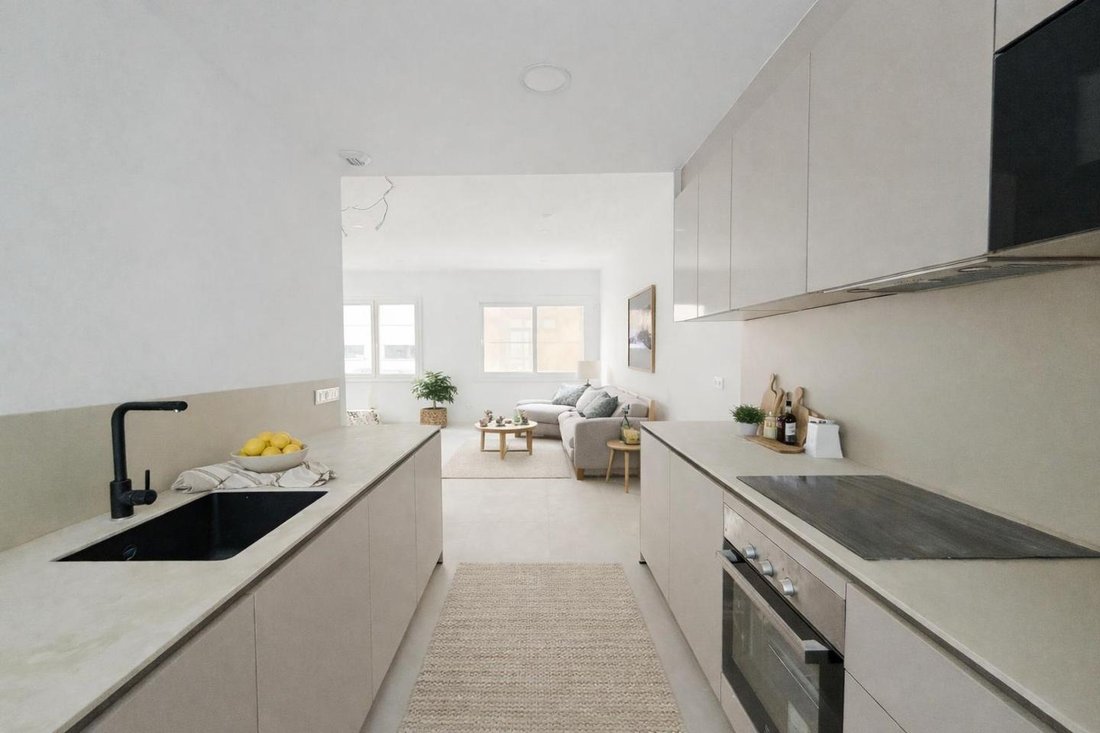
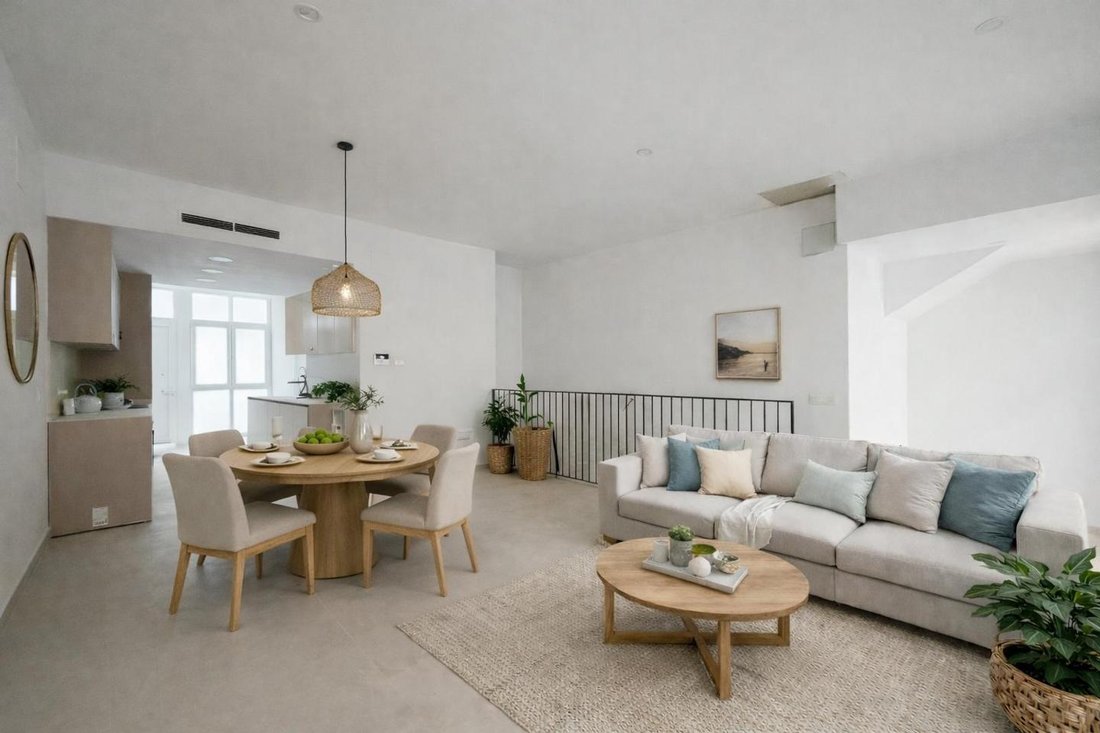
En planta baja, con una superficie útil de 51,16m², encontramos un amplio espacio diáfano de salón-comedor con cocina integrada en concepto abierto, con posibilidad de compartimentar un dormitorio según las necesidades del futuro propietario. En esta planta también se dispone una cambra higiénica (baño) y la escalera de acceso a la planta sótano.
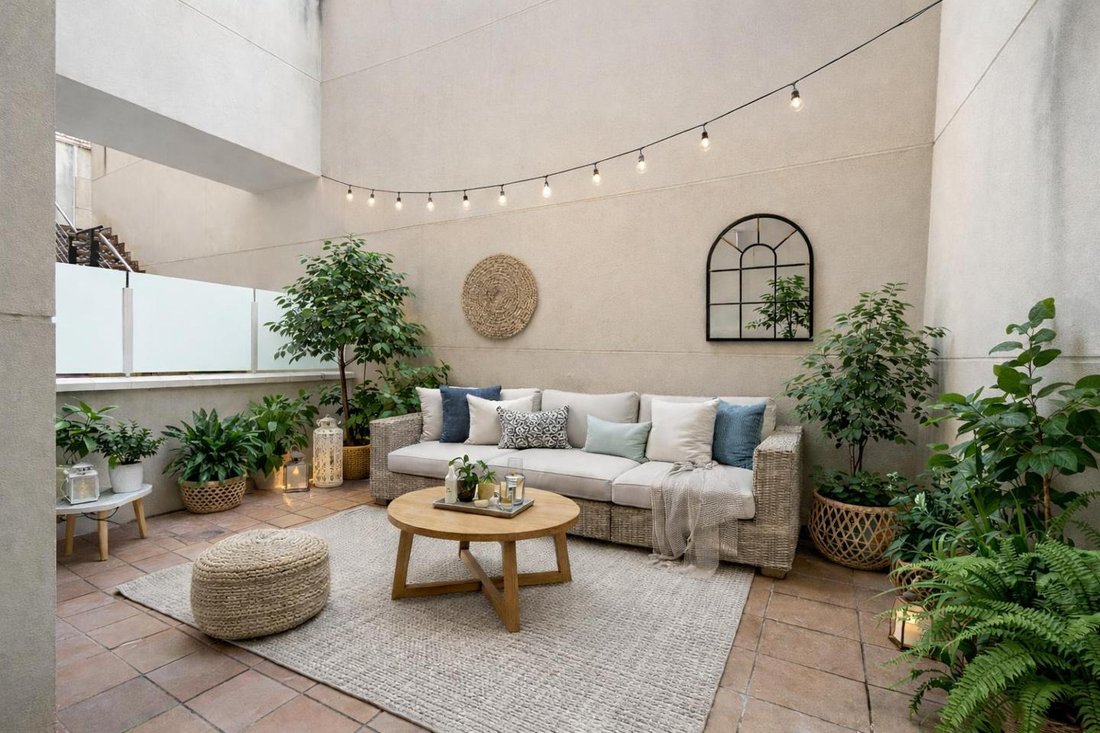
La planta sótano, considerada espacio que dispone de diversas estancias con una superficie útil de 92,72m², ofreciendo múltiples posibilidades de uso (zona de almacenaje, despacho, sala polivalente, etc.). Desde esta planta se accede a un patio inglés exterior de 24,07m², que aporta ventilación y entrada de luz natural. Además, una escalera comunica con la planta superior donde se encuentra un patio interior de isla de uso privativo.
Una propiedad con carácter, privacidad y gran potencial en una de las zonas más valoradas de Gavà.
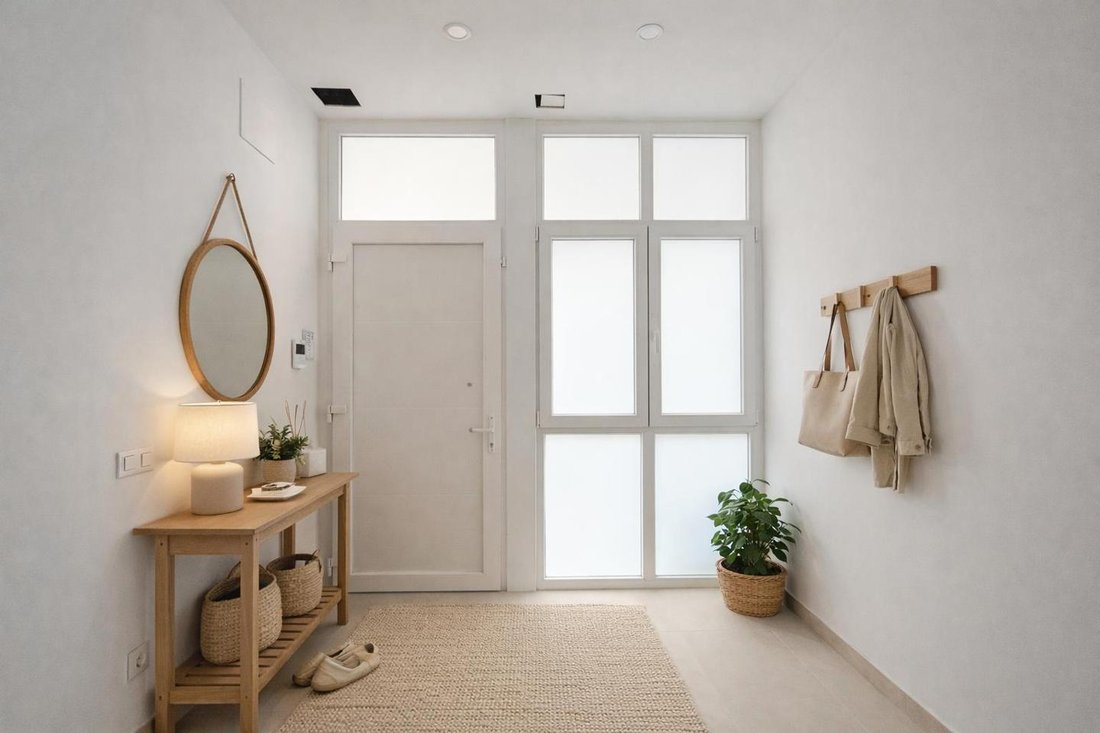
Aviso: Algunas de las imágenes mostradas en el anuncio son renders orientativos y propuestas de diseño, creadas con el fin de mostrar una posible distribución o acabado final de la vivienda. Estas imágenes no tienen carácter contractual y pueden no ajustarse exactamente al estado actual de la propiedad.
SUPERFICIES
Superficie construida catastro: 170m²
Superficie útil cédula de habitabilidad: 60,86m²
INFORMACIÓN DE TRANSPARENCIA
Honorarios de agencia incluidos en el precio.
El precio de venta no incluye impuestos ni gastos de compra:
- Impuesto de transmisiones patrimoniales (ITP): Tipo vigente. Para segunda mano, al encontrarse el inmueble en Cataluña, ITP del 10% al 13% según normativa aplicable (posibles tipos reducidos del 5% al 7% en determinados supuestos). calculándose el importe sobre el mayor valor entre el precio de venta y el valor de referencia.
- Gastos notariales y registrales según arancel.
- Gastos de gestoría, en caso de que se contraten sus servicios.
Cédula de habitabilidad disponible
Certificado energético disponible
Las medidas, fotografías y datos presentados en este anuncio son orientativos y pueden estar sujetos a modificaciones. Los muebles, si los hubiere, no son vinculantes. Los datos expuestos son informativos y pueden contener errores u omisiones involuntarias. La publicación del anuncio está sujeta a cambios en el precio o a su eliminación sin previo aviso. Propiedad comercializada por SERVICIOS DE MEDIACION INMOBILIARIA MARINA, S.L., API 14067. AICAT 3165.
Exclusive duplex-style ground floor with independent entrance in Gavà, located in the Avenida Juan Carlos I area, a privileged location surrounded by all services, shops, schools, public transport, and green spaces.
The property has a built area of 174.73m². It is arranged over the ground floor and basement, offering a spacious and versatile space.
On the ground floor, with a usable area of 51.16m², there is a large open-plan living-dining room with an integrated kitchen in an open concept, with the possibility to partition a bedroom according to the future owner’s needs. This floor also includes a bathroom and the staircase leading to the basement.
The basement, considered a space with various rooms and a usable area of 92.72m², offers multiple usage possibilities (storage area, office, multipurpose room, etc.). From this floor, there is access to an exterior English patio of 24.07m², providing ventilation and natural light. Additionally, a staircase connects to the upper floor where there is a private interior courtyard.
A property with character, privacy, and great potential in one of the most valued areas of Gavà.
Notice: Some images shown in the listing are indicative renders and design proposals created to show a possible layout or final finish of the property. These images are not contractual and may not exactly reflect the current state of the property.
SURFACES
- Built area according to cadastre: 170m²
- Usable area according to occupancy certificate: 60.86m²
TRANSPARENCY INFORMATION
- Agency fees included in the price.
- The sale price does not include taxes or purchase expenses:
- Property transfer tax (ITP): Current rate. For second-hand properties in Catalonia, ITP ranges from 10% to 13% according to applicable regulations (possible reduced rates from 5% to 7% in certain cases), calculated on the higher value between the sale price and the reference value.
- Notary and registry fees according to the tariff.
- Management fees if their services are contracted.
Occupancy certificate available
Energy certificate available
The measurements, photographs, and data presented in this listing are indicative and may be subject to changes. Furniture, if any, is not binding. The information provided is informative and may contain unintentional errors or omissions. The listing publication is subject to price changes or removal without prior notice. Property marketed by SERVICIOS DE MEDIACION INMOBILIARIA MARINA, S. L., API 14067. AICAT 3165.
-
Tipo de propiedad
Casa
-
Año de construcción
2026
-
Precio/pie²
$333
-
Emisiones
F
-
Consumo
F
Características
- Terraza
- Garaje
- Cocina abierta
- Duplex
- Sótano
- Estufa de gas
- Privacidad
- Techo alto
- Encimeras de piedra
Características
Lote
- Privacidad
- Duplex
Interior
- Techo alto
- Aire Acondicionado
- Estufa de gas
- Cocina abierta
- Sótano
- Encimeras de piedra
Outdoor
- Terraza
- Garaje
Explorar la zona
Avenida Juan Carlos I, Gavà, 08850, Spain
Ver en Google Maps
Precio por sqft
Bajo
Alto
Se unió hace 7 años
Usted ha preguntado por esta propiedad
El agente se comunicará con usted pronto por
Publicado por
Fincas Marina
Ver perfil de la agencia
6
Anuncios
2019
Se unió
Reserva una visita con the agent
Elija una fecha y si prefiere una visita virtual o presencial con el agente.
Fecha preferida
Tipo de tour
Última actualización
Hoy
Primera publicación
Octubre 21
Referencia del anuncio
08619
Propiedades similares cercanas
Nuevos anuncios en Viladecans

Explorar más viviendas en venta
Viladecans, Cataluña, España búsquedas populares
- Propiedades Vista al Mar en Viladecans, Cataluña, España
- Propiedades con Terraza en Viladecans, Cataluña, España
- Propiedades Duplex en Viladecans, Cataluña, España
- Propiedades Frente al Agua en Viladecans, Cataluña, España
- Propiedades Propiedad de Inversión en Viladecans, Cataluña, España
- Propiedades Frente al Mar en Viladecans, Cataluña, España
- Propiedades con Jacuzzi en Viladecans, Cataluña, España
- Propiedades Renovado en Viladecans, Cataluña, España
Guías e historias relacionadas
La confianza de los mejores brokers del mundo
Los agentes tras las propiedades más excepcionales del mundo publican en JamesEdition.
- Anuncios de Sotheby's, Christie's, BARNES y Engel & Völkers
- Cada anuncio se revisa antes de publicarse
- Conecte directamente con agentes verificados
Al continuar, acepta nuestros Términos y la Política de Privacidad.